
Sold!
$800,000
5
Beds
2
Baths
1,988
Living Area
-
Property Description
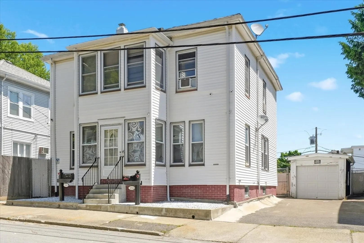
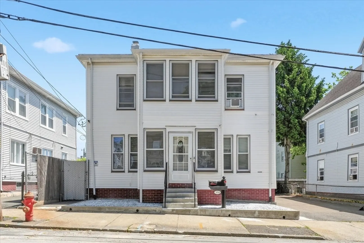
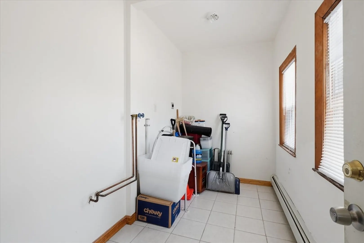
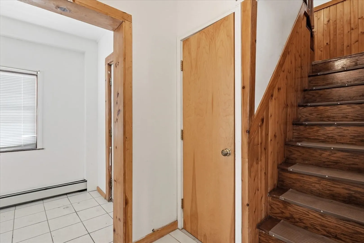
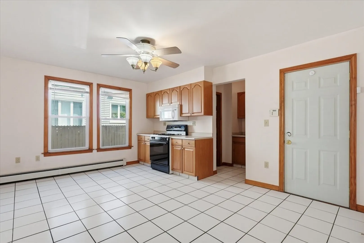
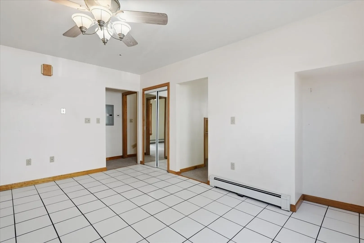
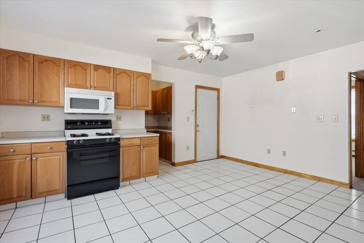
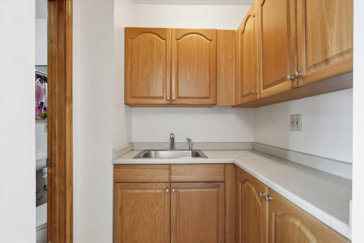
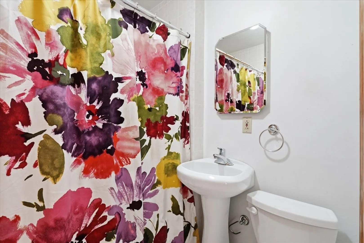
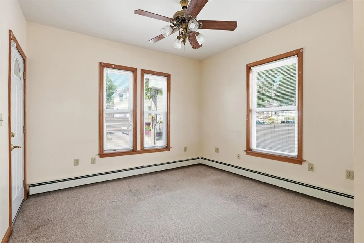
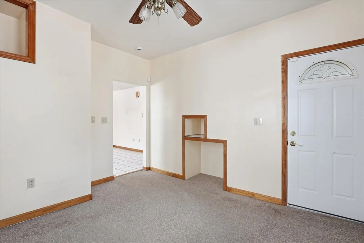
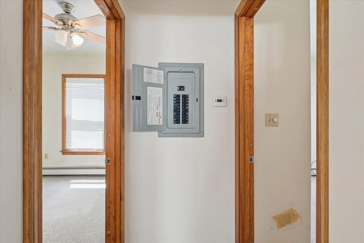
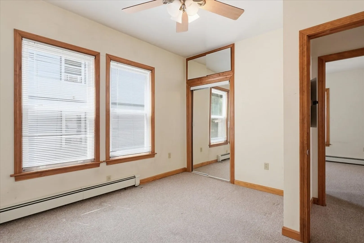
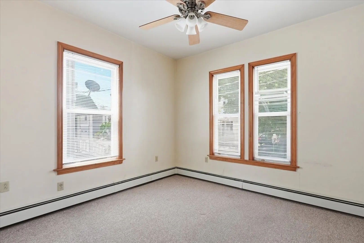
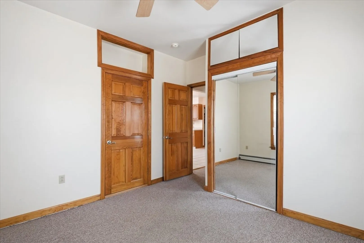
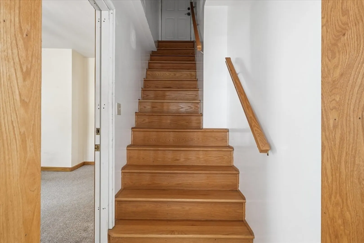
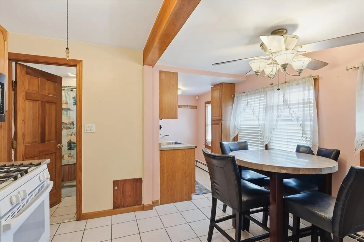
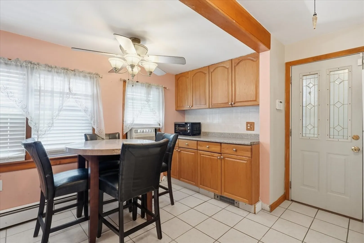
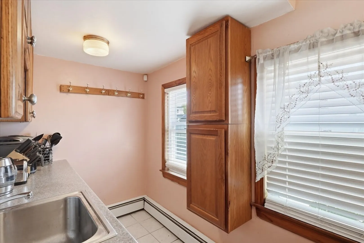
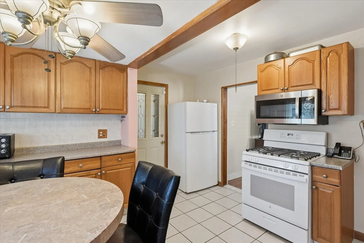
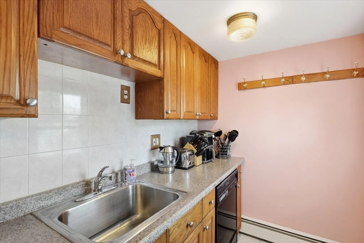
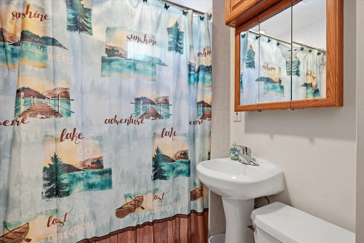
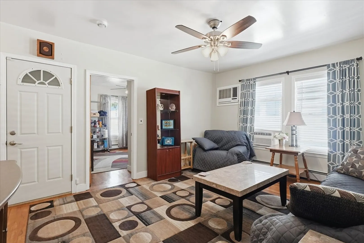
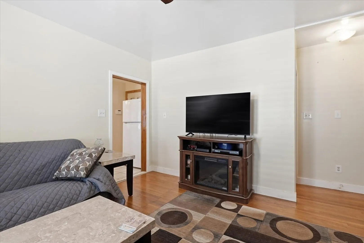
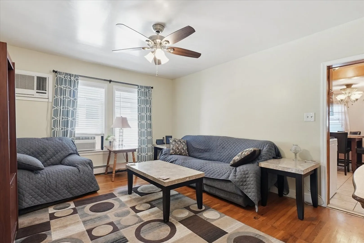
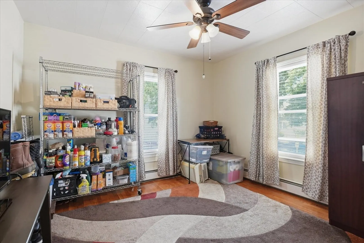
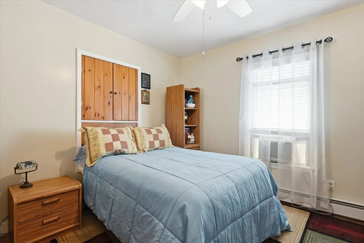
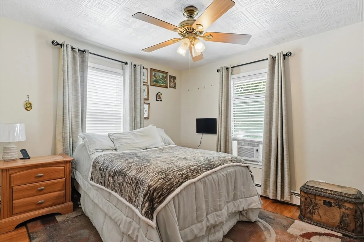
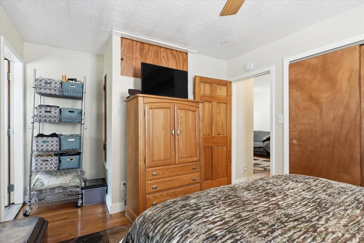
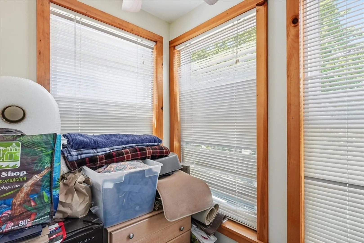
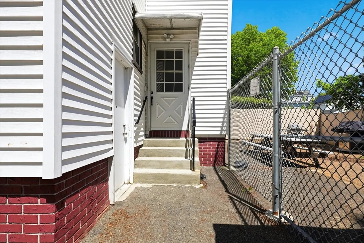
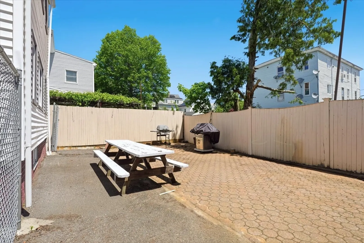
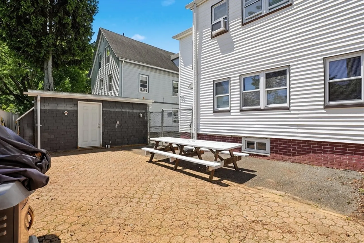
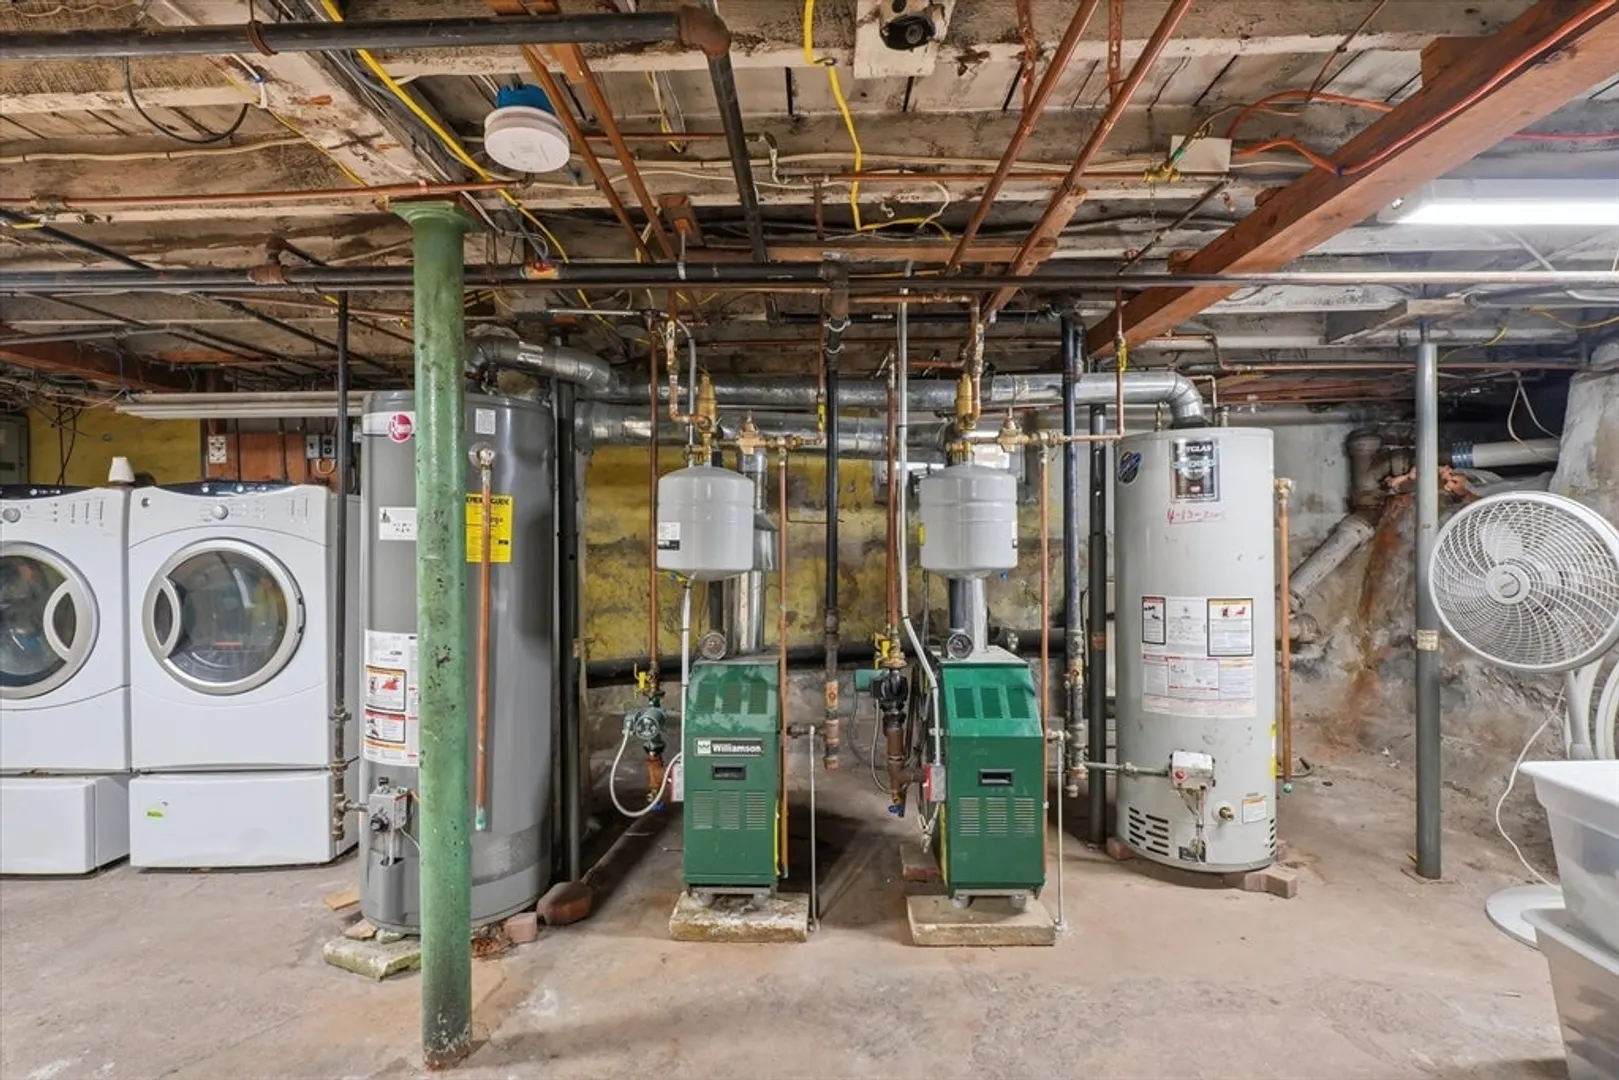
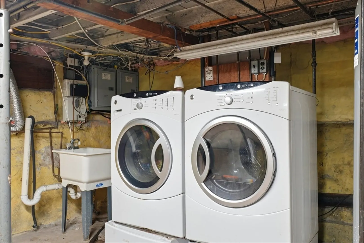
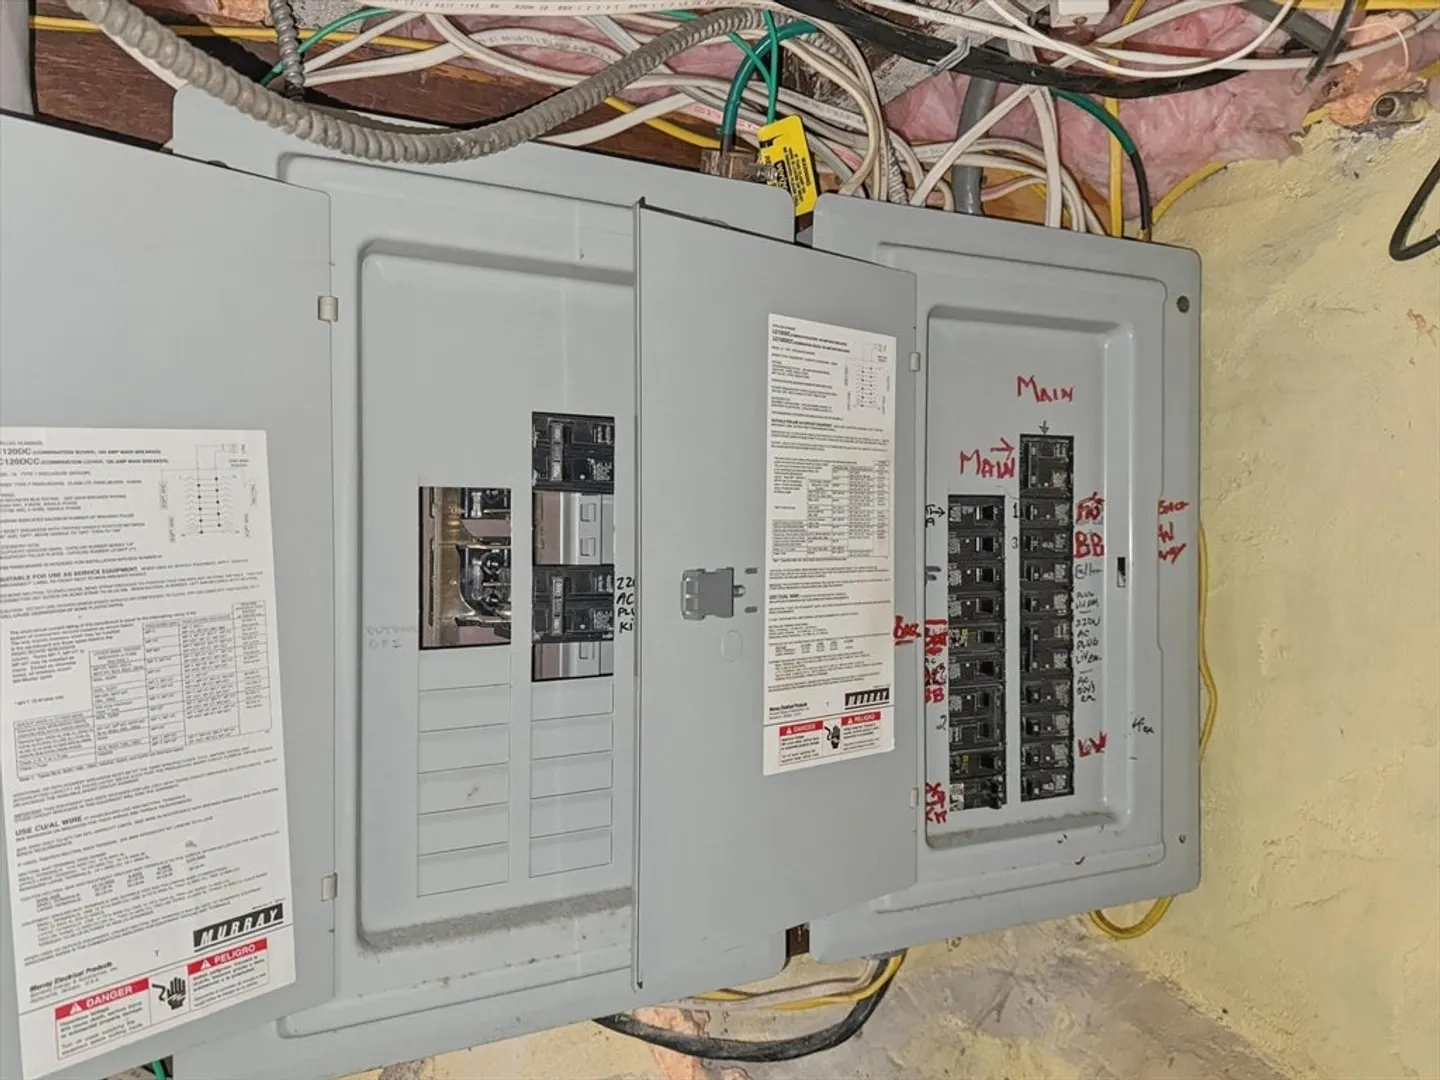
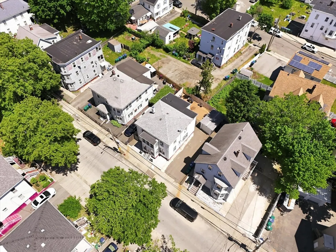
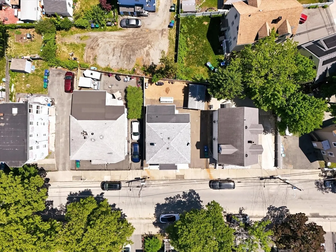
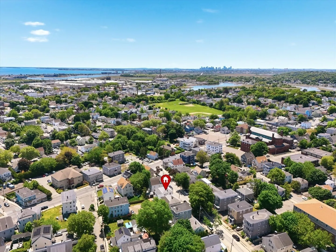
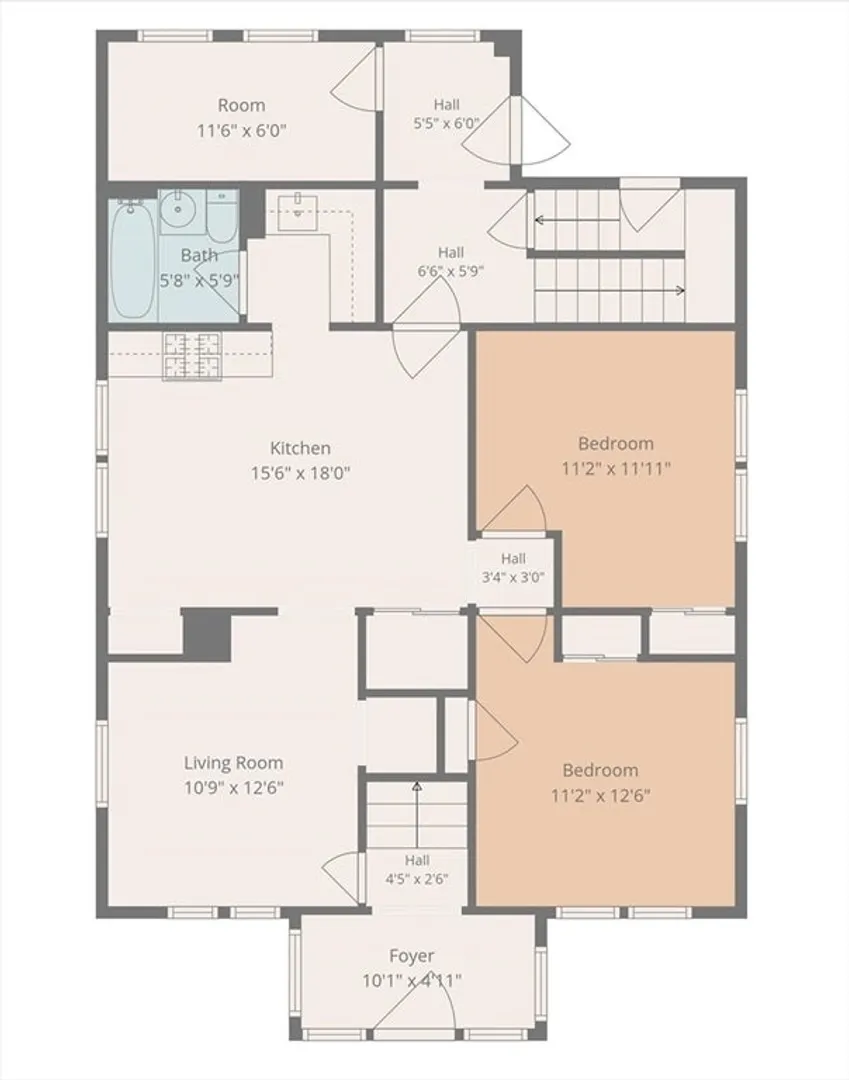
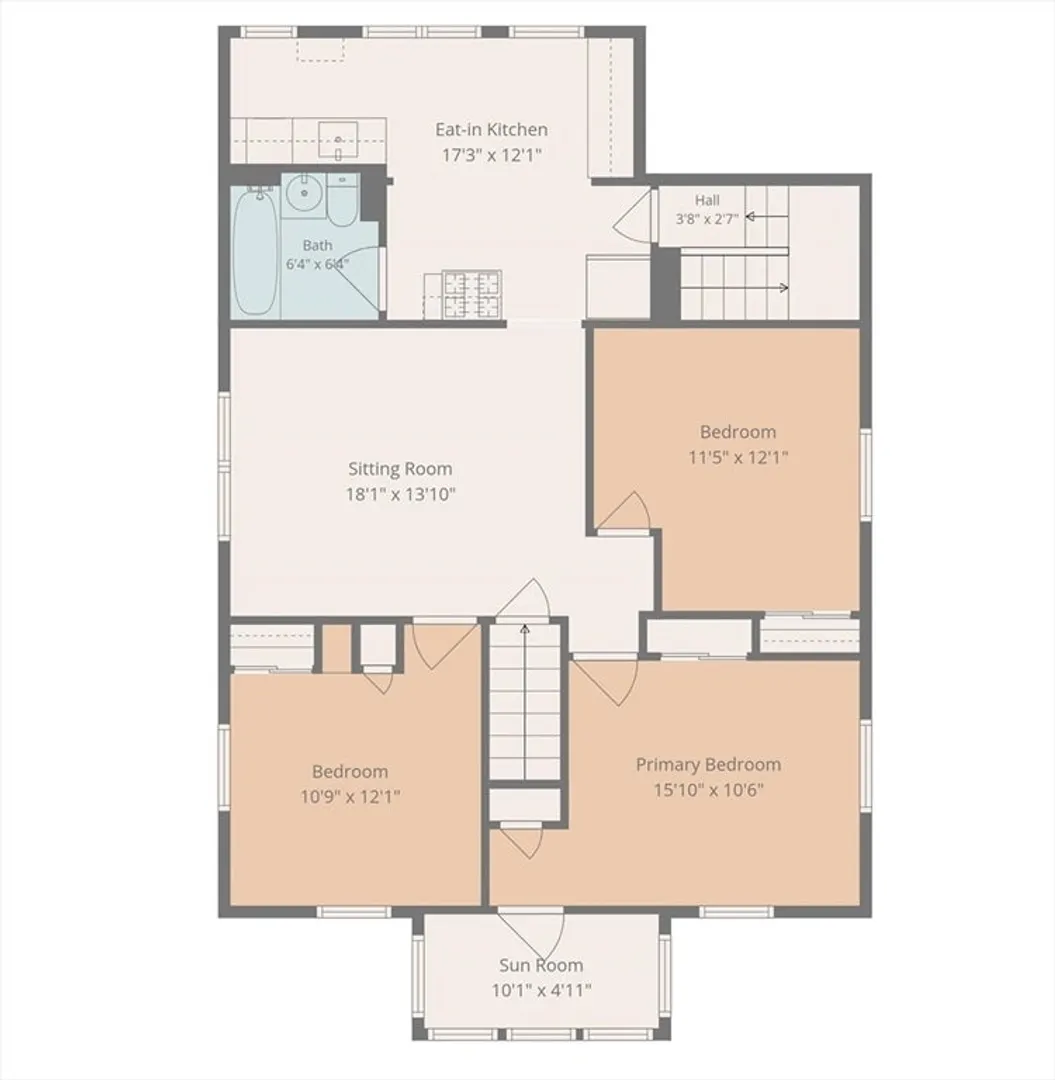
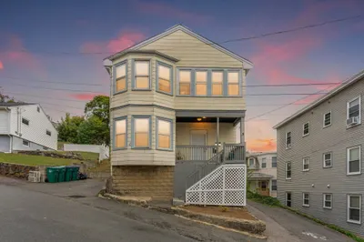
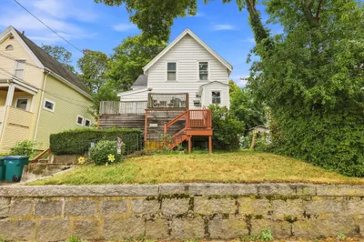
Welcome Home to 15 Flint Street, this well-maintained TWO FAMILY home is Situated on a 3,362 sq ft lot, w/ 1988 sq ft of living space. Property offers four-car off-street parking, fenced & paved yard w/ a detached garage. Thoughtfully designed living space is perfect for owner-occupants or investors alike. The vacant first-floor unit features a spacious eat-in kitchen, large living room, two generously sized bedrooms & in-unit laundry for added convenience. The second-floor unit, which will be delivered vacant at closing, offers three bedrooms, an eat-in kitchen & a comfortable living room. Laundry for the second floor is located in the basement. Basement has plenty of storage space. De-leaded units. Additional highlights include separate utilities, gas heating & cooking, roof replaced in 2014, 100 AMP electrical p/ unit. Convenient location, close to major transportation and major highways. This is a well maintained property. Offers due Monday June 1st 7pm 48 hours to review.
-
Highlights
- Levels: 2
- Property Class: Residential Income
- Stories: 2
- Year Built: 1900
- Parking Spots: 5
- Property Type: 2 Family - 2 Units Up/Down
- Total Rooms: 10
- Status: Closed
-
Additional Details
- Basement: Full, Interior Entry, Unfinished
- Foundation: Stone
- Road Frontage Type: Public
- SqFt Source: Measured
- Year Built Details: Approximate
- Zoning: R2
- Construction: Frame
- Lot Features: Level
- Roof: Shingle
- Total Number of Units: 2
- Year Built Source: Public Records
-
Amenities
- Community Features: Public Transportation, Shopping, Park, Walk/Jog Trails, Golf, Medical Facility, Highway Access, Sidewalks
- Parking Features: Paved Drive, Off Street, Paved
- Covered Parking Spaces: 1
-
Utilities
- Sewer: Public Sewer
- Water Source: Public
-
Fees / Taxes
- Assessed Value: $757,460
- Taxes: $8,013
- Tax Year: 2026
Similar Listings
Sold
37 Photos
Sold
41 Photos
Sold
28 Photos
Sold
40 Photos
Content © 2026 MLS Property Information Network, Inc. The information in this listing was gathered from third party resources including the seller and public records.
Listing information provided courtesy of Keller Williams Realty Evolution.
MLS Property Information Network, Inc. and its subscribers disclaim any and all representations or warranties as to the accuracy of this information.
