
Sold!



$350,000
2
Beds
1
Bath
959
Living Area
-
Property Description
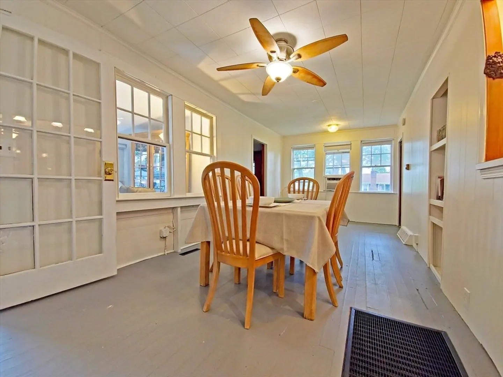
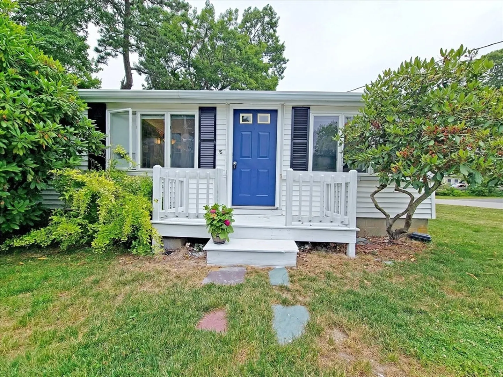
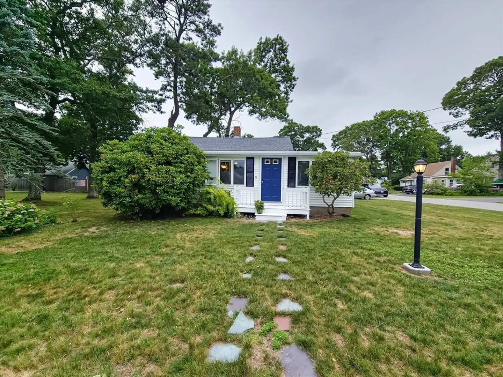
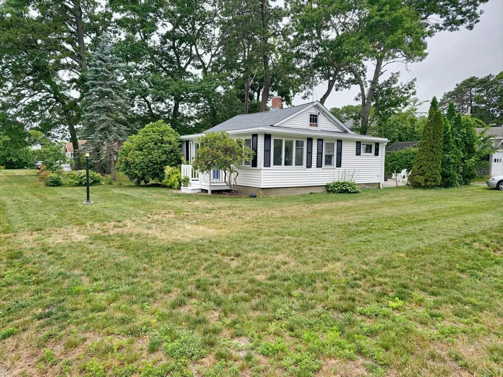
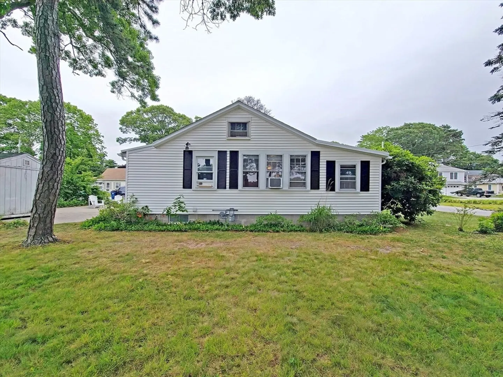
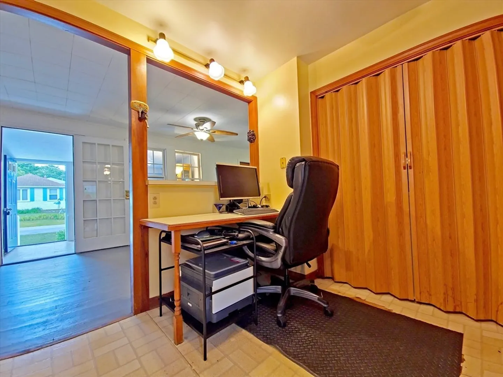
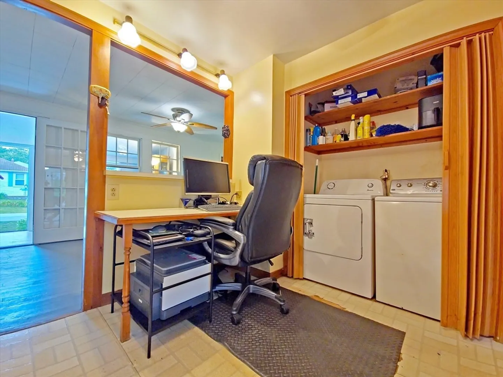
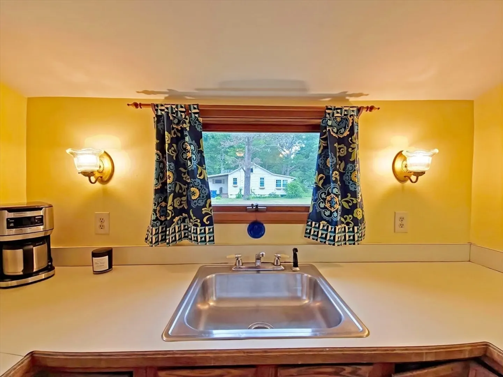
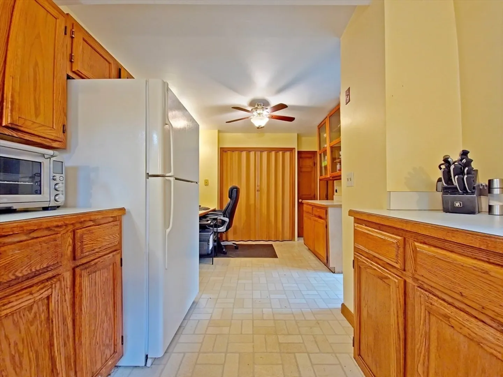
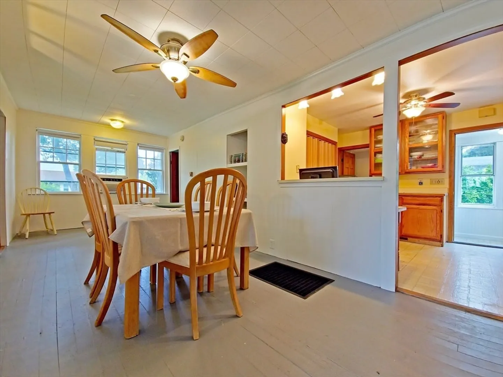
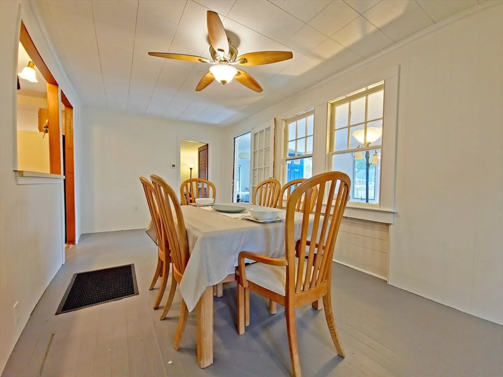
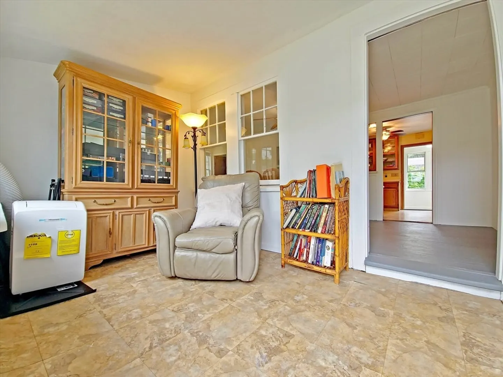
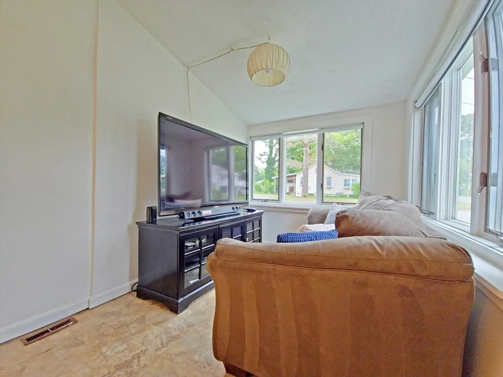
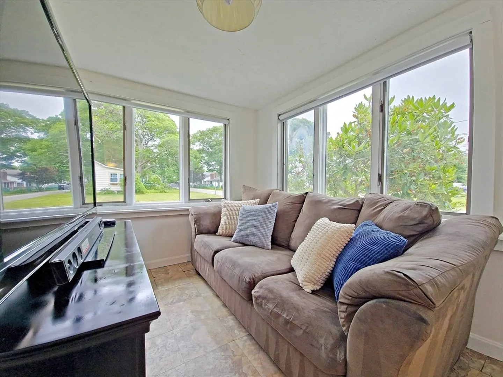
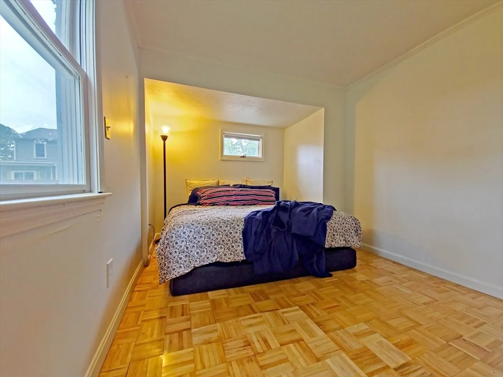
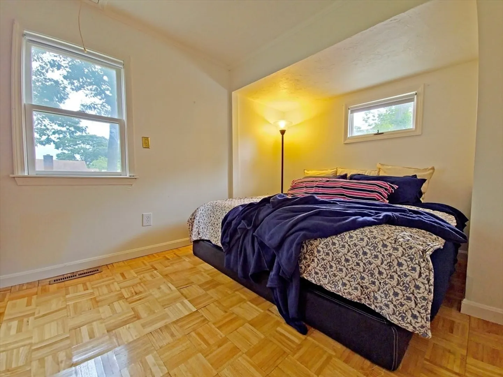
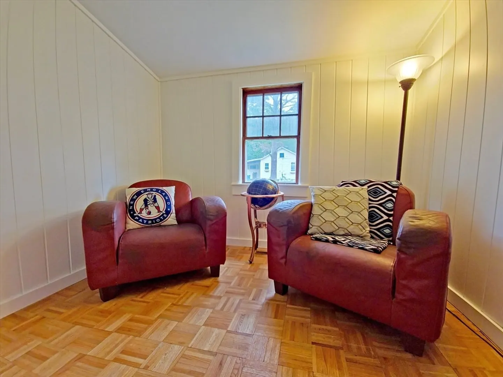
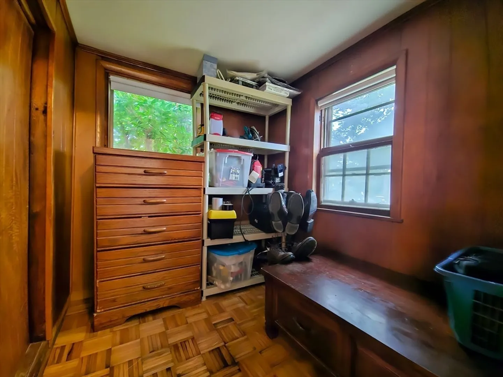
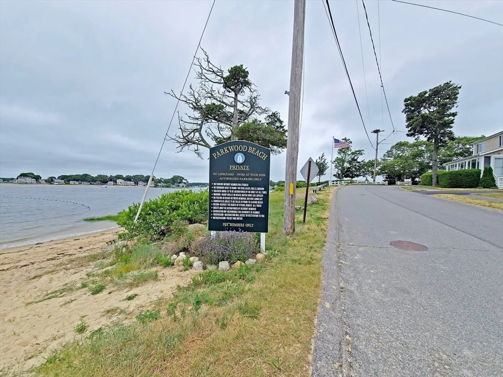
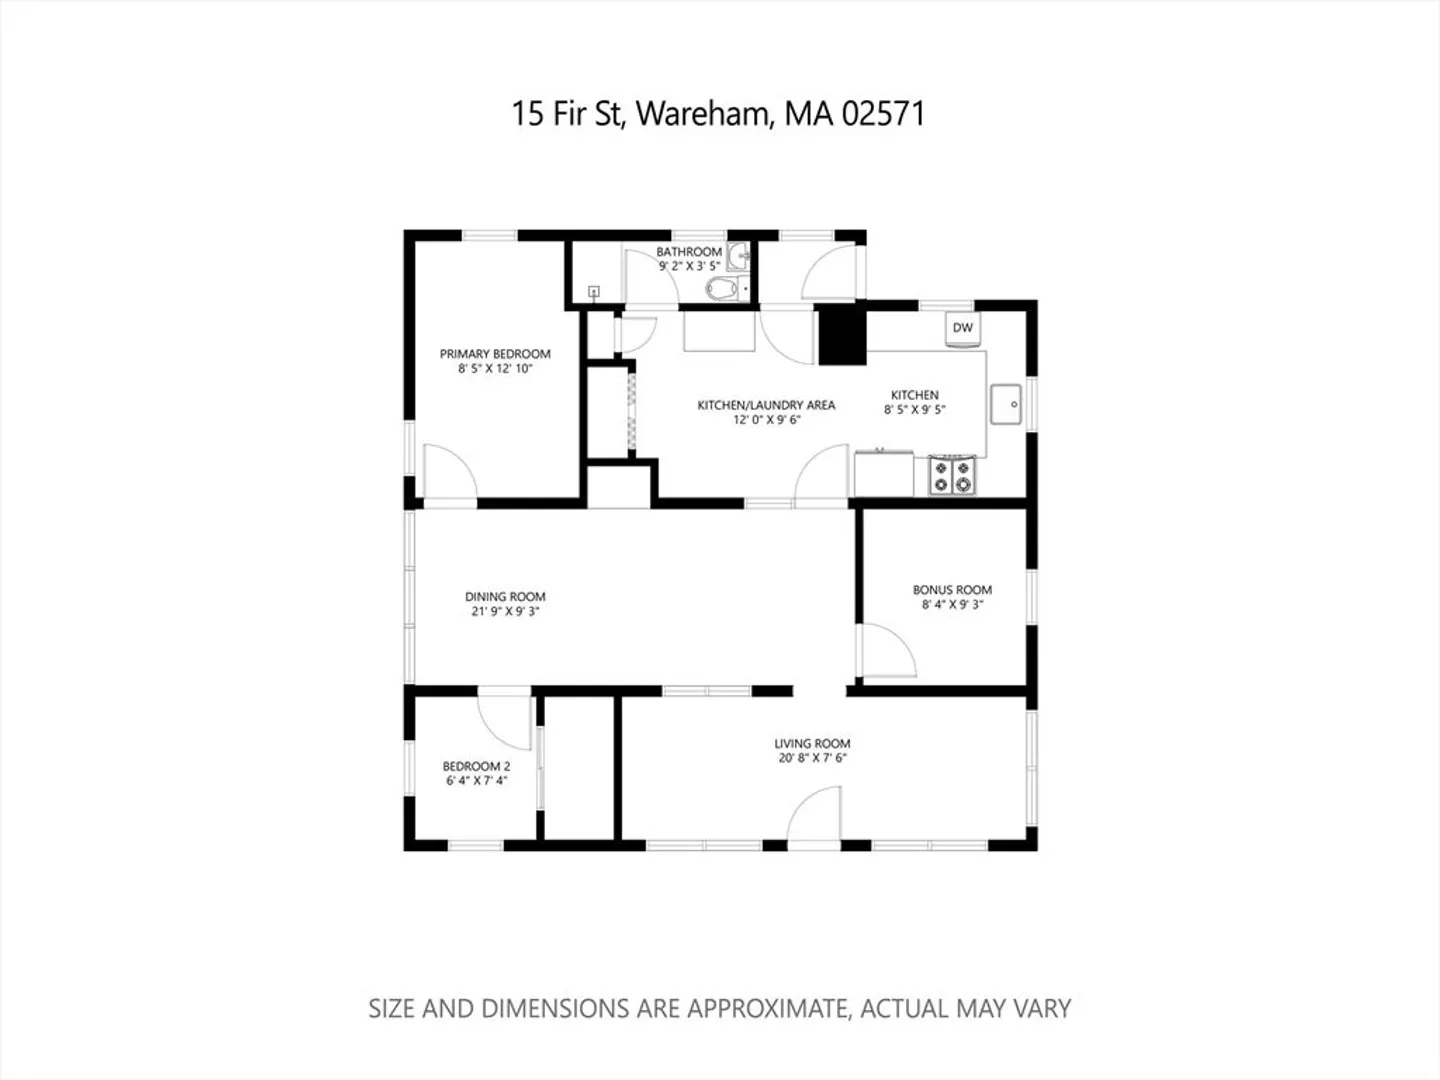
Charming 2-bedroom, 1-bath cottage in the desirable Parkwood Beach community of Wareham. Just a block from the water, this coastal retreat offers two private beaches and a peaceful neighborhood setting. The home features a bonus room perfect for guests, office, or extra living space. Move-in ready with tons of potential—update to your taste and build instant equity. Ideal for a summer getaway, investment property, or year-round living. Enjoy beachside living, boating, swimming, and coastal charm just minutes from shopping, dining, and highway access.
-
Highlights
- Heating: Forced Air, Natural Gas
- Parking Spots: 2
- Property Type: Single Family Residence
- Total Rooms: 5
- Status: Closed
- HOA Fee: $140
- Property Class: Residential
- Style: Bungalow
- Year Built: 1940
-
Additional Details
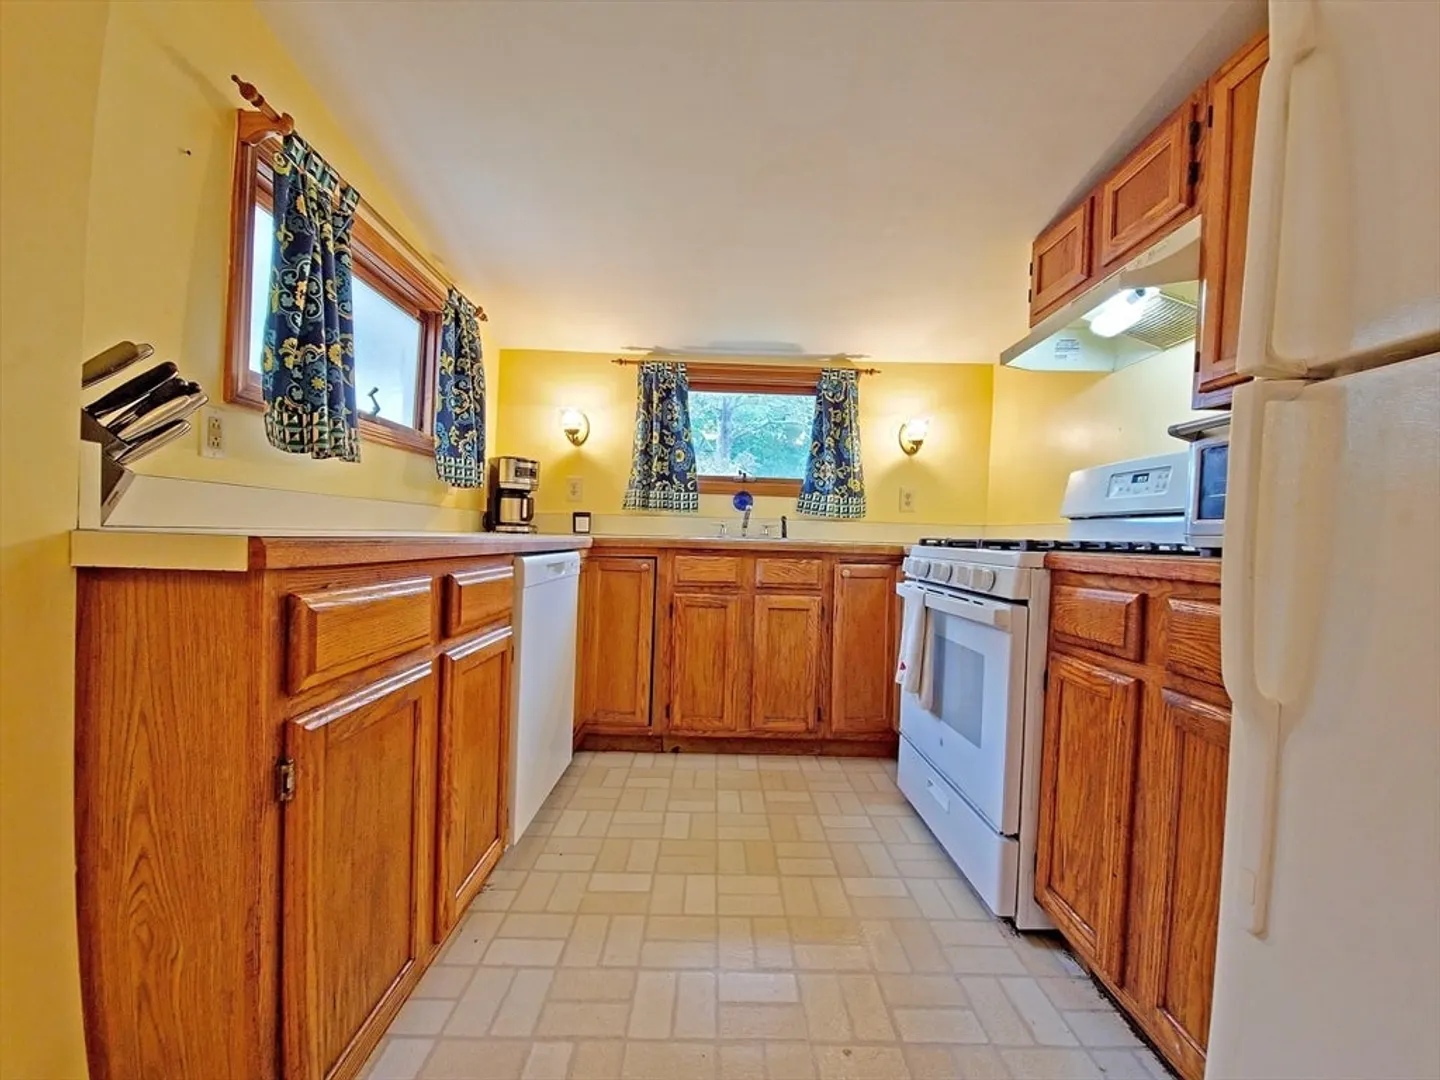
- Appliances: Gas Water Heater, Dishwasher, Refrigerator
- Construction: Stone
- Flooring: Wood
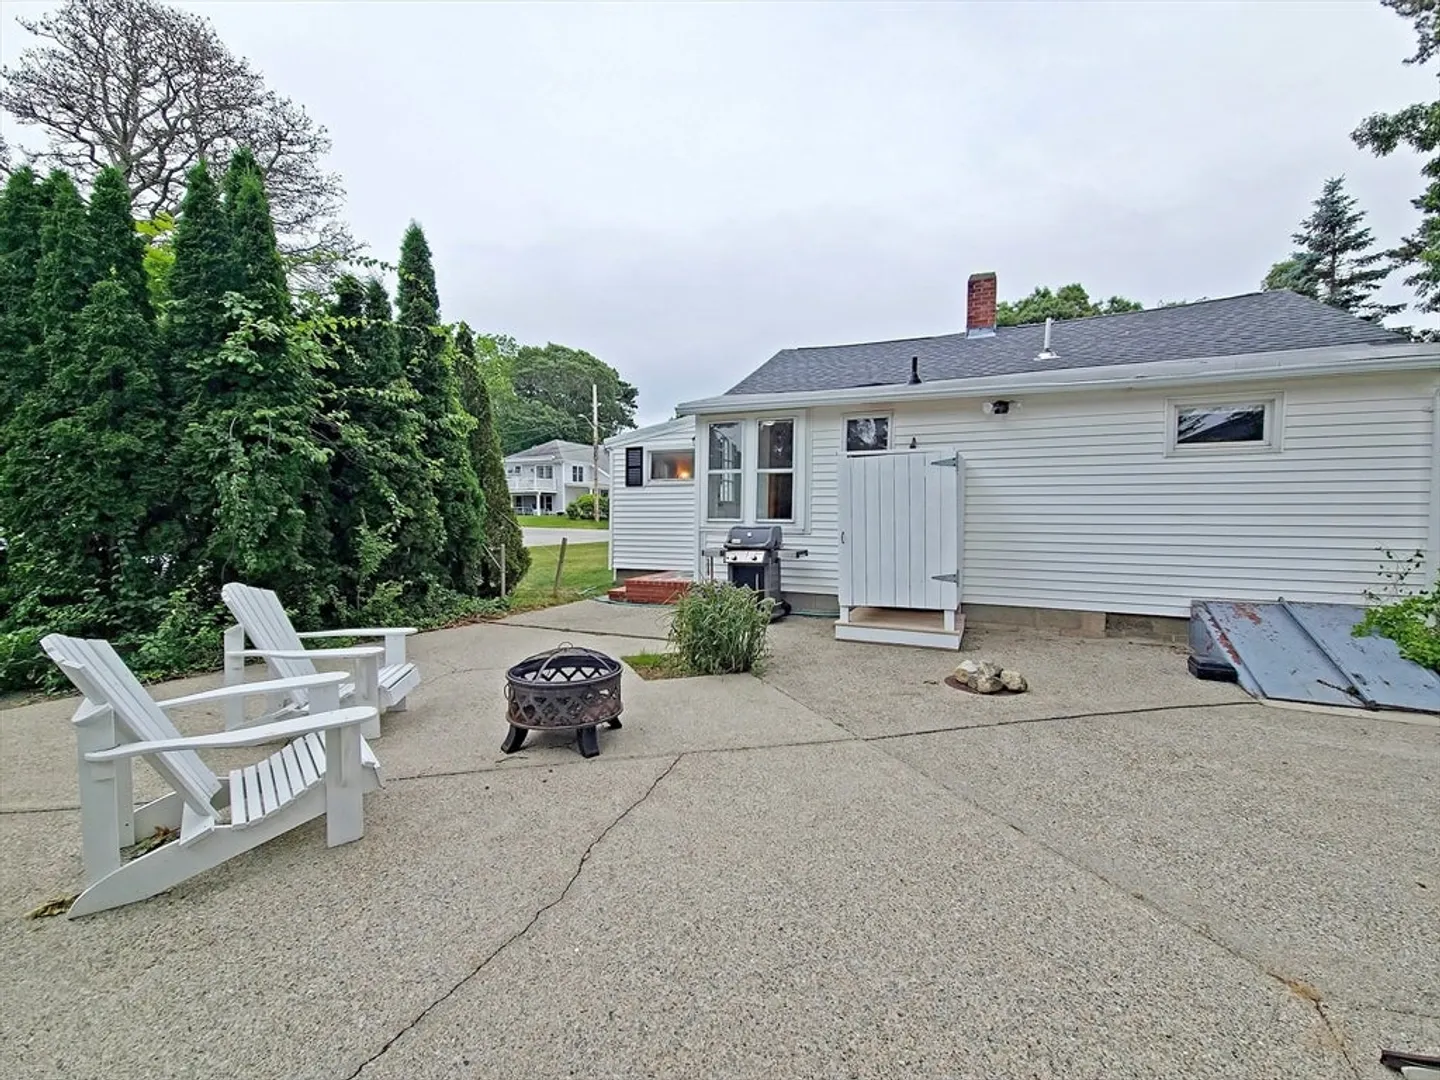
- Lot Features: Corner Lot, Level
- Roof: Shingle
- Year Built Details: Actual
- Zoning: R30
- Basement: Bulkhead
- Exterior Features: Patio, Outdoor Shower
- Foundation: Concrete Perimeter
- Road Frontage Type: Private Road
- SqFt Source: Public Record
- Year Built Source: Public Records
-
Amenities
- Community Features: Shopping, Tennis Court(s), Park, Walk/Jog Trails, Bike Path, Conservation Area, Marina
- Waterfront Features: Ocean, 0 to 1/10 Mile To Beach, Beach Ownership(Private)
- Parking Features: Off Street, Paved
-
Utilities
- Sewer: Public Sewer
- Water Source: Public
-
Fees / Taxes
- Assessed Value: $280,100
- HOA Fee Frequency: Annually
- Taxes: $2,919
- HOA: Yes
- Tax Year: 2025
Similar Listings


Sold
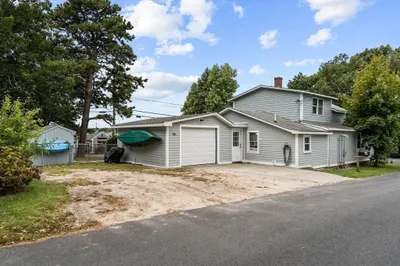
41 Photos
Sold
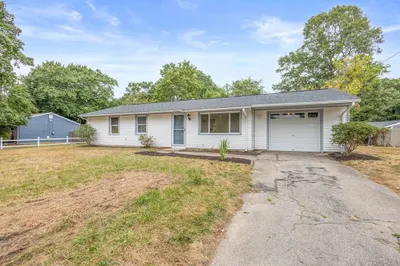
33 Photos
Sold
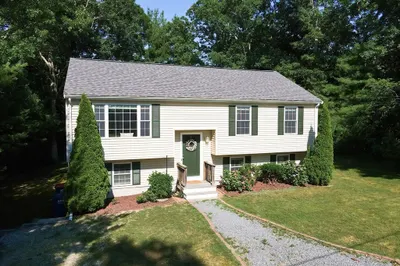
42 Photos
Sold
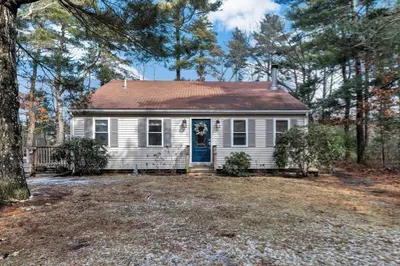
40 Photos
Content © 2026 MLS Property Information Network, Inc. The information in this listing was gathered from third party resources including the seller and public records.
Listing information provided courtesy of Keller Williams Realty.
MLS Property Information Network, Inc. and its subscribers disclaim any and all representations or warranties as to the accuracy of this information.
