
Sold!
$1,425,000
5
Beds
3
Baths
3,582
Living Area
-
Property Description
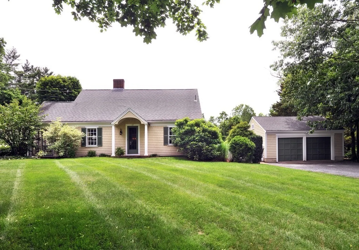
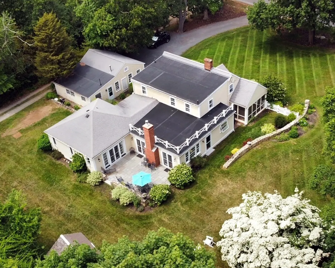
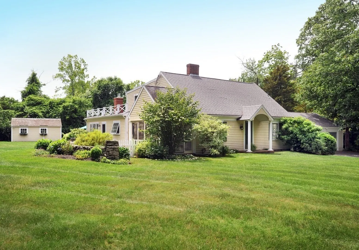
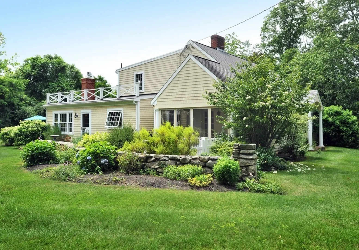
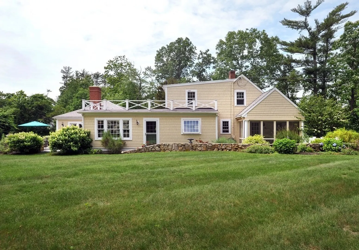
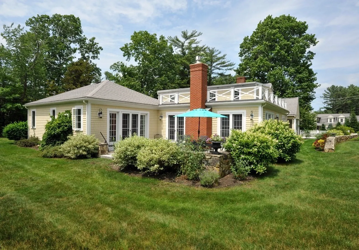
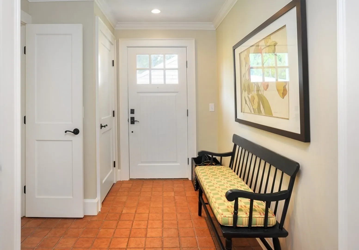
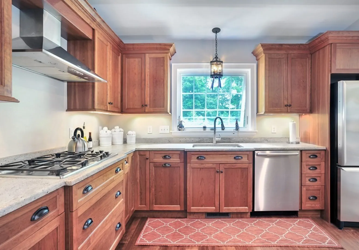
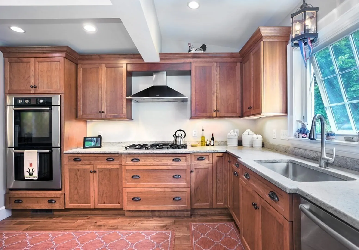
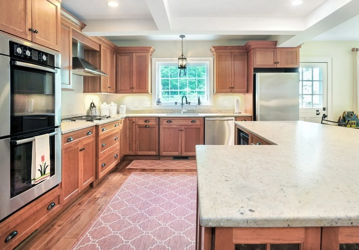
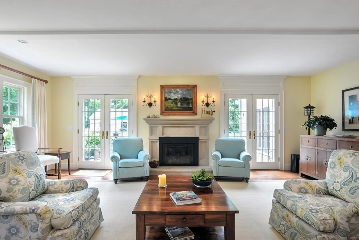
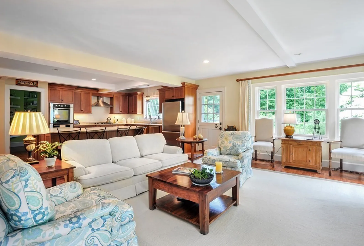
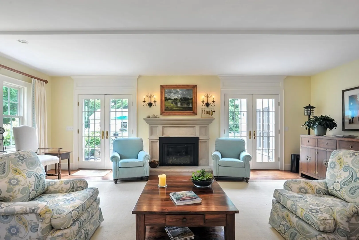
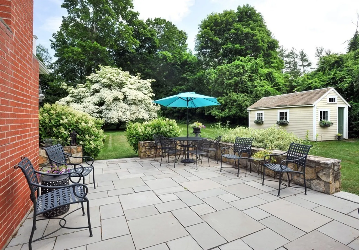
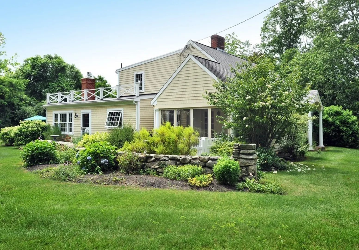
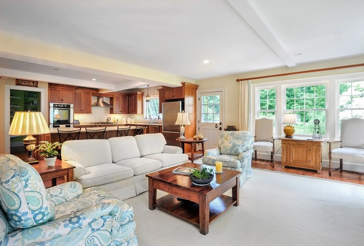
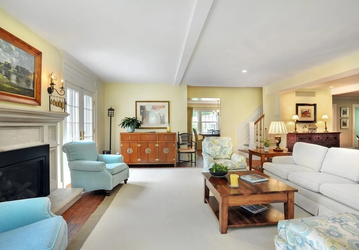
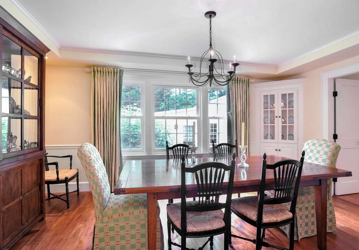
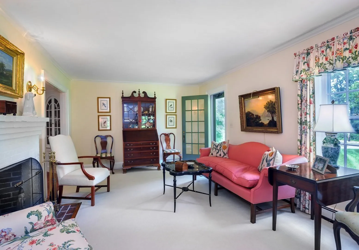
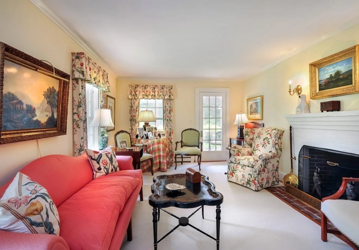
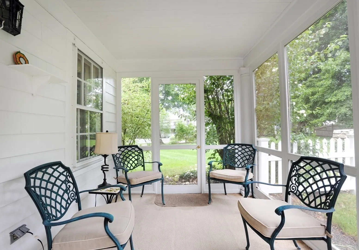
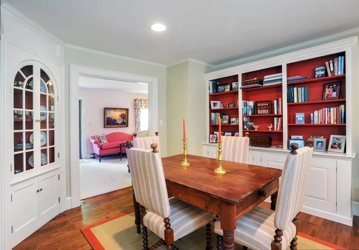
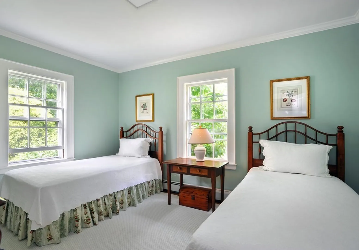
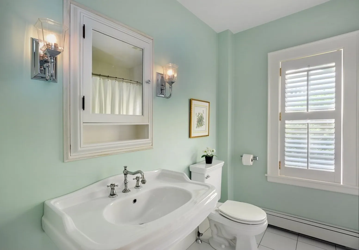
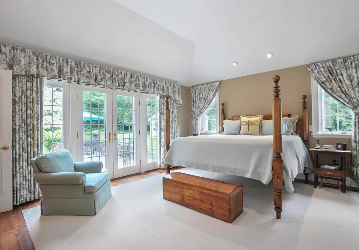
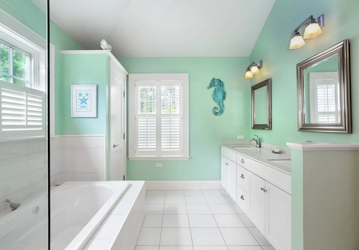
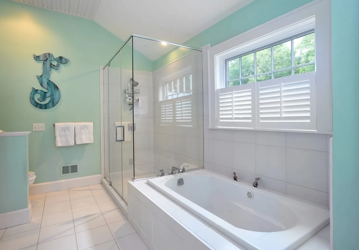
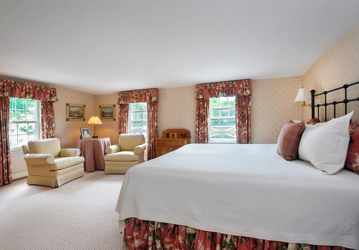
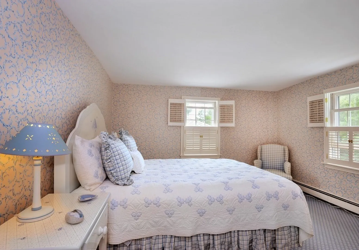
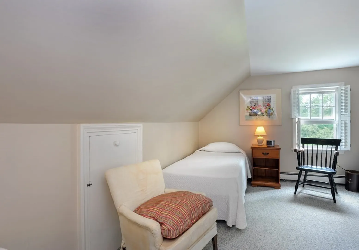
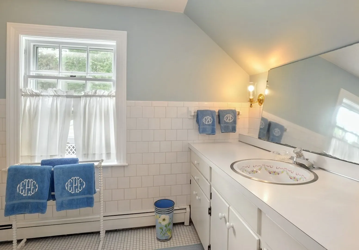
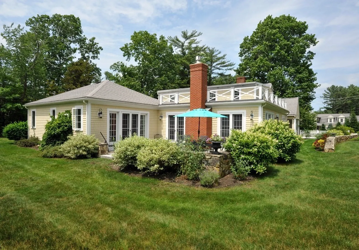
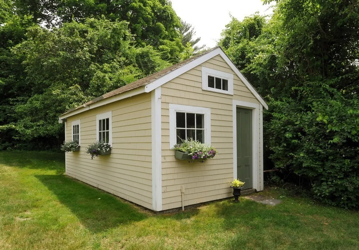
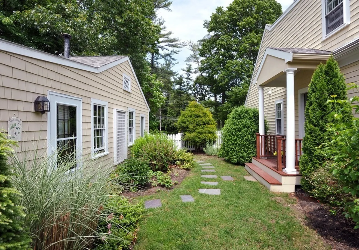
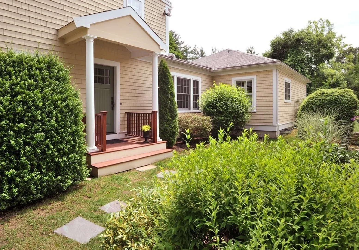
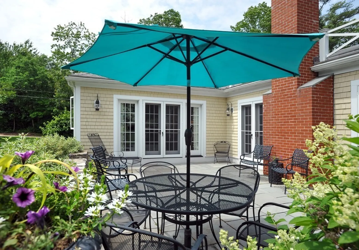
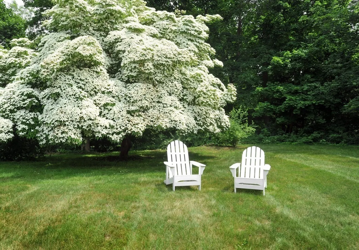
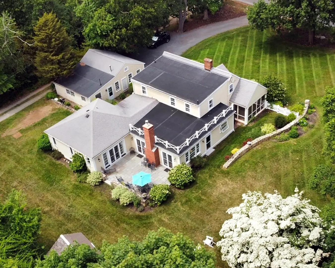
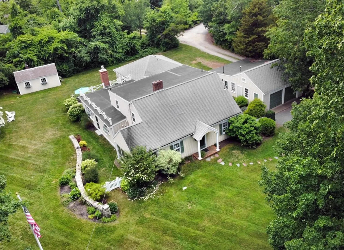
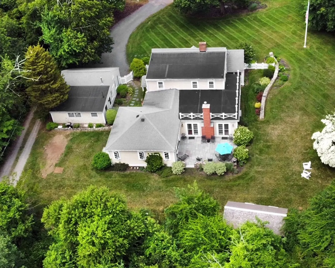
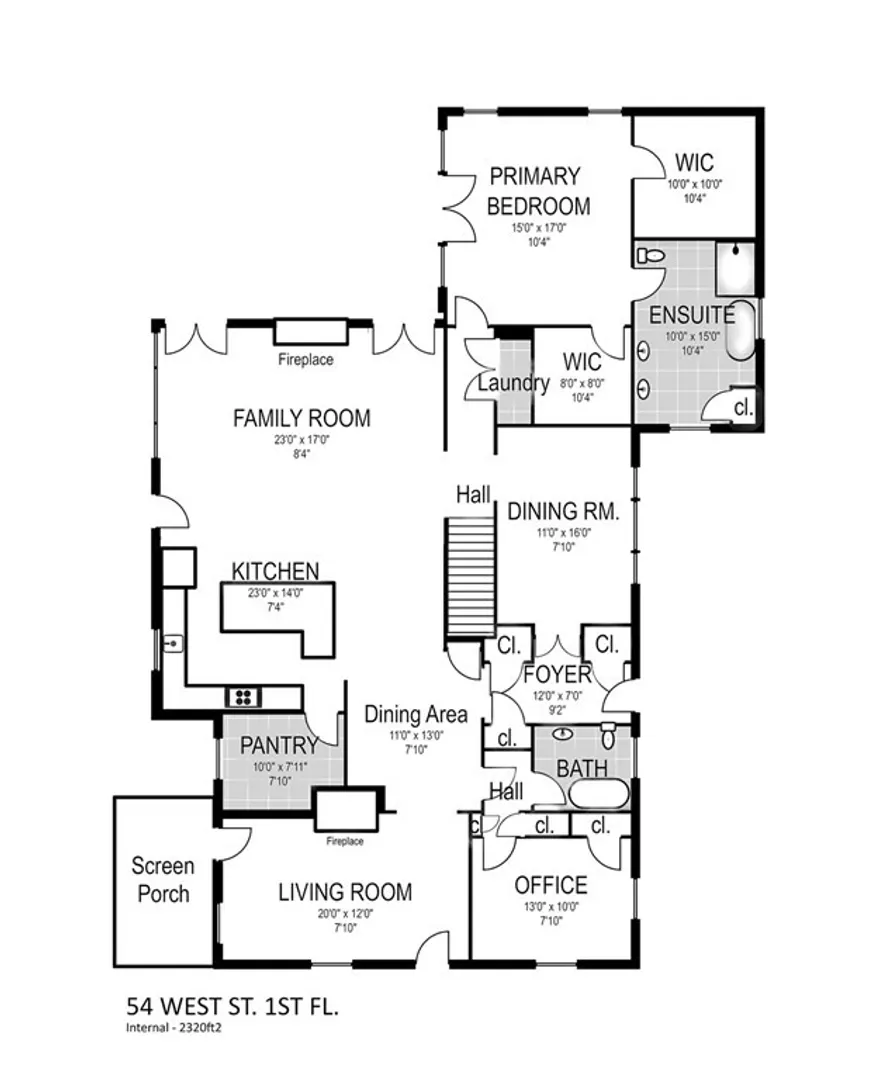
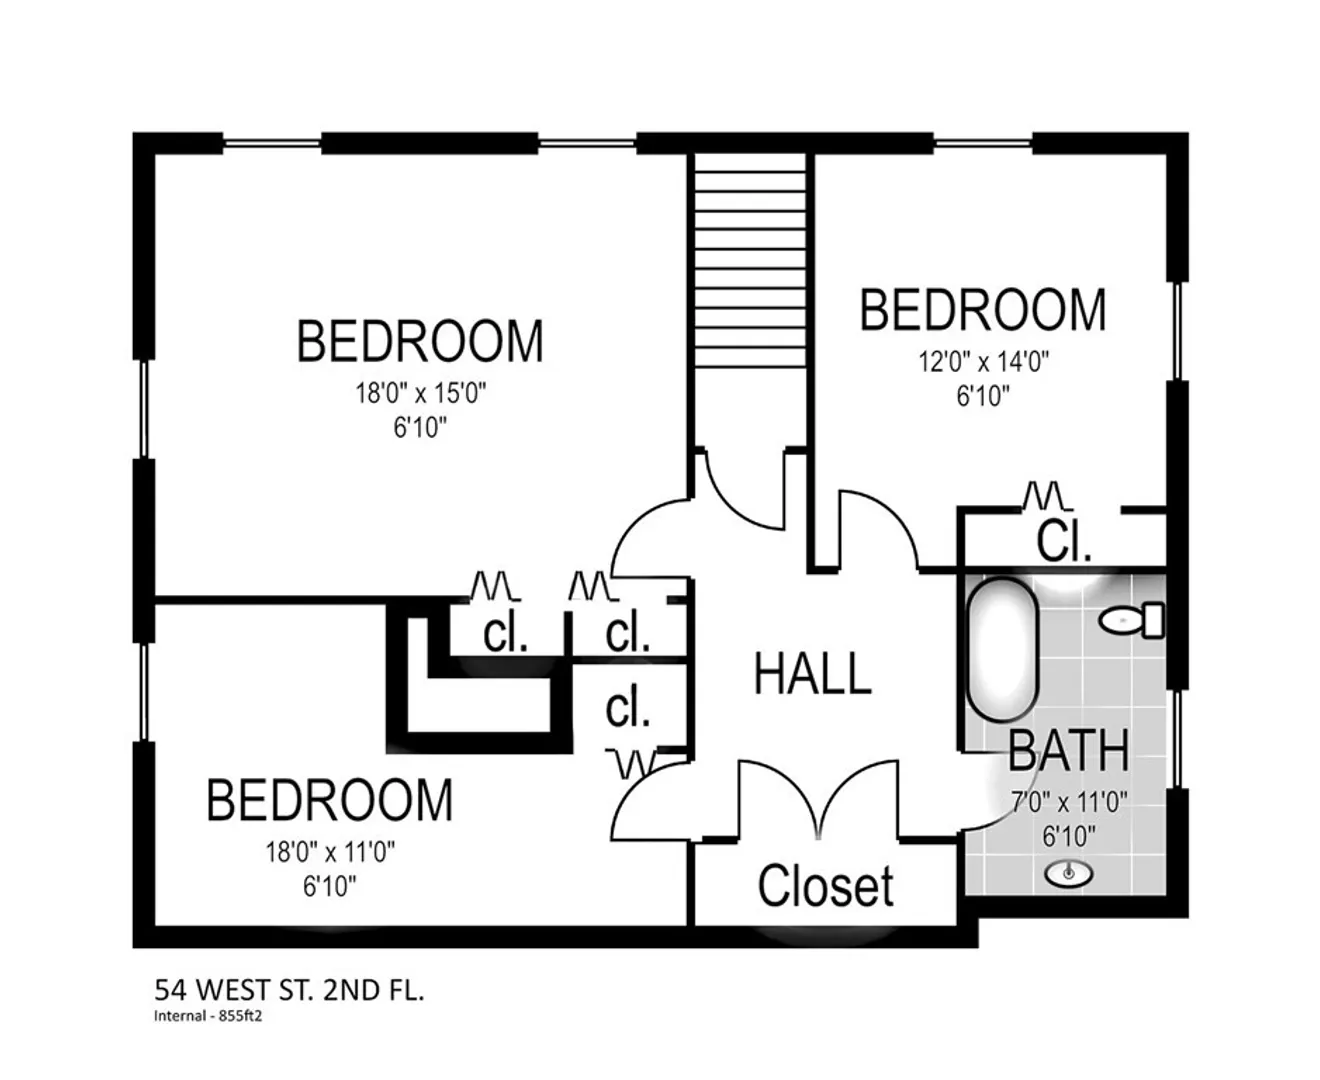
This classic 5 bedroom cape has been in the same family for 59 years and is a favorite of many who pass by. When it was purchased, it was a 4-room cape with a screened porch. Over the years a second story with 3 more bedrooms and a full bath was added. More recently, the kitchen and family room were remodeled, and a first floor Master bedroom suite was added. This home has been professionally landscaped with gorgeous blue stone patios and stone walls, mature trees, plantings and a garden shed. The custom gourmet kitchen includes a large pantry, island and is open to the fireplaced family room opening to the large blue stone patio The Master Bedroom suite features a vaulted ceiling with his/hers walk in closets and a large master bath with double sinks and tiled shower with jacuzzi tub. A detached, 2-car garage includes a 350+ sq ft bonus room. This location provides proximity to RT 3 and sidewalk access to Millbrook village, town pool and Duxbury schools. Ready for you to move in!
-
Highlights
- Cooling: Central Air, Window Unit(s)
- Parking Spots: 6
- Property Type: Single Family Residence
- Total Rooms: 10
- Status: Closed
- Heating: Baseboard, Natural Gas
- Property Class: Residential
- Style: Cape
- Year Built: 1936
-
Additional Details
- Appliances: Oven, Dishwasher, Microwave, Countertop Range, ENERGY STAR Qualified Washer, Utility Connections for Gas Range, Utility Connections for Electric Oven, Utility Connections for Gas Dryer
- Construction: Frame
- Exterior Features: Porch - Screened, Patio, Rain Gutters, Storage, Professional Landscaping, Sprinkler System, Screens, Garden, Stone Wall
- Flooring: Wood, Tile, Carpet, Hardwood, Flooring - Stone/Ceramic Tile, Flooring - Hardwood
- Interior Features: Closet/Cabinets - Custom Built, Recessed Lighting, Foyer
- Road Frontage Type: Public
- Year Built Details: Actual, Renovated Since
- Zoning: Rc
- Basement: Full, Interior Entry, Bulkhead, Concrete
- Exclusions: Black Sconces In The Family Room Near The Fireplace, Bed Warmer
- Fireplaces: 2
- Foundation: Concrete Perimeter, Block
- Lot Features: Cleared, Level
- Roof: Shingle
- Year Built Source: Public Records
-
Amenities
- Community Features: Public Transportation, Shopping, Pool, Tennis Court(s), Golf, Conservation Area, Highway Access, House of Worship, Marina, Public School
- Parking Features: Detached, Garage Door Opener, Paved Drive, Off Street
- Covered Parking Spaces: 2
- Waterfront Features: Beach Front, Bay, Harbor, Ocean, Beach Ownership(Public)
-
Utilities
- Electric: Circuit Breakers, 200+ Amp Service
- Water Source: Public
- Sewer: Private Sewer
-
Fees / Taxes
- Assessed Value: $1,038,400
- Compensation Based On: Net Sale Price
- Tax Year: 2023
- Buyer Agent Compensation: 2.5%
- Facilitator Compensation: 2.0%
- Taxes: $11,100
Similar Listings
Sold
40 Photos
Sold
40 Photos
Sold
42 Photos
Sold
NEW CONSTRUCTION
1 Photo
Content © 2026 MLS Property Information Network, Inc. The information in this listing was gathered from third party resources including the seller and public records.
Listing information provided courtesy of Compass.
MLS Property Information Network, Inc. and its subscribers disclaim any and all representations or warranties as to the accuracy of this information.
