
Sold!
$750,000
4
Beds
2/1
Baths
2,500
Living Area
-
Property Description
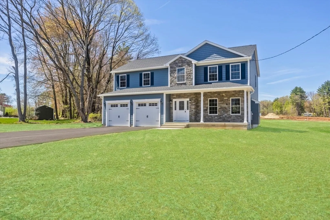
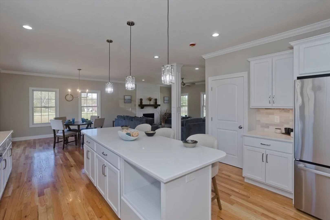
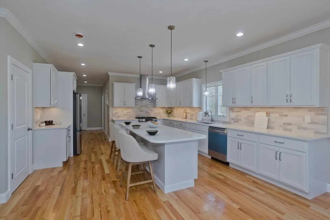
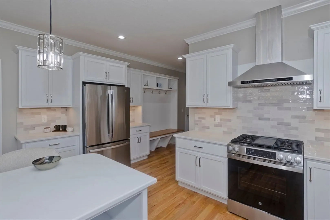
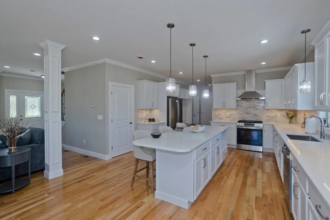
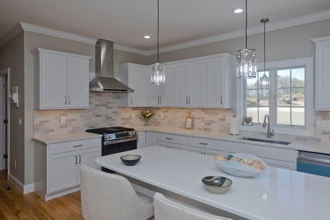
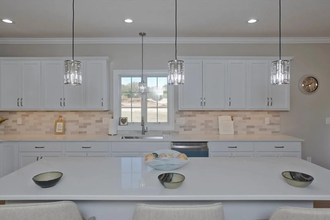
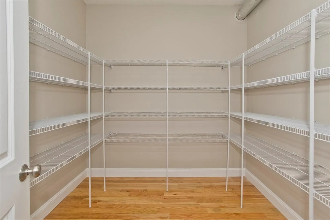
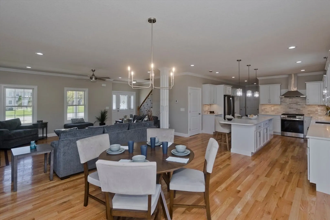
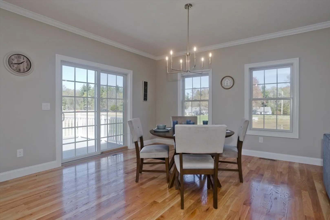
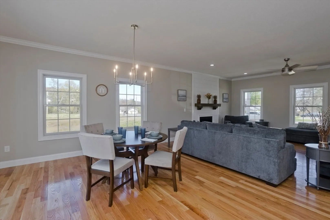
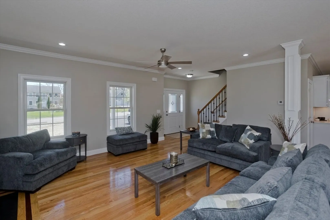
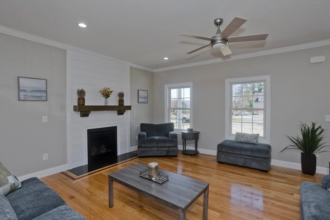
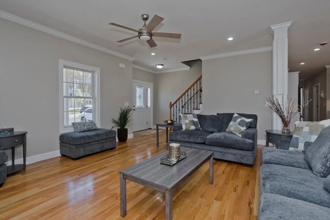
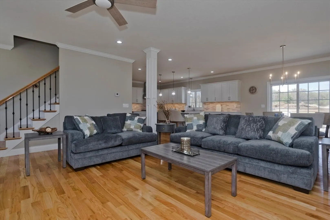
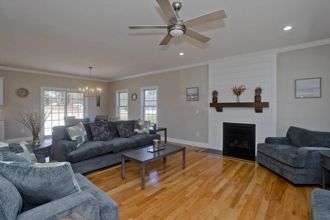
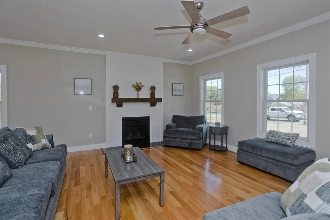
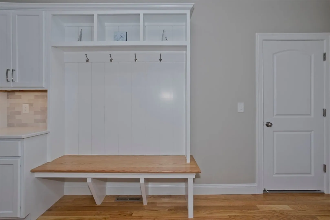
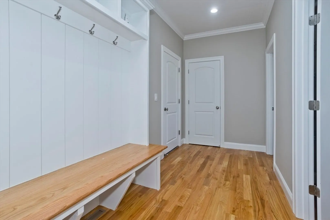
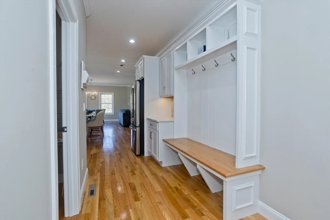
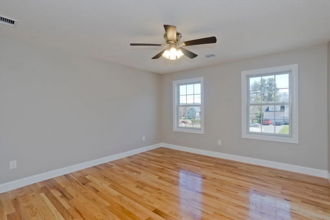
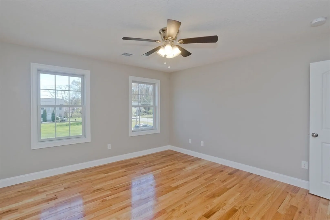
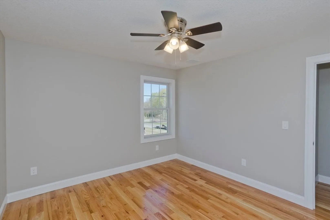
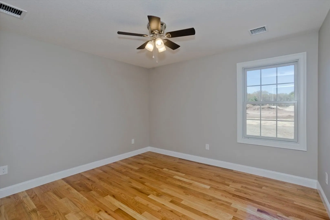
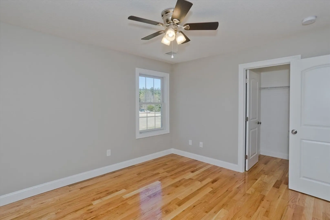
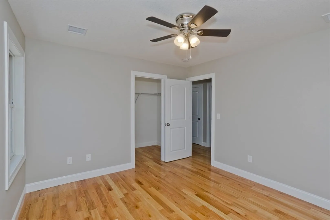
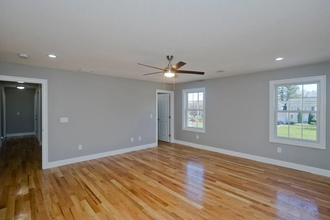
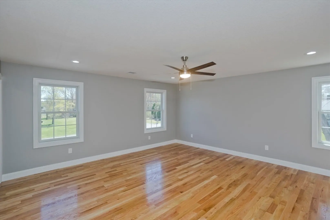
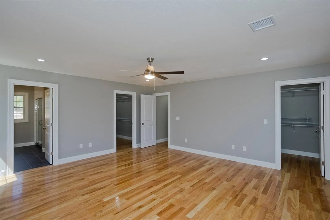
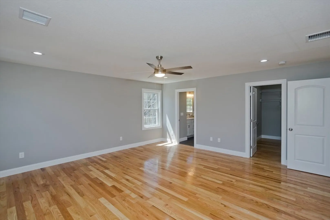
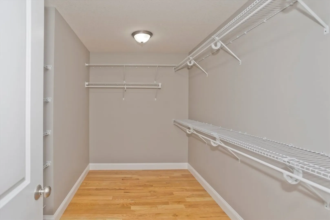
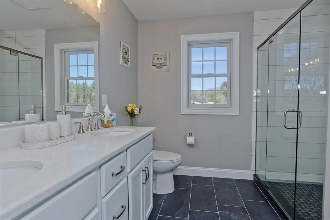
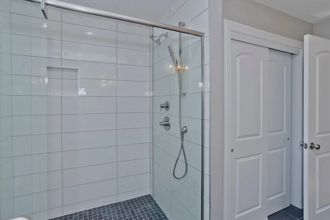
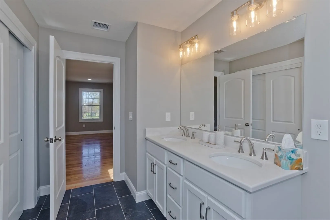
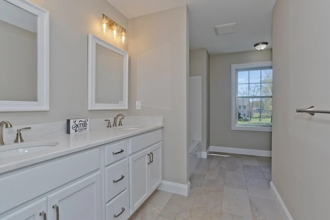
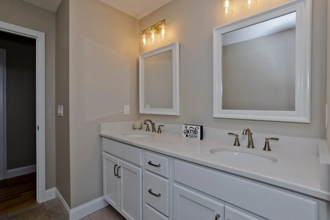
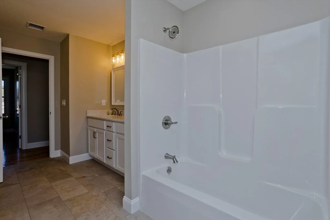
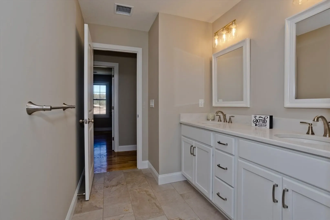
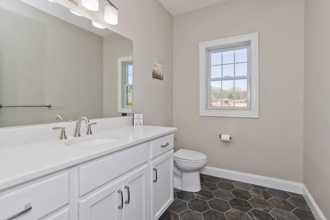
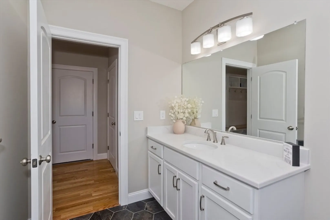
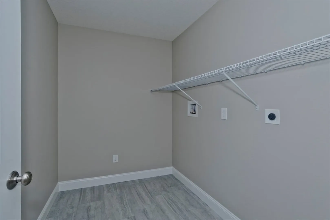
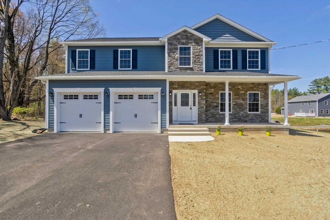
This Beautifully Designed New Home is filled with natural light, 9ft. ceilings, crown molding and upscale finishes. The chef’s kitchen boasts GE stainless steel appliances, a gas stove, a large center island w/quartz countertops, and an oversized pantry for all those extras! It flows seamlessly into the living room, anchored by a cozy gas fireplace with an elegant mantel. Gleaming hardwood floors and stylish ceramic tile run throughout. Upstairs, four spacious bedrooms offer ample closet space and share a bath with a double vanity and quartz countertops. The luxurious primary suite includes an en-suite bath with a tiled shower and double vanity, and two walk-in closets. A second-floor laundry adds convenience. The full unfinished basement can become your dream getaway. Enjoy a large backyard abutting a new high-end subdivision. This exceptional home is ready for it's new owners and includes a one-year builder's warranty! Be the first to own a home in this brand new subdivision!
-
Highlights
- Acres: 1
- Heating: Forced Air, Propane
- Property Class: Residential
- Style: Colonial
- Year Built: 2025
- Cooling: Central Air
- Parking Spots: 4
- Property Type: Single Family Residence
- Total Rooms: 7
- Status: Closed
-
Additional Details
- Appliances: Water Heater, Tankless Water Heater, Disposal, Microwave, ENERGY STAR Qualified Refrigerator, ENERGY STAR Qualified Dishwasher, Range, Plumbed For Ice Maker
- Construction: Frame
- Fireplaces: 1
- Foundation: Concrete Perimeter
- Roof: Shingle
- Year Built Details: Actual
- Zoning: residentia
- Basement: Full, Concrete, Unfinished
- Exterior Features: Porch, Deck - Composite, Rain Gutters, Screens
- Flooring: Tile, Carpet, Concrete, Hardwood
- Road Frontage Type: Public
- SqFt Source: Owner
- Year Built Source: Builder
-
Amenities
- Community Features: Public Transportation, Walk/Jog Trails, Conservation Area, Public School
- Parking Features: Attached, Garage Door Opener, Paved Drive, Off Street, Paved
- Covered Parking Spaces: 2
-
Utilities
- Electric: 200+ Amp Service
- Water Source: Public
- Sewer: Public Sewer
-
Fees / Taxes
- Tax Year: 2025
Similar Listings
Sold
NEW CONSTRUCTION
15 Photos
Sold
42 Photos
Sold
NEW CONSTRUCTION
16 Photos
Sold
40 Photos
Content © 2026 MLS Property Information Network, Inc. The information in this listing was gathered from third party resources including the seller and public records.
Listing information provided courtesy of William Pitt Sotheby's International Realty.
MLS Property Information Network, Inc. and its subscribers disclaim any and all representations or warranties as to the accuracy of this information.
