
Sold!
$520,000
3
Beds
2
Baths
2,092
Living Area
-
Property Description
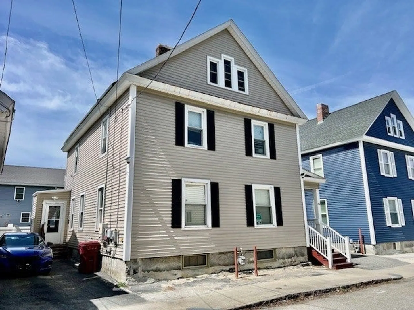
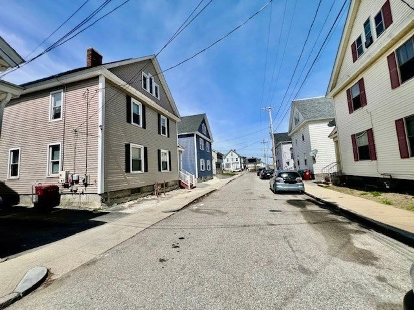
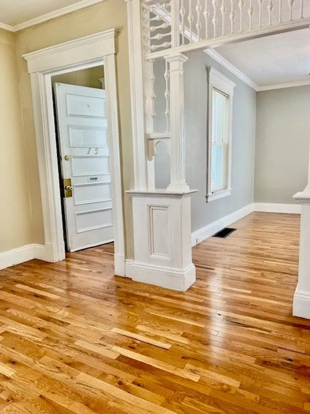
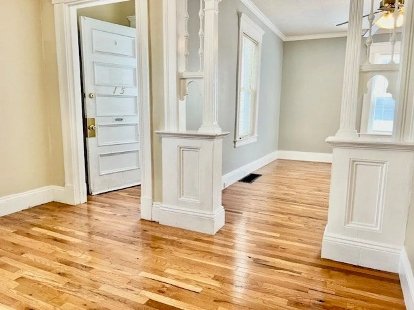
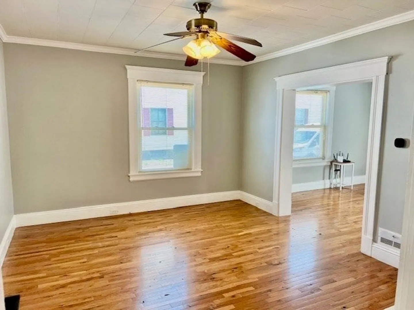
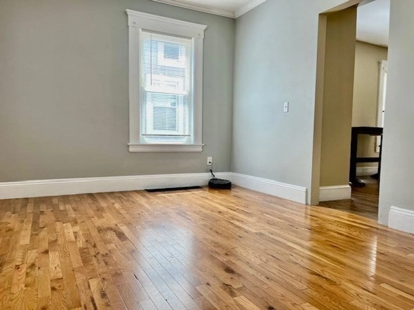
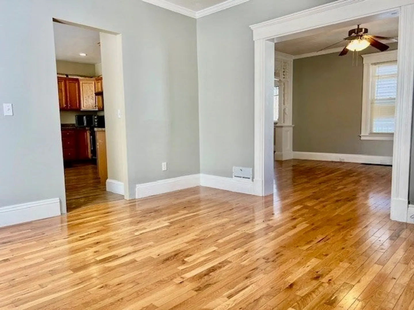
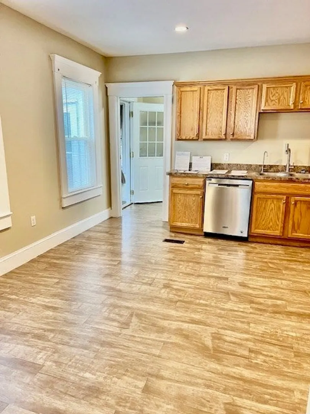
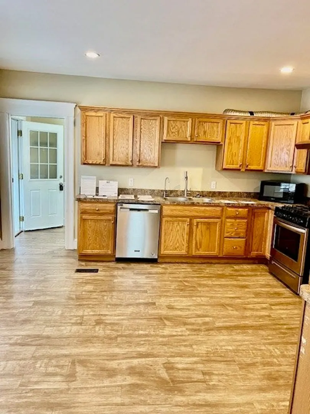
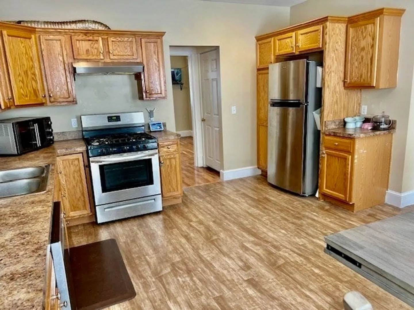
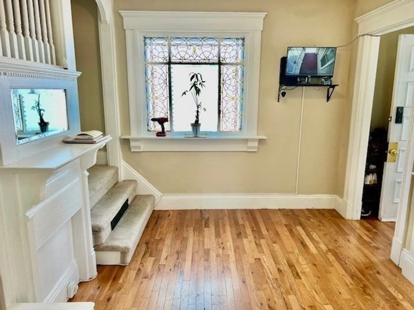
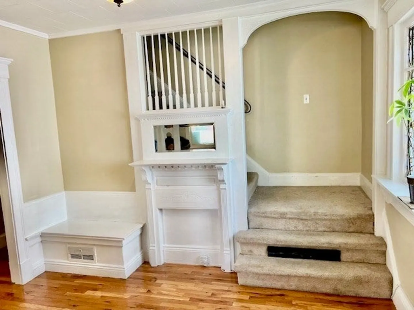
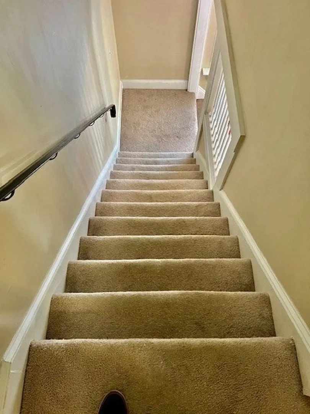
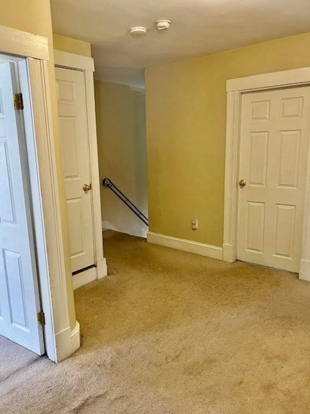
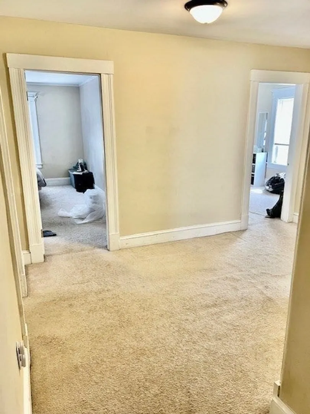
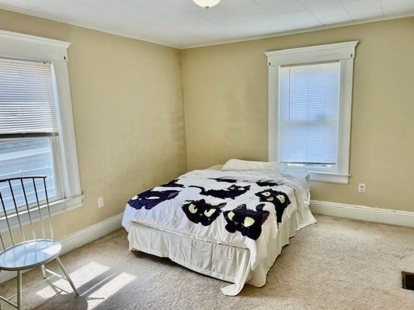
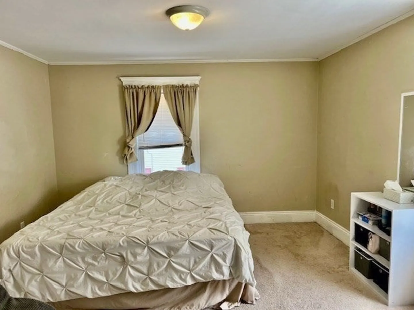
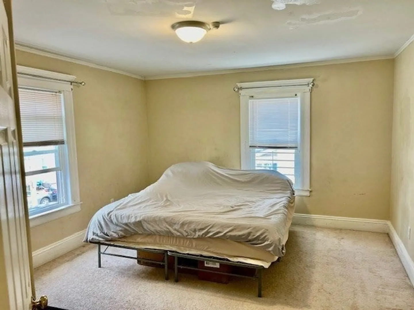
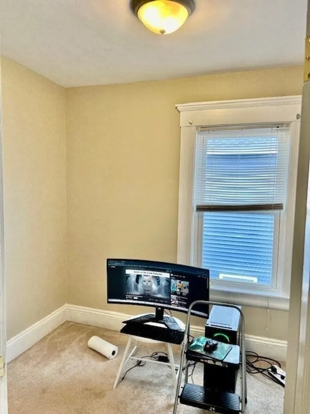
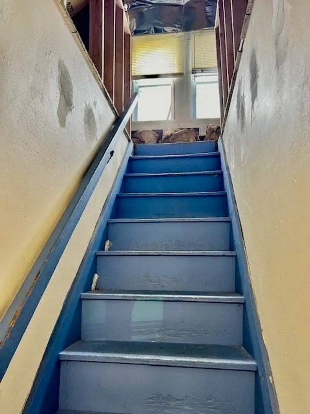
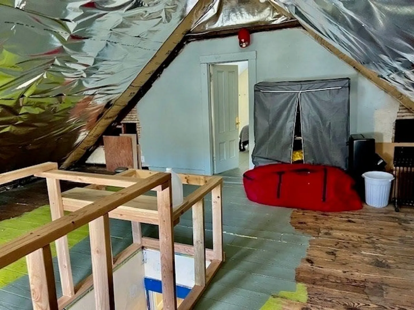
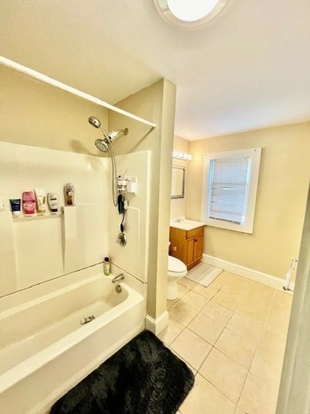
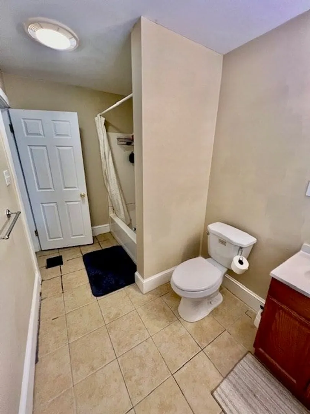
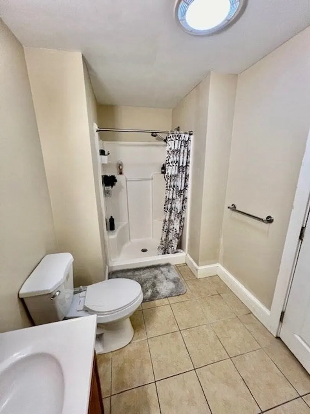
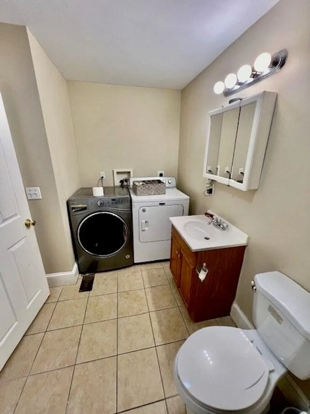
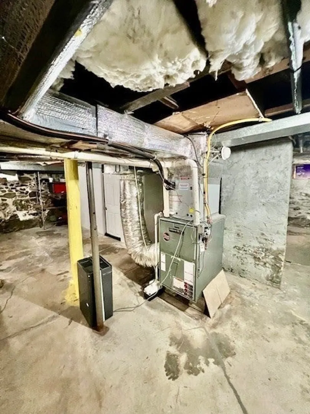
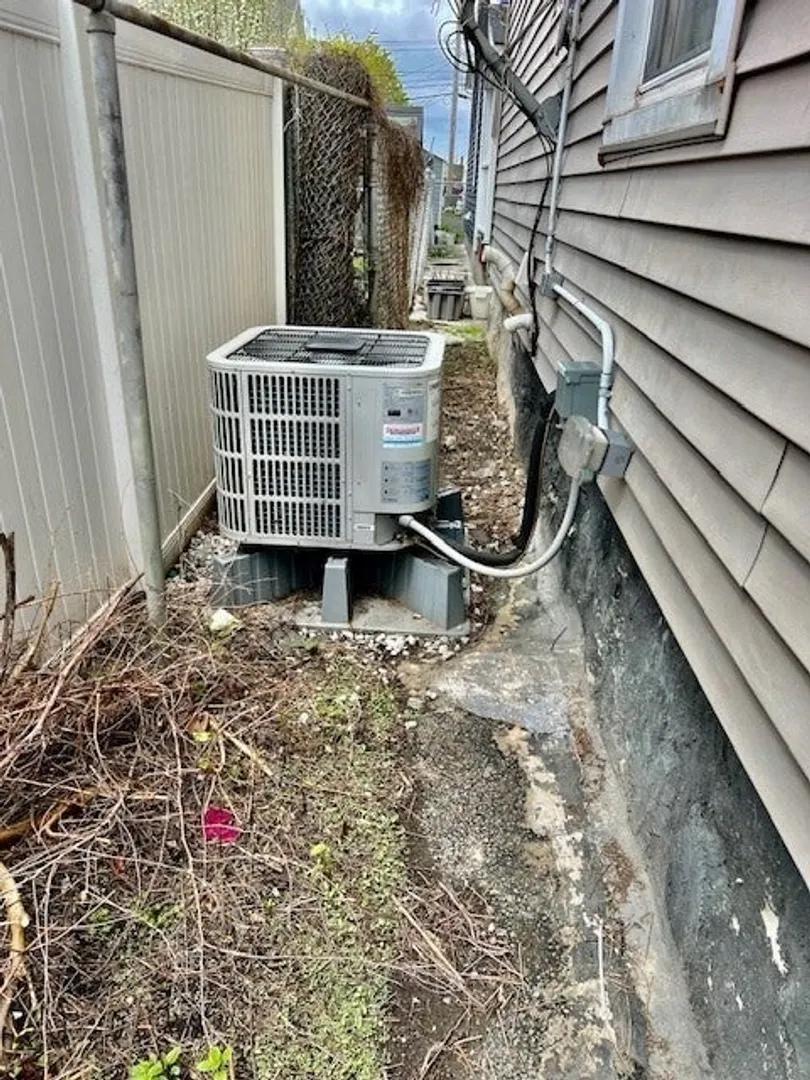
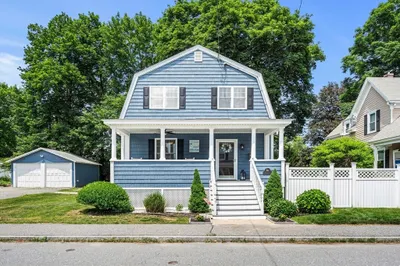
Welcome to this beautiful Colonial Home located in the Highlands area. Featuring on first floor, when entering through front entrance area has a nice foyer, Spacious Living room, Dining room, Eat-in kitchen, Full Bathroom with washer & dryer hook up, Easy access through rear entrance in kitchen area to 2 cars off-street tandem parking in the rear, 1 car on-street parking with City of Lowell parking permit (Buyer to apply for own on street parking permit from the City of Lowell), A Full un-finished walk-out basement with bulkhead. On second floor offering 3 good sized bedrooms, Full bathroom, A Bonus room, Walk-up attic. Basement and Attic have some extra spaces for storage/game room. Roof/Solar installed in early 2024. Furnace - Heat Pump/Central Air added in late 2023. Kitchen Floor installed in late 2024. BUYER TO CONSUME SOLAR AGREEMENT FROM SELLER. SEE SOLAR AGREEMENT ATTACHED TO THIS MLS LISTING FOR DETAILS.
-
Highlights
- Area: Highlands
- Heating: Heat Pump
- Property Class: Residential
- Style: Colonial
- Year Built: 1910
- Cooling: Central Air
- Parking Spots: 2
- Property Type: Single Family Residence
- Total Rooms: 8
- Status: Closed
-
Additional Details
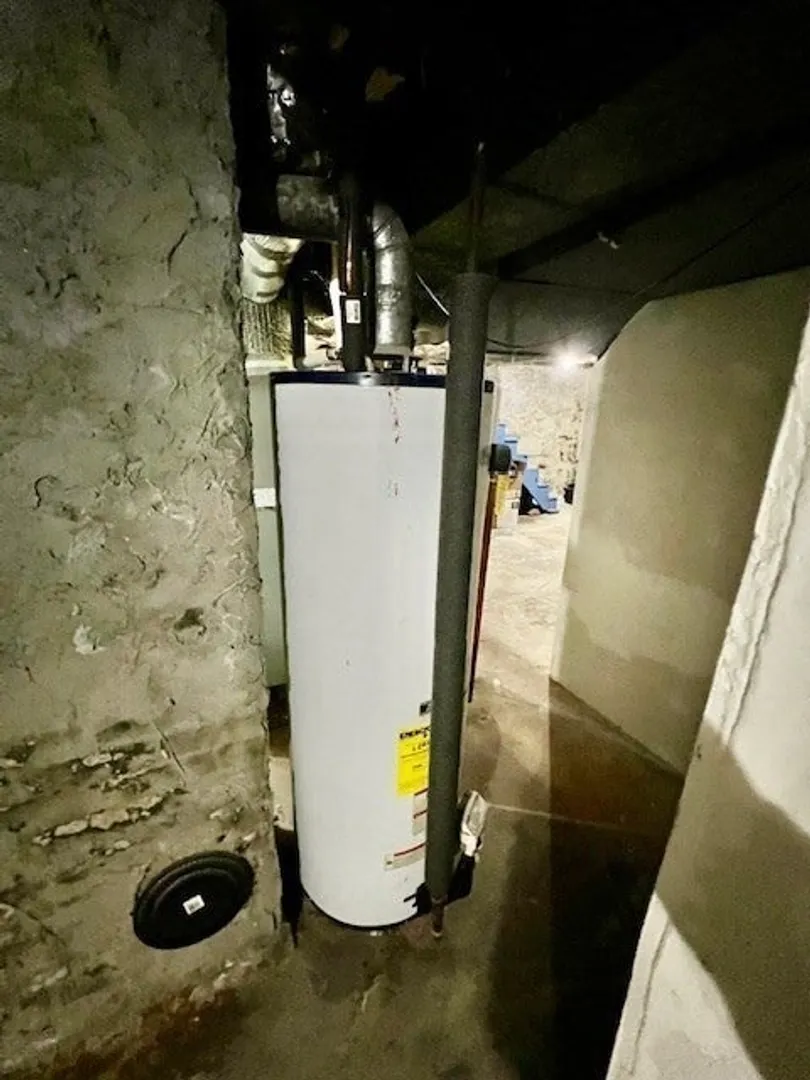
- Appliances: Gas Water Heater, Water Heater, Range, Dishwasher, Refrigerator
- Construction: Frame
- Flooring: Carpet, Hardwood, Flooring - Wall to Wall Carpet
- Interior Features: Bonus Room
- Roof: Shingle
- Year Built Details: Actual
- Zoning: Usf
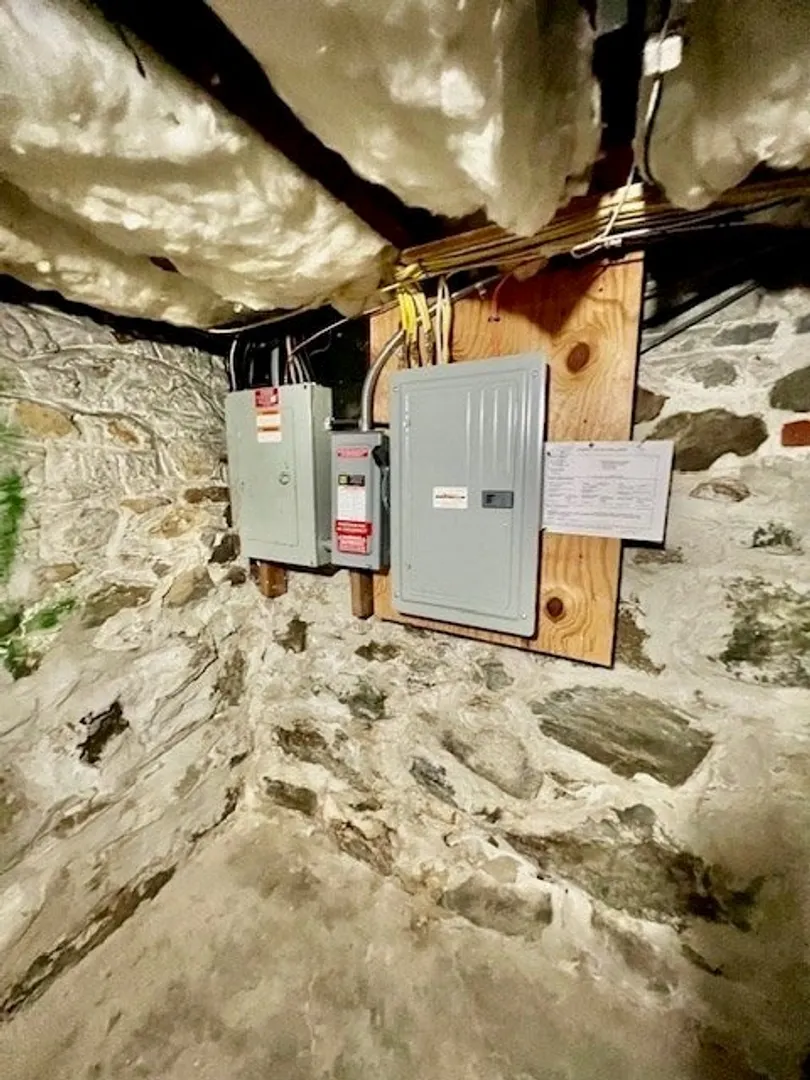
- Basement: Full, Partially Finished, Walk-Out Access, Bulkhead
- Exclusions: All Seller Personal Belonging.
- Foundation: Stone
- Road Frontage Type: Public
- SqFt Source: Public Record
- Year Built Source: Public Records
-
Amenities
- Community Features: Public Transportation, Public School, T-Station, University
- Parking Features: Paved Drive, Off Street, Tandem
-
Utilities
- Sewer: Public Sewer
- Water Source: Public
-
Fees / Taxes
- Assessed Value: $448,000
- Taxes: $5,143
- Tax Year: 2025
Similar Listings
Sold
39 Photos
Sold
26 Photos
Sold
34 Photos
Sold
37 Photos
Content © 2026 MLS Property Information Network, Inc. The information in this listing was gathered from third party resources including the seller and public records.
Listing information provided courtesy of Homeplace Realty, Inc..
MLS Property Information Network, Inc. and its subscribers disclaim any and all representations or warranties as to the accuracy of this information.
