
Sold!
$840,000
3
Beds
2/1
Baths
2,674
Living Area
-
Property Description
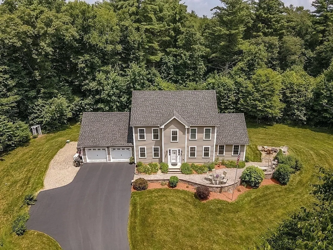
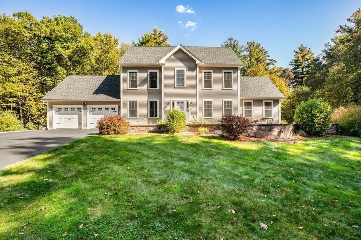
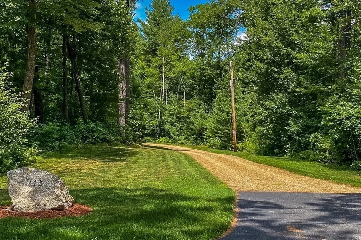
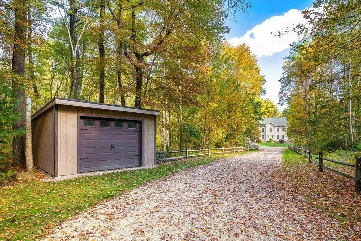
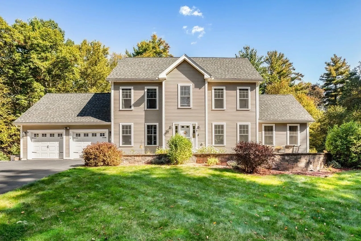
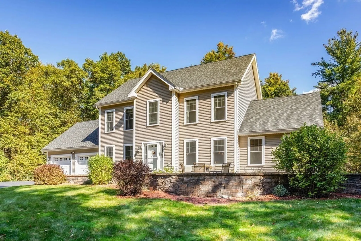
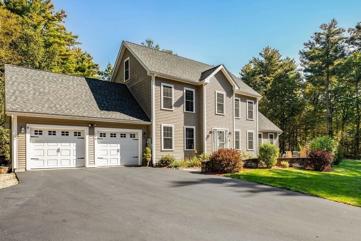
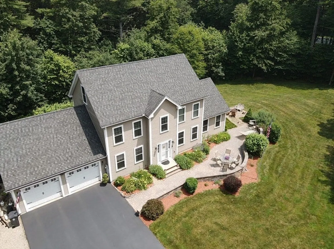
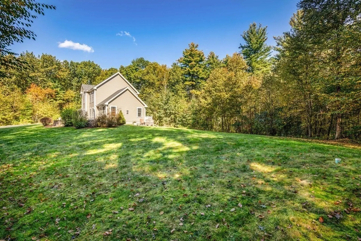
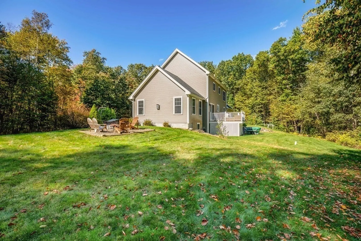
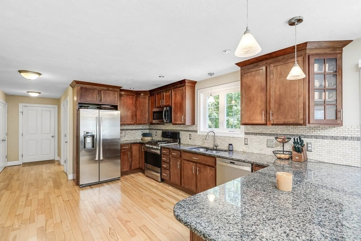
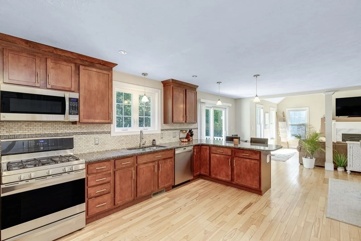
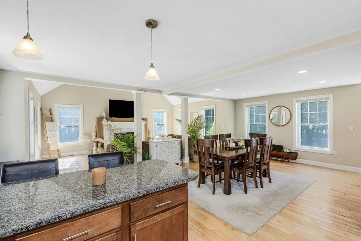
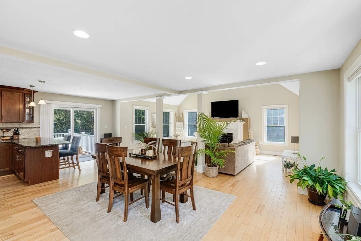
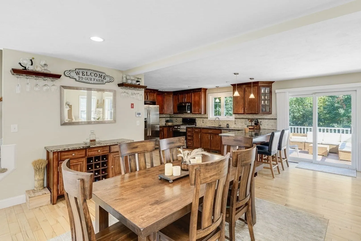
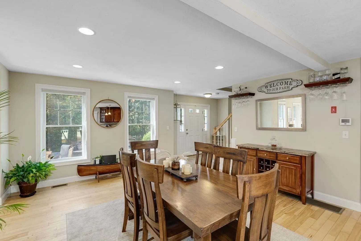
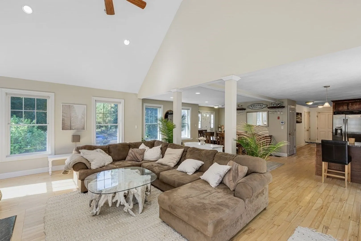
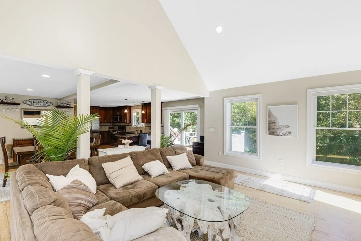
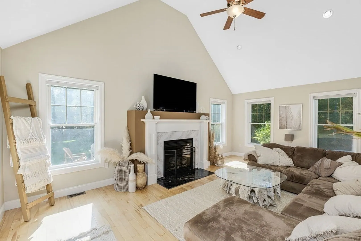
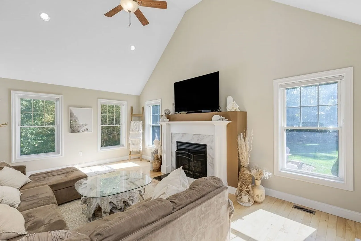
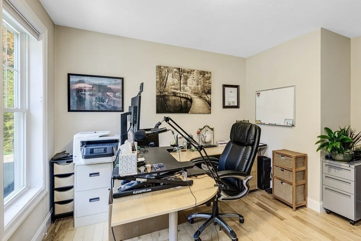
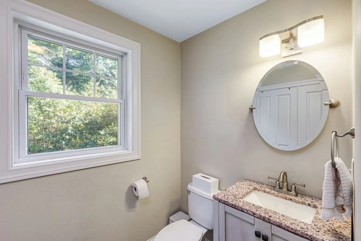
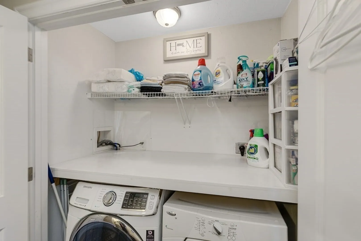
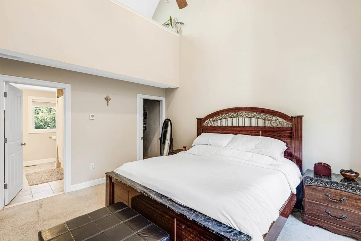
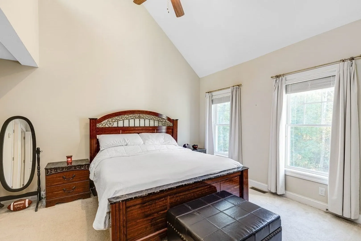
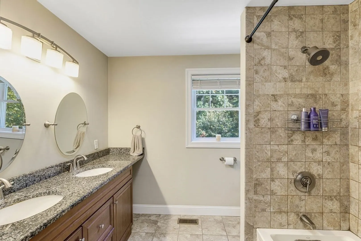
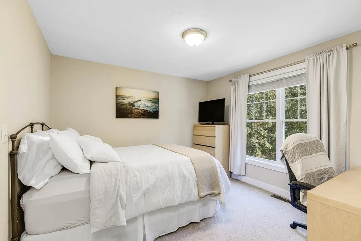
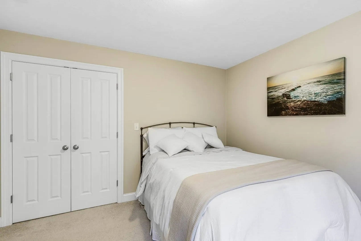
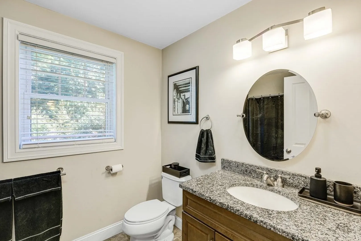
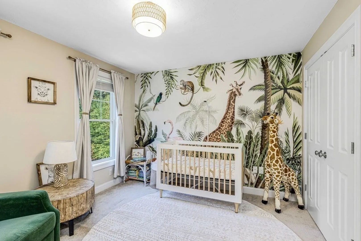
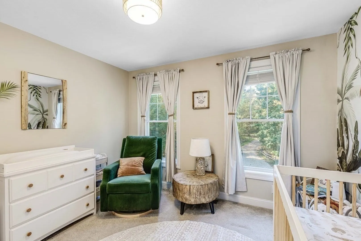
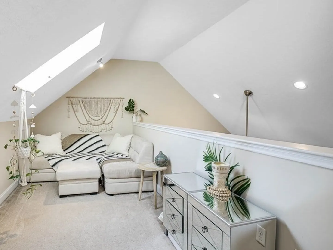
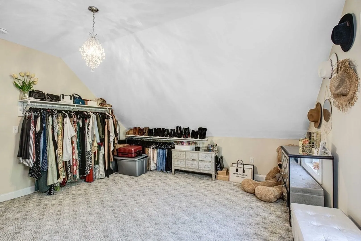
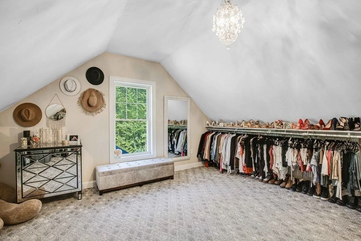
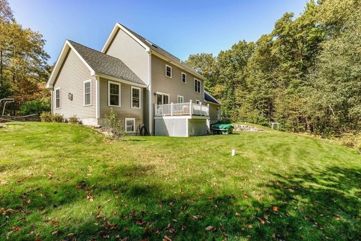
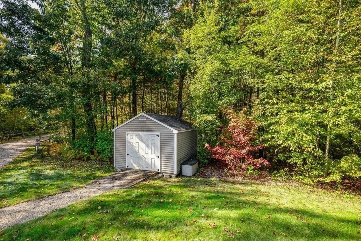
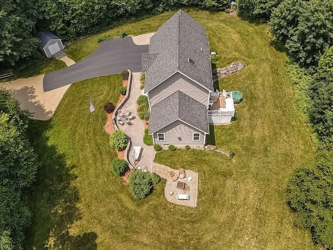
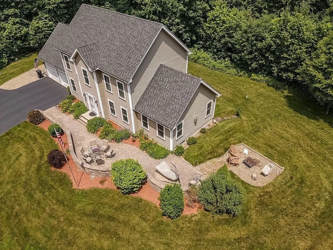
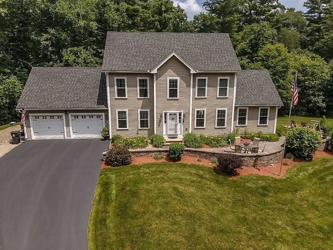
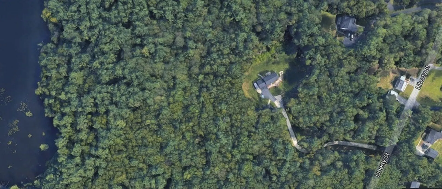
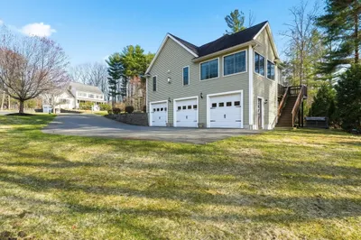
Welcome to your new private oasis in Haverhill’s West End! This beautiful Custom Colonial is set back on 4.71 acres abutting town conservation land with hiking trails around Crystal Lake. This Energy Star efficient home features on demand hot water, programmable thermostats and whole house automatic generator. With a modern open concept format, the first level is perfect for entertaining with kitchen, dining and living room seamlessly connected by beautiful hardwood floors. This spacious sleek design with cathedral ceiling living area is complimented by recessed lighting and oversized windows throughout. Walk-in garage, half bath with attached laundry and private office boast an added convenience to the layout. Upstairs holds the main bedroom with private full bath, stunning cathedral ceiling and walk-in closet, as well as two additional bedrooms and another full bath. The bonus room and loft on the third floor complete this unique property that is turnkey and ready to be called Home!
-
Highlights
- Acres: 4
- Heating: Forced Air, Propane, ENERGY STAR Qualified Equipment
- Property Type: Single Family Residence
- Total Rooms: 8
- Status: Closed
- Cooling: Central Air, ENERGY STAR Qualified Equipment
- Property Class: Residential
- Style: Colonial
- Year Built: 2010
-
Additional Details
- Appliances: Range, Oven, Dishwasher, Microwave, Water Treatment, ENERGY STAR Qualified Refrigerator, ENERGY STAR Qualified Dryer, ENERGY STAR Qualified Dishwasher, ENERGY STAR Qualified Washer, Instant Hot Water, Utility Connections for Gas Range, Utility Connections for Gas Oven, Utility Connections for Electric Dryer
- Construction: Frame
- Fireplaces: 1
- Foundation: Concrete Perimeter
- Lot Features: Wooded
- Roof: Shingle
- Year Built Source: Public Records
- Basement: Unfinished
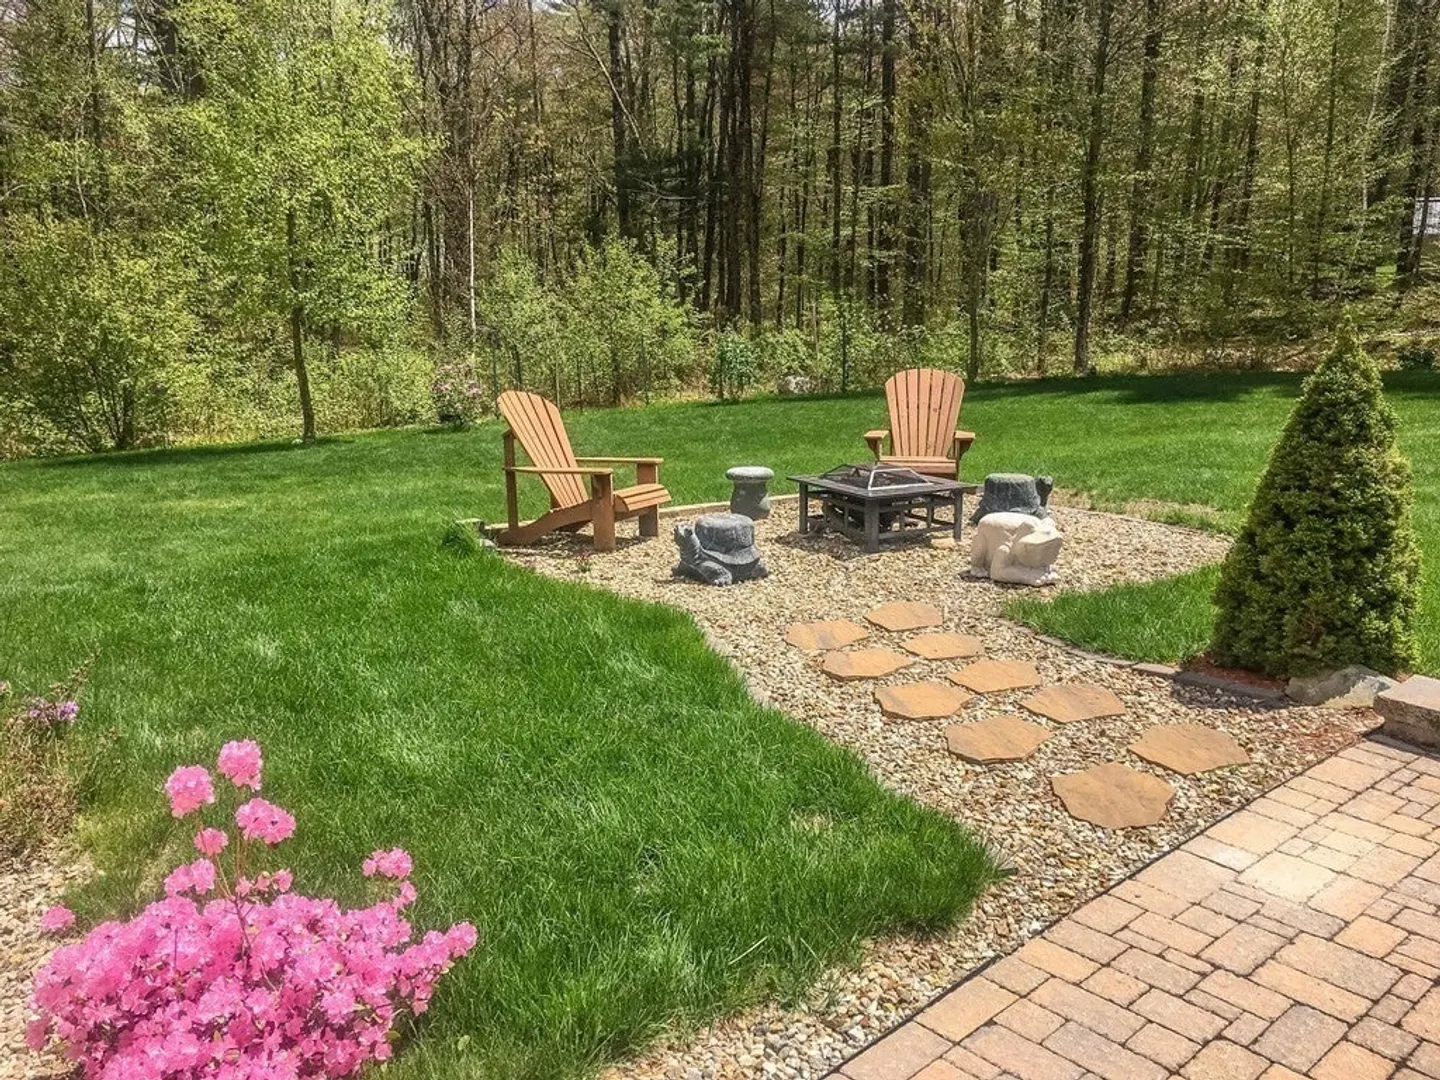
- Exterior Features: Deck - Vinyl, Deck - Composite, Patio, Rain Gutters, Hot Tub/Spa, Storage, Screens, Stone Wall, ET Irrigation Controller
- Flooring: Tile, Carpet, Hardwood, Flooring - Wall to Wall Carpet, Flooring - Hardwood
- Interior Features: Vaulted Ceiling(s), Ceiling - Vaulted, Balcony - Interior, Bonus Room, Loft, Home Office, Sauna/Steam/Hot Tub, Finish - Cement Plaster, Finish - Sheetrock
- Road Frontage Type: Public
- Year Built Details: Actual
- Zoning: Rs/rr
-
Amenities
- Community Features: Walk/Jog Trails, Stable(s), Golf, Medical Facility, Conservation Area, Highway Access, Private School, Public School, T-Station, University
- Parking Features: Attached, Garage Door Opener, Garage Faces Side
- Covered Parking Spaces: 2
-
Utilities
- Electric: Generator, 110 Volts, Circuit Breakers, 200+ Amp Service, Other (See Remarks), Generator Connection
- Water Source: Private
- Sewer: Private Sewer
-
Fees / Taxes
- Assessed Value: $651,300
- Compensation Based On: Net Sale Price
- Tax Year: 2023
- Buyer Agent Compensation: 2%%
- Facilitator Compensation: 2%%
- Taxes: $7,262
Similar Listings
Sold
42 Photos
Sold
NEW CONSTRUCTION
21 Photos
Sold
NEW CONSTRUCTION
22 Photos
Sold
41 Photos
Content © 2026 MLS Property Information Network, Inc. The information in this listing was gathered from third party resources including the seller and public records.
Listing information provided courtesy of RE/MAX Bentley's.
MLS Property Information Network, Inc. and its subscribers disclaim any and all representations or warranties as to the accuracy of this information.
