
15 Emerson Ct #15
$435,000
3
Beds
1/1
Bath
1,320
Sqft
- Request Info
- Call
- Save
-
More
- Mortgage Calculator

Property Tools
$435,000
3
Beds
1/1
Bath
1,320
Living Area
-
Property Description
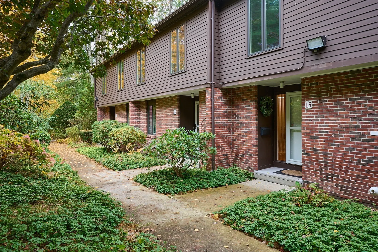
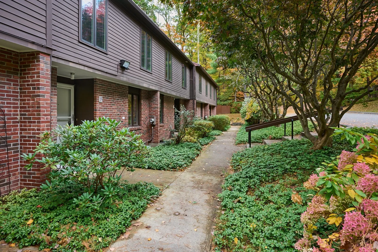
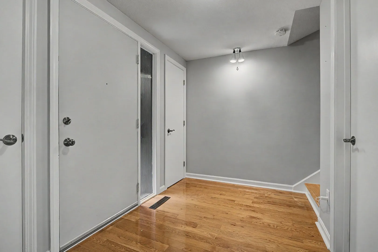
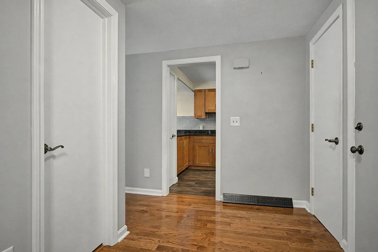
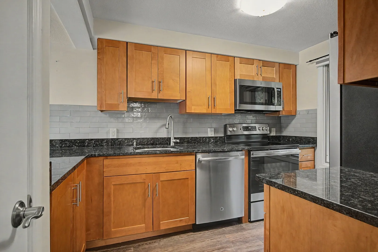
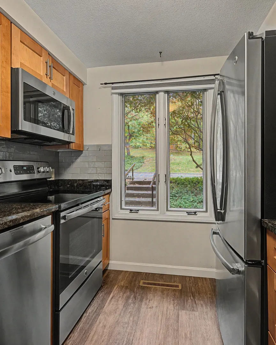
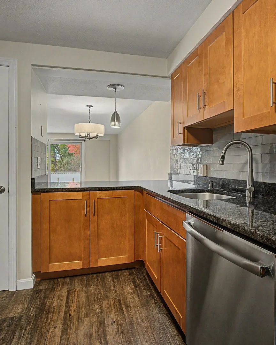
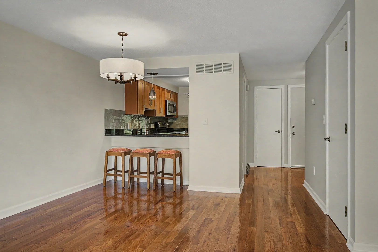
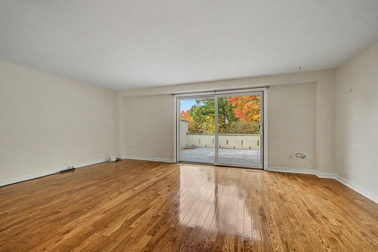
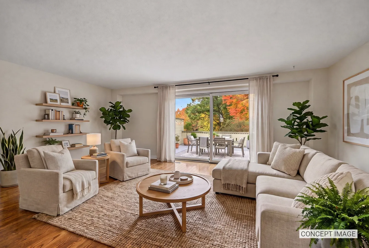
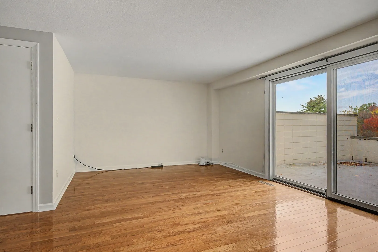
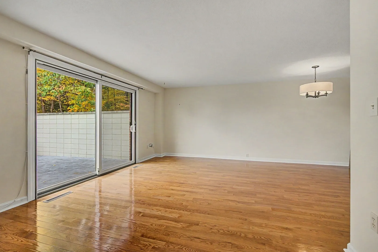
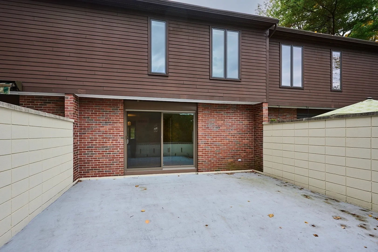
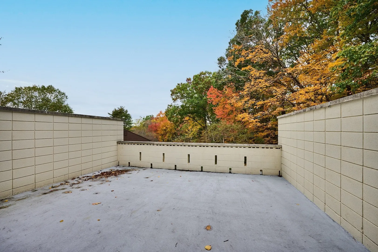
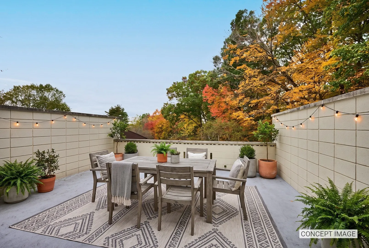
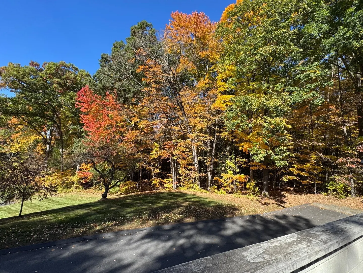
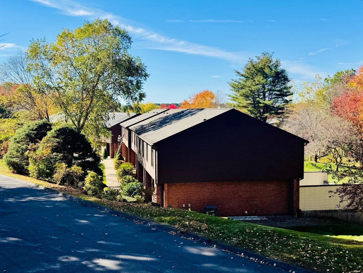
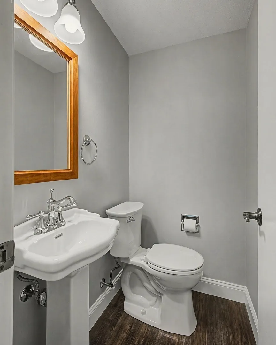
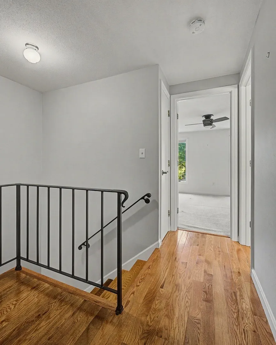
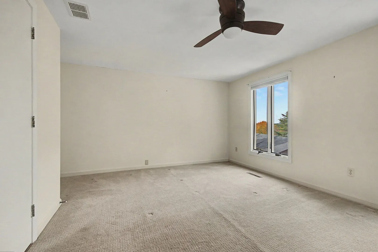
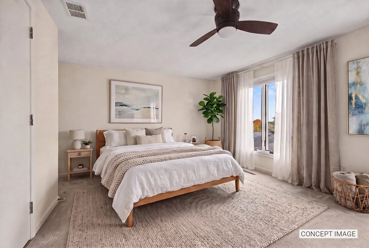
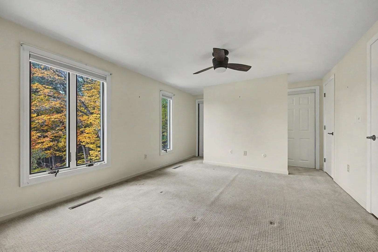
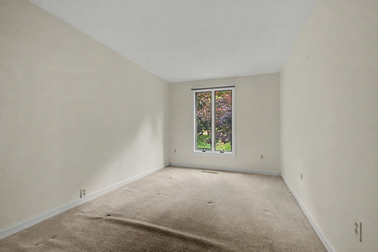
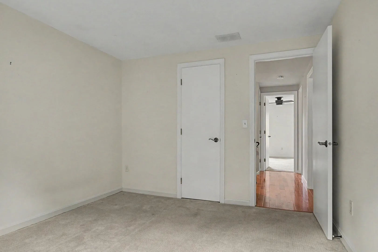
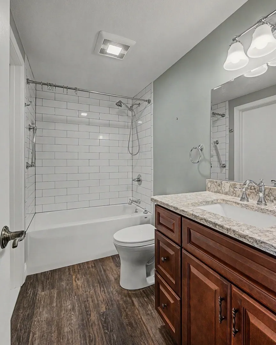
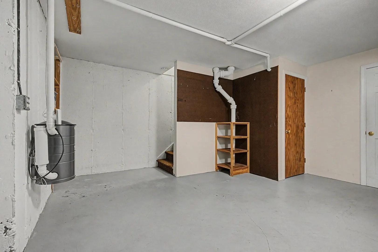
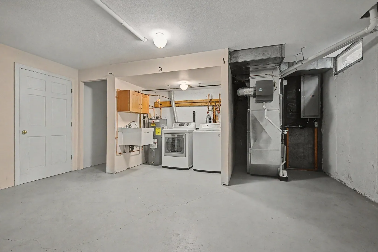
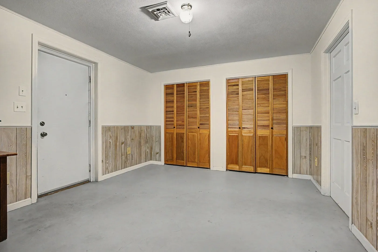
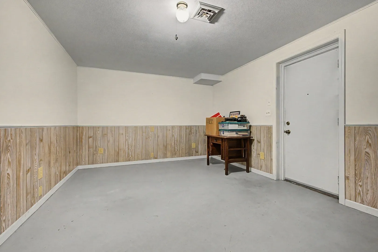
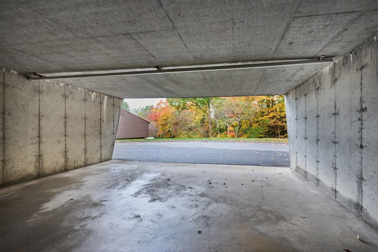
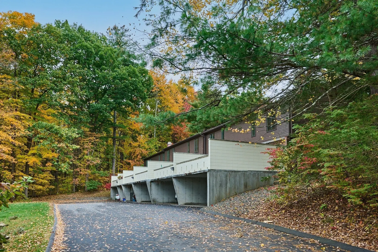
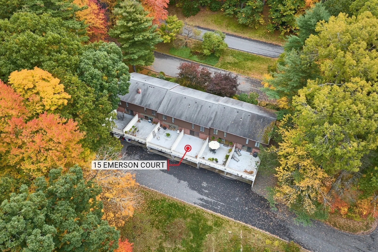
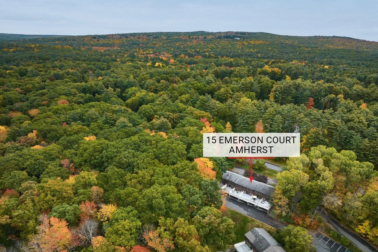
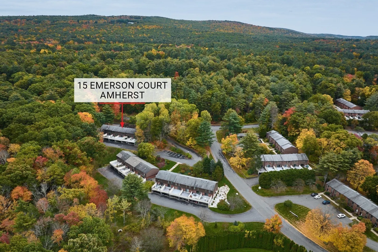
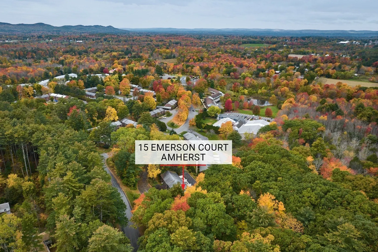
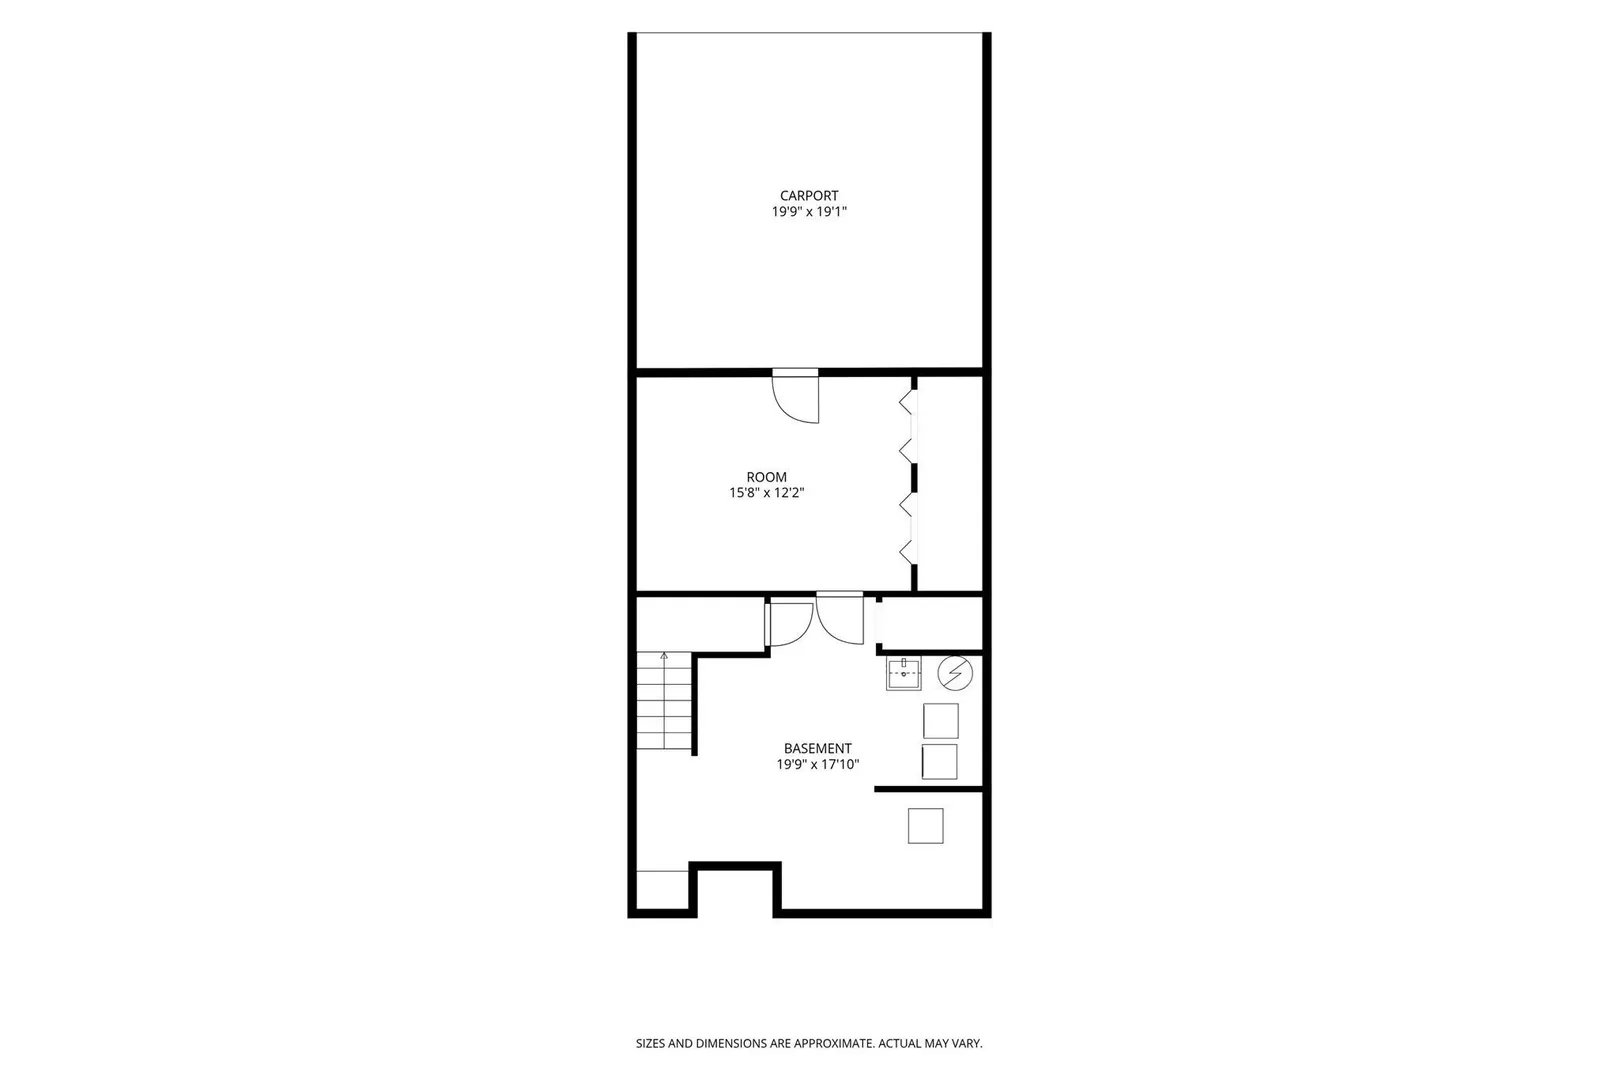
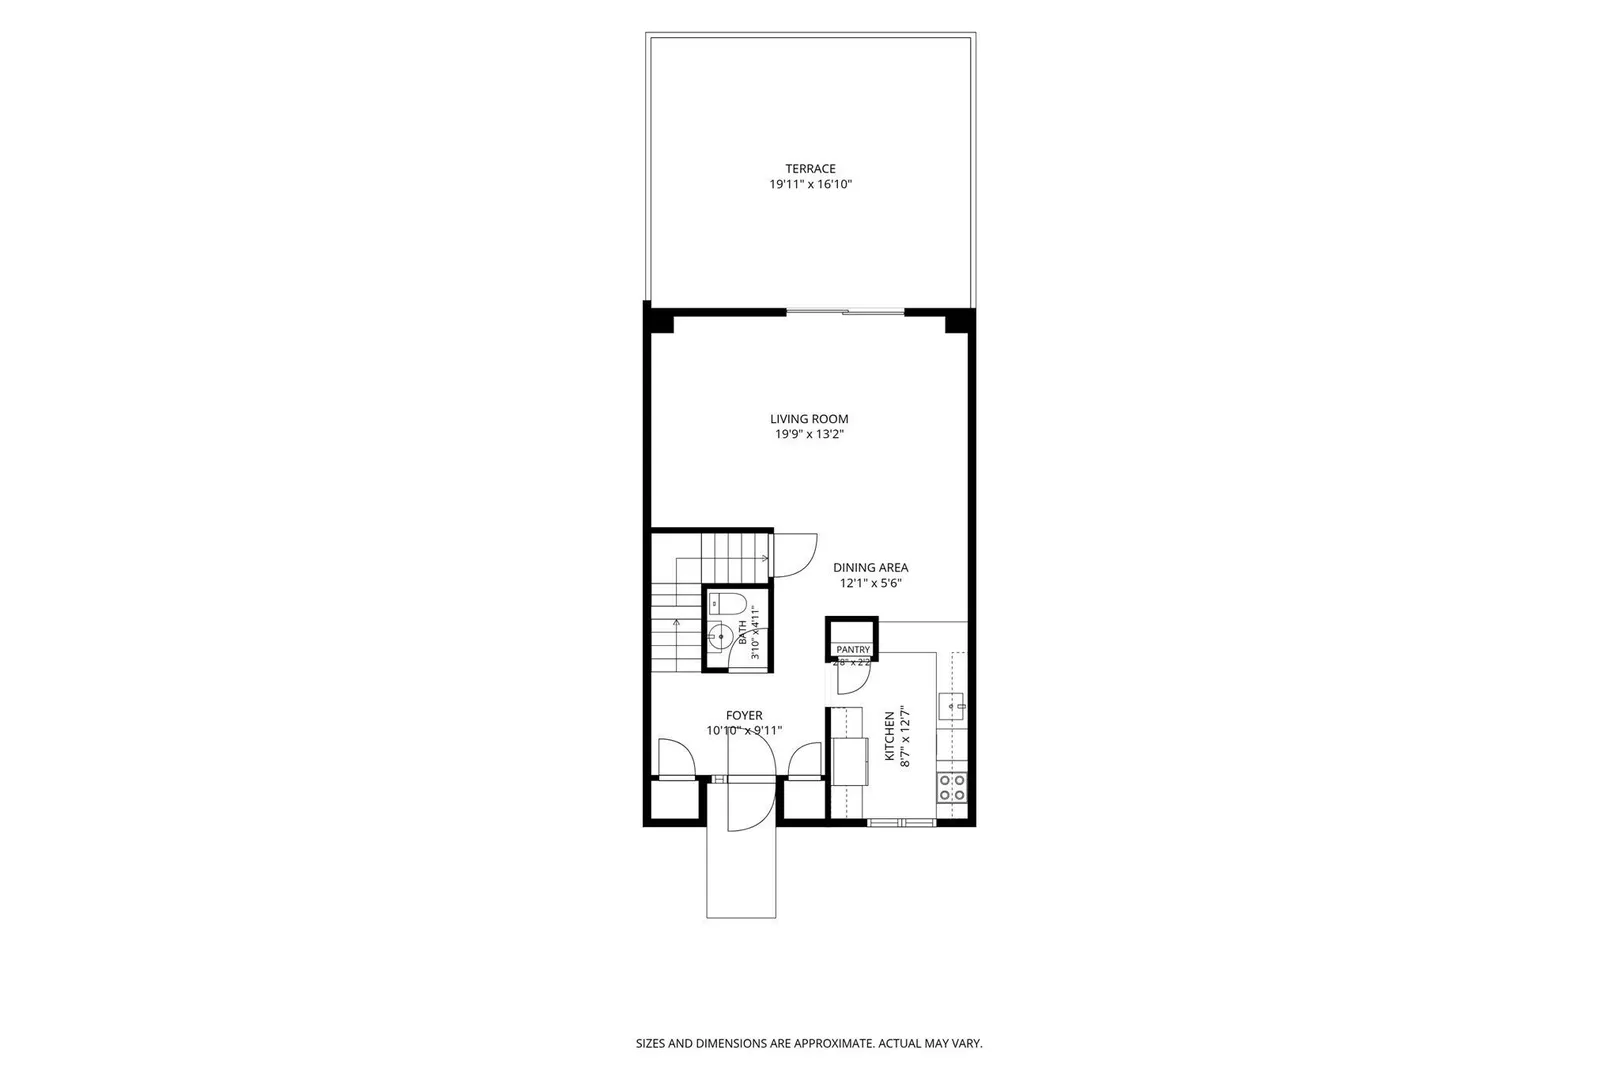
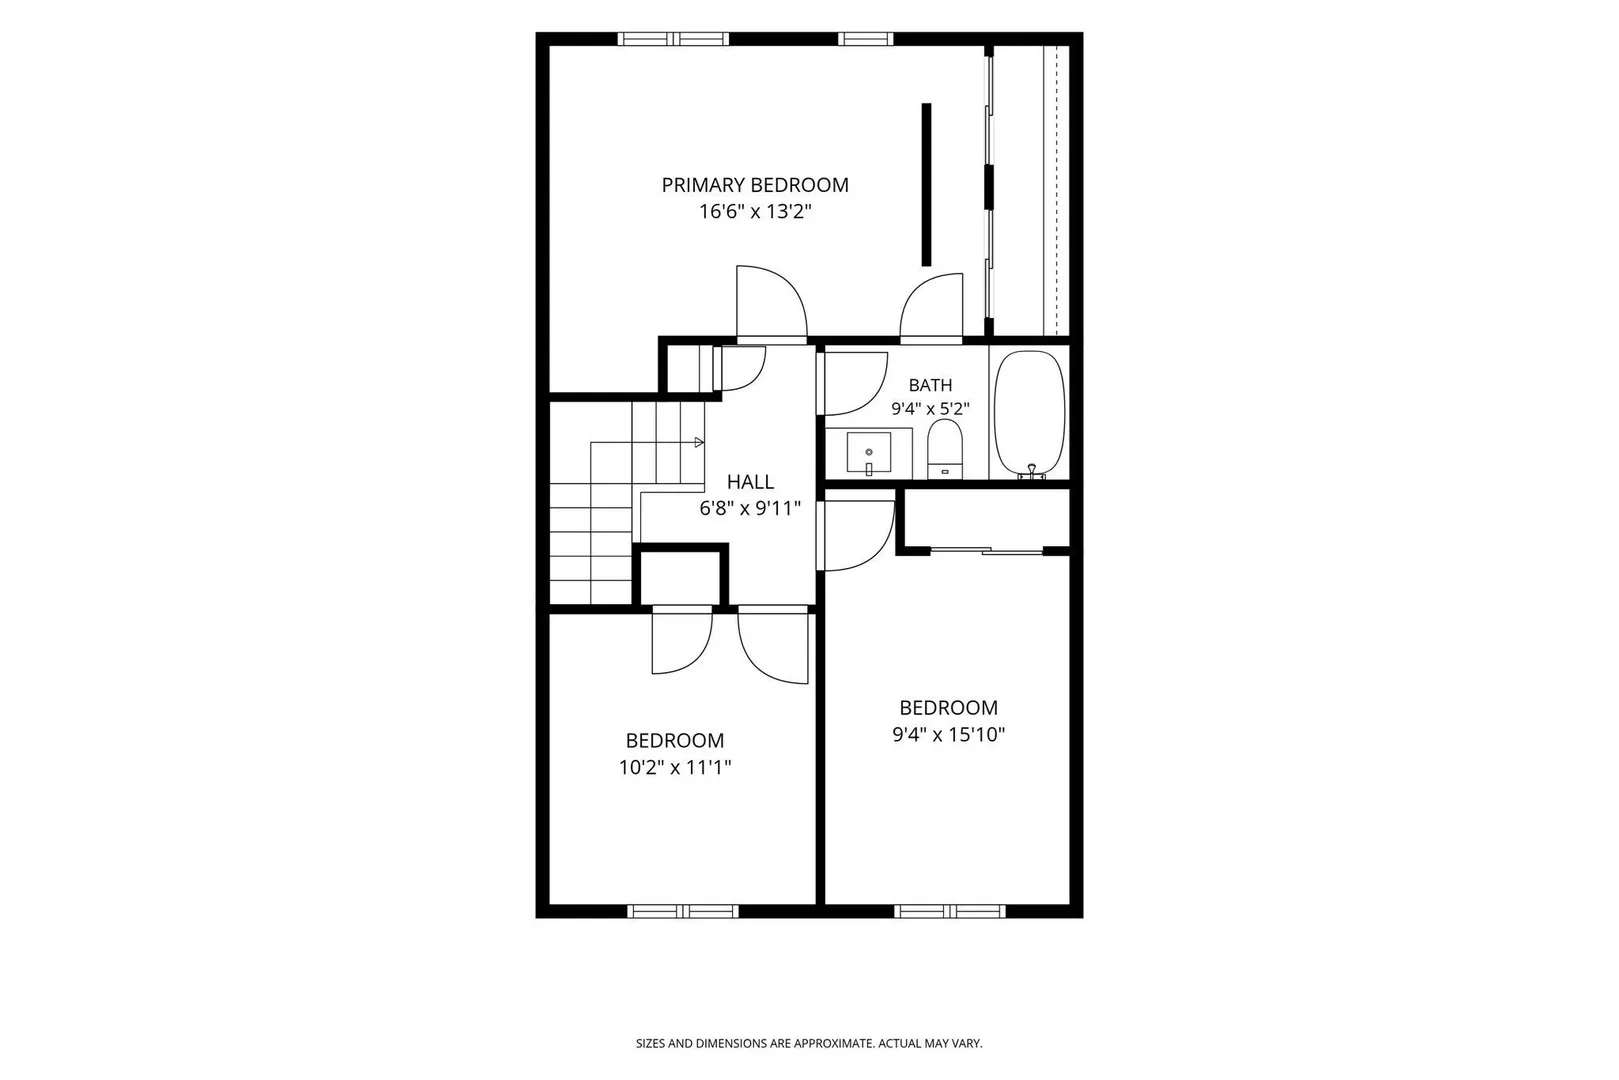
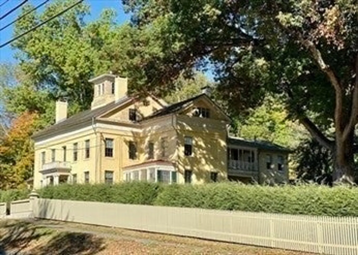
Move-in Ready Echo Hill Townhouse! Emerson Ct., a small association of 18 units nestled into a hillside bordered by trees & beautifully landscaped, is in a superb location next to the Fitness Club and on the free PVTA bus line to Amherst Center and UMASS. Tastefully remodeled, this 1380 sq. ft., 3-bedroom, 1.5 bath condo features a seldom found 2-vehicle carport. It serves a dual purpose as an expansive deck off the living room for seasonal, outdoor activities. Enter into an oak floor foyer with two closets and updated ½ bath. Delight in the beautifully remodeled kitchen with sleek lined, maple cabinetry, granite countertops, tile backsplash, SS appliances and vinyl plank floor. The open-concept living room with dining area, set-off with oak floors and overhead lighting, invites you to family gatherings. A slider allows easy access to the northwest facing deck. Upstairs are the main bedroom with double closet and two other bedrooms as well as a beautifully upgraded, tiled full bath. The laundry and finished family room space are in the basement walk-out. From here you enter and exit directly into the carport & the backyard. Infra-structure improvements in Emerson Ct. since 2008 include Hardi plank re-siding with fire stops, a deck membrane for waterproofing, Jeld wen casement windows on the 2nd floor, and a new sidewalk. A major drainage and re-paving infrastructure project was completed two years ago. Opportunity knocks! Come right in!
-
Highlights
- Building Name: Emerson Court
- Heating: Central, Forced Air, Individual, Unit Control, Propane
- Parking Spots: 2
- Property Type: Condominium
- Total Rooms: 6
- Year Built: 1971
- Cooling: Central Air
- HOA Fee: $484
- Property Class: Residential
- Stories: 3
- Unit Number: 15
- Status: Active
-
Additional Details
- Appliances: Range, Dishwasher, Disposal, Microwave, Refrigerator, Washer, Dryer
- Construction: Frame
- Flooring: Tile, Carpet, Hardwood, Flooring - Hardwood
- Pets Allowed: Yes w/ Restrictions
- SqFt Source: Field Card
- Year Built Details: Actual
- Zoning: Res Cluste
- Basement: Y
- Exterior Features: Deck, Screens, Rain Gutters, Professional Landscaping
- Interior Features: Closet - Double, Lighting - Overhead, Entrance Foyer, Central Vacuum, Internet Available - Broadband
- Roof: Shingle
- Total Number of Units: 18
- Year Built Source: Public Records
-
Amenities
- Community Features: Public Transportation, Pool, Tennis Court(s), Walk/Jog Trails, Medical Facility, Bike Path, Conservation Area, House of Worship, Public School, University
- Parking Features: Under, Carport, Common, Off Street, Guest, Paved
- Covered Parking Spaces: 2
-
Utilities
- Electric: 110 Volts, 220 Volts, Circuit Breakers, 200+ Amp Service
- Water Source: Public
- Sewer: Public Sewer
-
Fees / Taxes
- Assessed Value: $347,500
- HOA Fee Includes: Water, Sewer, Insurance, Maintenance Structure, Road Maintenance, Maintenance Grounds, Snow Removal, Trash, Reserve Funds
- Taxes: $4,482
- HOA Fee Frequency: Monthly
- Tax Year: 2026
Similar Listings
Sold
42 Photos
Sold
34 Photos
Sold
42 Photos
Sold
32 Photos
Content © 2026 MLS Property Information Network, Inc. The information in this listing was gathered from third party resources including the seller and public records.
Listing information provided courtesy of 5 College REALTORS®.
MLS Property Information Network, Inc. and its subscribers disclaim any and all representations or warranties as to the accuracy of this information.