
16 Bedford Ct #16
$415,000
3
Beds
1/1
Bath
1,280
Sqft
- Request Info
- Call
- Save
-
More
- Mortgage Calculator

Property Tools
$415,000
3
Beds
1/1
Bath
1,280
Living Area
-
Property Description
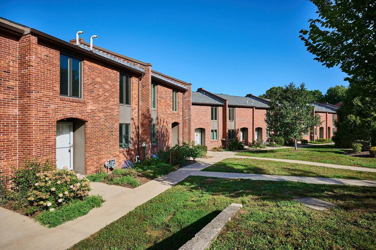
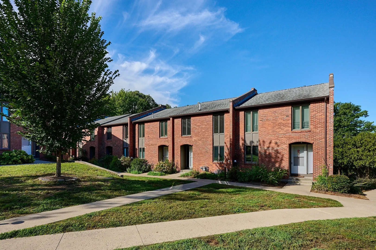
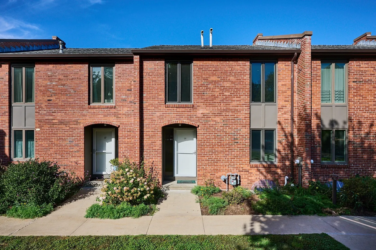
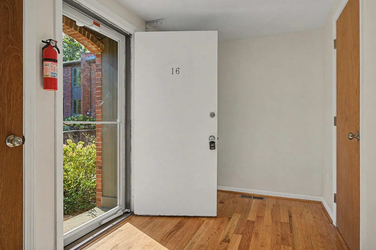
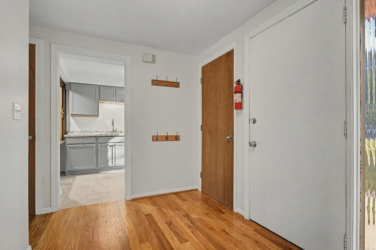
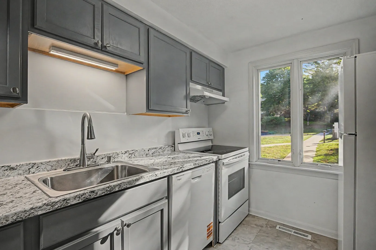
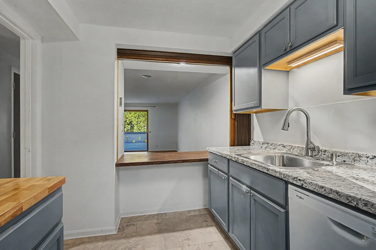
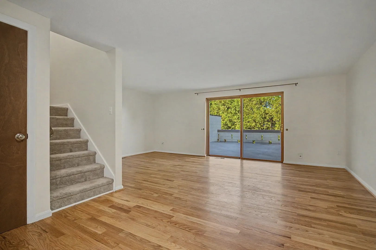
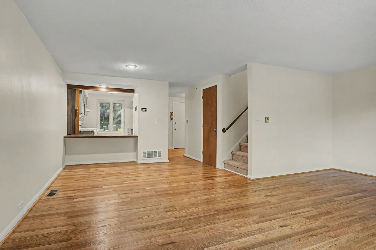
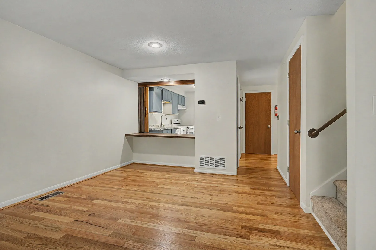
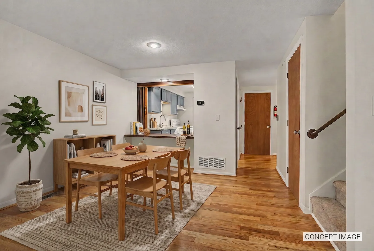
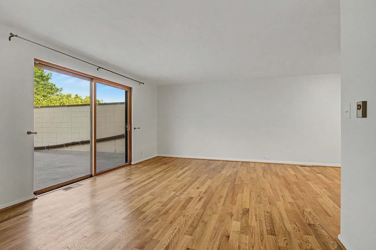
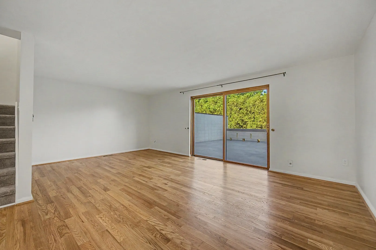
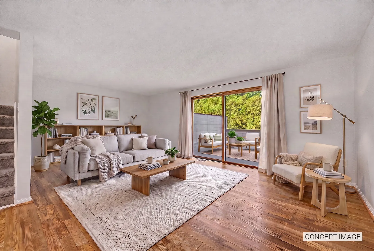
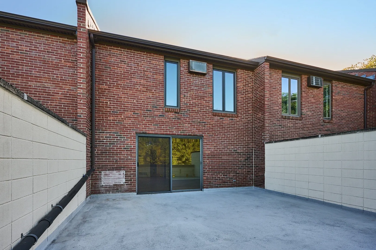
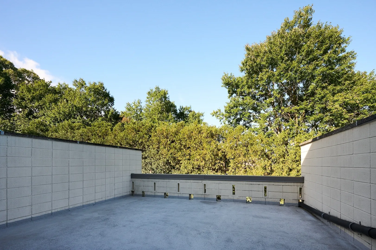
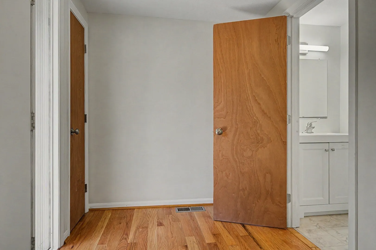
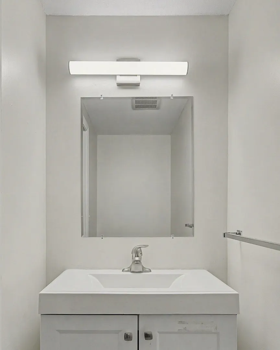
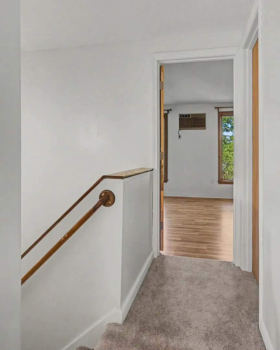
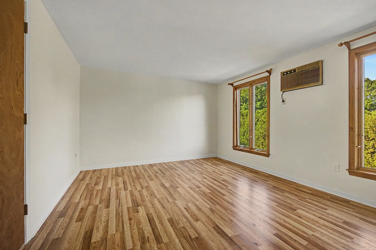
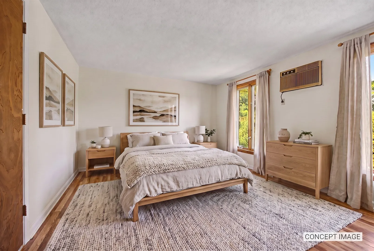
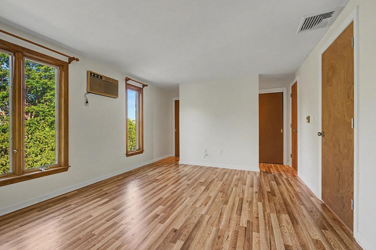
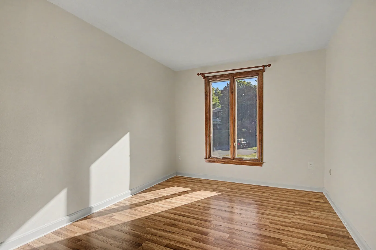
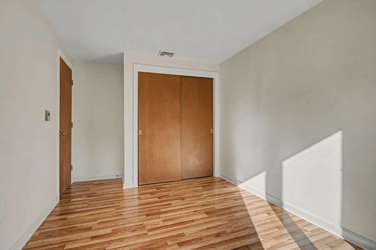
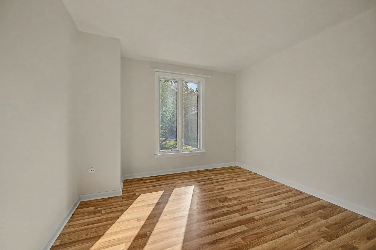
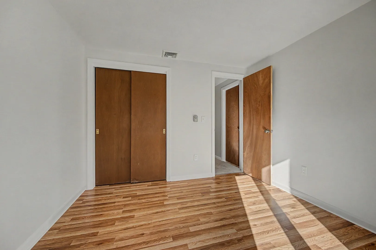
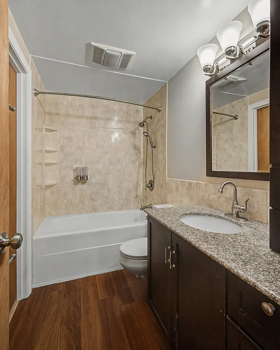
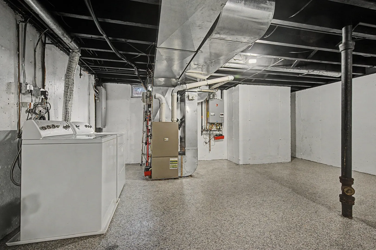
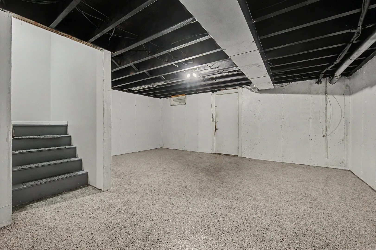
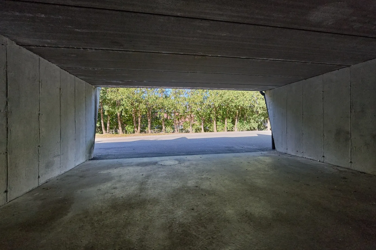
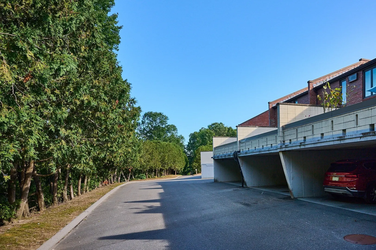
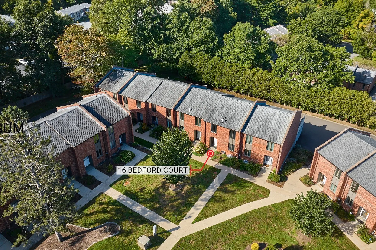
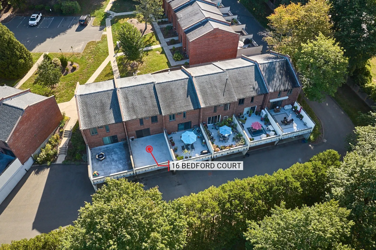
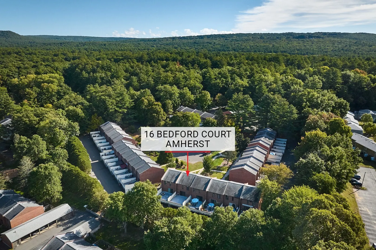
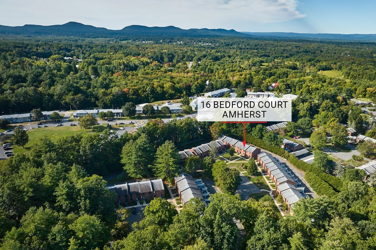
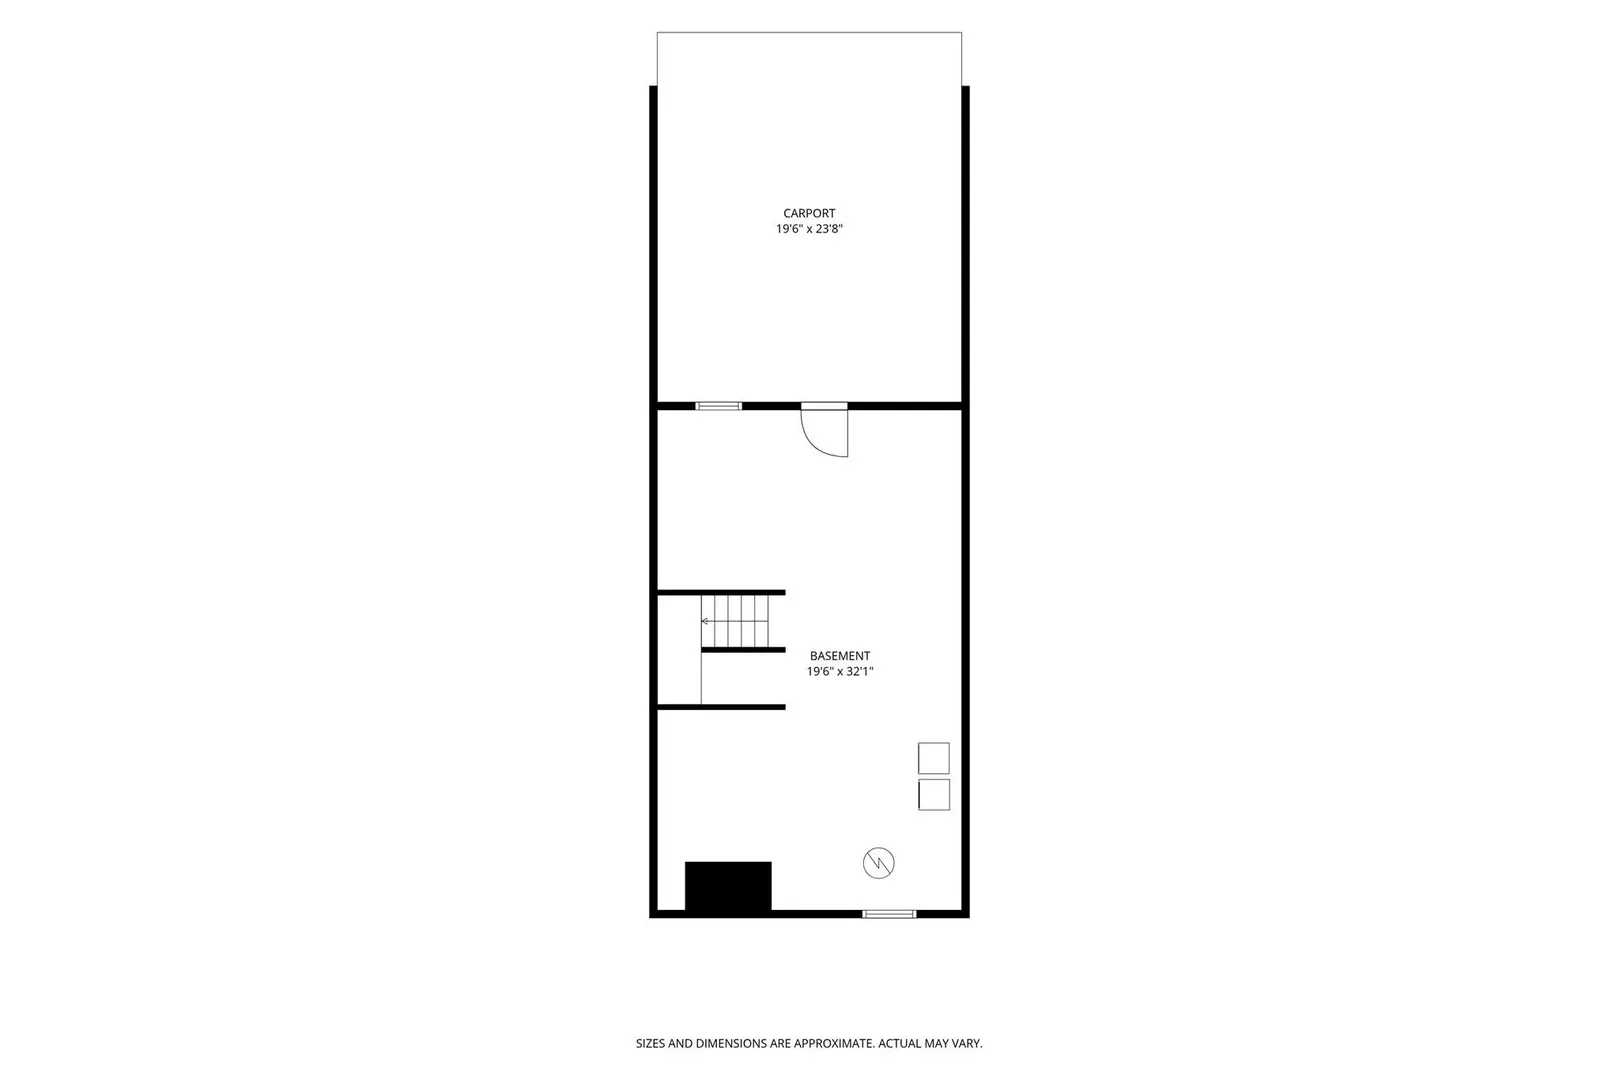
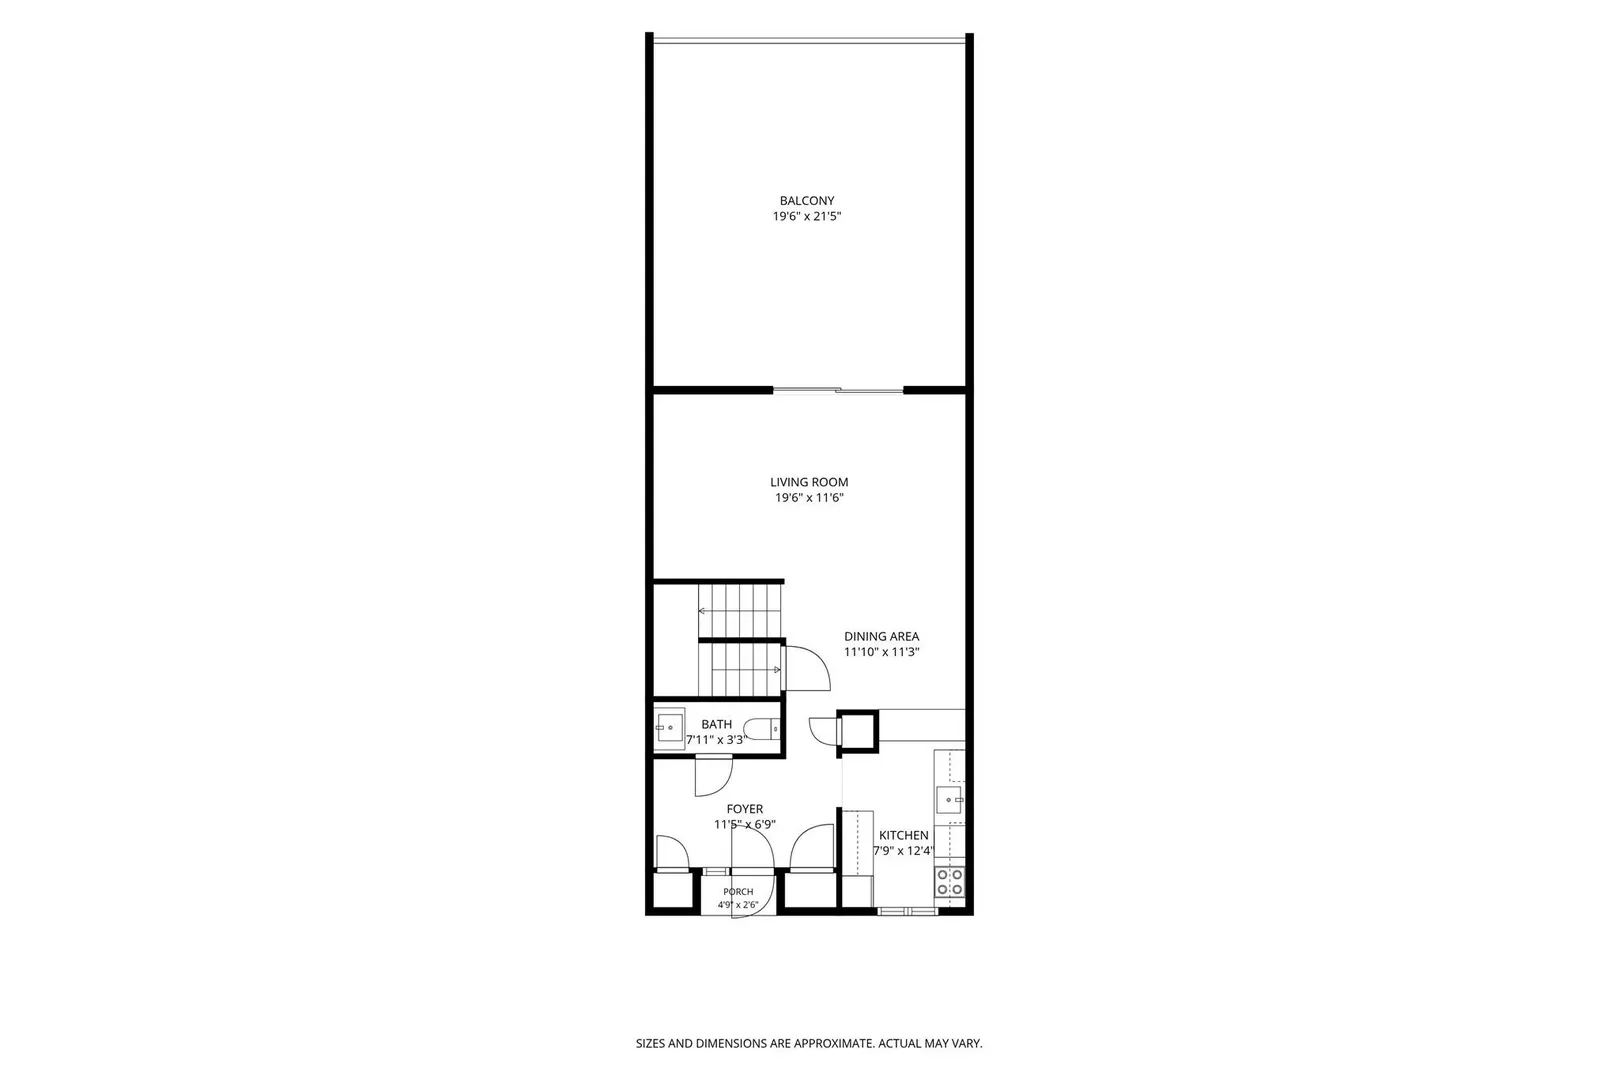
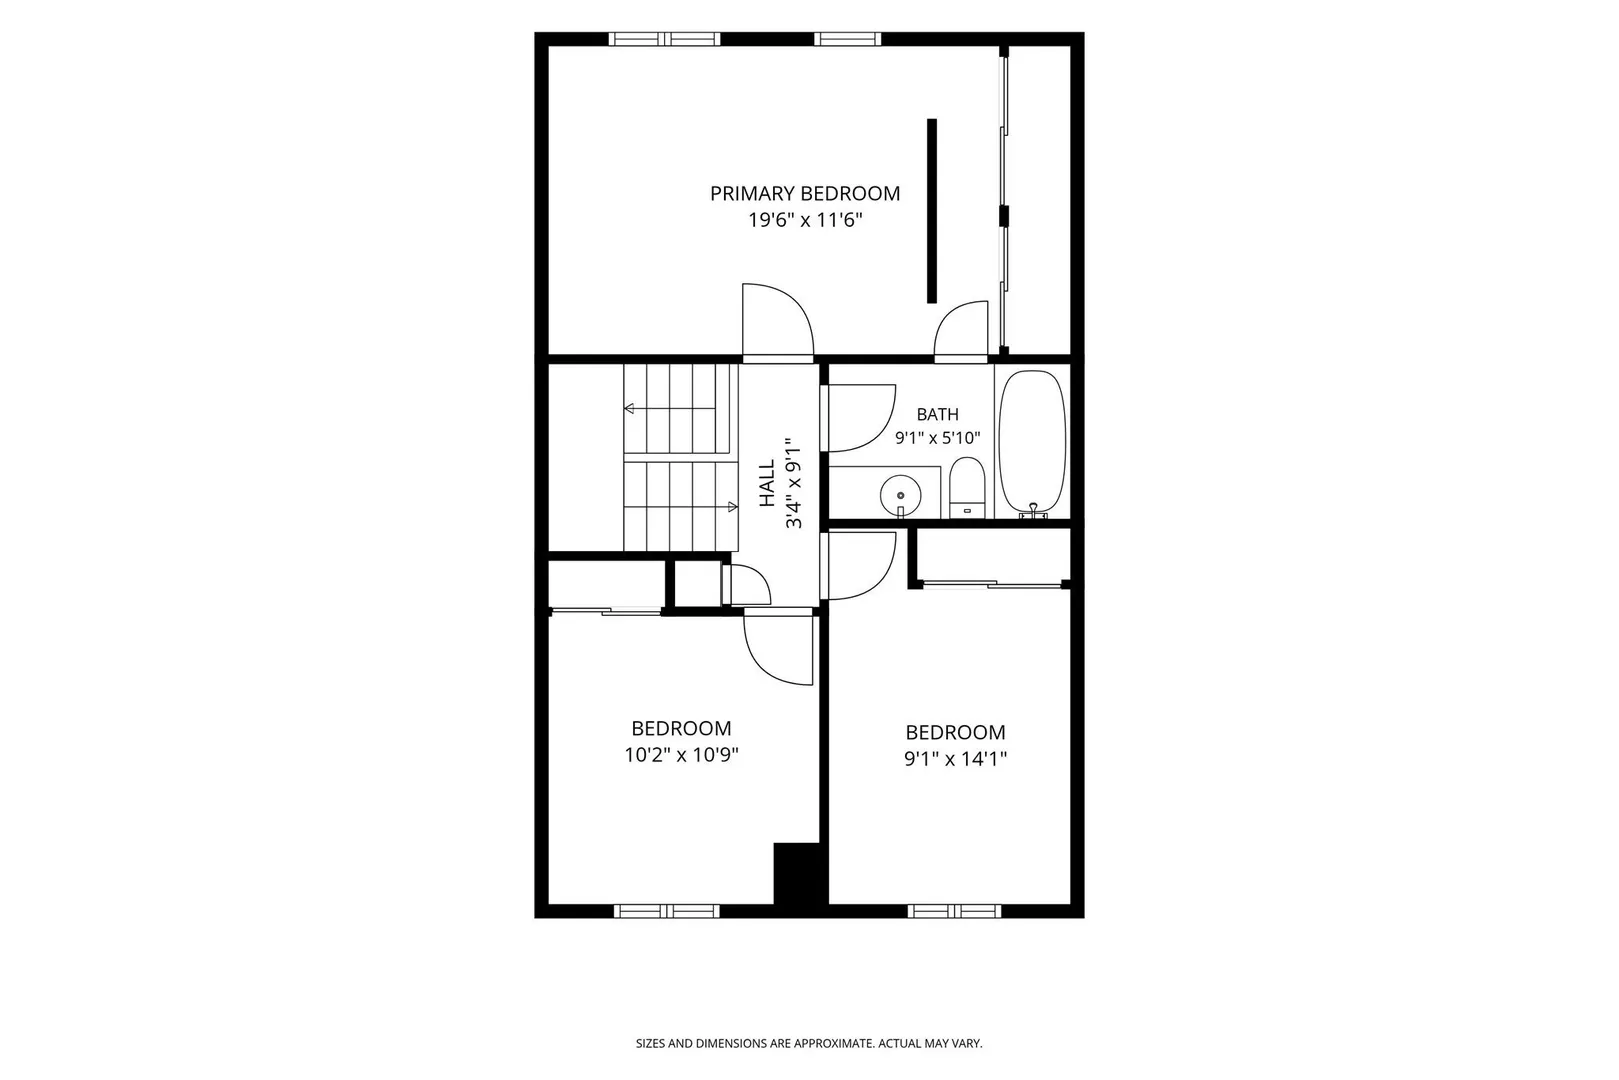
DEFERRED SHOWINGS UNTIL THE OPEN HOUSE ON 9/26, SATURDAY, 12-2:00. OH SUNDAY, 9/27, 11:00 to 12:30. Welcome to this newly renovated Echo Hill Townhouse located in Bedford Ct., close to the Fitness Center and on the PVTA bus route to Amherst Center and UMASS. 1280 sq. ft. on two levels includes 3 bedrooms, 1.5 baths along with full basement, walk-out to a coveted TWO CAR vehicle port. This condo enjoys FHR, gas heat and hot water plus central A/C. Enter into an oak floor foyer/mudroom with two closets and updated half-bath with new vanity/toilet/ceiling fan. Delight in a modern kitchen with painted cabinetry/new range/refrigerator/vent hood/SS sink with garbage disposal/butcher block counter/vinyl plank floor. A practical, two-sided breakfast bar connects to the open concept DR/LR. (An accordion, Pella door closes off the kitchen, if you prefer). This main living area sports refinished oak floors with slider to an expansive, south-facing deck for outdoor activities. Upstairs are the main bedroom with double closets, 2 additional bedrooms and full bath with new tub/vanity/fixtures. Vinyl plank floor is throughout. The laundry room and mechanicals are in basement with a special coated concrete floor. Other perks include replacement Pella windows, a deck membrane; major infrastructure work: repaving with improved drainage, new sidewalks and landscaping.
-
Highlights
- Area: East Amherst
- Cooling: Central Air, Wall Unit(s), Unit Control
- HOA Fee: $516
- Property Class: Residential
- Stories: 3
- Unit Number: 16
- Status: Active
- Building Name: Echo Hill
- Heating: Forced Air, Natural Gas
- Parking Spots: 2
- Property Type: Condominium
- Total Rooms: 6
- Year Built: 1965
-
Additional Details
- Appliances: Range, Dishwasher, Refrigerator, Washer, Dryer, Range Hood
- Construction: Frame
- Flooring: Carpet, Laminate, Hardwood
- Pets Allowed: Yes w/ Restrictions
- SqFt Source: Public Record
- Year Built Details: Actual
- Zoning: res cluste
- Basement: Y
- Exterior Features: Deck, Screens, Rain Gutters, Professional Landscaping
- Interior Features: Internet Available - Broadband
- Roof: Shingle
- Total Number of Units: 106
- Year Built Source: Public Records
-
Amenities
- Community Features: Public Transportation, Pool, Tennis Court(s), Walk/Jog Trails, Medical Facility, Bike Path, Conservation Area, Highway Access, Public School, University
- Parking Features: Under, Carport, Deeded, Off Street, Common, Guest, Paved
- Covered Parking Spaces: 2
-
Utilities
- Electric: 110 Volts, 220 Volts, Circuit Breakers, 200+ Amp Service
- Water Source: Public
- Sewer: Public Sewer
-
Fees / Taxes
- Assessed Value: $280,500
- HOA Fee Includes: Water, Sewer, Insurance, Maintenance Structure, Road Maintenance, Maintenance Grounds, Snow Removal, Trash, Reserve Funds
- Taxes: $4,743
- HOA Fee Frequency: Monthly
- Tax Year: 2026
Similar Listings
Sold
42 Photos
Sold
34 Photos
Sold
42 Photos
Sold
32 Photos
Content © 2026 MLS Property Information Network, Inc. The information in this listing was gathered from third party resources including the seller and public records.
Listing information provided courtesy of 5 College REALTORS®.
MLS Property Information Network, Inc. and its subscribers disclaim any and all representations or warranties as to the accuracy of this information.