
Sold!
$895,000
4
Beds
3
Baths
2,217
Living Area
-
Property Description
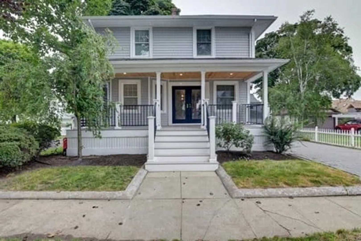
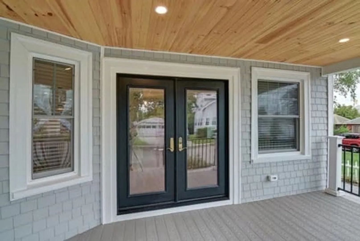
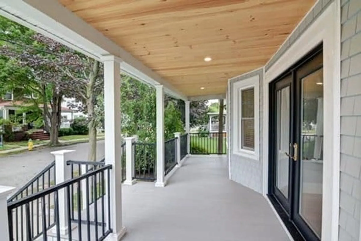
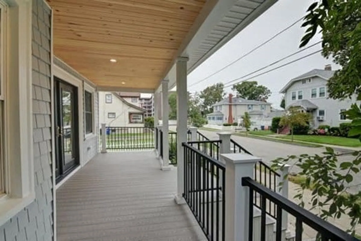
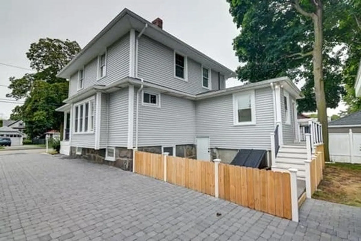
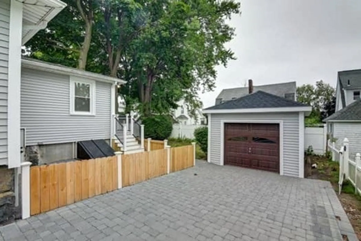
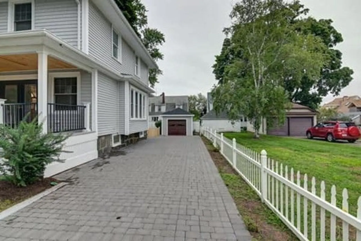
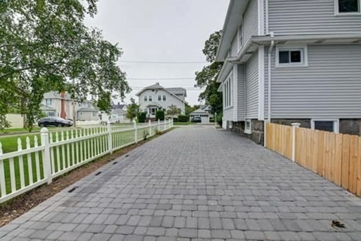
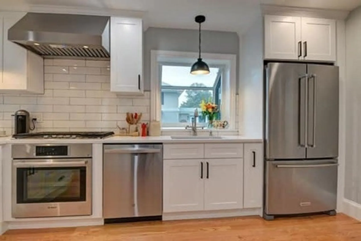
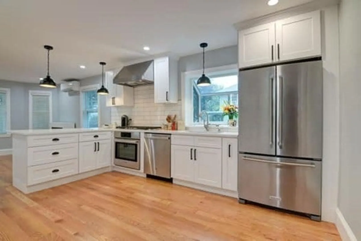
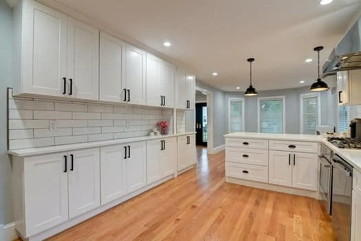
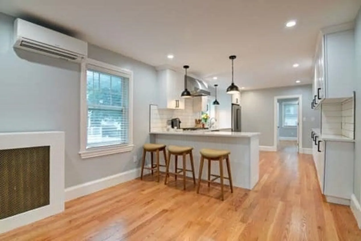
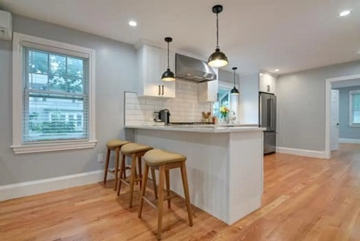
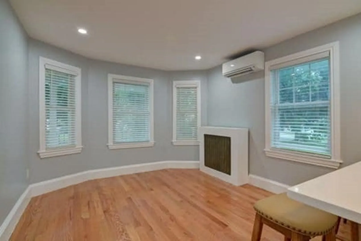
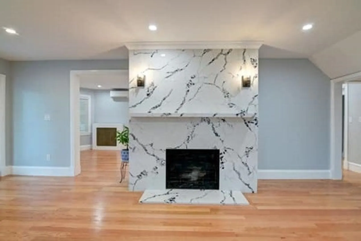
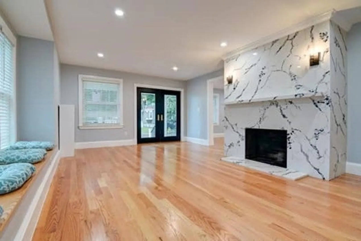
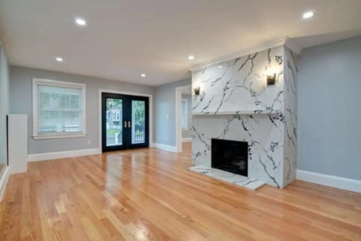
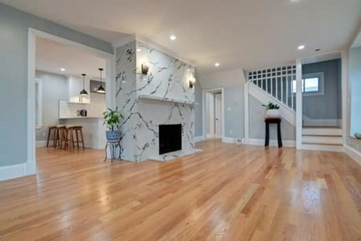
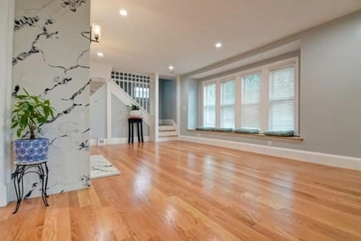
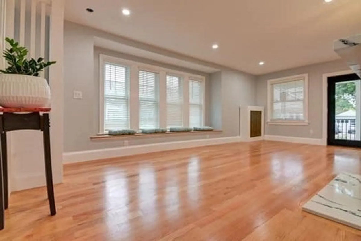
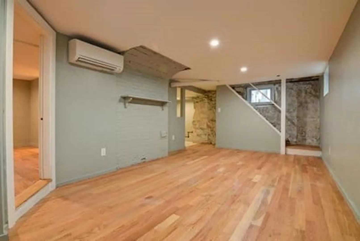
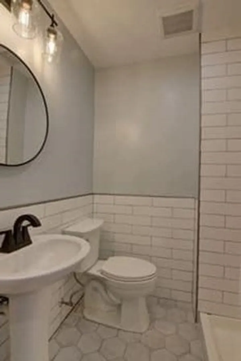
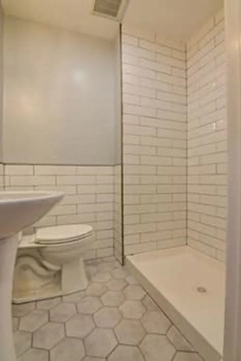
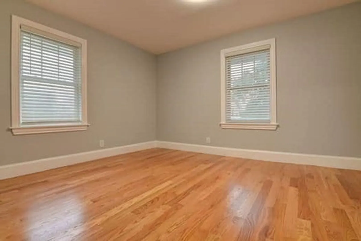
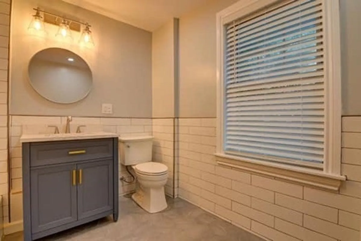
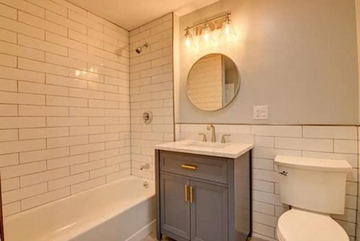
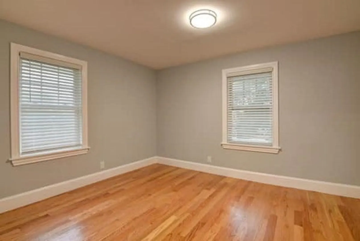
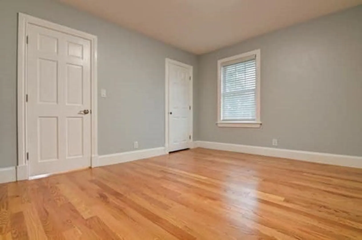
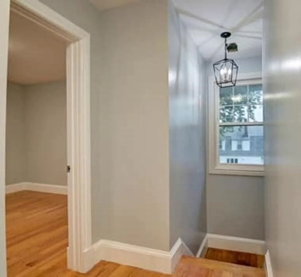
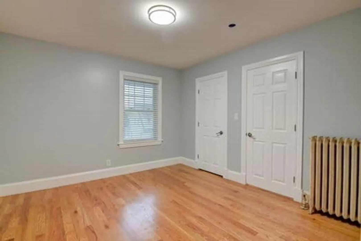
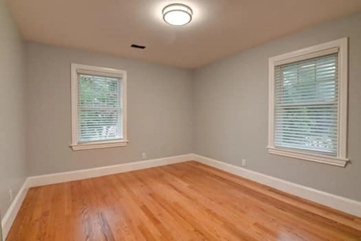
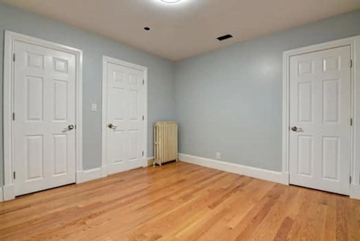
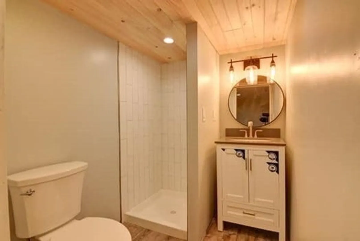
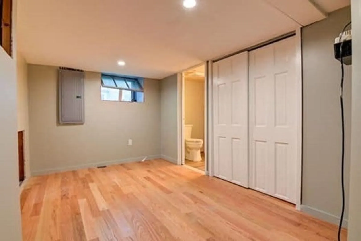
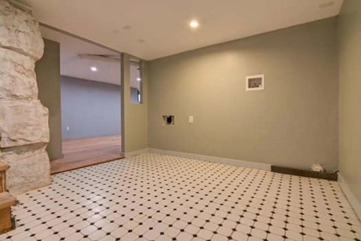
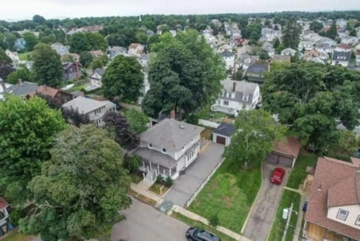
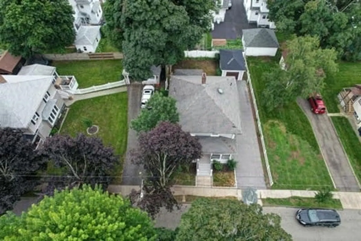
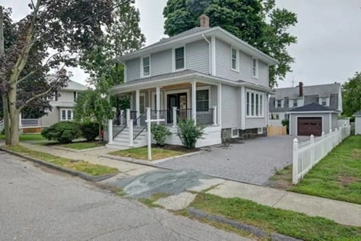
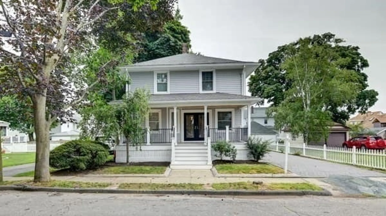
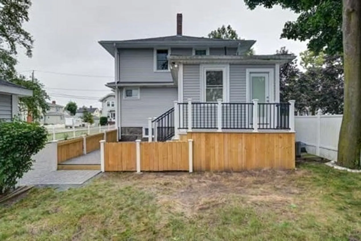
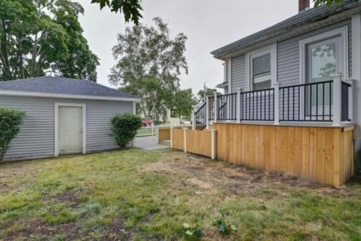
MULTIPLE OFFERS, BEST AND FINAL BEFORE 10AM ON 10/10. You will fall in love to this south facing, fully renovated colonial home with 4 bedrooms and 3 full baths. First enter the home is the grand fire place built with the quartz, open kitchen to dining room, plenty of cabinets spaces, brand new stainless steel appliances. New electrical, new plumbing, new vinyl siding, new hardwood floor for both floors. 1 bedroom with a full bath on the first floor, 3 generous size bedrooms and another full bath on the second floor. Finished, walkout basement with additional entertaining room and a full bath, laundry room too. Stone paved driveway leads you to the the backyard patio space for additional outdoor enjoyment. Please come to visit us on this weekend open house!!
-
Highlights
- Cooling: Central Air, Ductless
- Parking Spots: 2
- Property Type: Single Family Residence
- Total Rooms: 7
- Status: Closed
- Heating: Central, Hot Water, Natural Gas, Ductless
- Property Class: Residential
- Style: Colonial
- Year Built: 1907
-
Additional Details
- Basement: Full, Finished, Walk-Out Access, Interior Entry
- Foundation: Concrete Perimeter, Granite
- Year Built Source: Public Records
- Fireplaces: 1
- Year Built Details: Actual
- Zoning: Resa
-
Amenities
- Community Features: Public Transportation, Shopping, Park, Walk/Jog Trails, Golf, Medical Facility, Laundromat, Highway Access, House of Worship, Marina, Private School, Public School, T-Station, University
- Parking Features: Detached, Paved Drive
- Covered Parking Spaces: 1
- Waterfront Features: Beach Front, 1 to 2 Mile To Beach
-
Utilities
- Electric: 200+ Amp Service
- Water Source: Public
- Sewer: Public Sewer
-
Fees / Taxes
- Assessed Value: $620,400
- Compensation Based On: Net Sale Price
- Tax Year: 2023
- Buyer Agent Compensation: 2%
- Facilitator Compensation: 1%
- Taxes: $6,905
Similar Listings

Sold
32 Photos
Sold
29 Photos
Sold
42 Photos
Sold
1 Photo
Content © 2026 MLS Property Information Network, Inc. The information in this listing was gathered from third party resources including the seller and public records.
Listing information provided courtesy of Keller Williams Realty.
MLS Property Information Network, Inc. and its subscribers disclaim any and all representations or warranties as to the accuracy of this information.
