
Sold!
$1,350,000
4
Beds
3
Baths
2,395
Living Area
-
Property Description
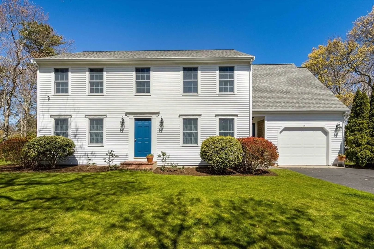
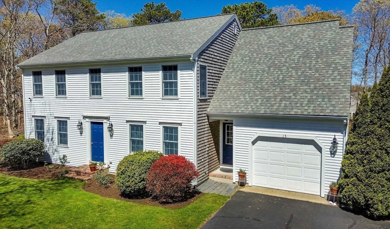
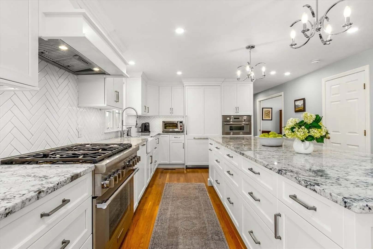
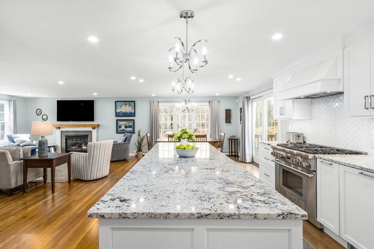
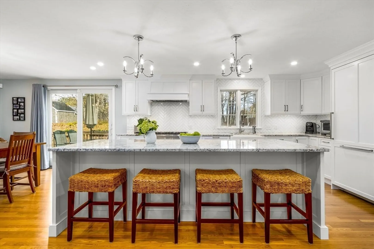
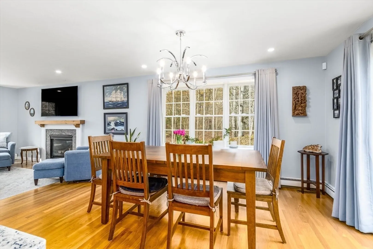
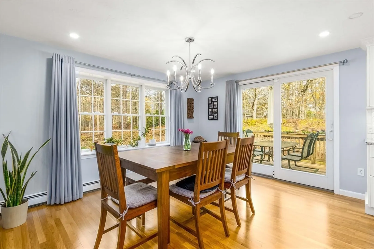
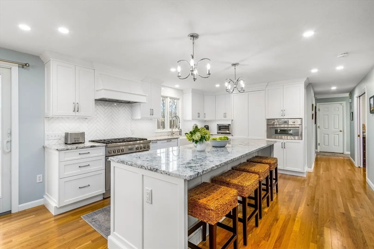
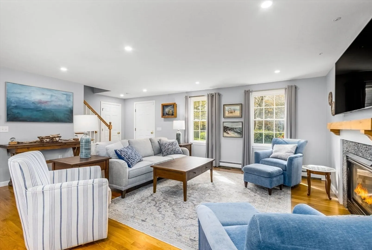
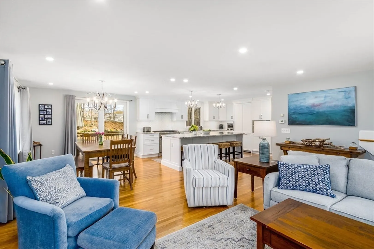
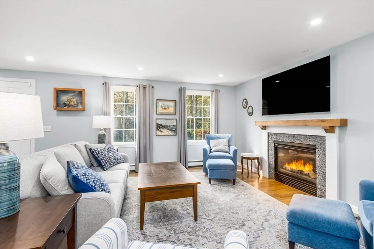
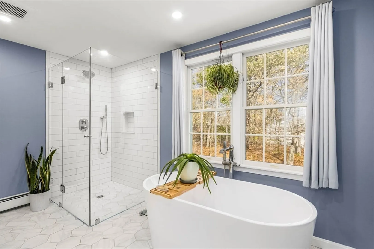
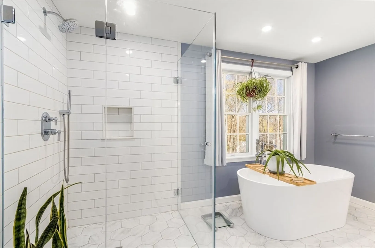
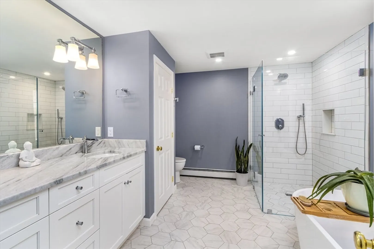
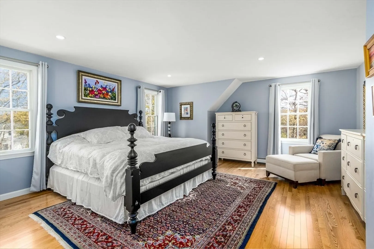
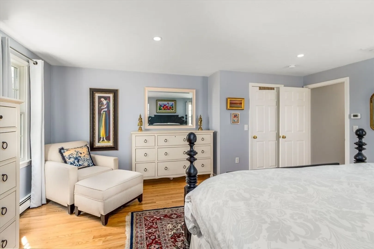
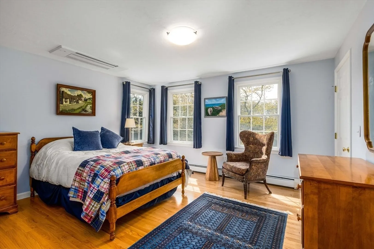
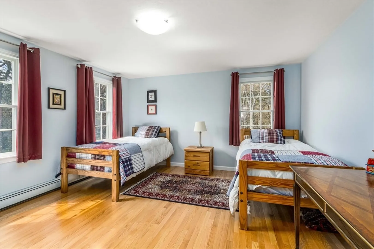
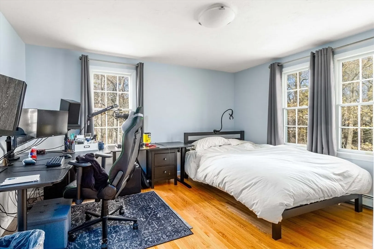
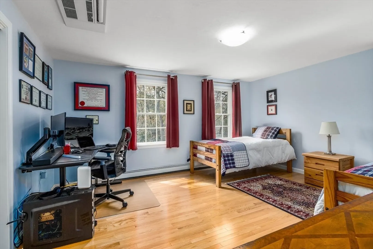
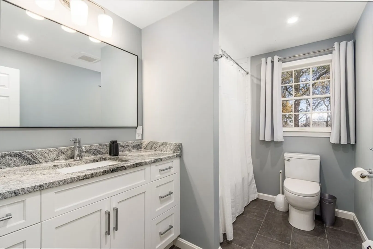
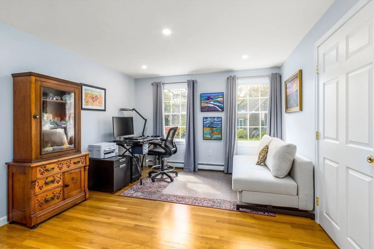
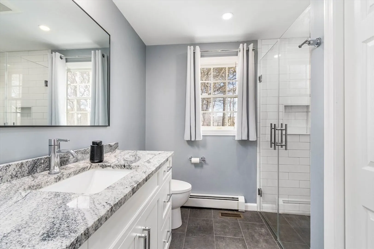
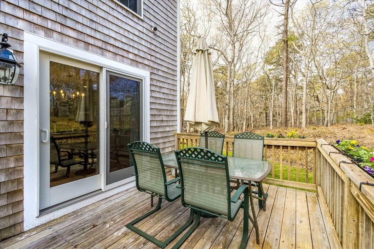
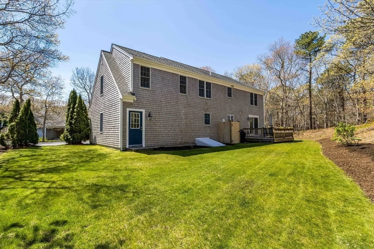
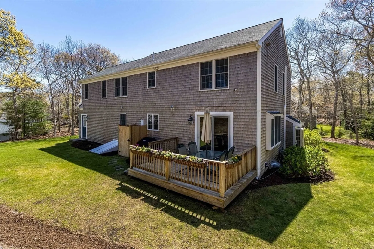
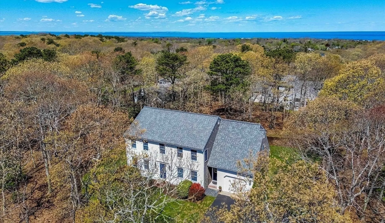
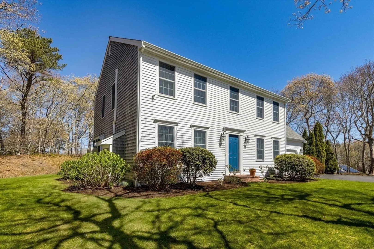
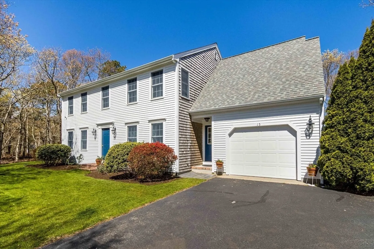
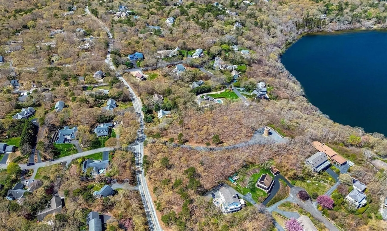
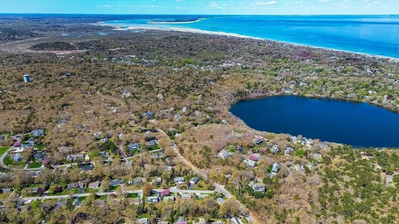
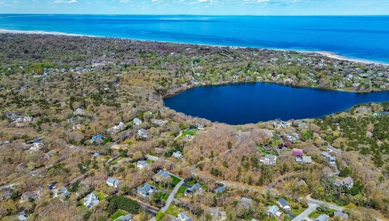
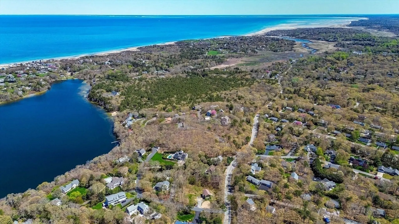
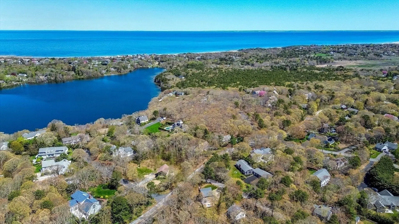
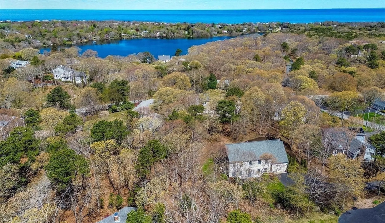
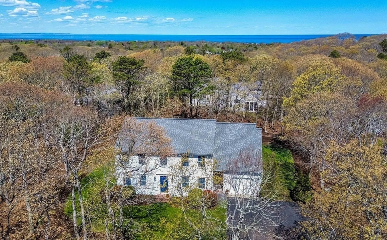
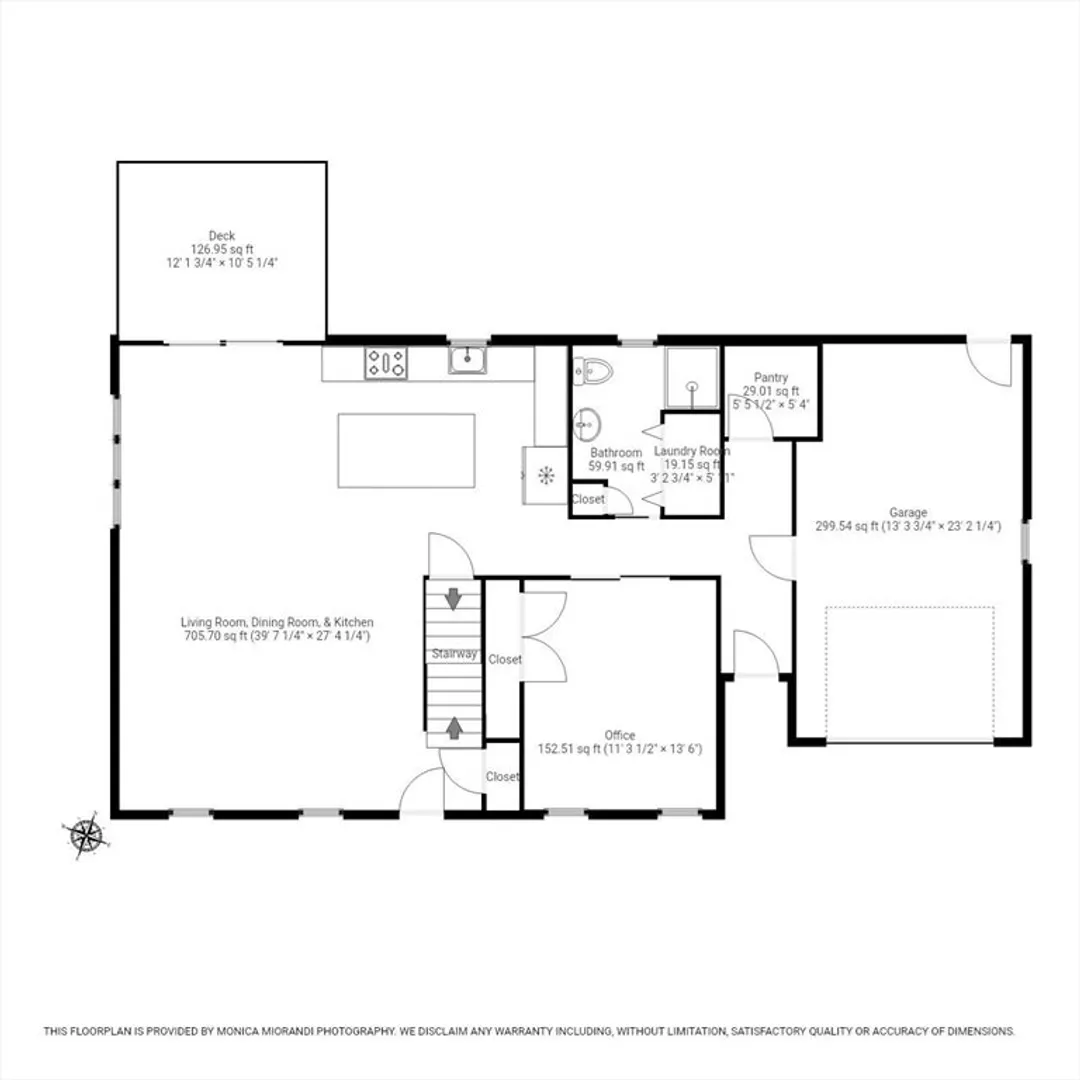
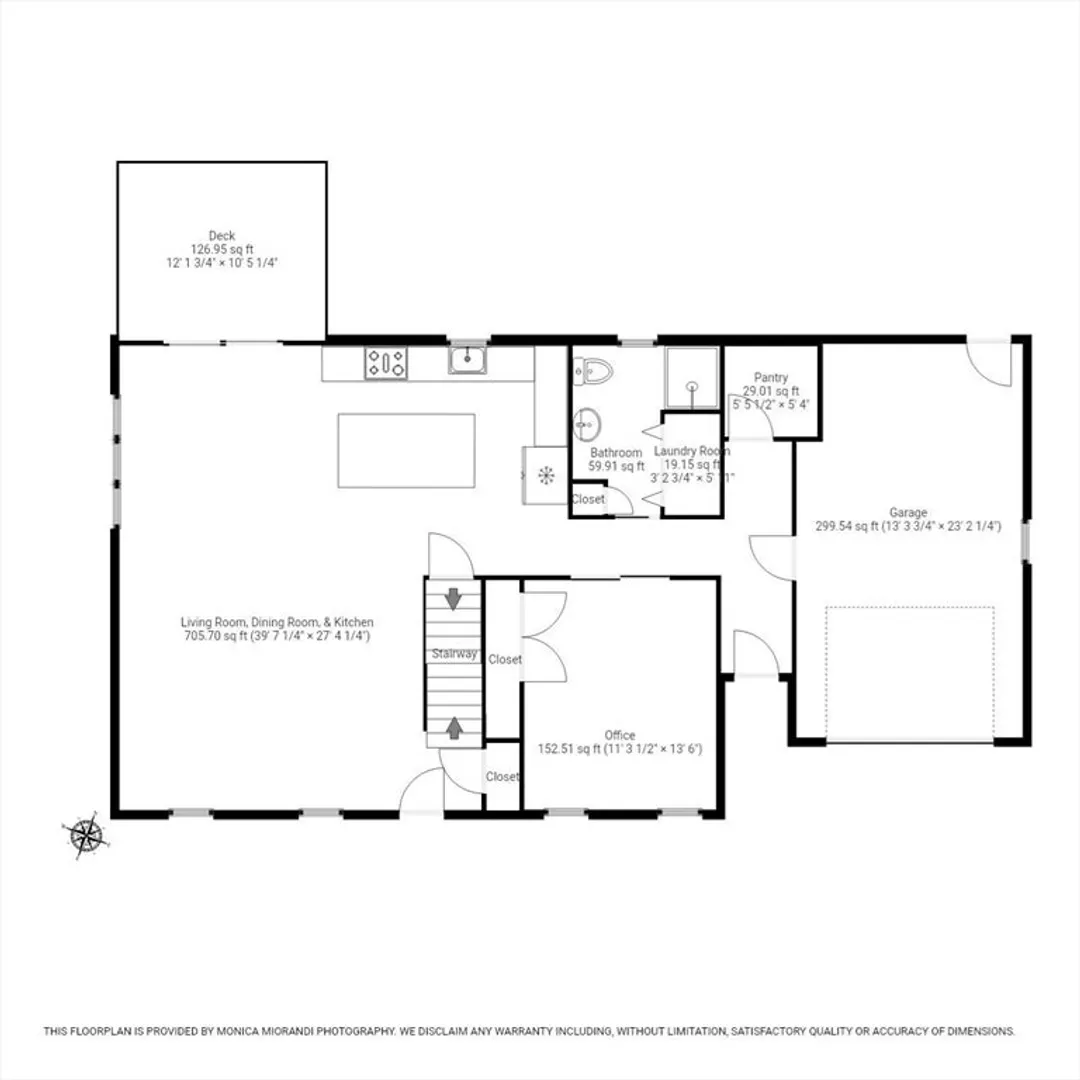
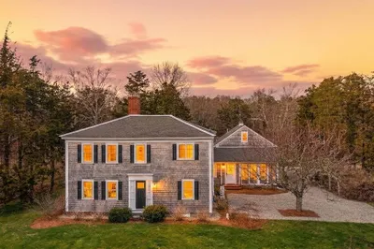
Set in the heart of Dennis, this exceptional 4 bedroom, 3 bath Colonial has been meticulously re-imagined in 2023! Offering a sophisticated take on modern Cape Cod living. Full Interior remodel including baths,bedrooms,halls,kitchen,pantry,living and dining rooms. Sunlight pours throughout, illuminating glistening hardwood floors and a graceful, open layout. The executive kitchen is a centerpiece! Appointed with granite countertops, farmhouse sink, new custom cabinets and a full suite of built in Thermador appliances including the 6 burner professional range crafted to meet the expectations of the most discerning buyer. The master suite with private bath offers luxury and privacy. a first floor bedroom, Pantry,walk in closets,first floor laundry, whole home water filtration system,Burglar and Fire alarms ,irrigation,and one car garage. Stroll to Princess beach,Scargo tower and Grumpy's for a coffee and muffin. An exceptional property designed with care and thought.
-
Highlights
- Cooling: Heat Pump
- Parking Spots: 4
- Property Type: Single Family Residence
- Total Rooms: 6
- Status: Closed
- Heating: Baseboard, Heat Pump
- Property Class: Residential
- Style: Colonial
- Year Built: 2002
-
Additional Details
- Basement: Full, Bulkhead
- Fireplaces: 1
- Foundation: Concrete Perimeter
- Roof: Shingle
- Year Built Details: Actual
- Zoning: res
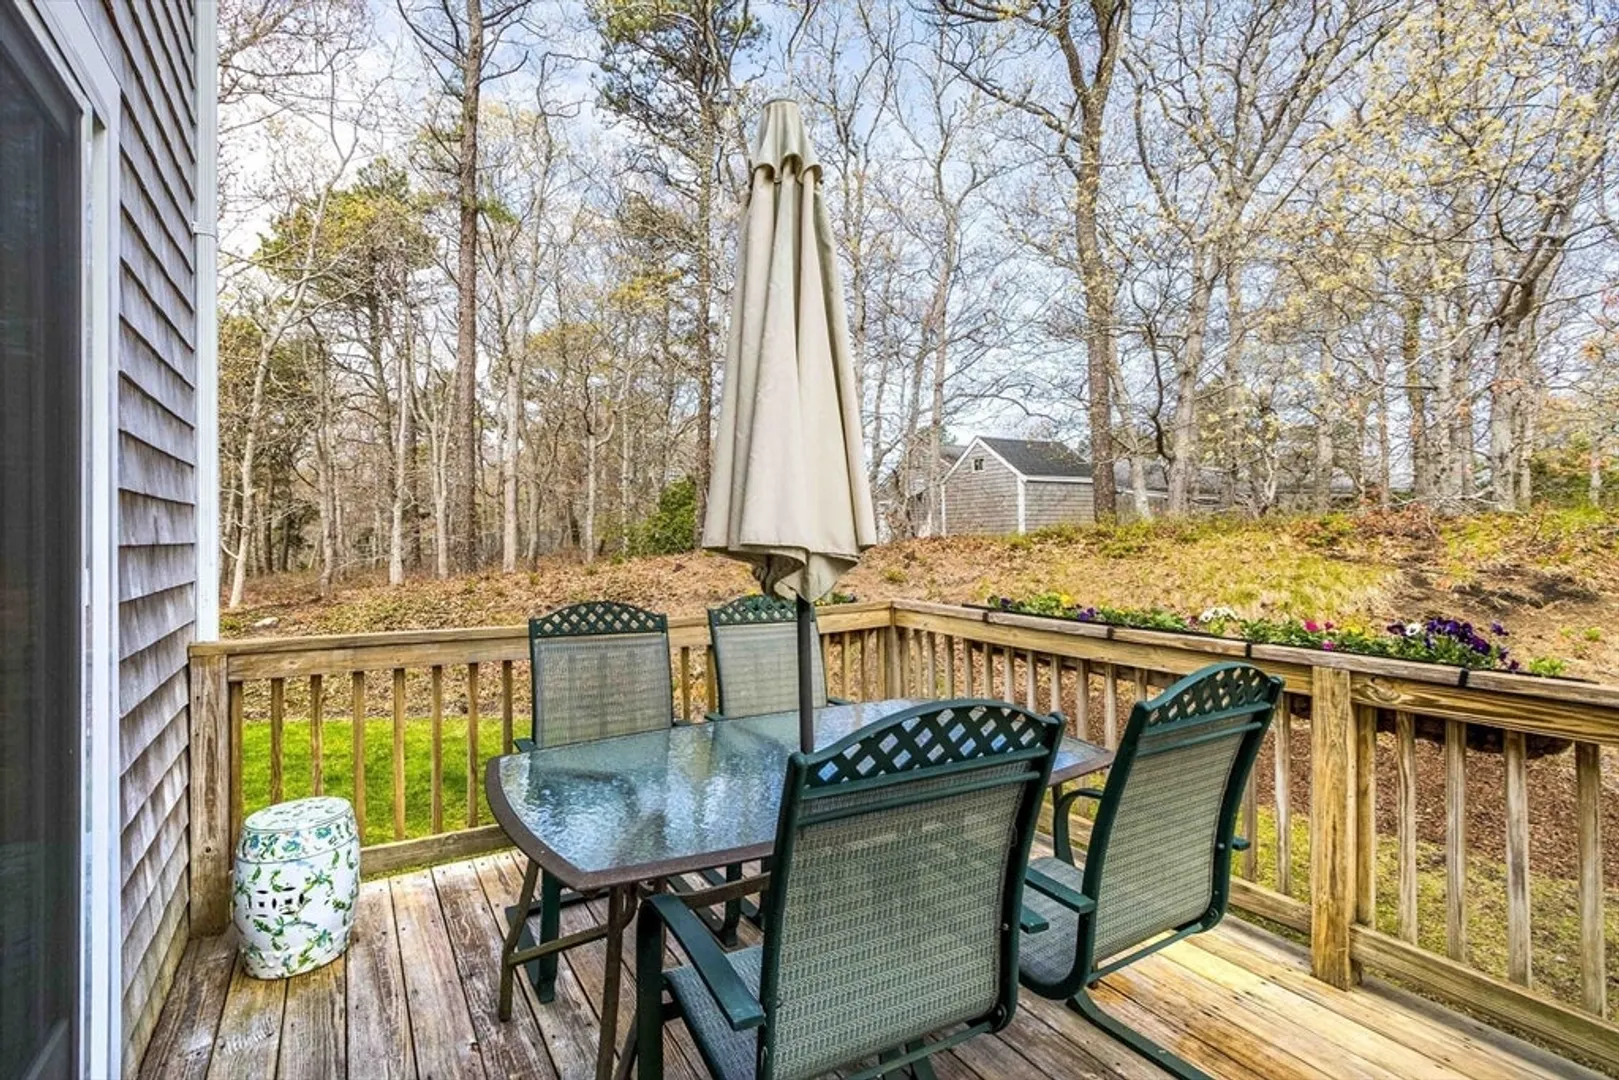
- Exterior Features: Deck
- Flooring: Hardwood
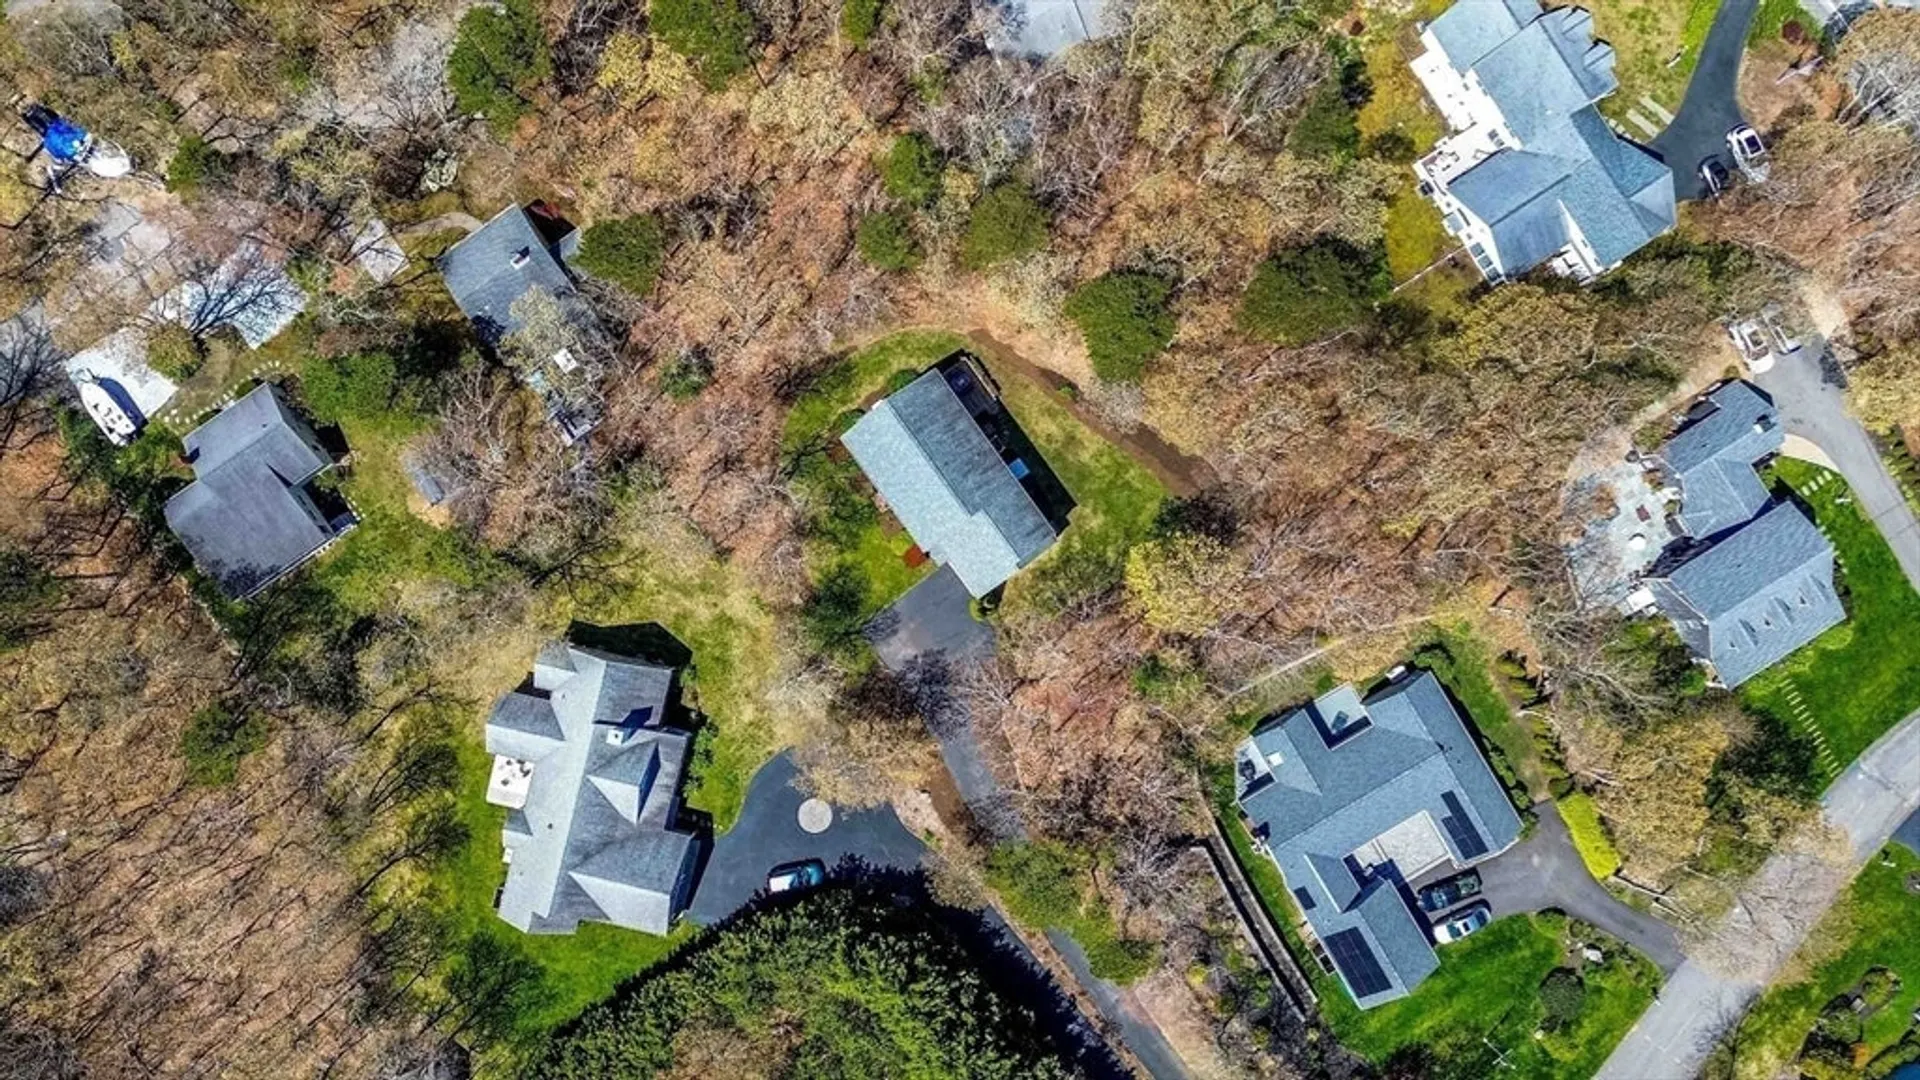
- Lot Features: Sloped
- SqFt Source: Public Record
- Year Built Source: Public Records
-
Amenities
- Community Features: Shopping, Golf, Conservation Area, Marina
- Parking Features: Attached
- Waterfront Features: 0 to 1/10 Mile To Beach, Beach Ownership(Public)
- Covered Parking Spaces: 1
- Security Features: Security System
-
Utilities
- Sewer: Private Sewer
- Water Source: Public
-
Fees / Taxes
- Assessed Value: $871,800
- Taxes: $3,417
- Tax Year: 2026
Similar Listings
Sold
42 Photos
Sold
42 Photos
Sold
42 Photos
Sold
39 Photos
Content © 2026 MLS Property Information Network, Inc. The information in this listing was gathered from third party resources including the seller and public records.
Listing information provided courtesy of Tom Hester Real Estate.
MLS Property Information Network, Inc. and its subscribers disclaim any and all representations or warranties as to the accuracy of this information.
