
Sold!
$530,000
3
Beds
1
Bath
1,600
Living Area
-
Property Description
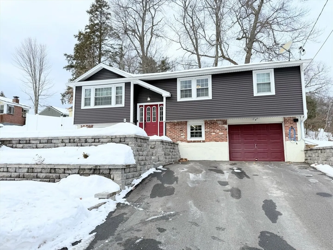
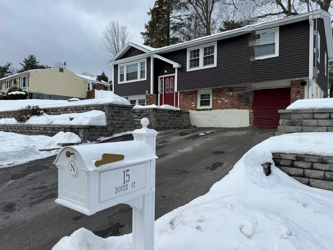
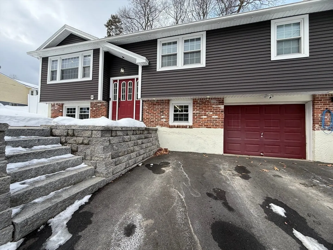
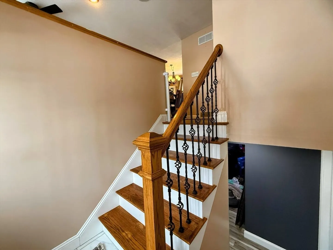
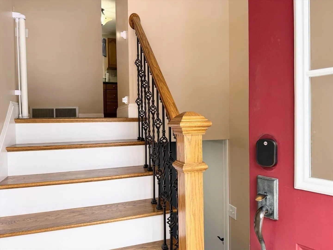
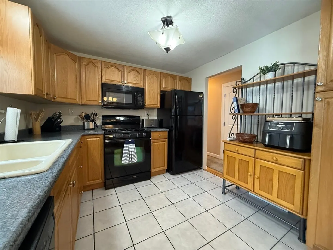
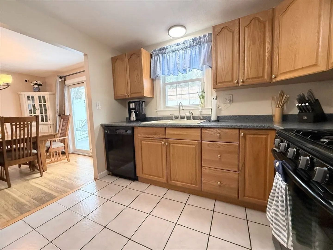
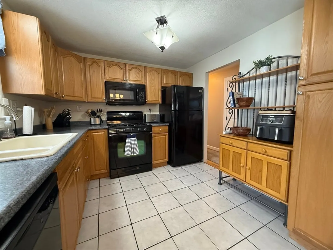
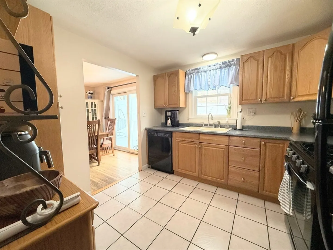
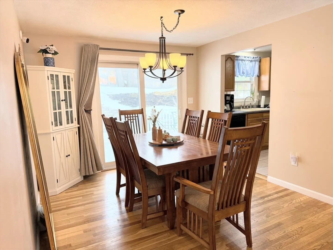
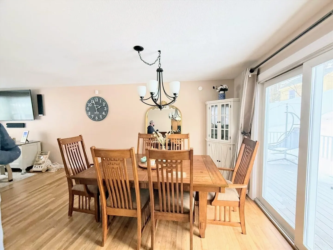
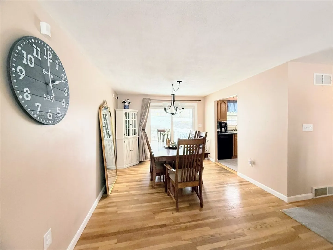
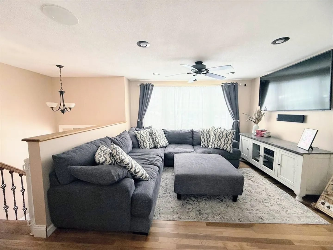
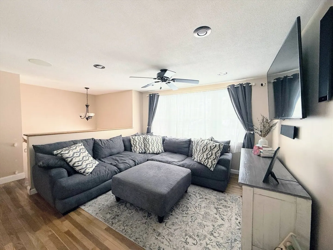
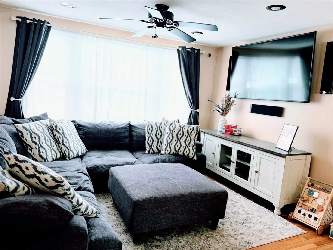
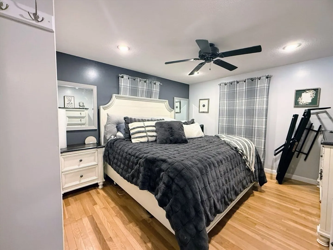
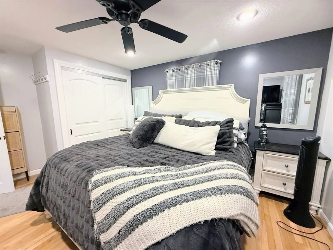
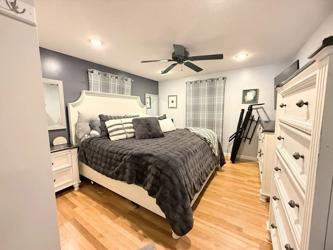
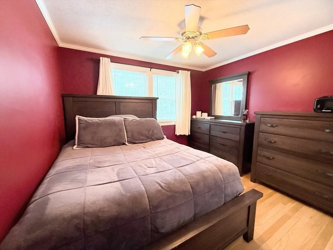
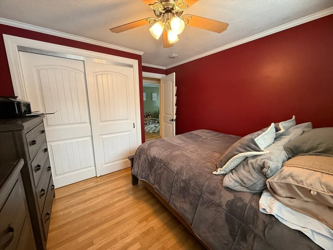
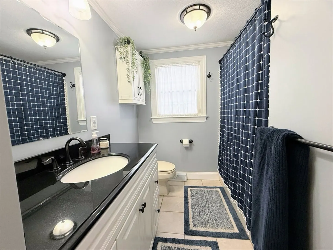
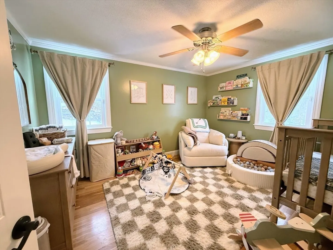
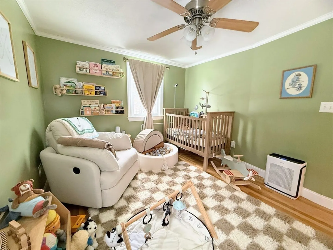
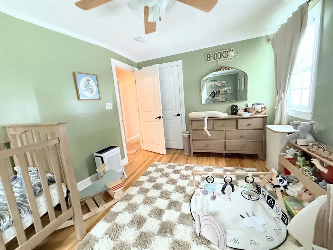
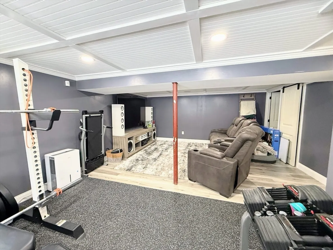
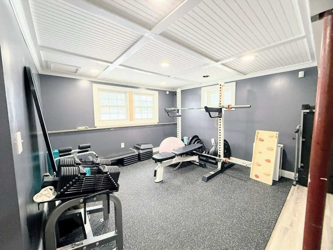
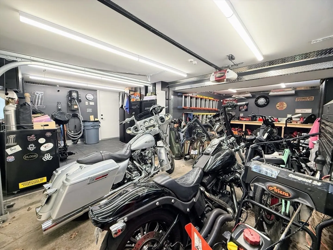
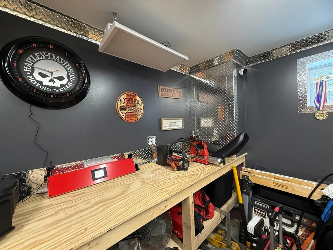
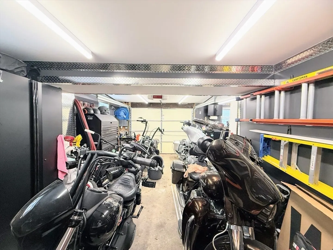
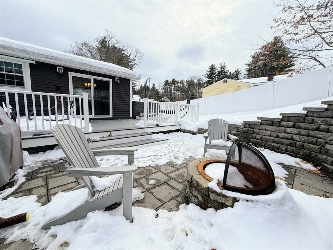
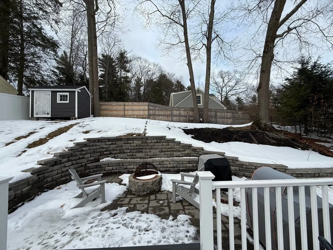
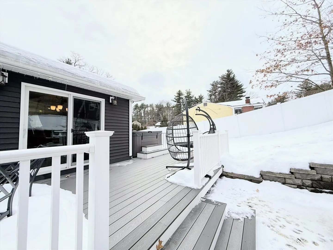
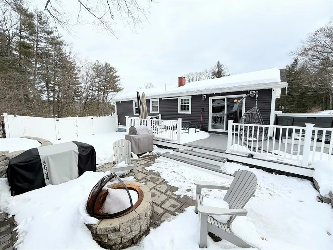
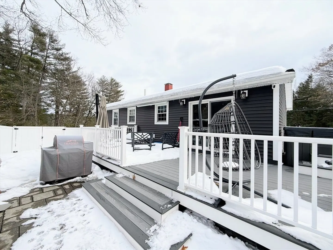
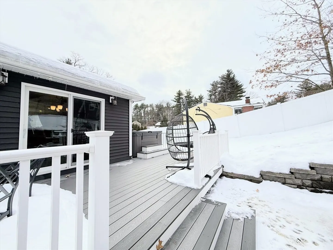
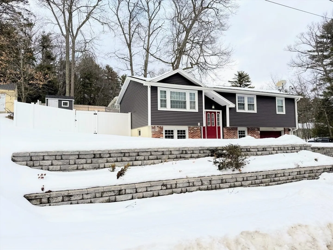
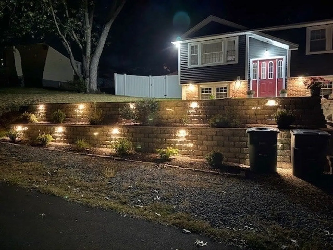
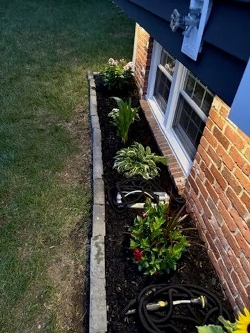
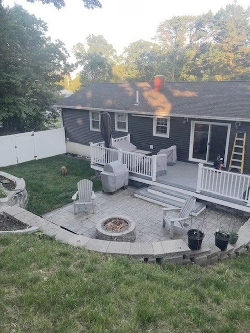
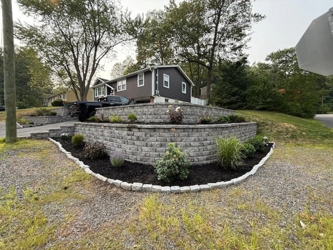
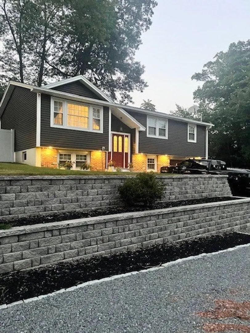
ABSOLUTE MUST-SEE! Rare opportunity in one of Nashua’s most sought-after neighborhoods, just minutes from Exit 6. Set on a prime corner lot, this impeccably maintained, move-in-ready split-level truly checks every box. Hardwood floors, natural gas heat, central AC, and a beautifully updated bath showcase pride of ownership throughout. The finished lower level offers flexible living space perfect for a family room, gym, or home office, plus a one-car garage with storage. A newer furnace and abundant natural light add even more value. Step outside to your private, fully fenced backyard oasis featuring a Trex deck, hot tub, fire pit, and stunning custom stonework. Professionally designed landscaping and hardscaping create exceptional curb appeal and an incredible outdoor living space that sets this home apart. Nothing to do but move in! Homes like this don’t last—schedule your showing today.
-
Highlights
- Cooling: Central Air
- Parking Spots: 2
- Property Type: Single Family Residence
- Total Rooms: 6
- Status: Closed
- Heating: Forced Air, Natural Gas
- Property Class: Residential
- Style: Split Entry
- Year Built: 1965
-
Additional Details
- Appliances: Gas Water Heater, Range, Dishwasher, Refrigerator
- Construction: Frame
- Flooring: Wood, Vinyl
- Lot Features: Corner Lot
- Roof: Shingle
- Year Built Details: Actual
- Zoning: residentia
- Basement: Partially Finished, Garage Access
- Exterior Features: Deck - Composite, Hot Tub/Spa, Storage, Fenced Yard
- Foundation: Concrete Perimeter
- Road Frontage Type: Public
- SqFt Source: Public Record
- Year Built Source: Public Records
-
Amenities
- Covered Parking Spaces: 1
- Parking Features: Attached, Paved
-
Utilities
- Electric: 200+ Amp Service
- Water Source: Public
- Sewer: Public Sewer
-
Fees / Taxes
- Assessed Value: $471,800
- Taxes: $7,940
- Tax Year: 2025
Similar Listings
Sold
30 Photos
Sold
42 Photos
Sold
29 Photos
Sold
38 Photos
Content © 2026 MLS Property Information Network, Inc. The information in this listing was gathered from third party resources including the seller and public records.
Listing information provided courtesy of Coldwell Banker Realty - Westford.
MLS Property Information Network, Inc. and its subscribers disclaim any and all representations or warranties as to the accuracy of this information.
