
Sold!
$650,000
4
Beds
2/1
Baths
2,533
Living Area
-
Property Description
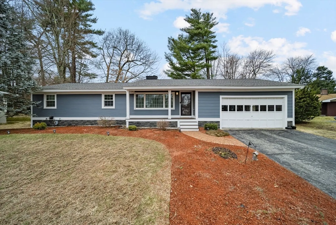
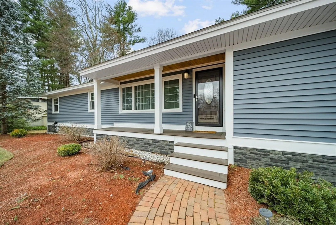
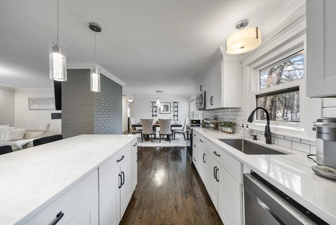
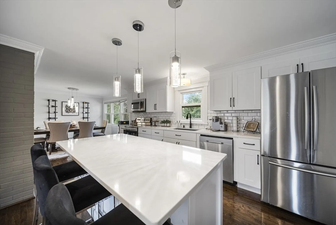
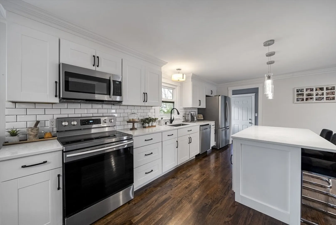
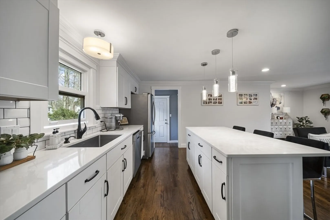
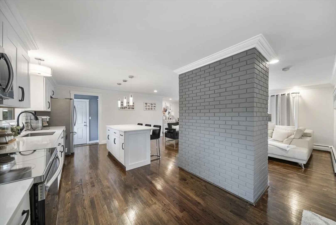
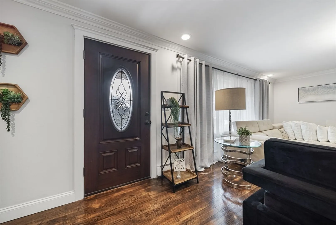
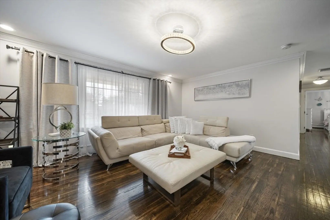
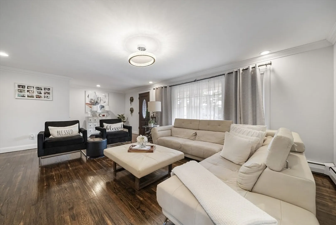
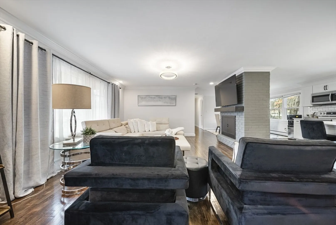
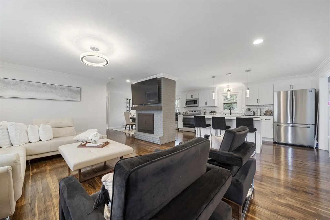
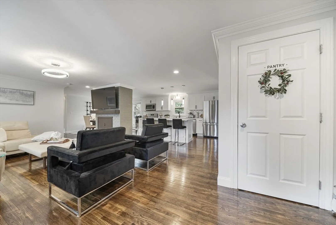
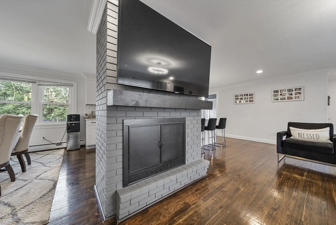
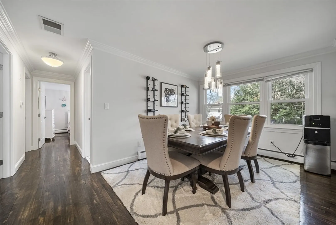
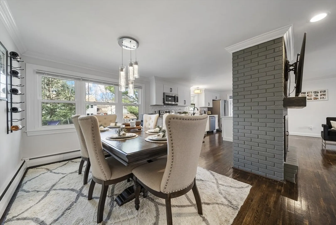
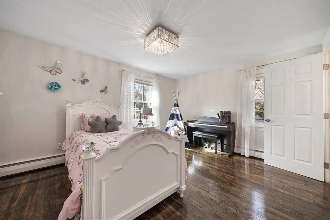
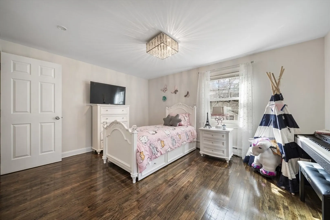
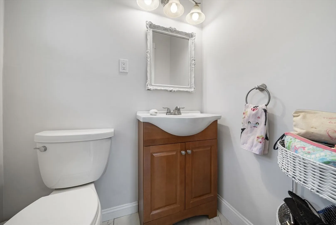
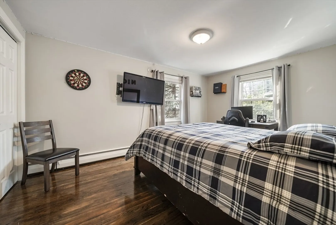
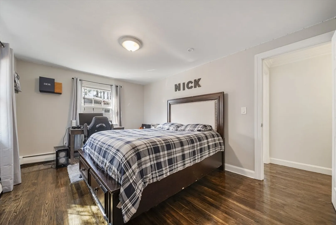
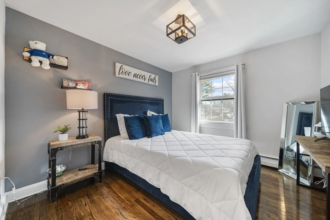
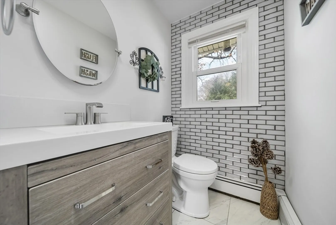
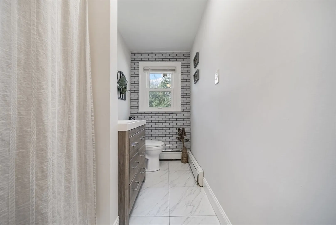
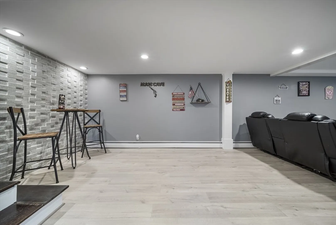
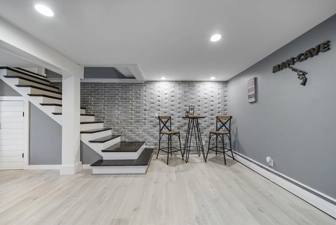
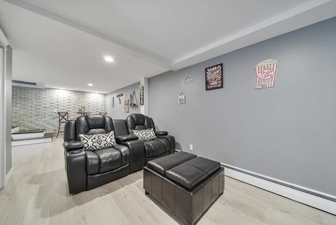
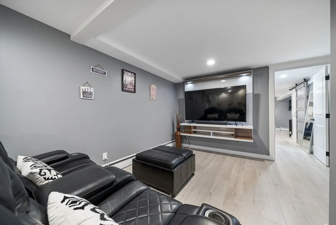
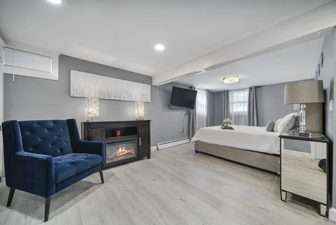
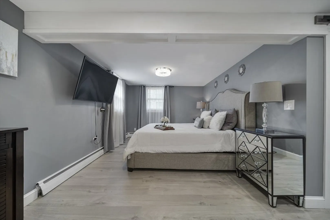
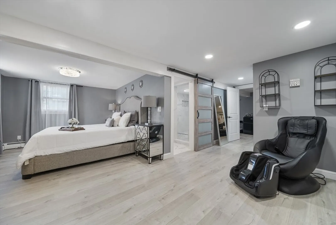
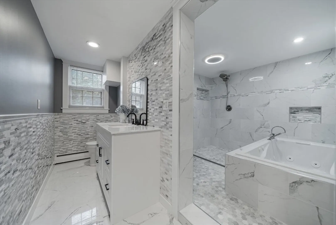
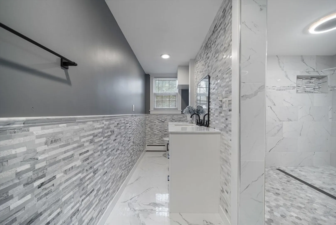
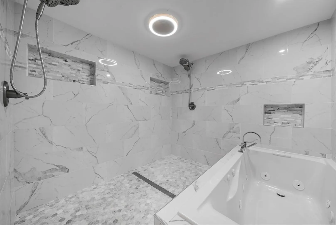
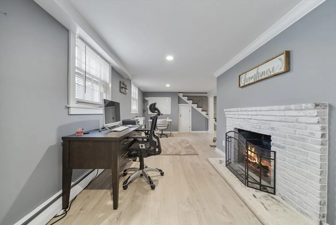
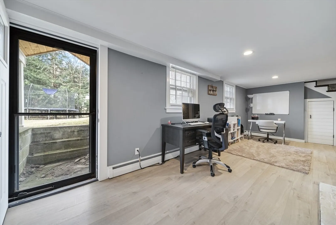
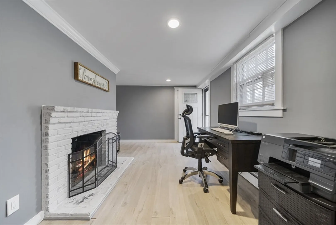
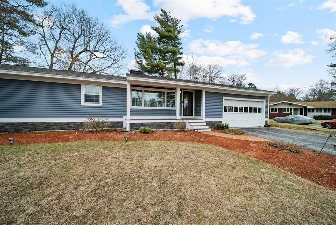
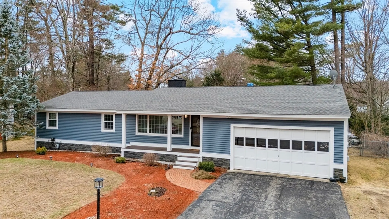
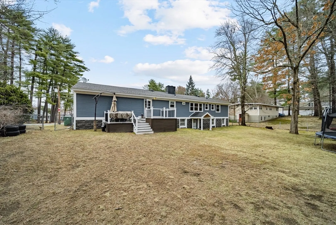
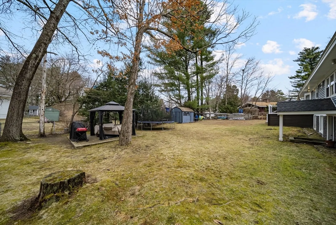
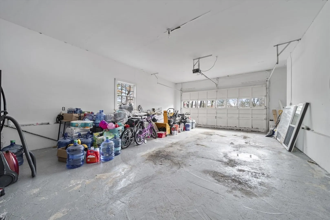
Welcome to this beautifully remodeled ranch featuring 4 spacious bedrooms—including two master suites—and 2.5 stylish baths. Located in the sought-after Birch Hill School District, this home sits in a fantastic, family-friendly neighborhood. Enjoy an open-concept layout with stunning hardwood floors, a chef’s kitchen with quartz countertops, new cabinets, and stainless steel appliances. The bright living and dining areas flow seamlessly to a composite deck overlooking a flat, fenced-in yard—perfect for entertaining or relaxing. The lower level offers a large entertaining space and a second master suite with a huge walk-in closet and spa-like bath with a jacuzzi tub. With an oversized 2-car attached garage and countless updates, this home checks every box. Don’t miss your chance to make 12 Franconia Dr your home—schedule your showing today!
-
Highlights
- Heating: Baseboard, Natural Gas
- Property Class: Residential
- Style: Ranch
- Year Built: 1960
- Parking Spots: 8
- Property Type: Single Family Residence
- Total Rooms: 6
- Status: Closed
-
Additional Details
- Appliances: Gas Water Heater, Range, Dishwasher, Microwave, Refrigerator, Washer, Dryer
- Construction: Frame
- Fireplaces: 2
- Lot Features: Level
- Roof: Shingle
- Year Built Details: Renovated Since
- Zoning: R9
- Basement: Full, Finished, Walk-Out Access
- Exterior Features: Deck, Storage
- Foundation: Concrete Perimeter
- Road Frontage Type: Public
- SqFt Source: Public Record
- Year Built Source: Public Records
-
Amenities
- Community Features: Public Transportation, Shopping, Highway Access, Public School
- Parking Features: Attached, Off Street, Paved
- Covered Parking Spaces: 2
-
Utilities
- Electric: Circuit Breakers
- Water Source: Public
- Sewer: Public Sewer
-
Fees / Taxes
- Assessed Value: $418,300
- Taxes: $7,626
- Tax Year: 2023
Similar Listings
Sold
42 Photos
Sold
41 Photos
Sold
42 Photos
Sold
42 Photos
Content © 2026 MLS Property Information Network, Inc. The information in this listing was gathered from third party resources including the seller and public records.
Listing information provided courtesy of Foundation Brokerage Group.
MLS Property Information Network, Inc. and its subscribers disclaim any and all representations or warranties as to the accuracy of this information.
