
Sold!
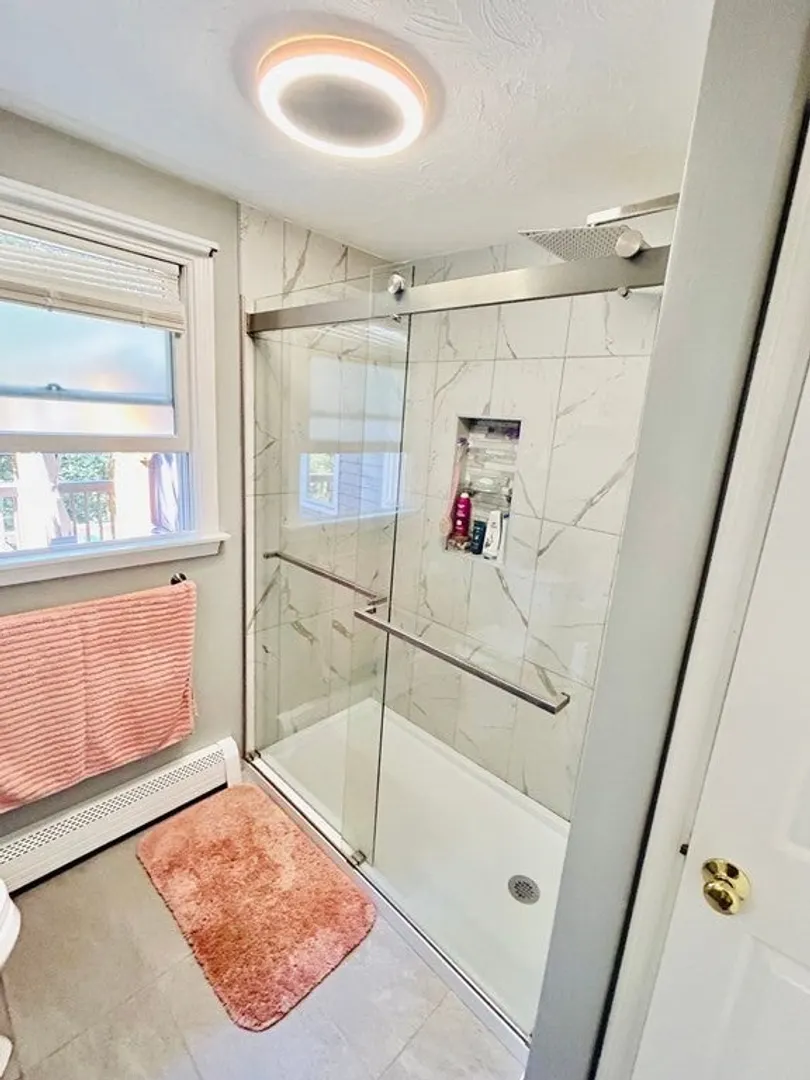
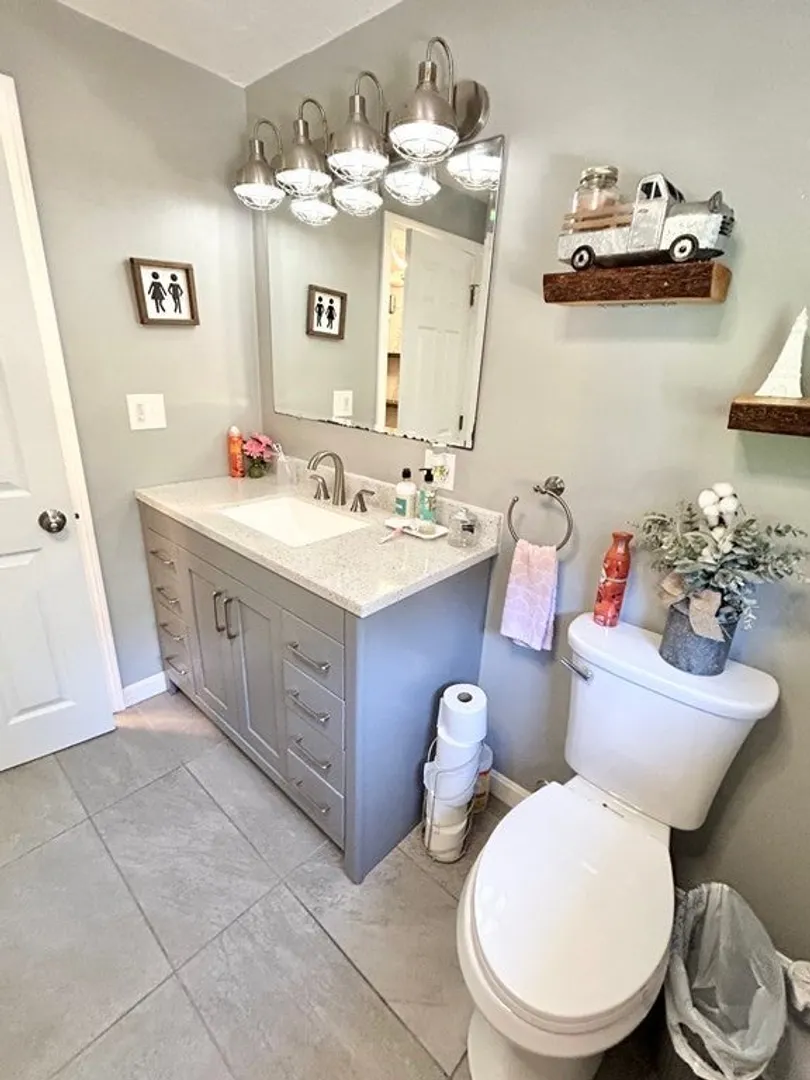
$415,000
4
Beds
2
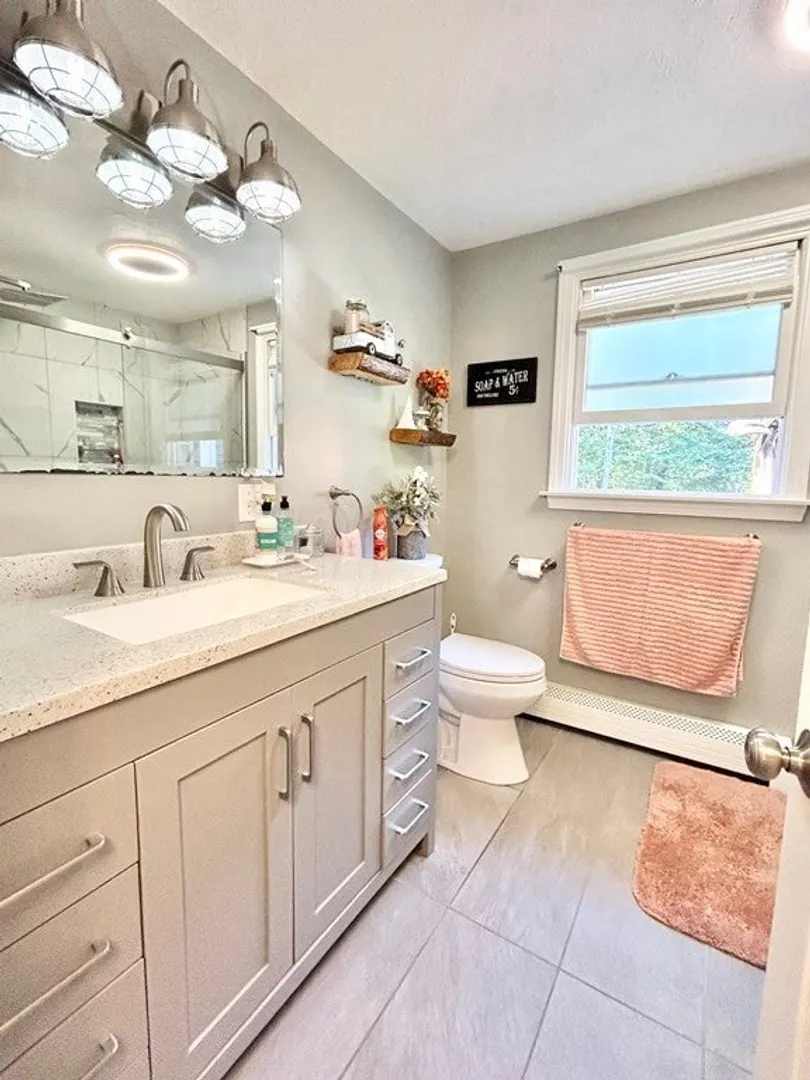
Baths
1,775
Living Area
-
Property Description
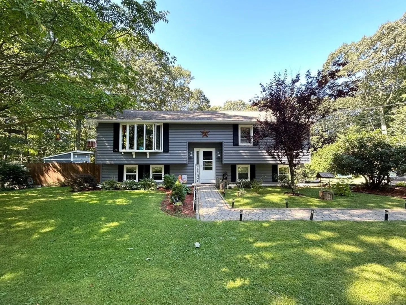
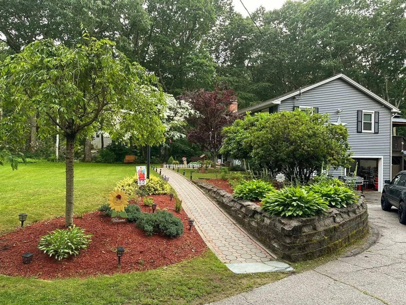
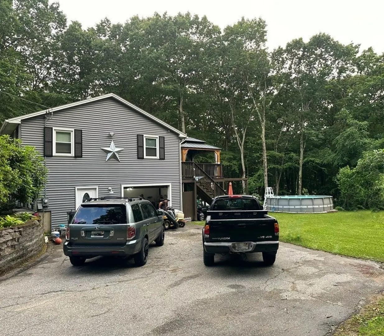
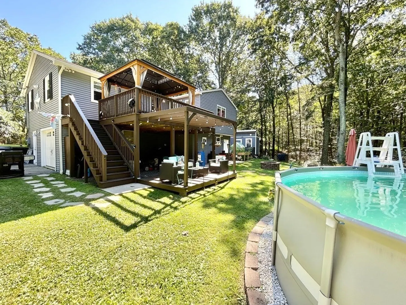
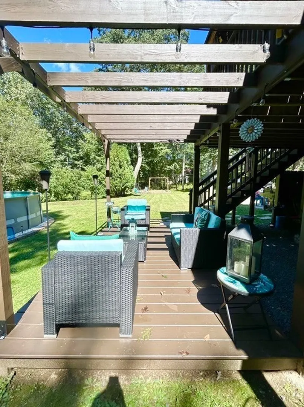
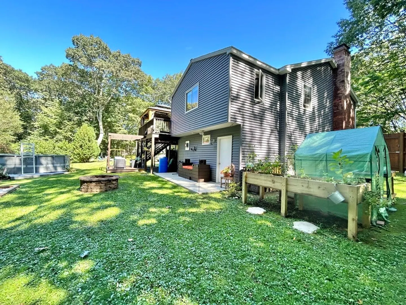
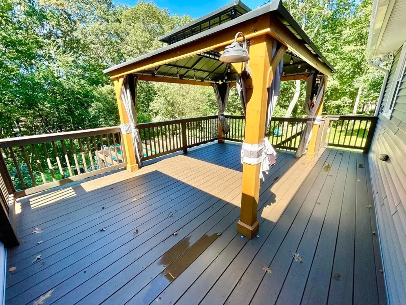
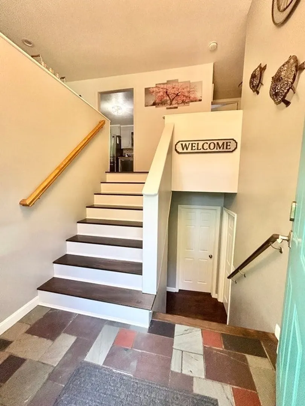
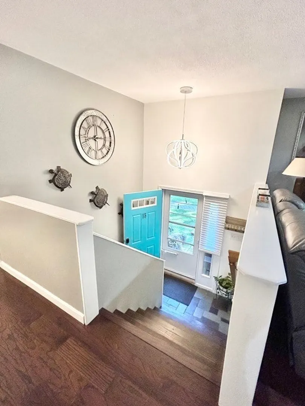
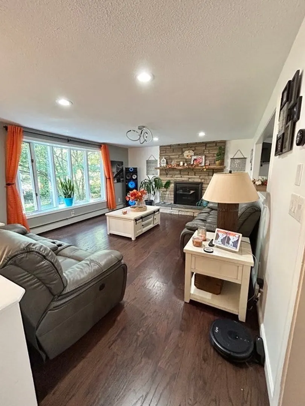
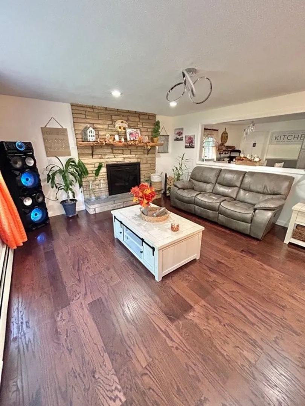
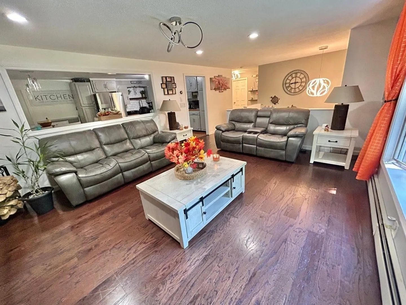
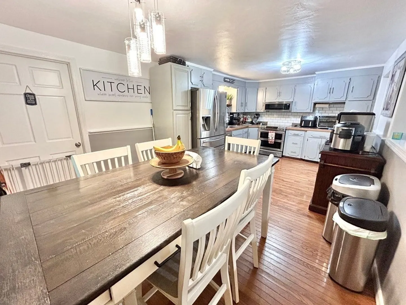
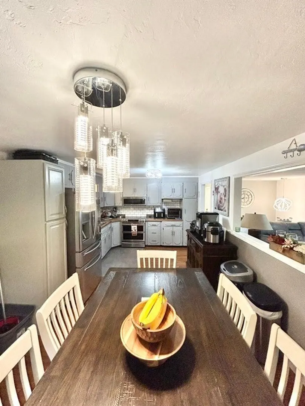
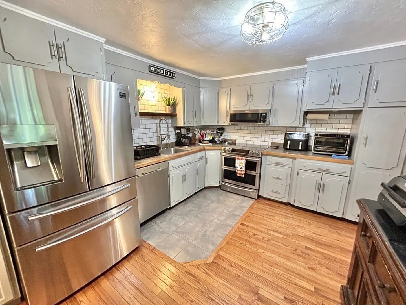
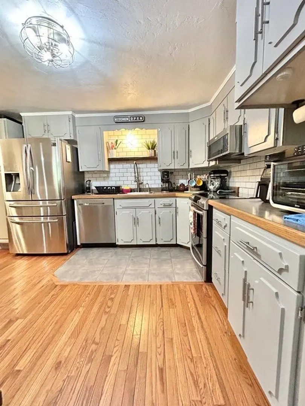
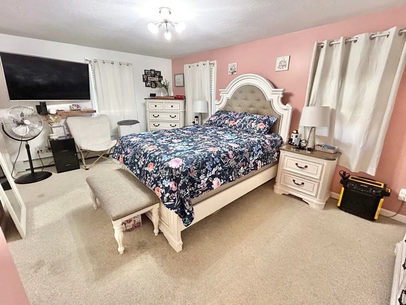
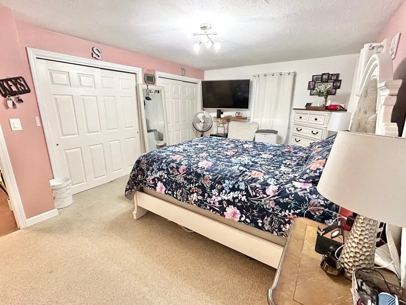
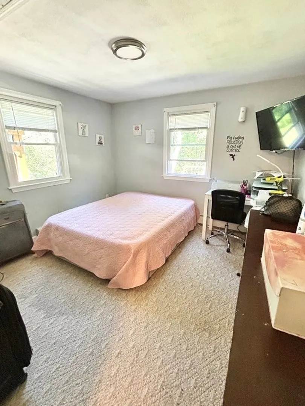
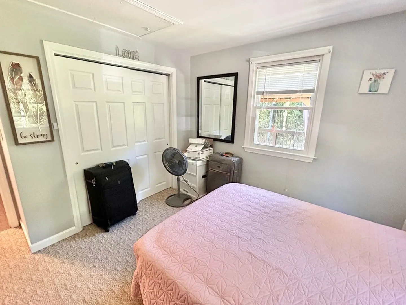
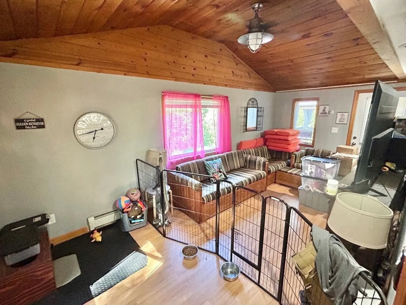
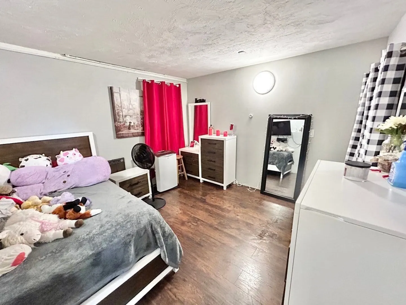
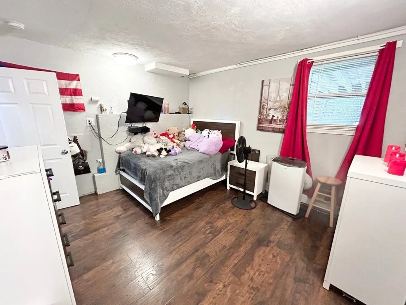
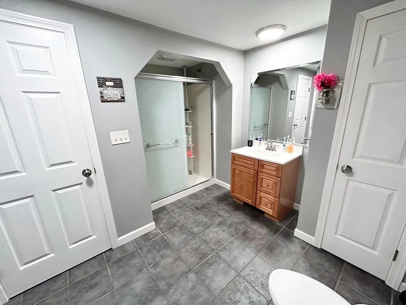
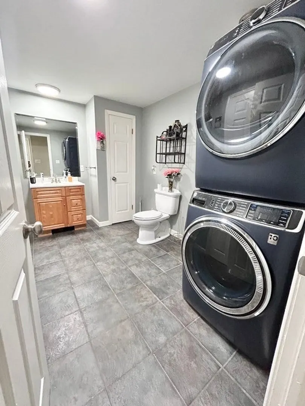
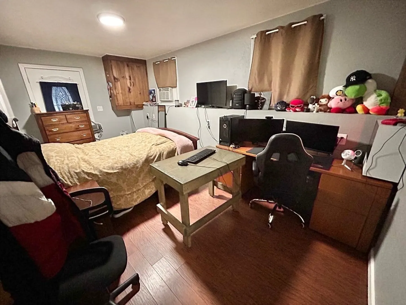
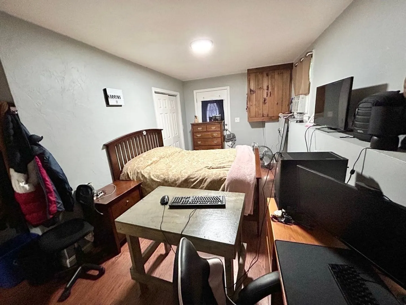
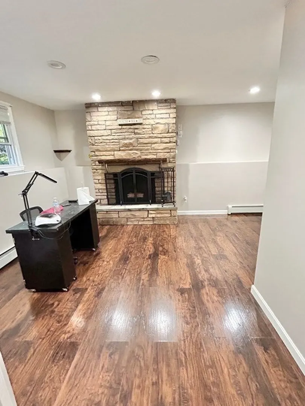
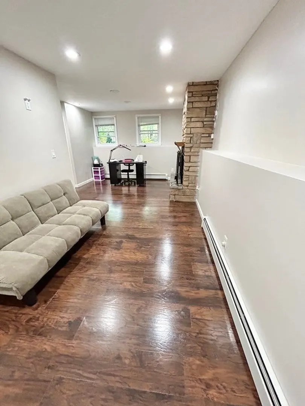
I invite you to explore this contemporary split-entry home. The first floor features two bedrooms, a spacious living room, and a kitchen that seamlessly connects to an additional family room. Moving to the basement floor, you'll discover two more bedrooms and an extra family room, perfect for gatherings and entertainment. One of the standout features of this property is its generous outdoor space, including a raised deck adorned with a charming gazebo, a floating deck adjacent to the pool, and a sizable parking area.
-
Highlights
- Cooling: Window Unit(s)
- Parking Spots: 6
- Property Type: Single Family Residence
- Total Rooms: 5
- Status: Closed
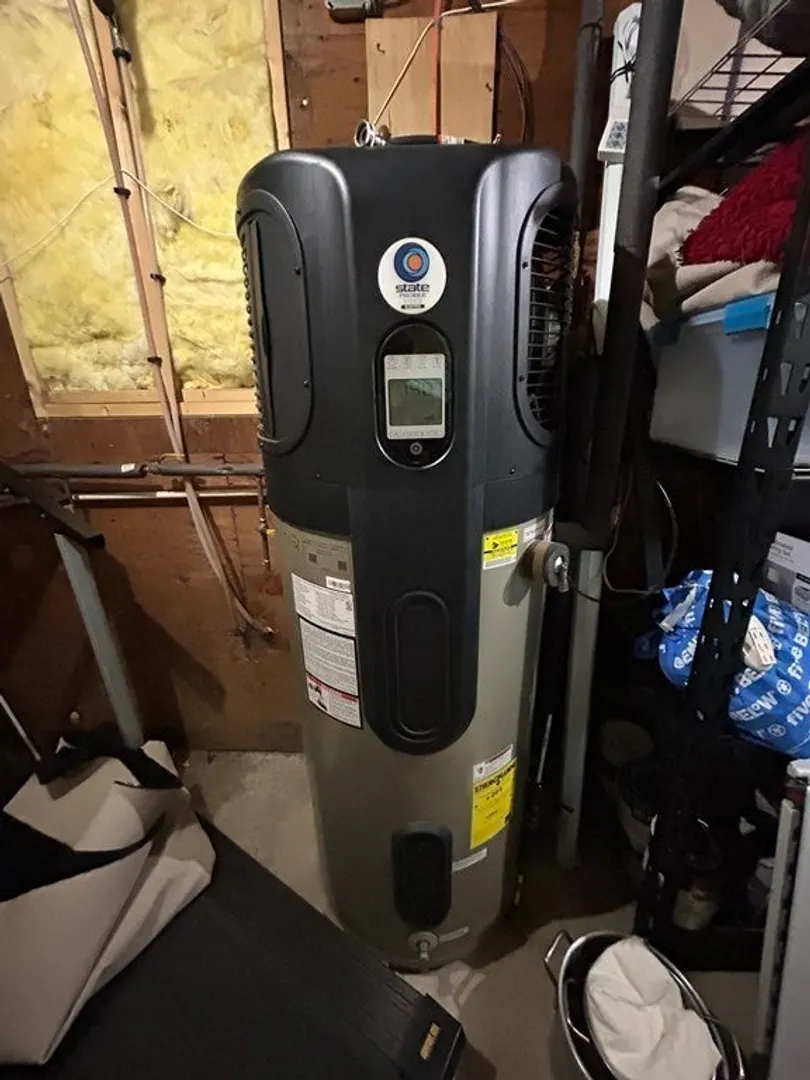
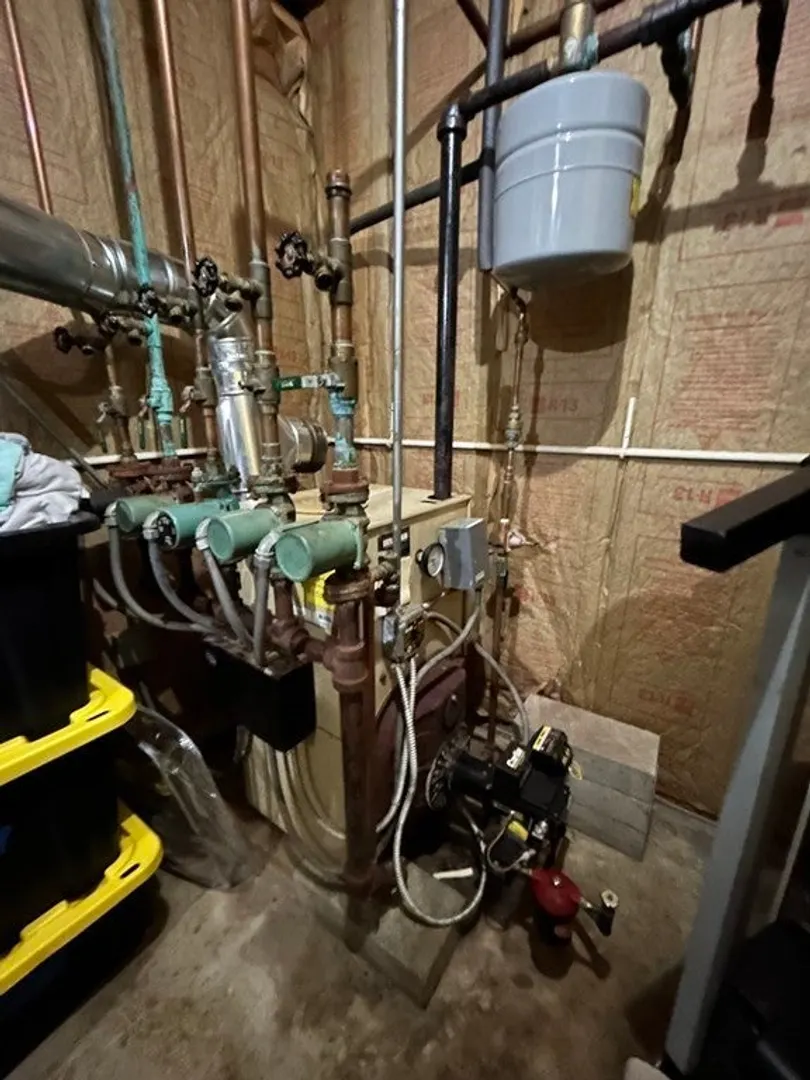
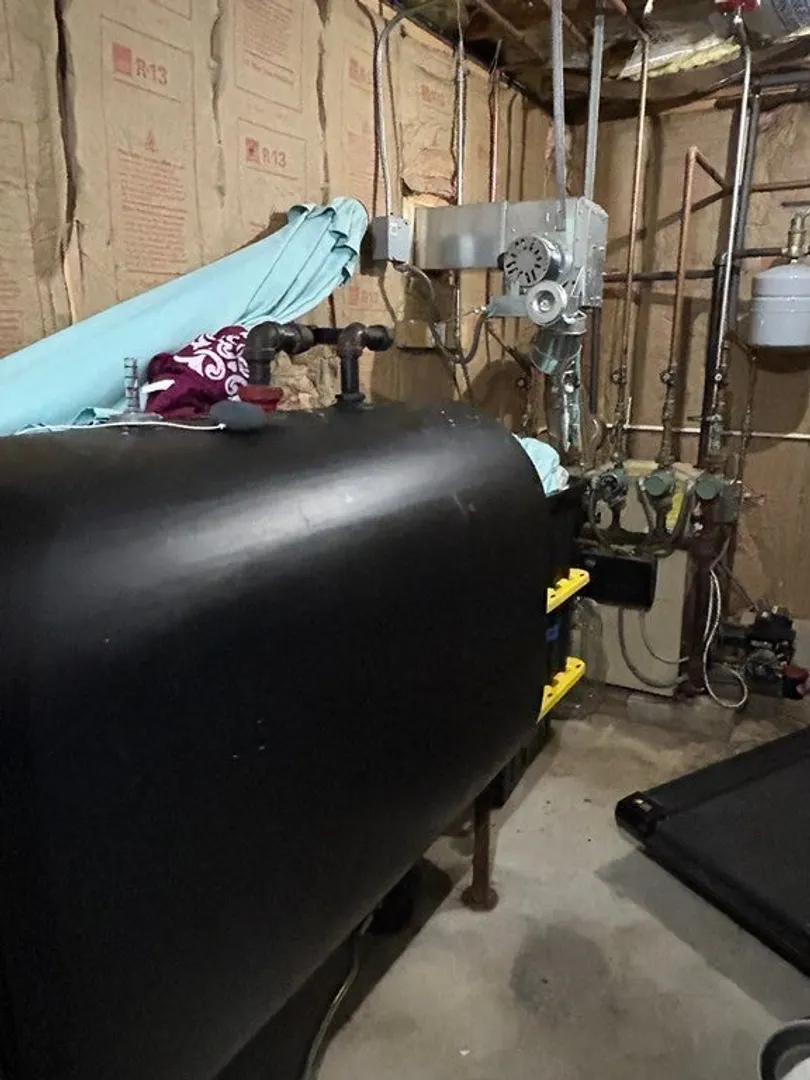
- Heating: Baseboard, Oil
- Property Class: Residential
- Style: Split Entry
- Year Built: 1980
-
Additional Details
- Appliances: Range, Dishwasher, Microwave, Refrigerator, Utility Connections for Electric Range, Utility Connections for Electric Oven
- Construction: Frame
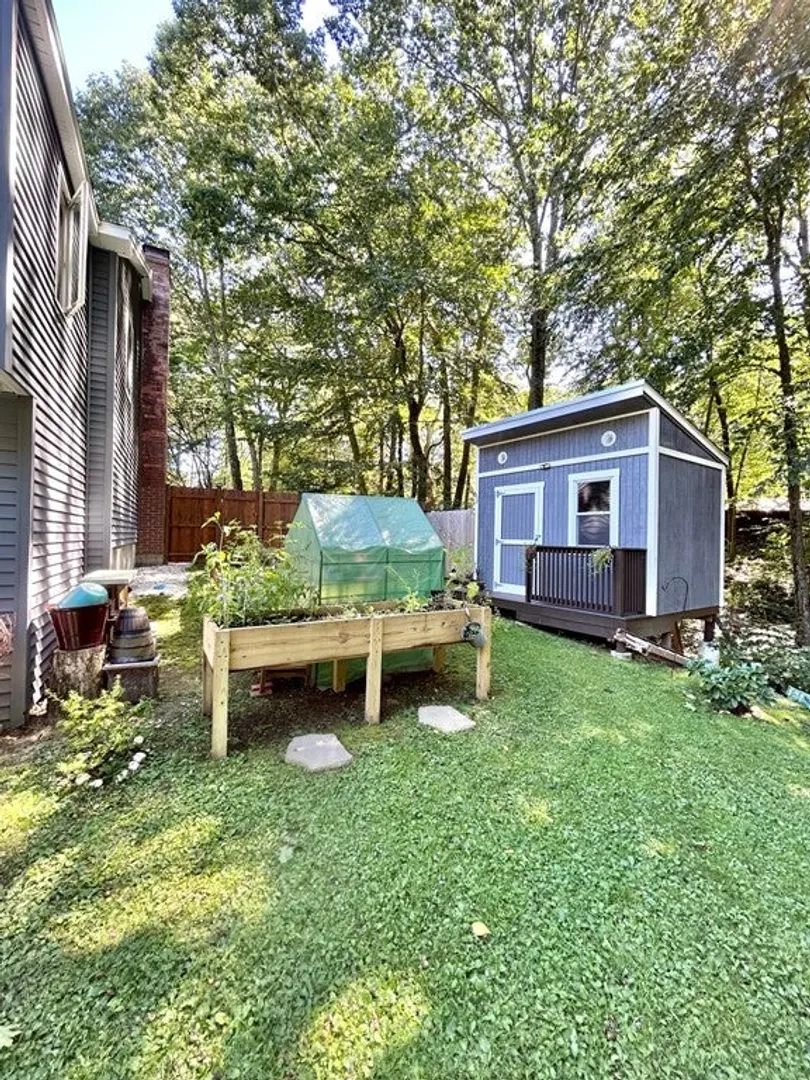
- Exterior Features: Deck - Wood, Pool - Above Ground, Rain Gutters, Storage, Gazebo, Garden
- Flooring: Wood, Tile, Vinyl, Carpet
- Interior Features: Bathroom, Bonus Room
- Road Frontage Type: Public
- Year Built Details: Actual
- Zoning: Rr
- Basement: Full, Finished, Walk-Out Access, Concrete
- Exclusions: The Inclusion Of The Washer, Dryer, And Sofas Are Open For Negotiation.
- Fireplaces: 2
- Foundation: Concrete Perimeter
- Lot Features: Easements
- Roof: Shingle
- Year Built Source: Public Records
-
Amenities
- Community Features: Public Transportation, Walk/Jog Trails
- Parking Features: Attached, Off Street, Paved
- Covered Parking Spaces: 1
- Pool Features: Above Ground
-
Utilities
- Electric: 200+ Amp Service
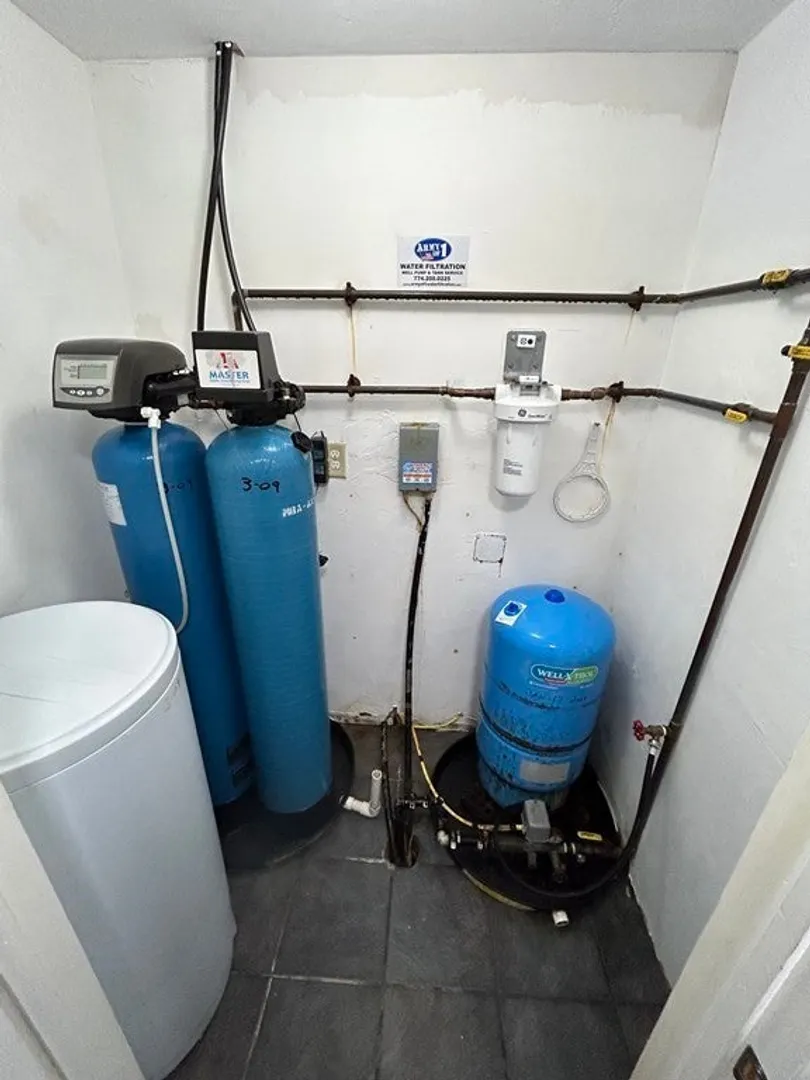
- Water Source: Private
- Sewer: Private Sewer
-
Fees / Taxes
- Assessed Value: $310,300
- Compensation Based On: Net Sale Price
- Taxes: $3,742
- Buyer Agent Compensation: 2%
- Tax Year: 2023
Similar Listings
Sold
42 Photos
Sold
22 Photos
Sold
30 Photos
Sold
42 Photos
Content © 2026 MLS Property Information Network, Inc. The information in this listing was gathered from third party resources including the seller and public records.
Listing information provided courtesy of Cedar Wood Realty Group.
MLS Property Information Network, Inc. and its subscribers disclaim any and all representations or warranties as to the accuracy of this information.
