
Sold!
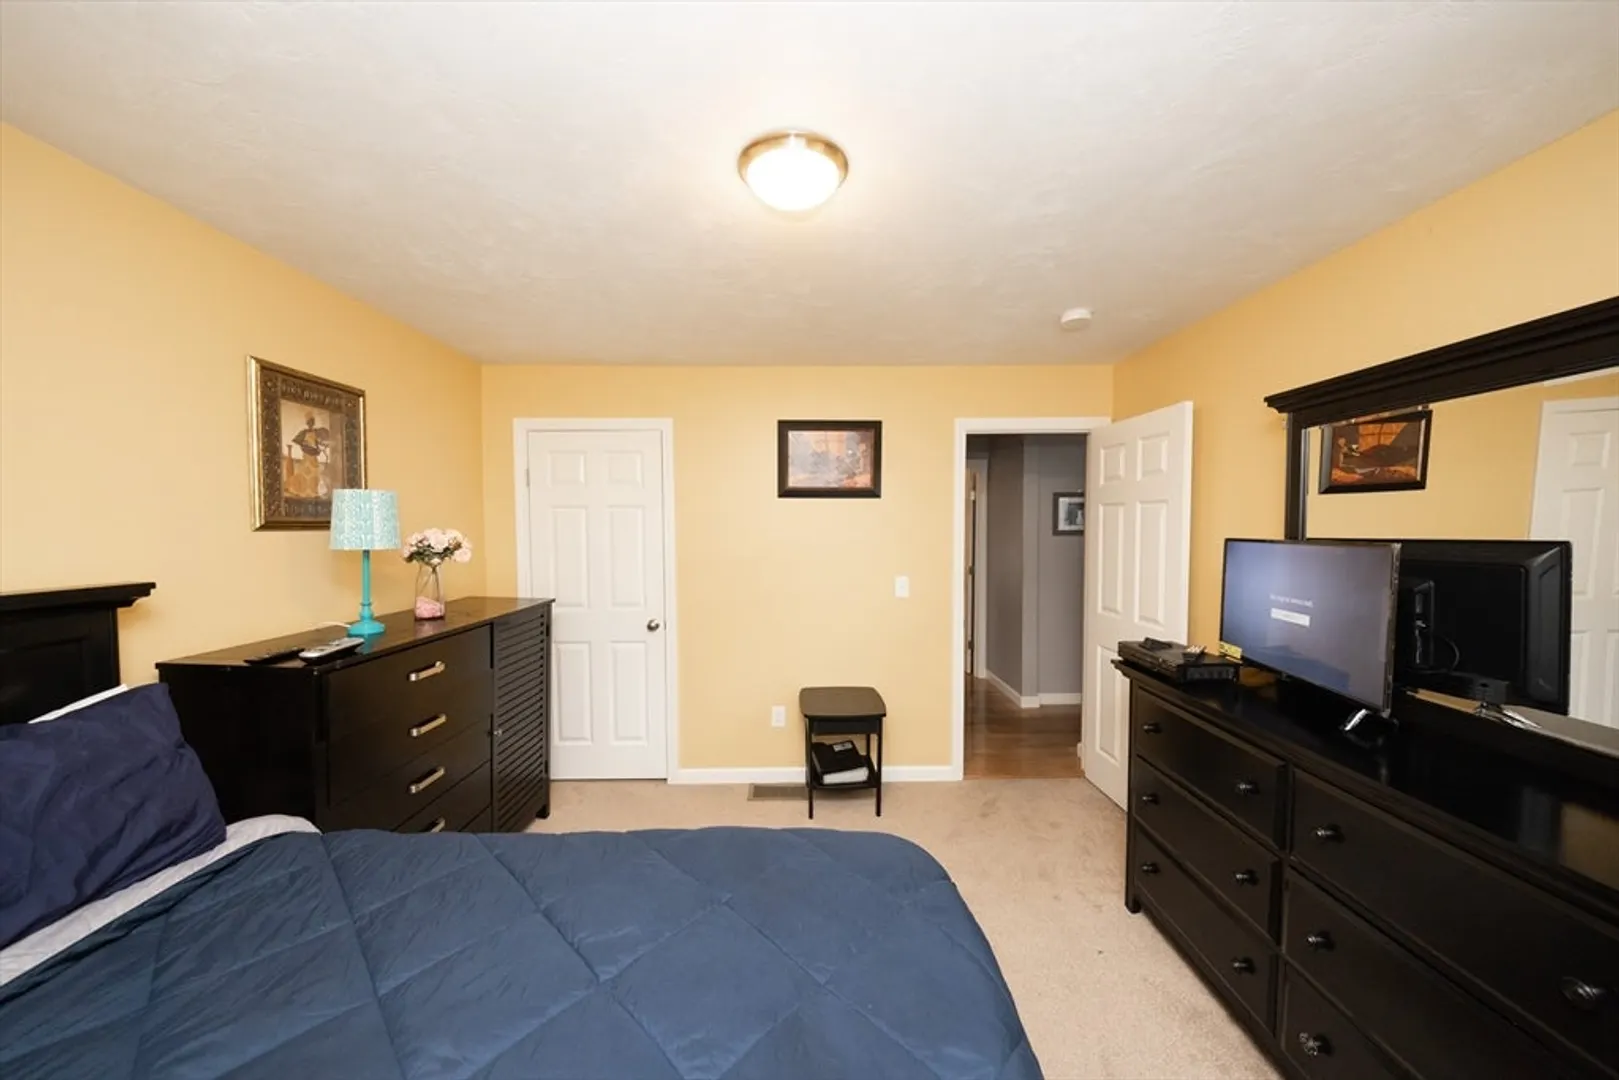
$470,000
3
Beds
2/1
Baths
1,337
Living Area
-
Property Description
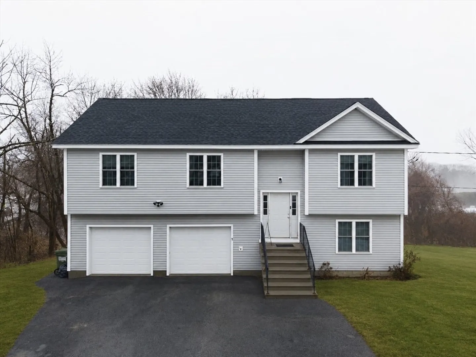
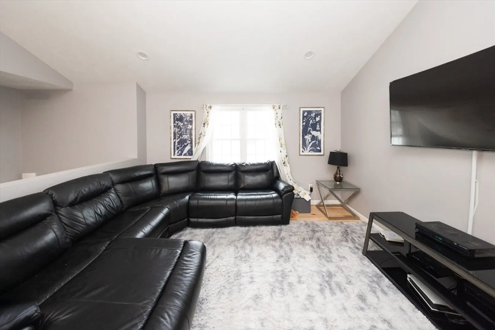
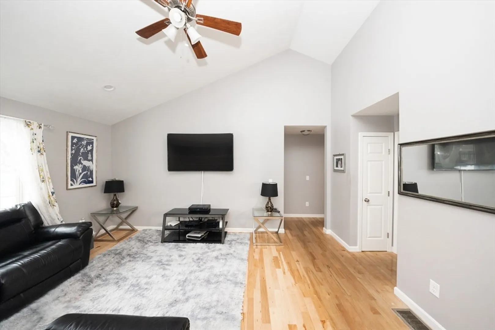
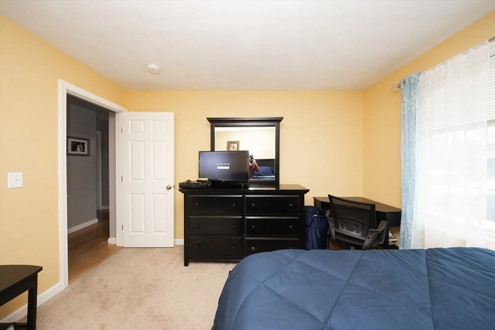
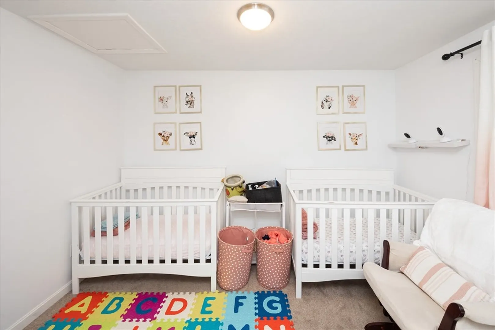
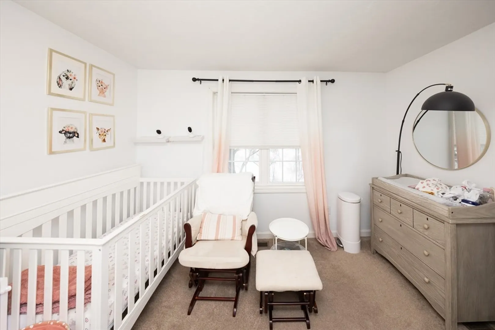
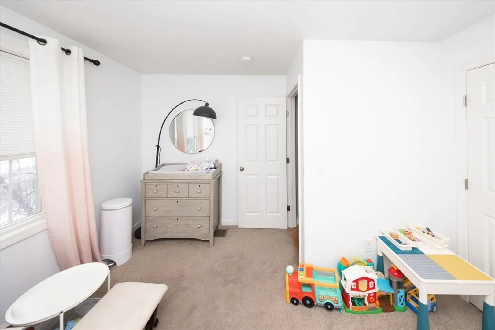
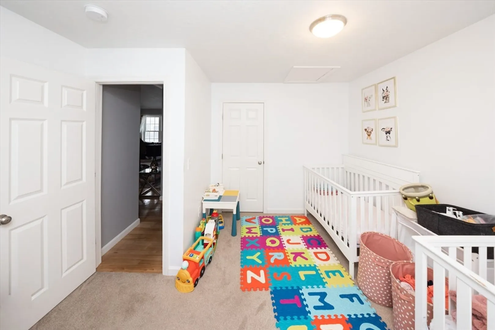
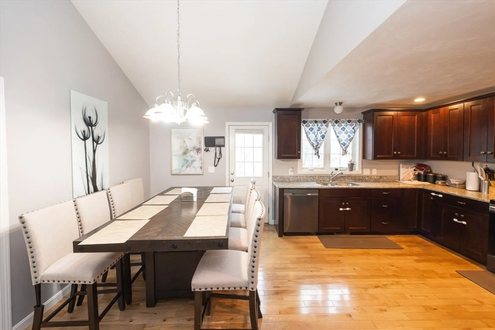
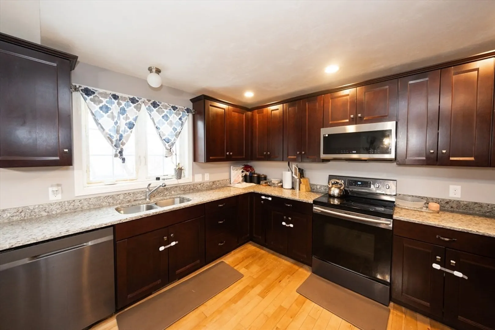
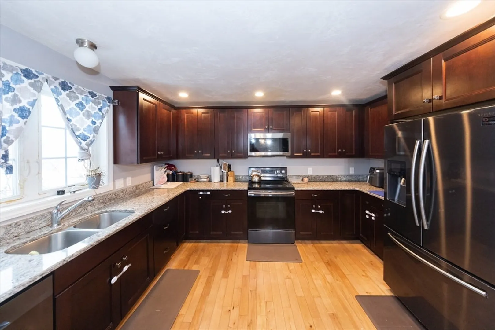
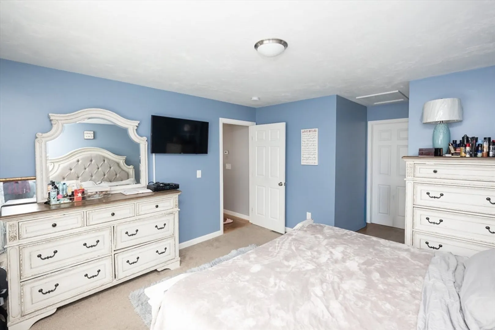
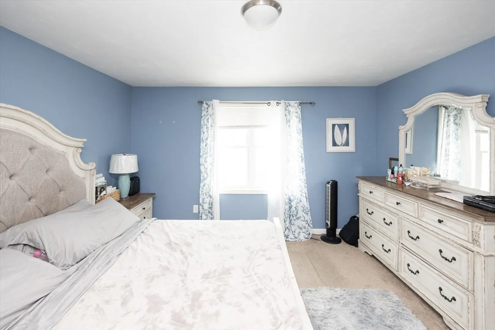
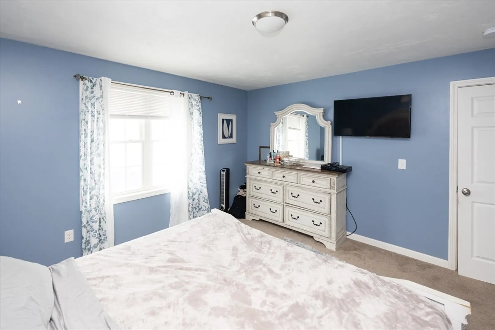
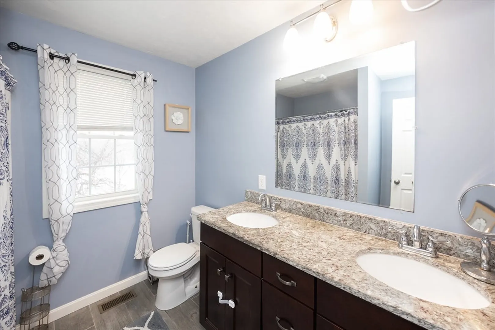
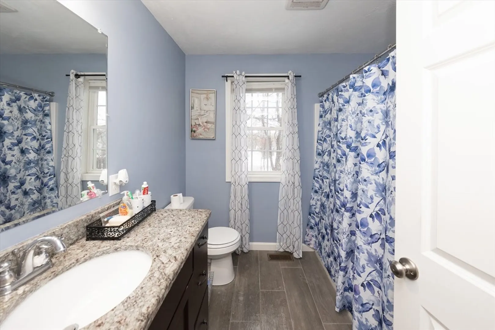
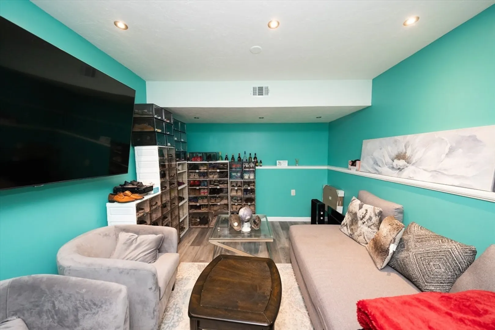
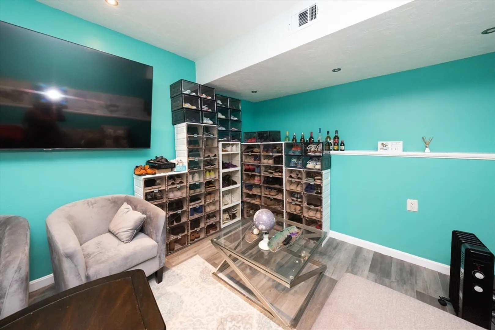
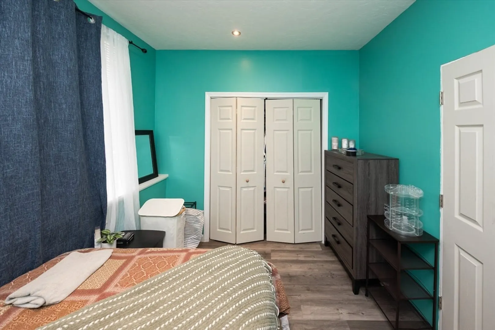
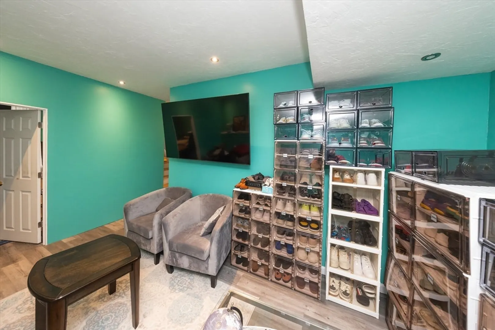
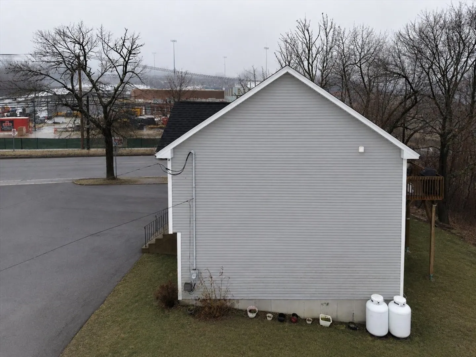
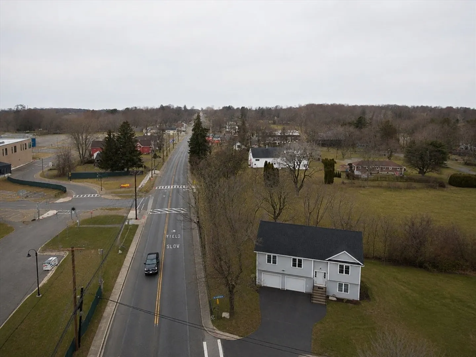
Welcome to this well-maintained split entry home offering comfortable and cosey living in a convenient Spencer location. This 3-bedroom, 2-bath home features a spacious and functional floor plan with generous living areas with abundant natural light, central air, hardwoods and granite countertops. Perfect for New England winter with attached 2 car garage. The basement provides excellent storage and added relaxation for him and her. Nested on a cul-da-sac conveniently located near major highways, shopping, restaurants, schools, and local amenities, this home presents an excellent opportunity for owner-occupants. Don't miss your chance to own this beautiful property. Town water & sewer!!! Accompanied showing 24-28 hour notice needed.
-
Highlights
- Cooling: Central Air
- Parking Spots: 4
- Property Type: Single Family Residence
- Total Rooms: 6
- Status: Closed
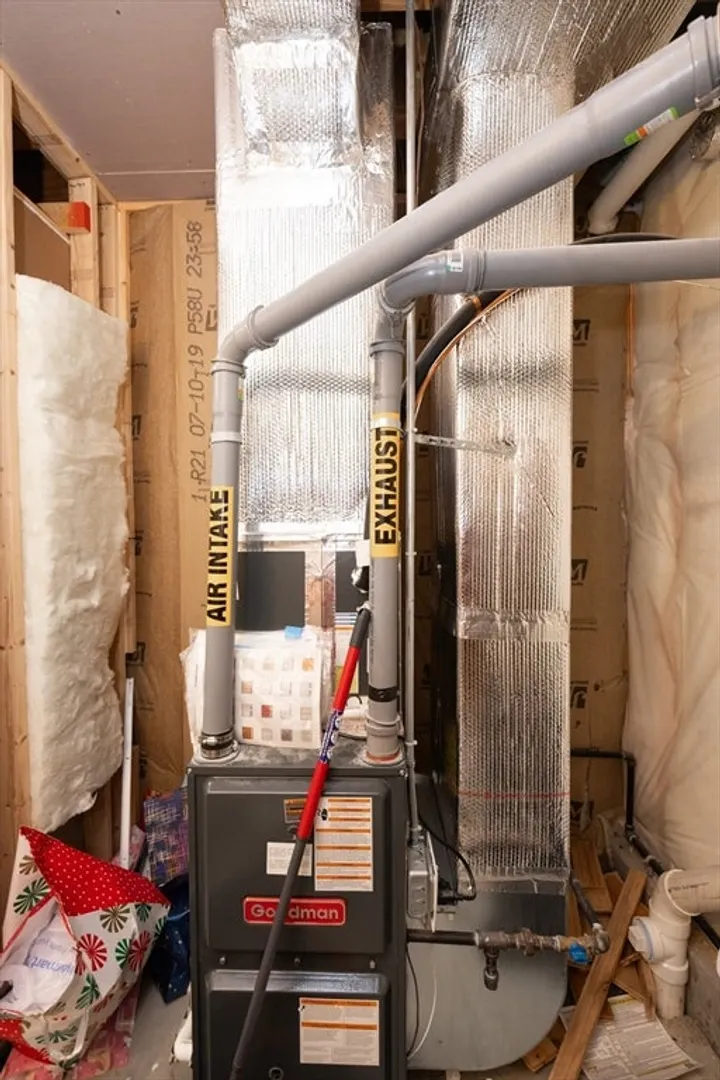
- Heating: Forced Air, Natural Gas
- Property Class: Residential
- Style: Raised Ranch
- Year Built: 2019
-
Additional Details
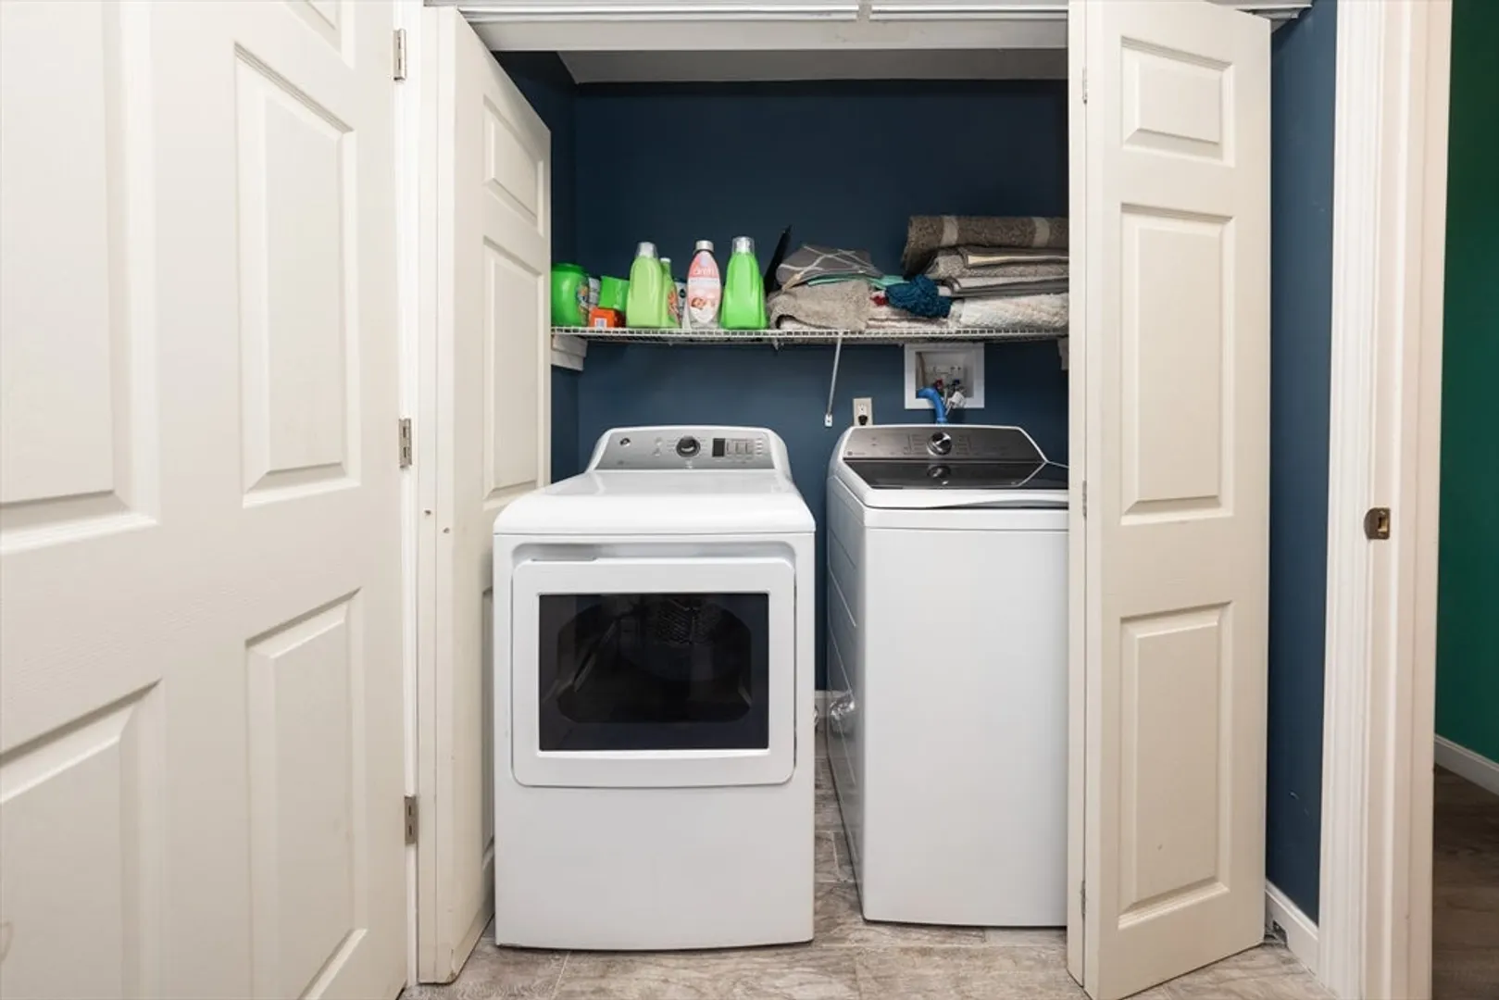
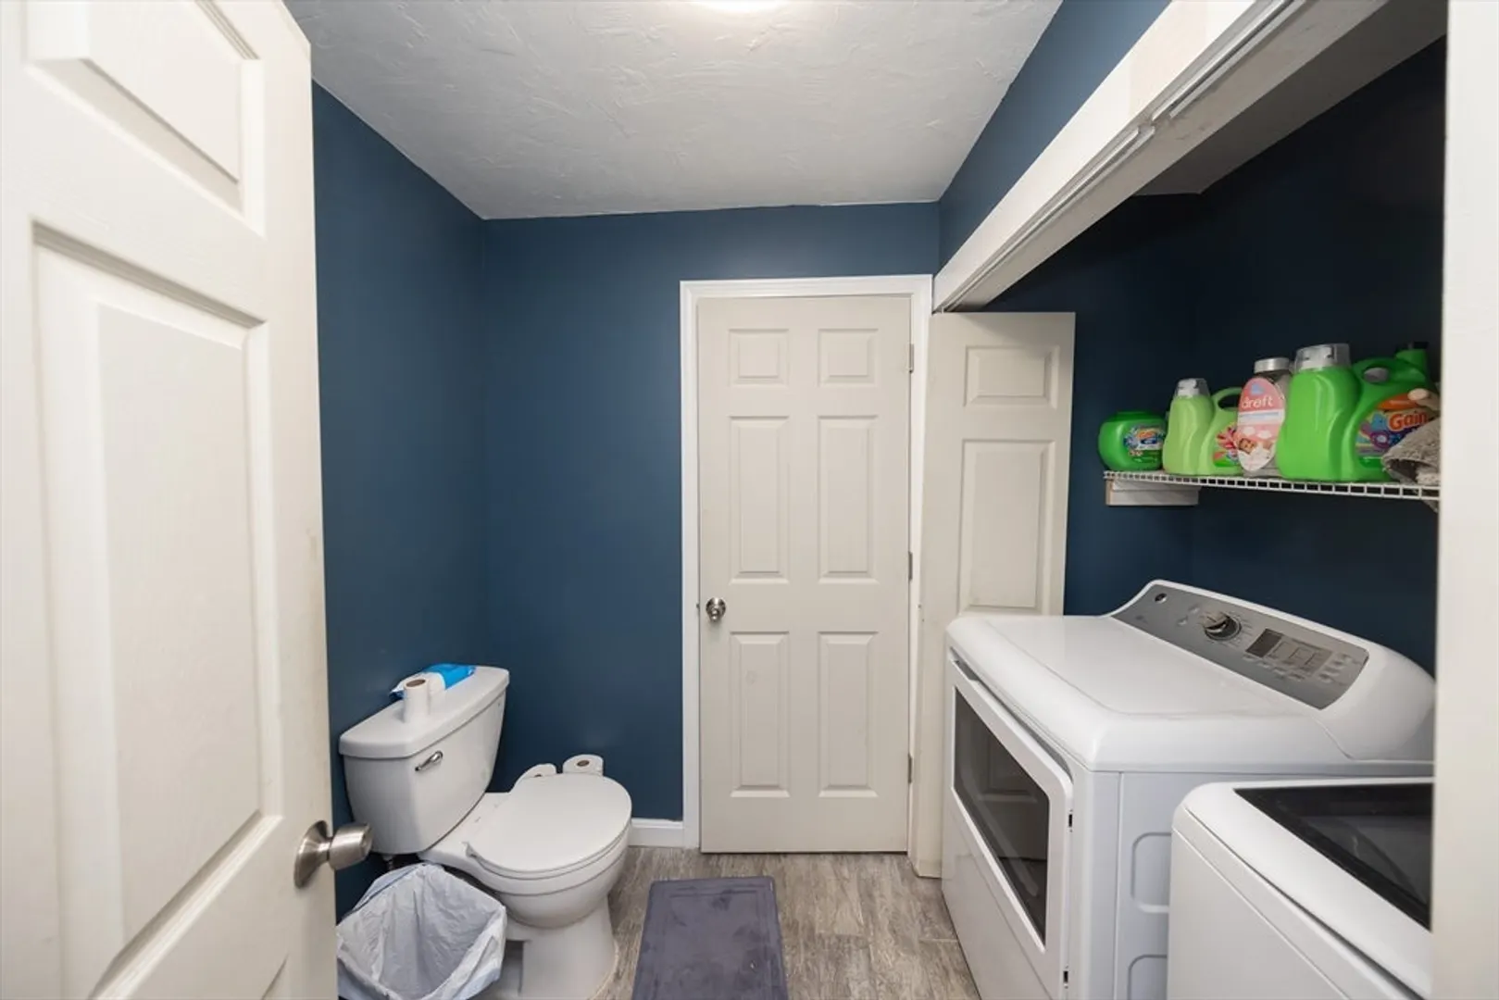
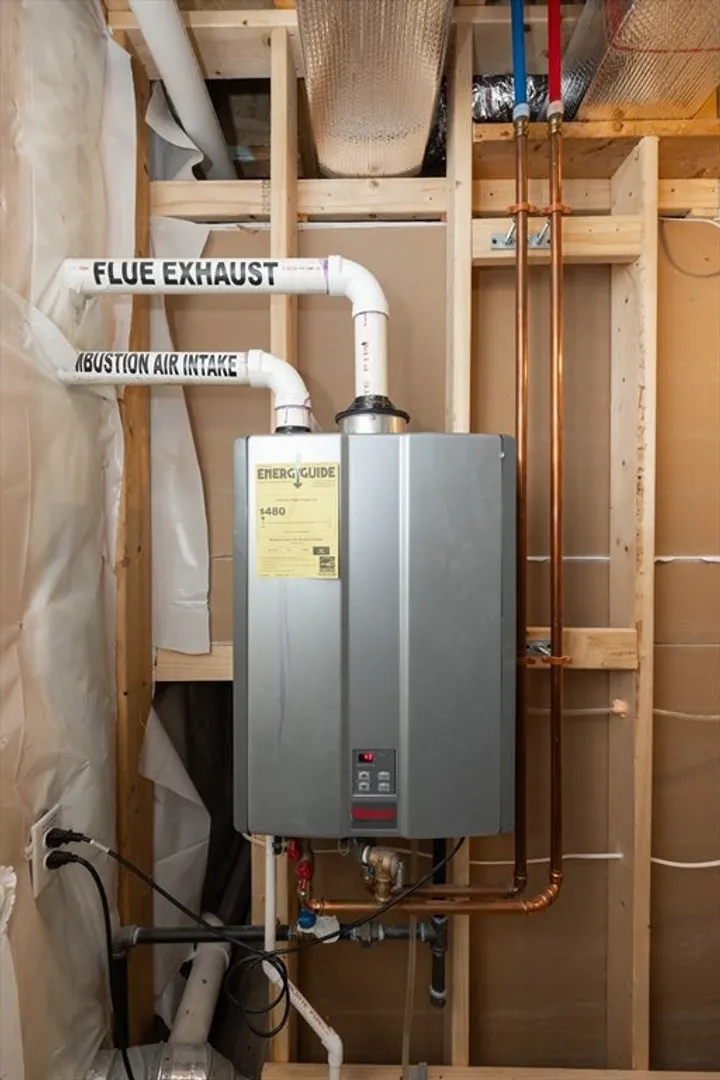
- Appliances: Water Heater, Range, Microwave, Refrigerator
- Construction: Frame
- Flooring: Tile, Carpet, Hardwood
- Foundation Area: 1344
- Road Frontage Type: Private Road
- SqFt Source: Public Record
- Year Built Source: Public Records
- Basement: Full, Interior Entry, Garage Access, Concrete
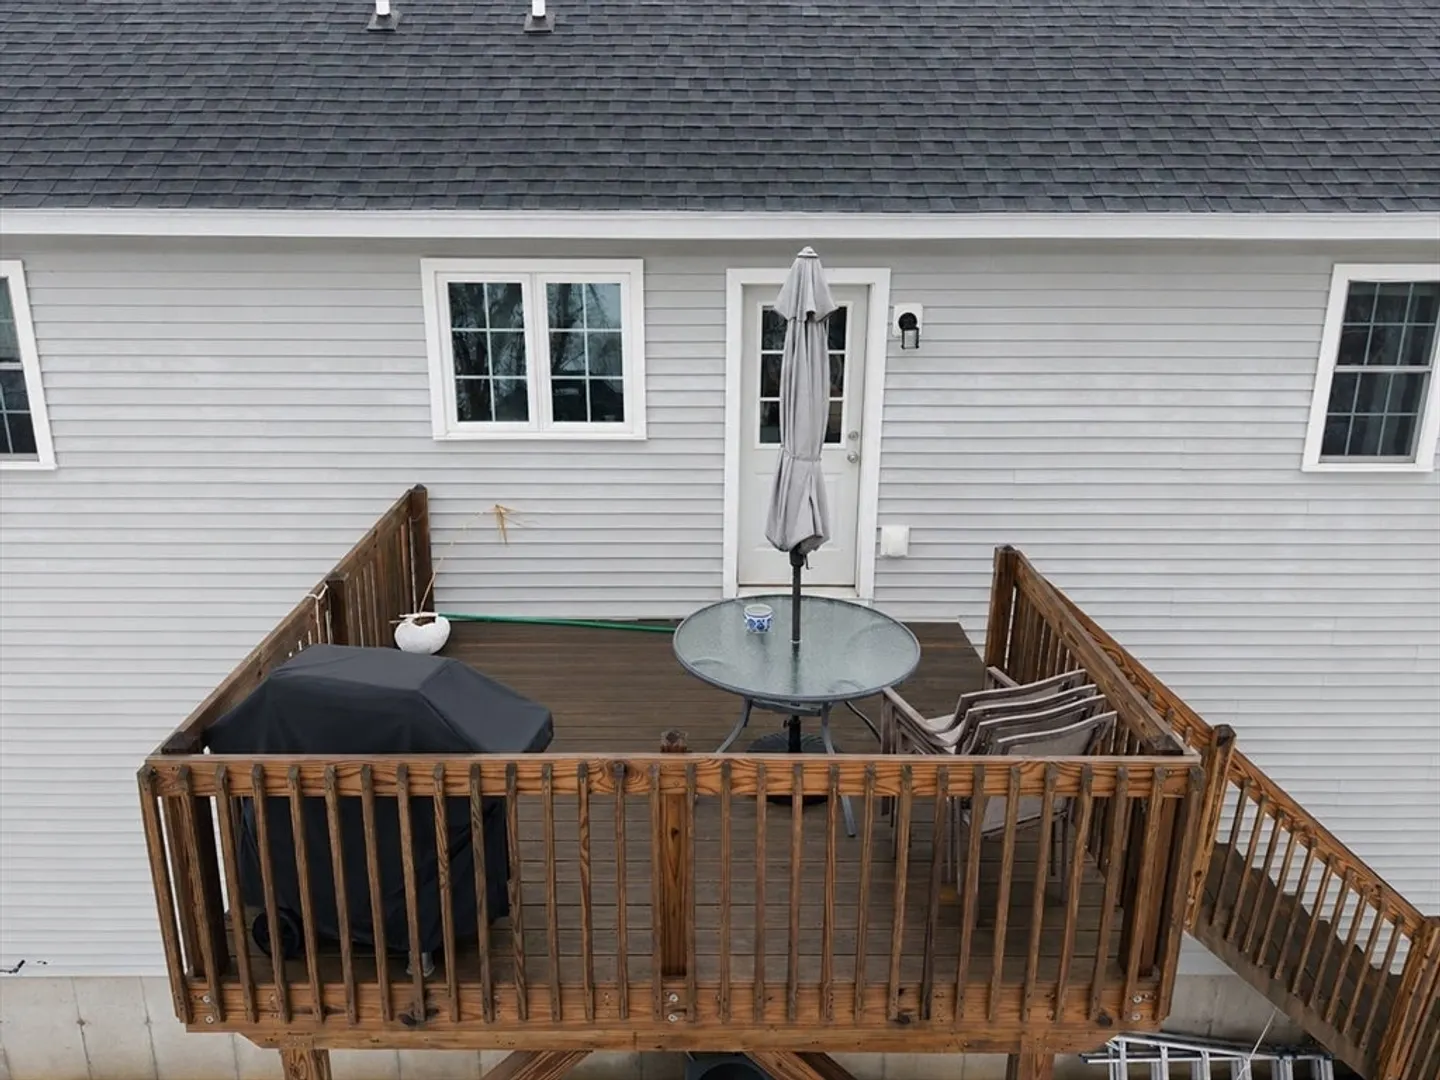
- Exterior Features: Deck - Wood
- Foundation: Concrete Perimeter
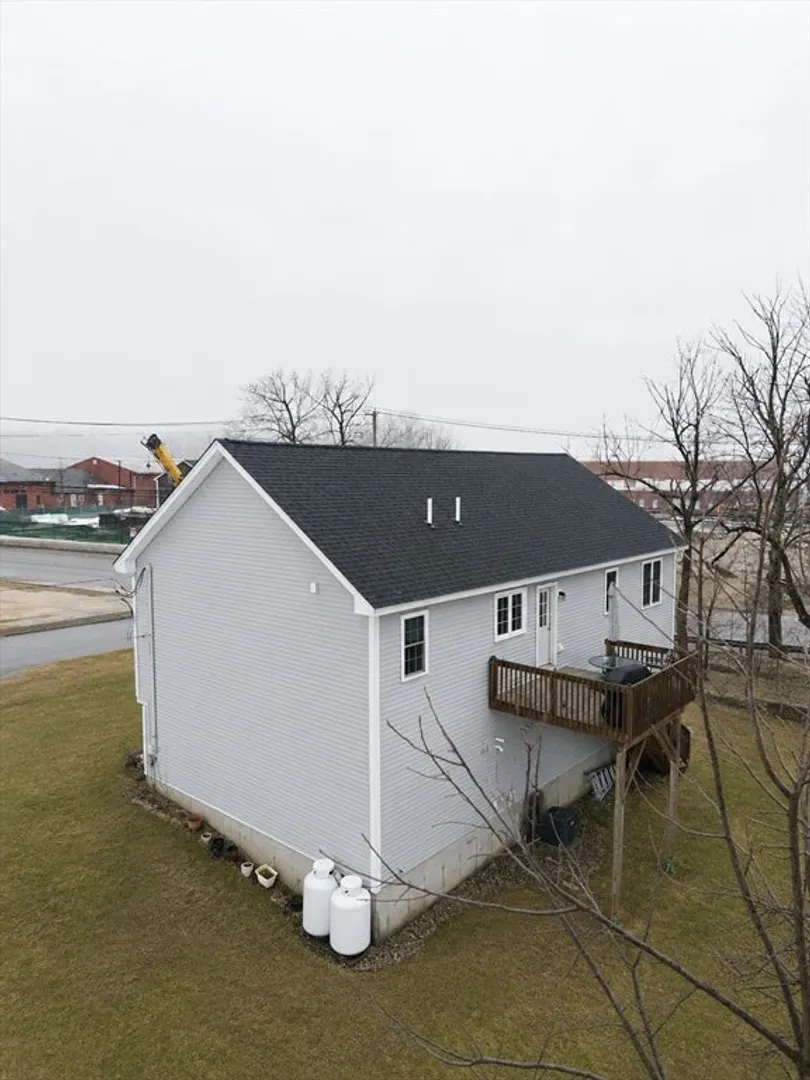
- Lot Features: Corner Lot
- Roof: Shingle
- Year Built Details: Actual
- Zoning: Vr
-
Amenities
- Community Features: Shopping, Park, Walk/Jog Trails, Medical Facility, Laundromat, House of Worship, Public School
- Parking Features: Attached, Garage Door Opener, Paved Drive, Off Street, Paved
- Covered Parking Spaces: 2
-
Utilities
- Electric: Circuit Breakers
- Water Source: Public
- Sewer: Public Sewer
-
Fees / Taxes
- Assessed Value: $477,100
- Taxes: $5,239
- Tax Year: 2026
Similar Listings
Sold
NEW CONSTRUCTION
23 Photos
Sold
16 Photos
Sold
NEW CONSTRUCTION
41 Photos
Sold
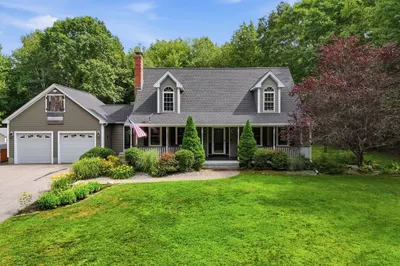
39 Photos
Content © 2026 MLS Property Information Network, Inc. The information in this listing was gathered from third party resources including the seller and public records.
Listing information provided courtesy of RE/MAX Partners Relocation.
MLS Property Information Network, Inc. and its subscribers disclaim any and all representations or warranties as to the accuracy of this information.
