
Sold!
$1,300,000
3
Beds
2/1
Baths
2,777
Living Area
-
Property Description
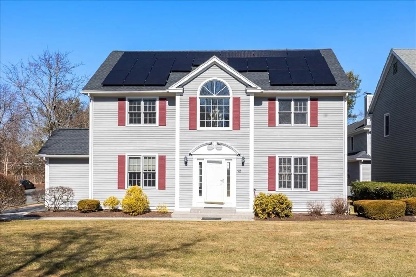
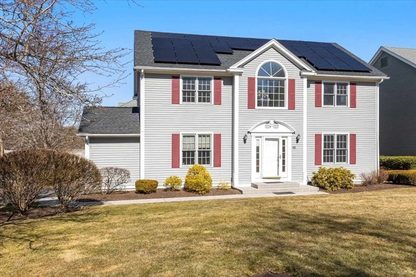
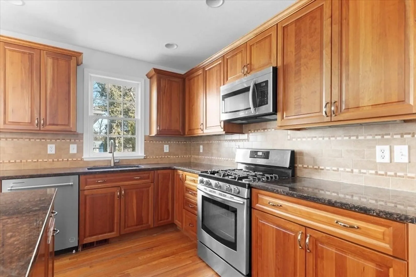
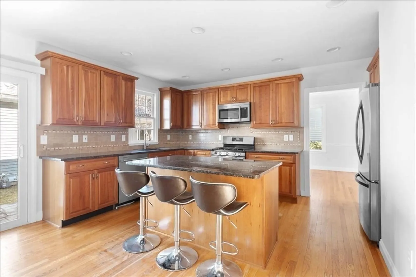
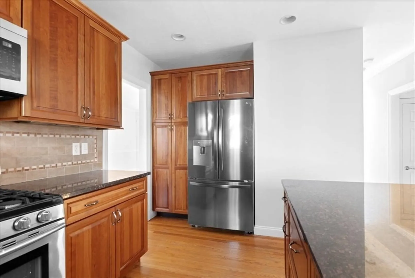
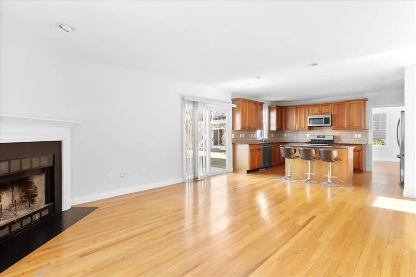
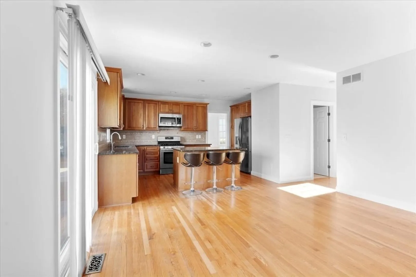
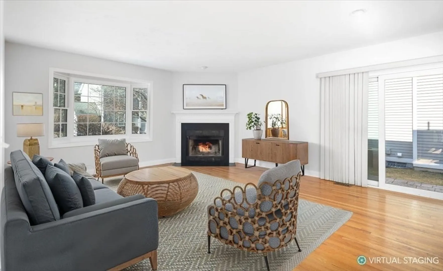
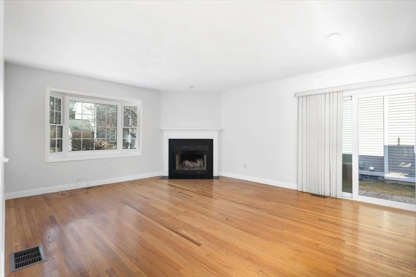
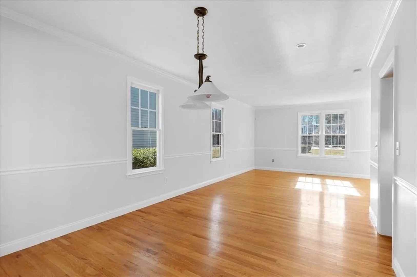
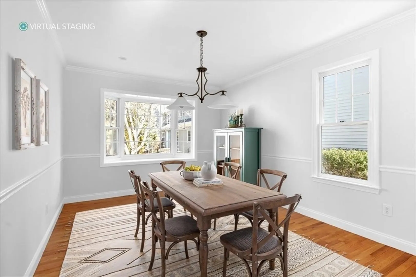
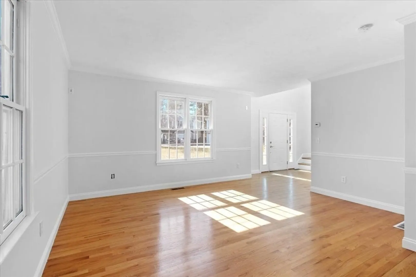
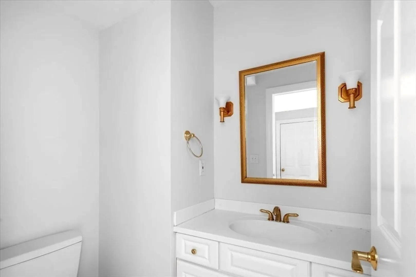
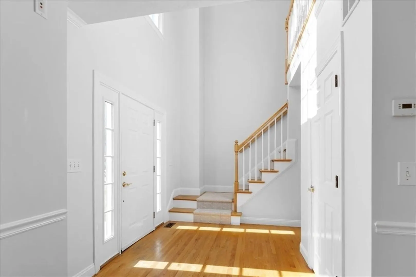
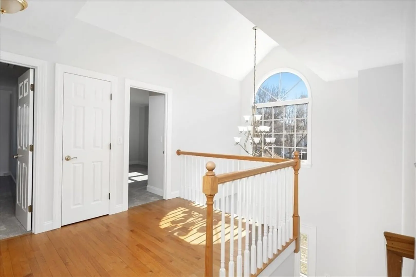
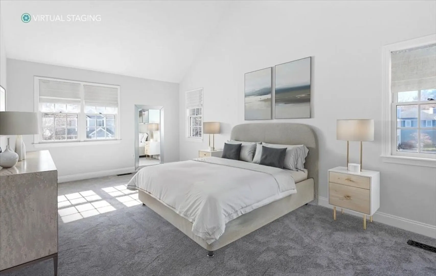
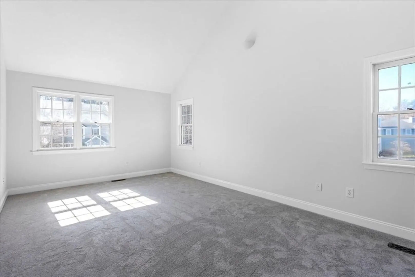
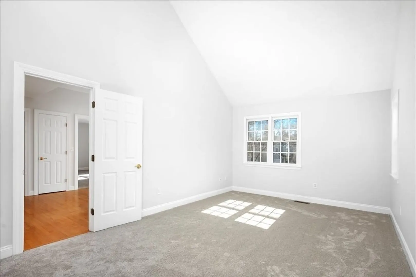
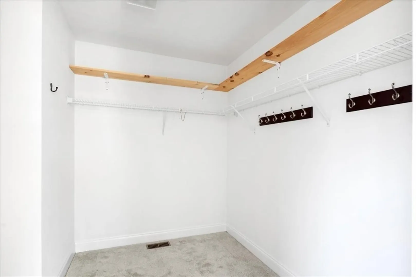
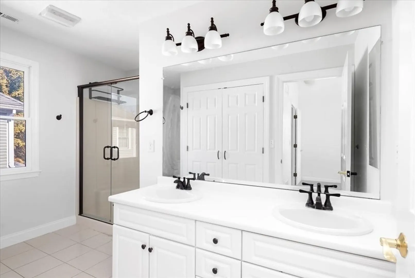
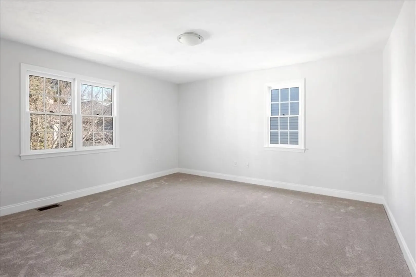
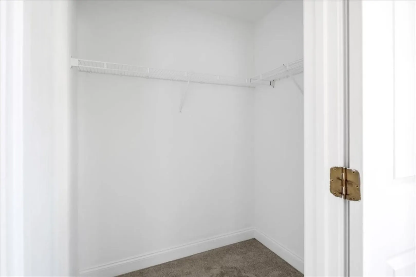
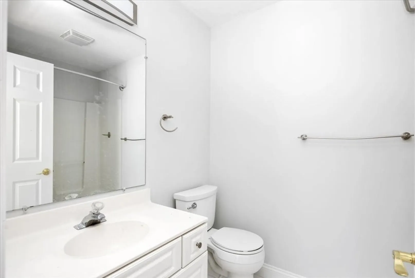
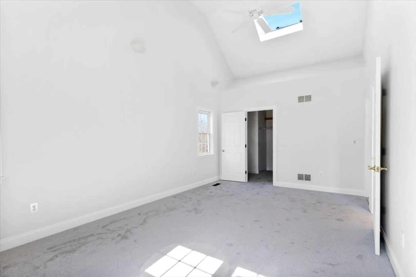
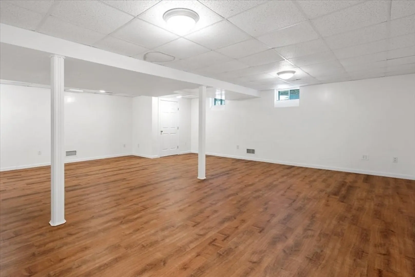
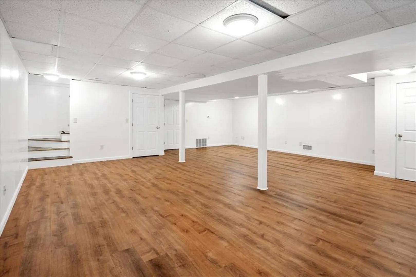
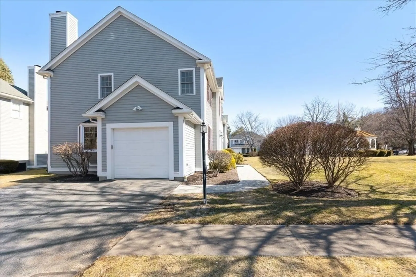
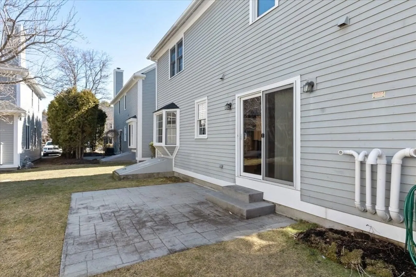
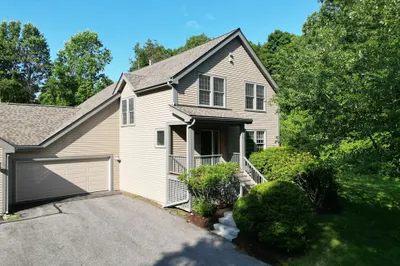
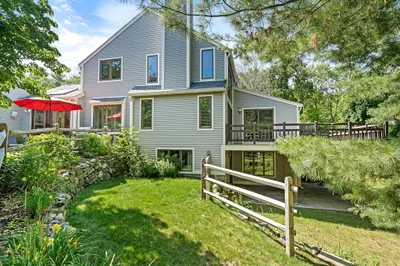
SUNDAY OPEN HOUSE CANCELED- ACCEPTED OFFER. 3 well-proportioned bedrooms, 2.5 baths & finished basement creating 2900 sq ft of living space. Walk in the front door to a sun-drenched foyer that leads you to the kitchen & family room. Beautiful Cherry Cabinets, stainless appliances, island and a fabulous sliding glass door that leads to the back patio. The Family room has a wood burning fireplace. Just off the kitchen is a large dining room with crown molding & a large Bay window. The living room & half bath round off the first floor. The second floor offers 3 large bedrooms with sizable closets & new carpets. The primary suite has a cathedral ceiling, a HUGE walk-in closet & full bath with a double vanity & laundry. The basement was recently renovated & provides amazing extra play space, fitness & storage. Solar panels eliminate/offset electric bill dramatically. Close to Top Rated Schools, HWY & fab restaurants/shops.
-
Highlights
- Cooling: Central Air
- HOA Fee: $720
- Property Class: Residential
- Stories: 3
- Unit Number: 15
- Status: Closed
- Heating: Forced Air
- Parking Spots: 3
- Property Type: Condominium
- Total Rooms: 7
- Year Built: 1996
-
Additional Details
- Appliances: Range, Dishwasher, Refrigerator
- Construction: Frame
- Fireplaces: 1
- Interior Features: Closet, Play Room, Foyer, Entry Hall
- Roof: Shingle
- Total Number of Units: 24
- Year Built Source: Public Records
- Basement: Y
- Exterior Features: Patio
- Flooring: Wood, Tile, Carpet, Vinyl / VCT, Laminate, Flooring - Hardwood
- Pets Allowed: Yes
- SqFt Source: Other
- Year Built Details: Actual
- Zoning: res
-
Amenities
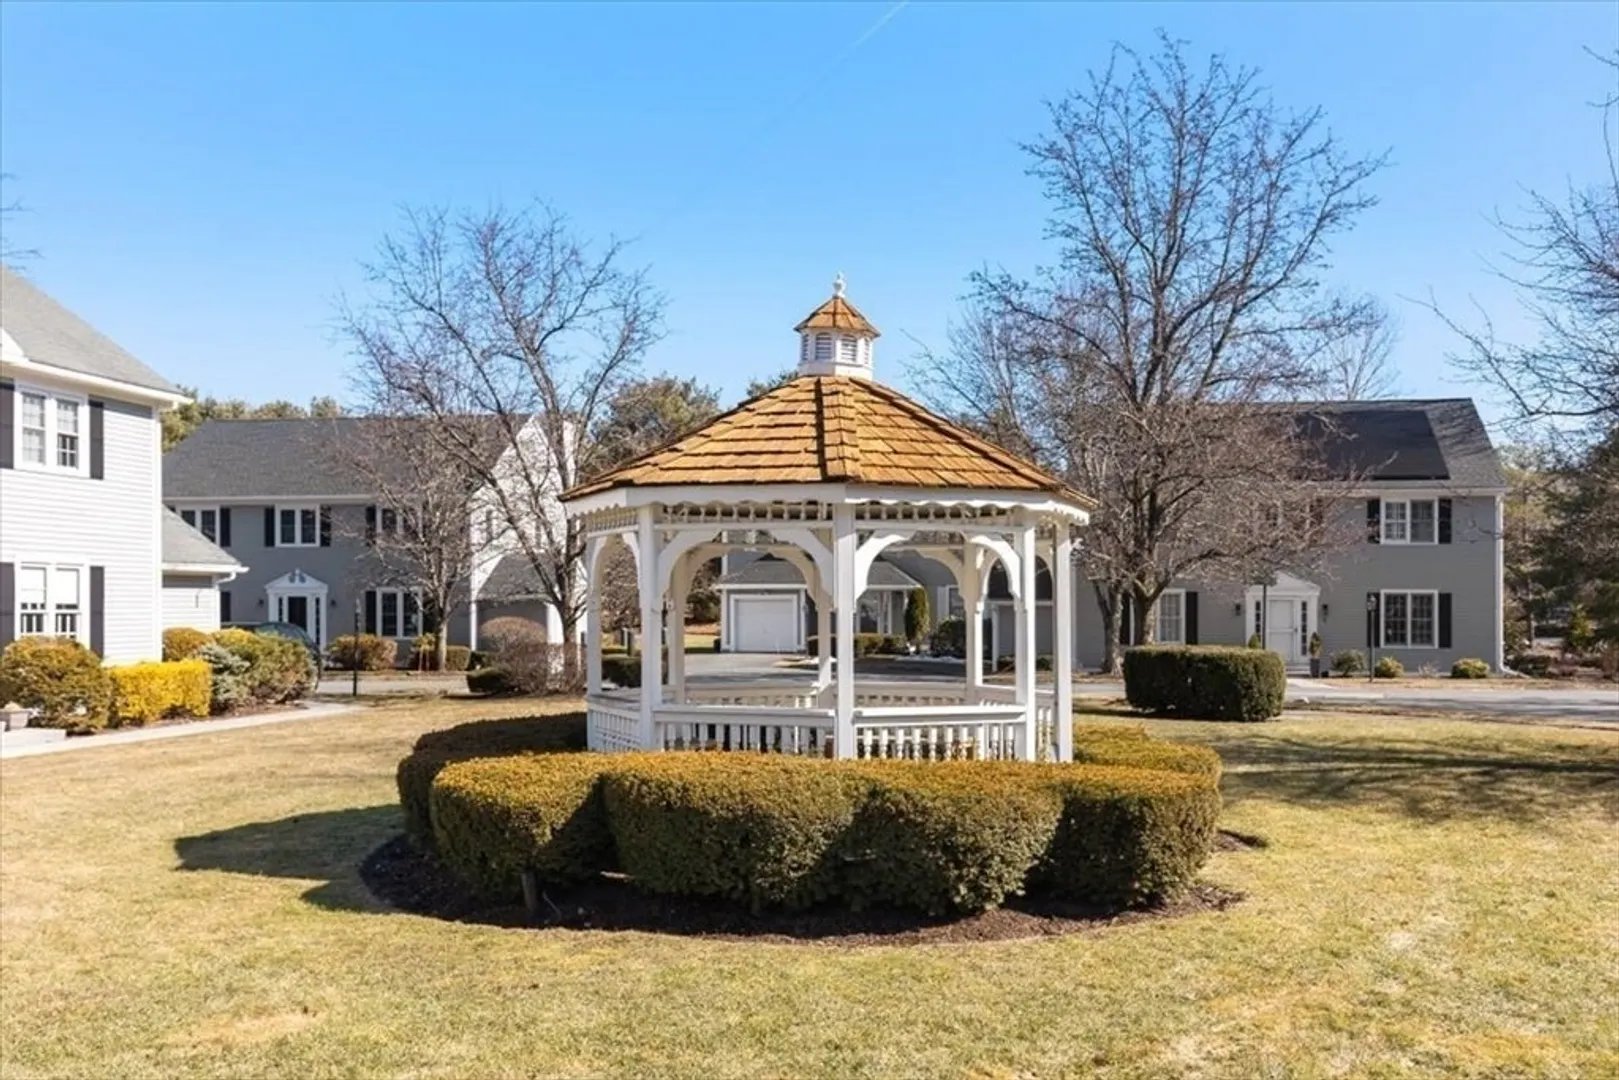
- Community Features: Highway Access
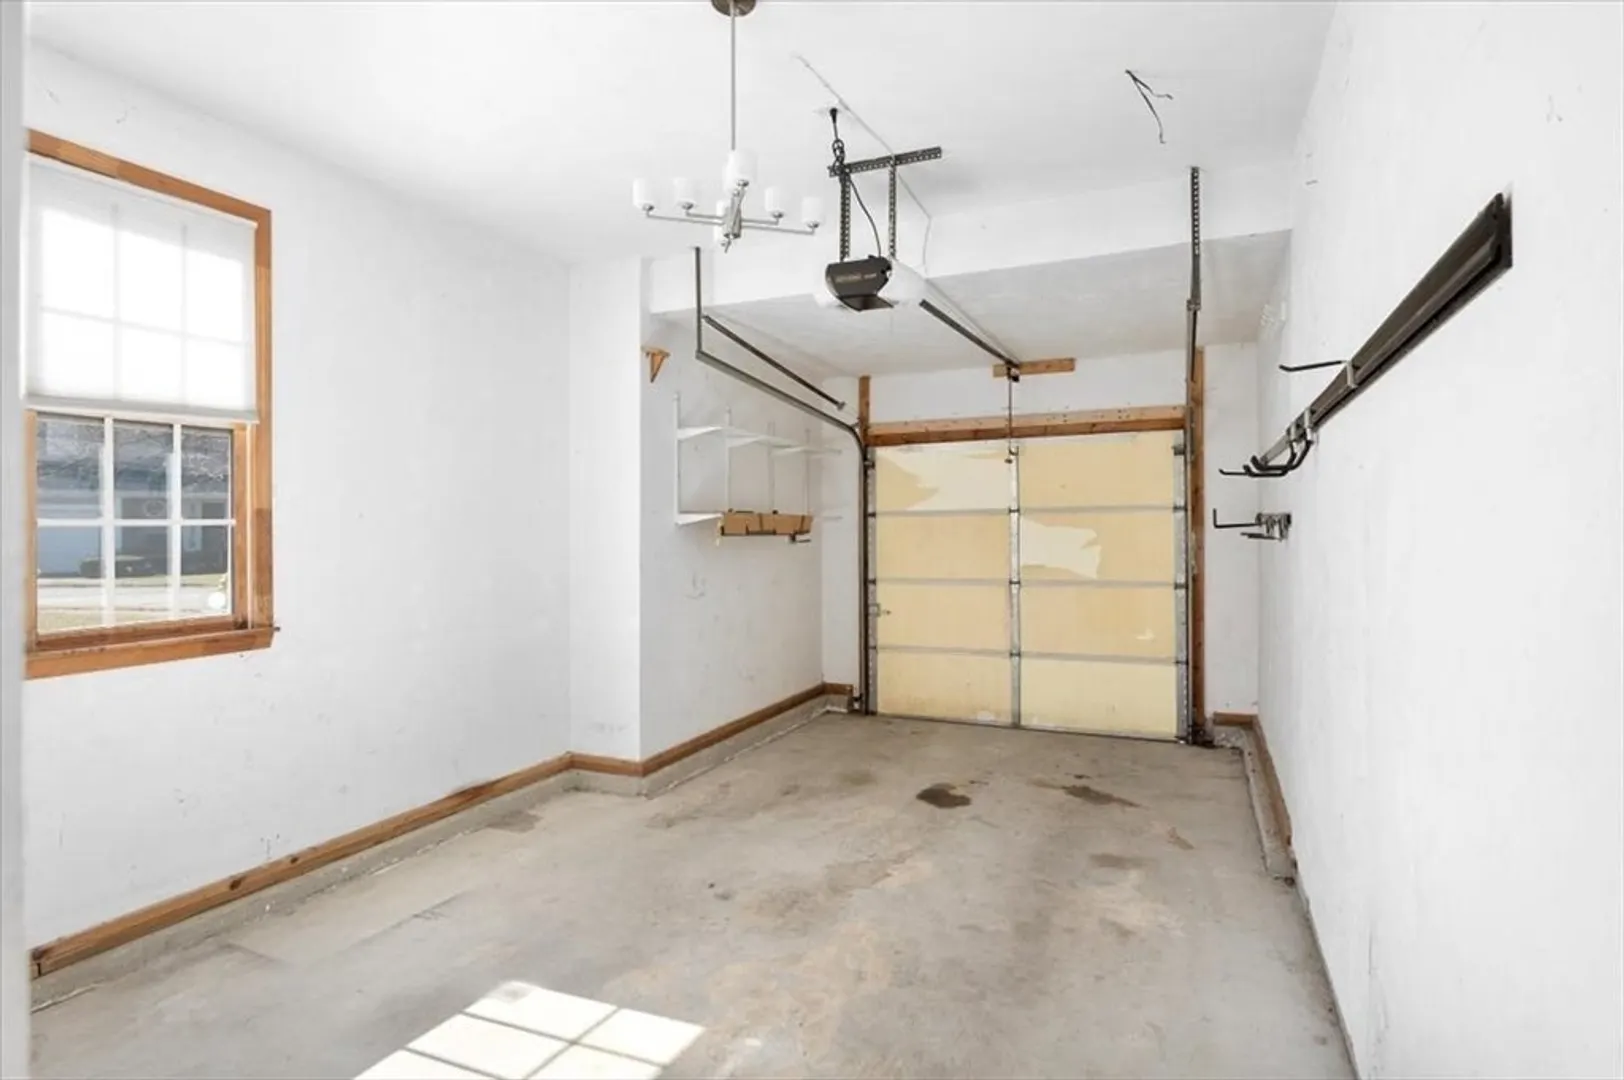
- Parking Features: Attached
- Covered Parking Spaces: 1
-
Utilities
- Sewer: Private Sewer
- Water Source: Public
-
Fees / Taxes
- Assessed Value: $868,400
- HOA Fee Includes: Sewer, Insurance, Road Maintenance, Snow Removal
- Taxes: $9,639
- HOA Fee Frequency: Monthly
- Tax Year: 2024
Similar Listings
Sold
29 Photos
Sold
29 Photos
Sold
22 Photos
Sold
26 Photos
Content © 2026 MLS Property Information Network, Inc. The information in this listing was gathered from third party resources including the seller and public records.
Listing information provided courtesy of Blue Ocean Realty, LLC.
MLS Property Information Network, Inc. and its subscribers disclaim any and all representations or warranties as to the accuracy of this information.
