
Sold!
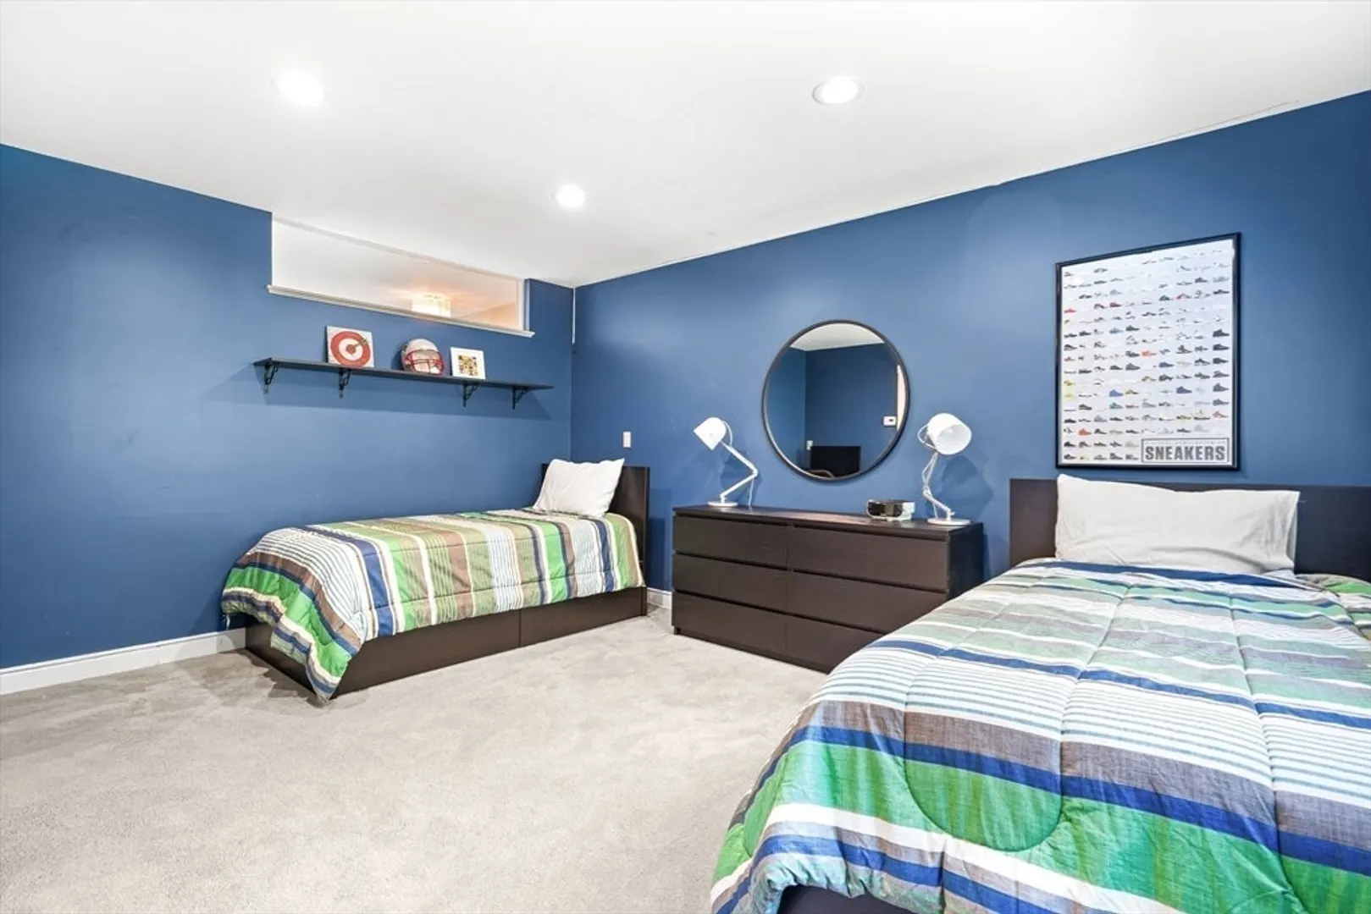
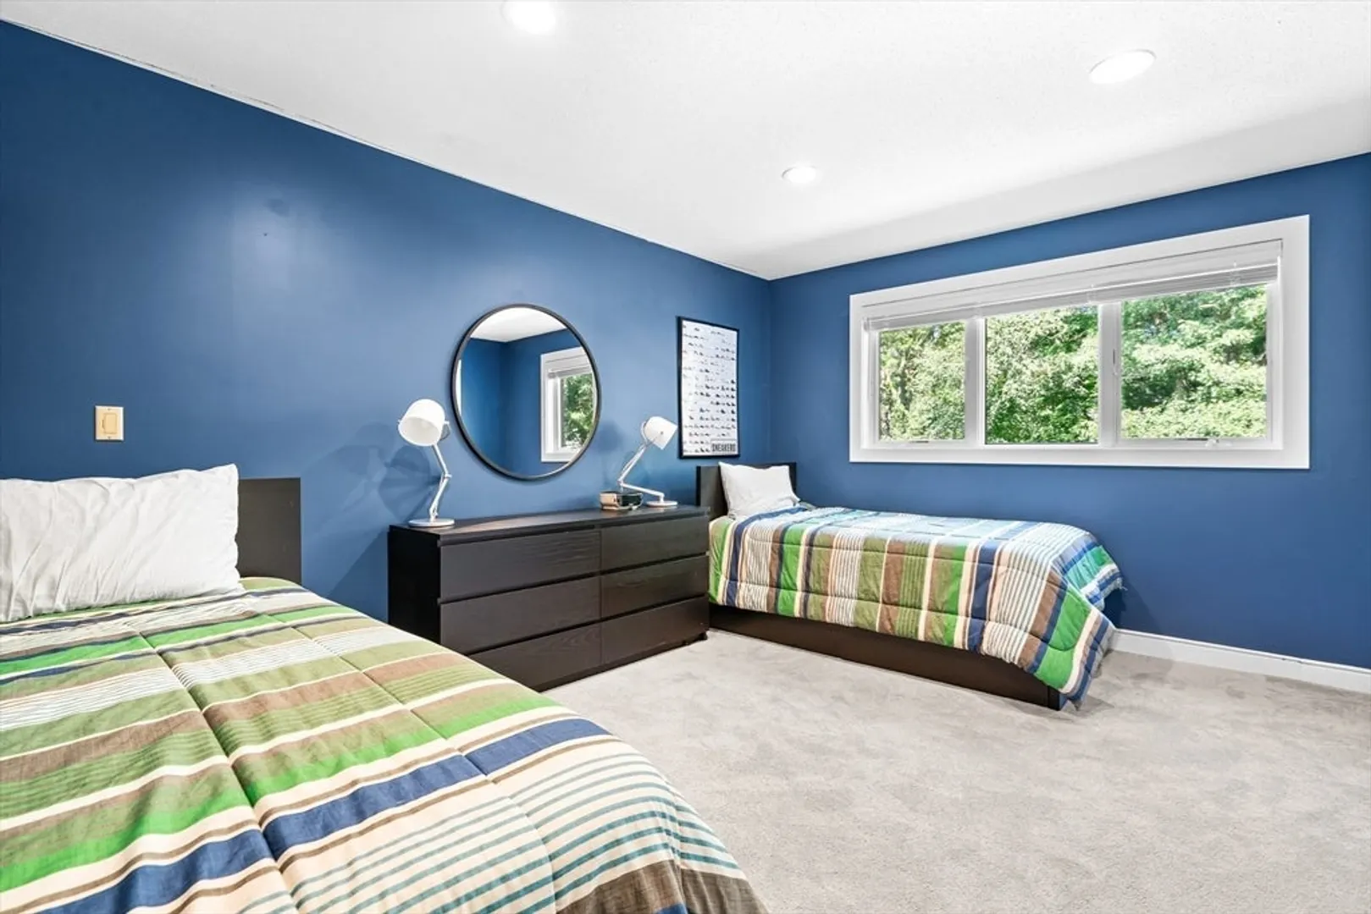
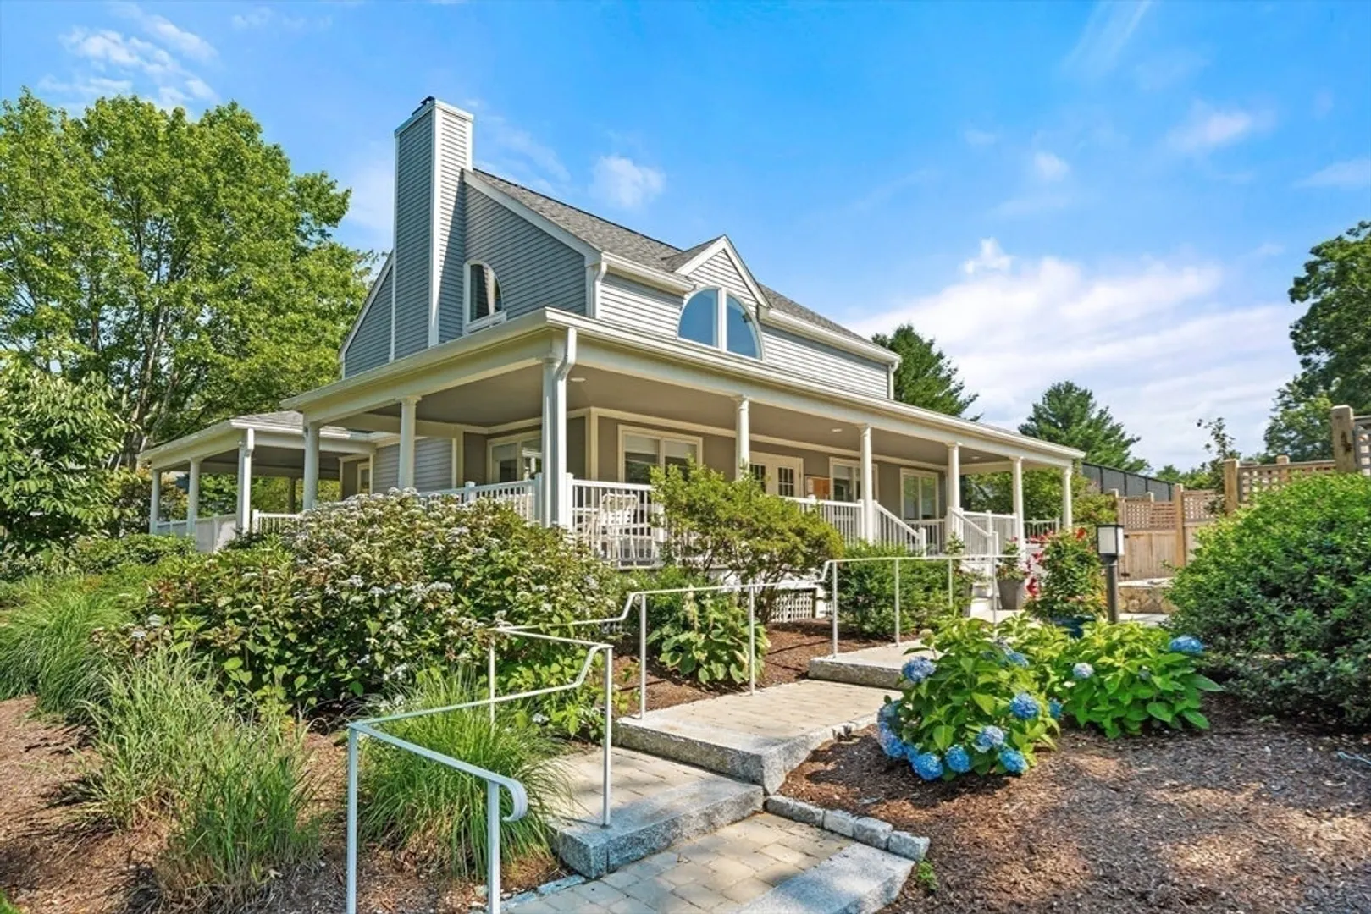
$1,331,000
3
Beds
2/2
Baths
3,277
Living Area
-
Property Description
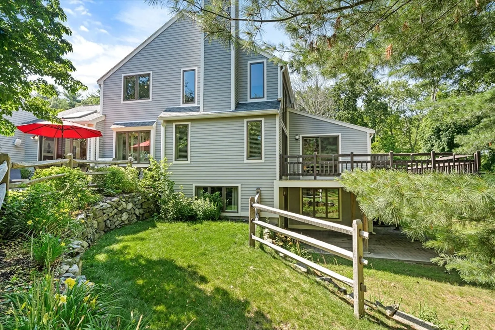
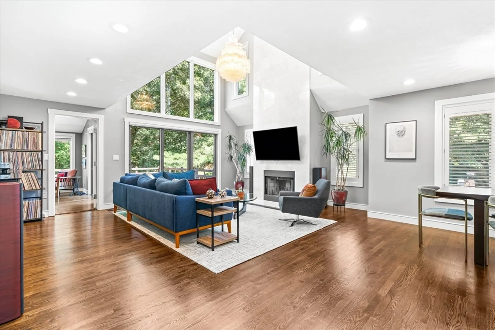
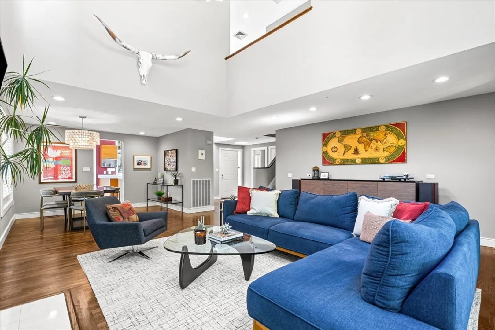
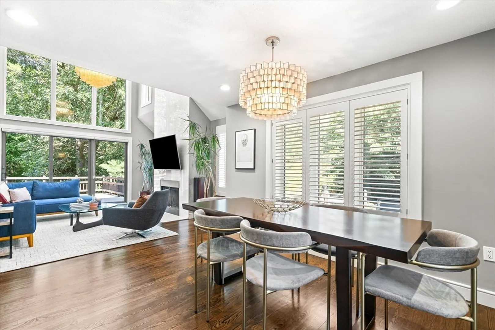
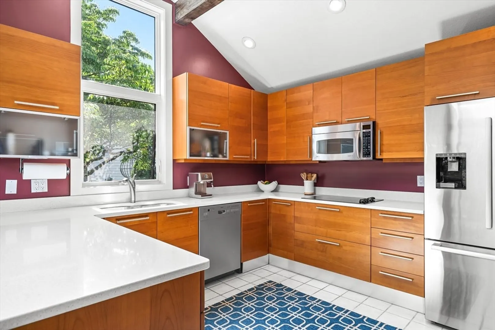
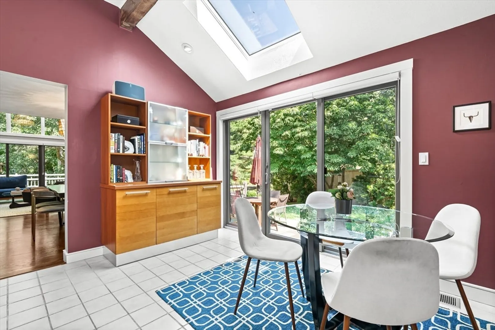
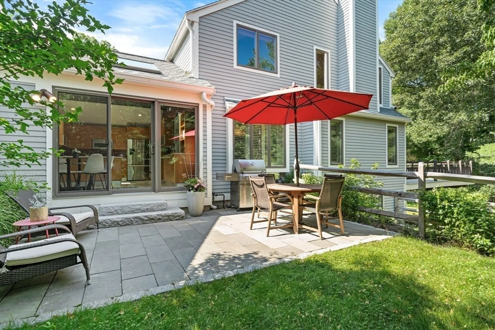
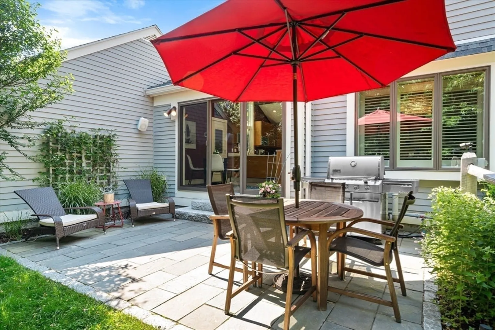
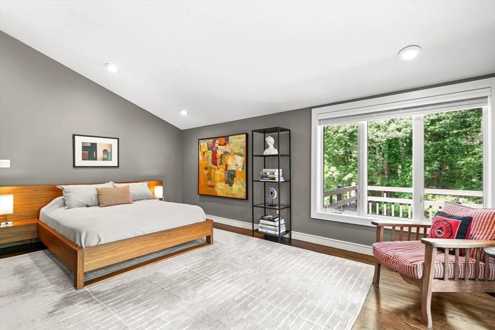
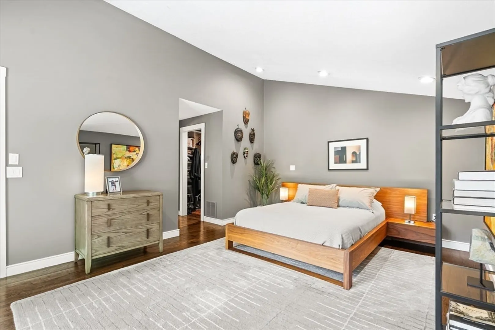
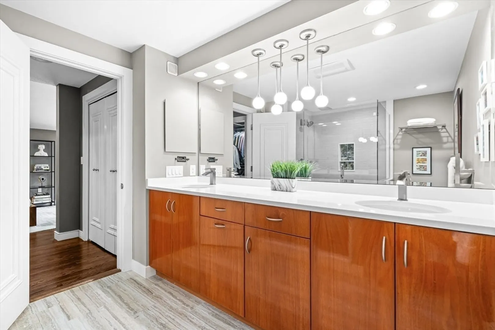
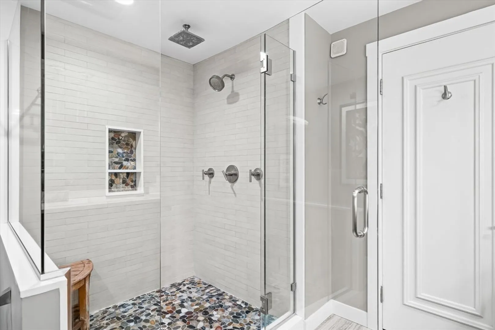
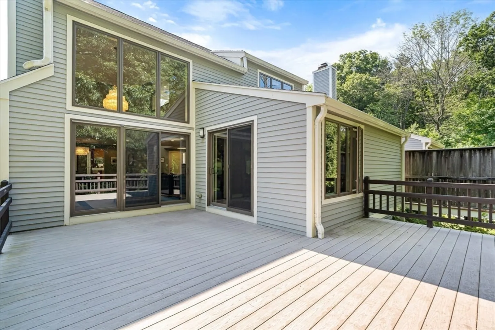
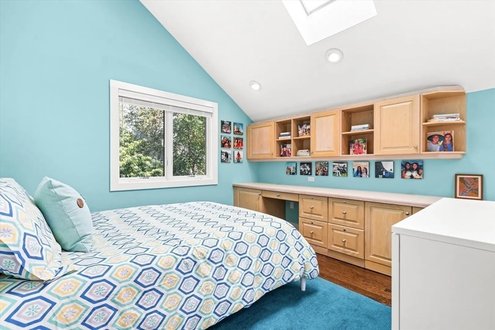
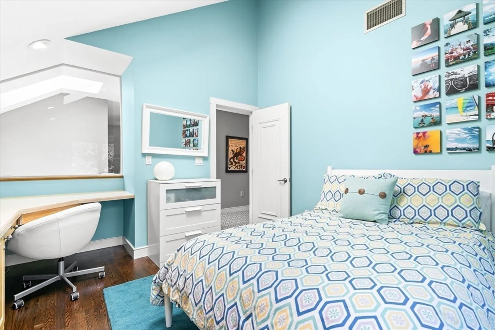
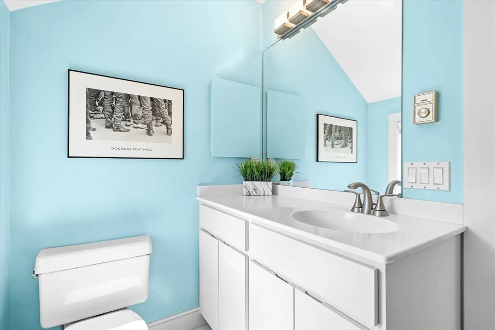
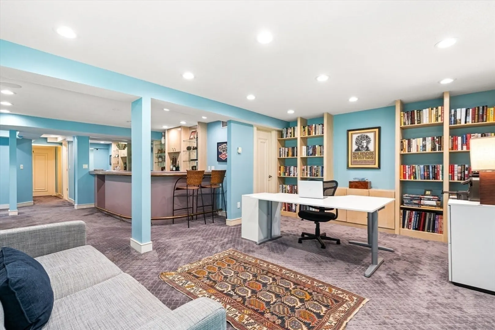
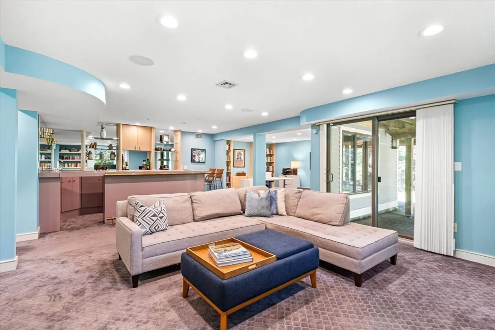
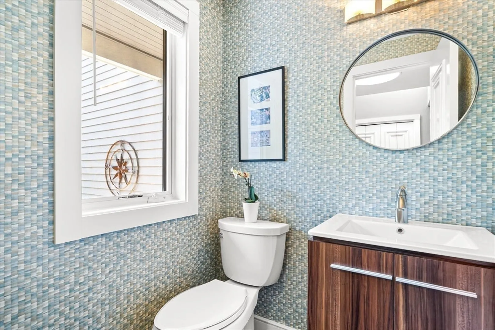
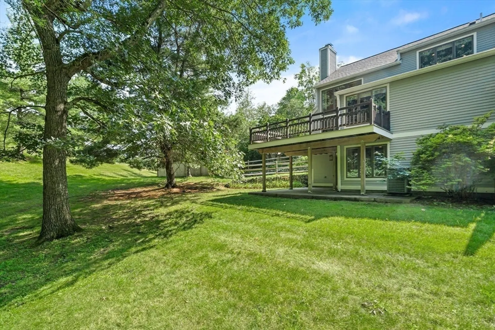
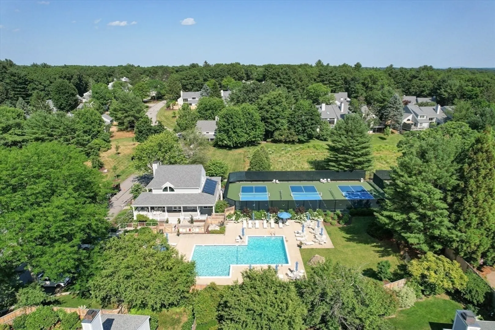
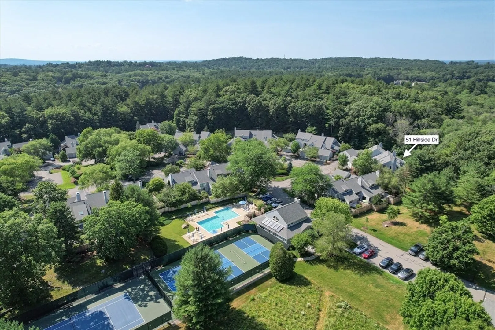
Offering a rare blend of modern design & serene privacy, this stunning "D" end-unit at The Hills has been thoughtfully-updated w/sophistication & warmth. The expansive, eat-in kitchen features sleek lines, gorgeous cabinetry & white counters. Sliding glass doors open directly to a lovely bluestone patio overlooking the grounds, perfect for outdoor enjoyment & entertaining. The main level flows seamlessly from the dining room into a dramatic living room w/soaring ceilings, rich hardwood floors & a wood-burning fireplace. The luxurious primary suite boasts a beautifully-updated, ensuite bath & two ample closets. There is also a powder room on this level. Upstairs are 2 additional, versatile rooms & a full bath, offering generous spaces for family & guests. The finished, walk-out LL is a standout w/a large family room, adjoining office, bar area, half bath, laundry & storage. With access to community amenities & close to trails, shops, dining & commuting routes, your dream home awaits!
-
Highlights
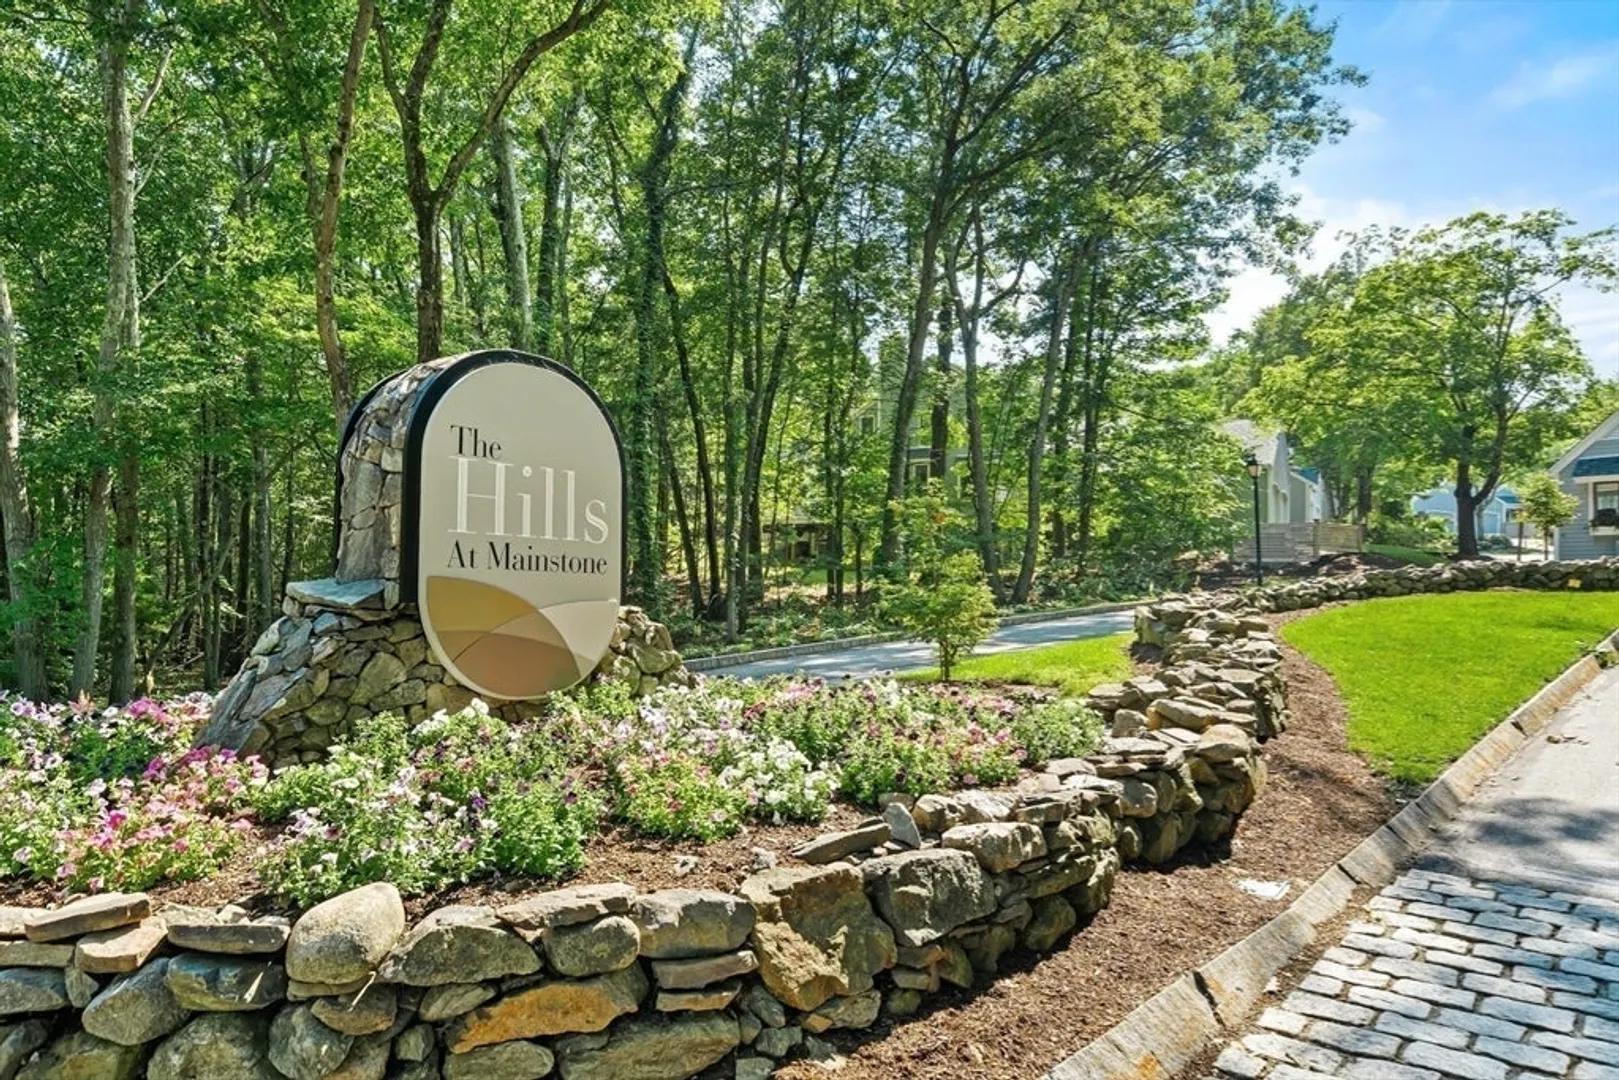
- Building Name: The Hills At Mainstone
- Heating: Forced Air, Baseboard, Natural Gas
- Parking Spots: 6
- Property Type: Condominium
- Total Rooms: 6
- Year Built: 1988
- Cooling: Central Air
- HOA Fee: $1,799
- Property Class: Residential
- Stories: 3
- Unit Number: 51
- Status: Closed
-
Additional Details
- Appliances: Oven, Dishwasher, Trash Compactor, Microwave, Range, Refrigerator, Washer, Dryer, Plumbed For Ice Maker
- Construction: Frame
- Exterior Features: Deck - Composite, Patio, Covered Patio/Deck, Decorative Lighting, Garden, Screens, Rain Gutters, Professional Landscaping
- Flooring: Tile, Carpet, Hardwood, Flooring - Wall to Wall Carpet, Flooring - Stone/Ceramic Tile
- Pets Allowed: Yes w/ Restrictions
- SqFt Source: Public Record
- Year Built Details: Actual
- Zoning: Pdd
- Basement: Y
- Exclusions: Dining + Living Room Chandeliers.
- Fireplaces: 1
- Interior Features: Closet/Cabinets - Custom Built, Recessed Lighting, Bathroom - Half, Office, Bathroom, Central Vacuum, Wet Bar, Wired for Sound
- Roof: Shingle
- Total Number of Units: 146
- Year Built Source: Public Records
-
Amenities
- Community Features: Shopping, Pool, Tennis Court(s), Park, Walk/Jog Trails, Golf, Bike Path, Conservation Area, Highway Access, House of Worship, Public School
- Parking Features: Attached, Garage Door Opener, Storage, Off Street, Paved
- Security Features: Security System
- Covered Parking Spaces: 2
- Pool Features: Association, In Ground
-
Utilities
- Electric: Circuit Breakers
- Water Source: Public
- Sewer: Other
-
Fees / Taxes
- Assessed Value: $1,444,500
- HOA Fee Includes: Sewer, Insurance, Maintenance Structure, Road Maintenance, Maintenance Grounds, Snow Removal, Trash, Reserve Funds
- Taxes: $21,422
- HOA Fee Frequency: Monthly
- Tax Year: 2026
Similar Listings
Sold
36 Photos
Sold
24 Photos
Sold
40 Photos
Sold
29 Photos
Content © 2026 MLS Property Information Network, Inc. The information in this listing was gathered from third party resources including the seller and public records.
Listing information provided courtesy of Compass.
MLS Property Information Network, Inc. and its subscribers disclaim any and all representations or warranties as to the accuracy of this information.
