
Sold!
$815,000
3
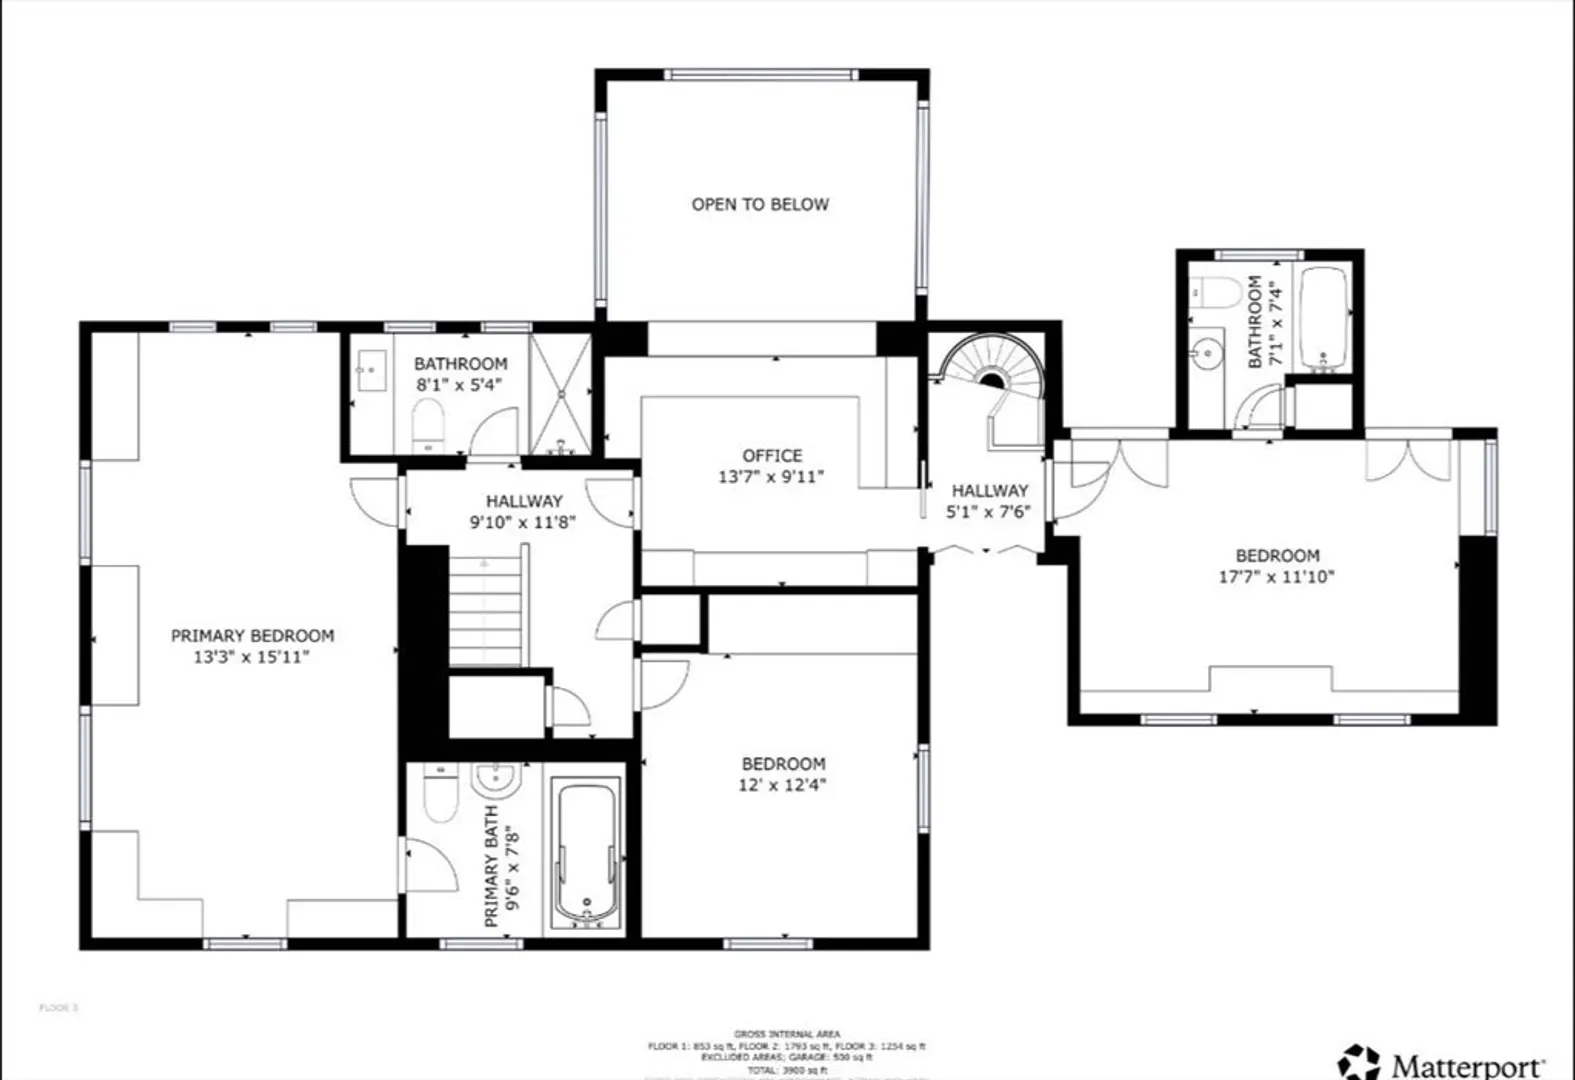
Beds
3/1
Baths
3,530
Living Area
-
Property Description
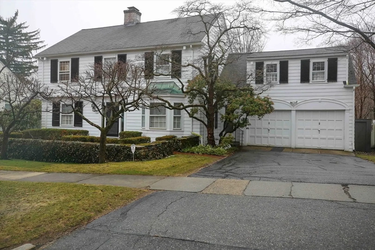
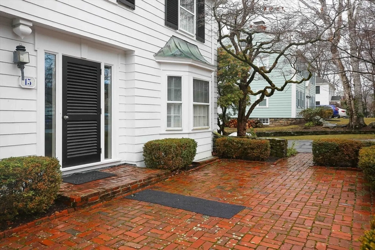
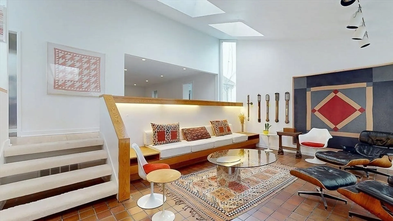
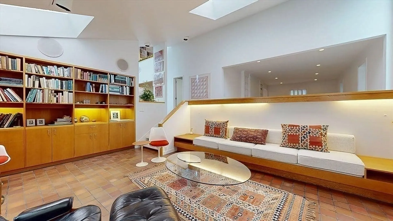
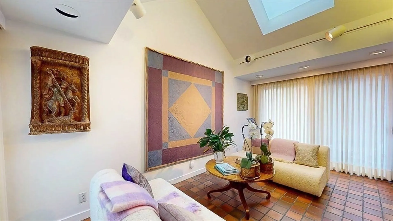
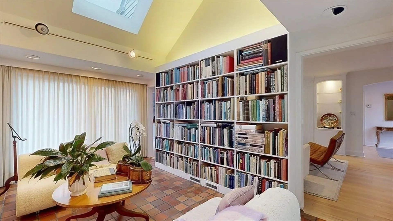
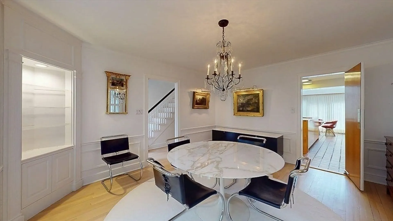
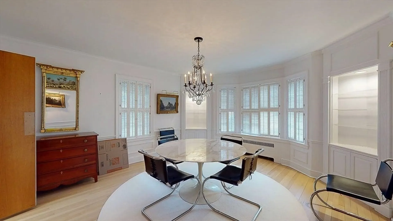
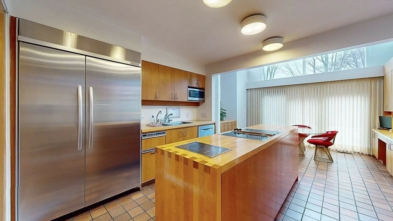
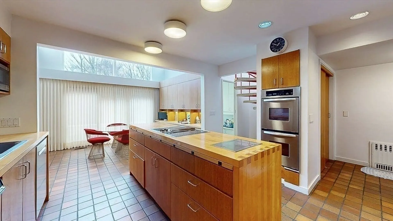
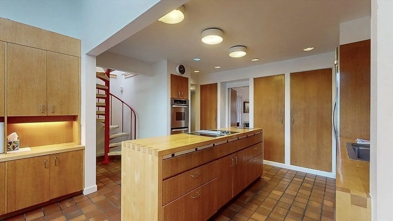
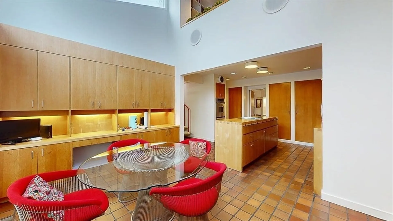
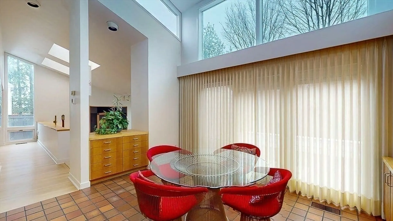
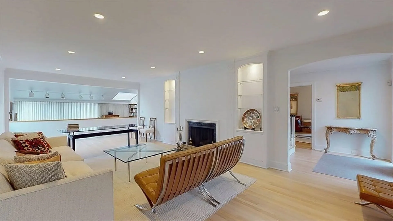
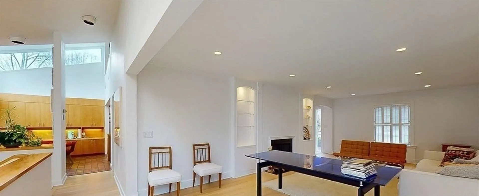
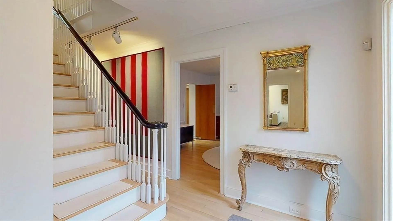
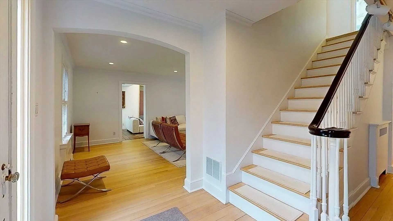
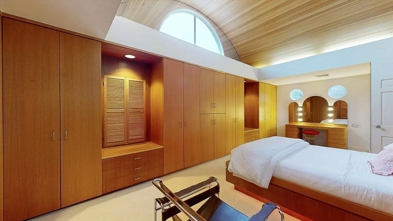
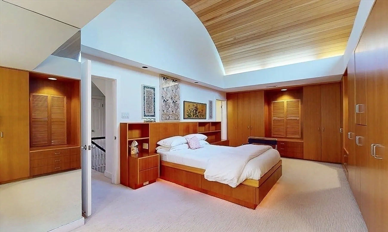
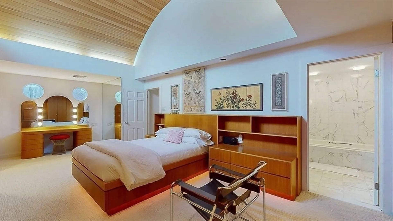
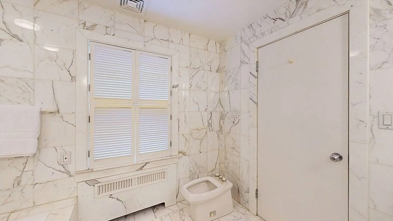
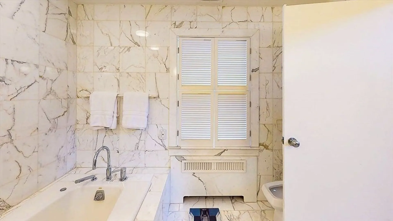
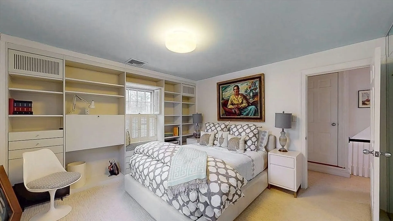
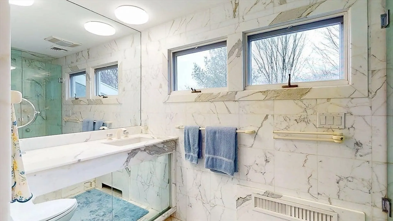
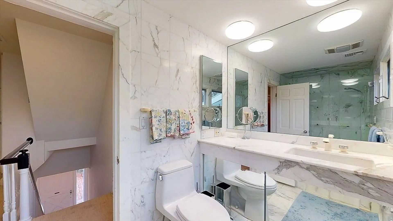
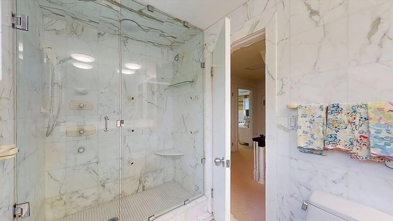
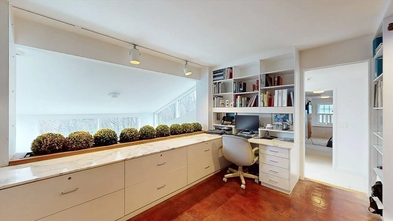
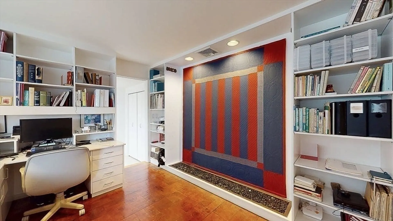
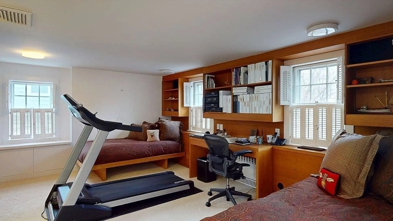
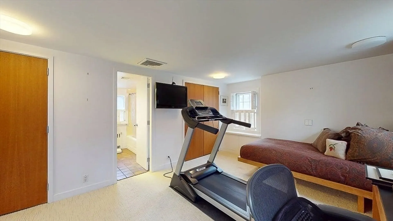
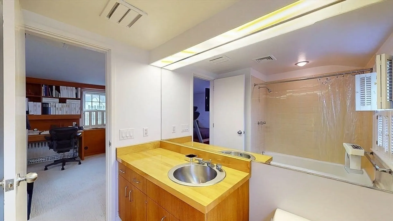
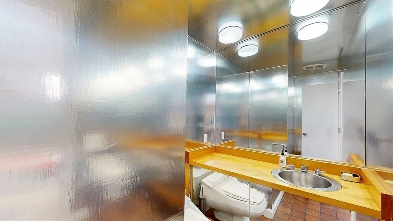
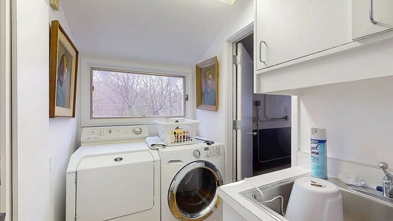
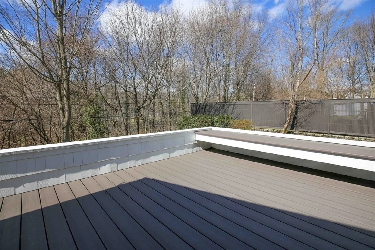
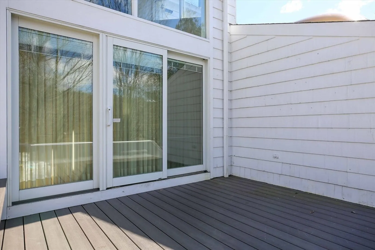
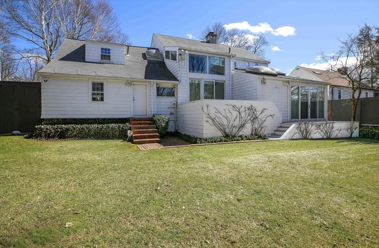
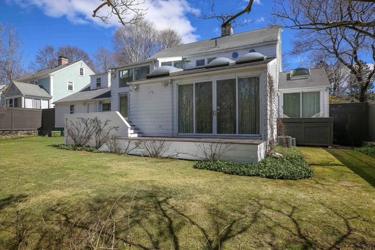
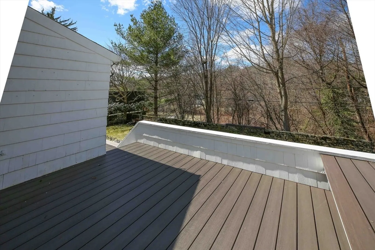
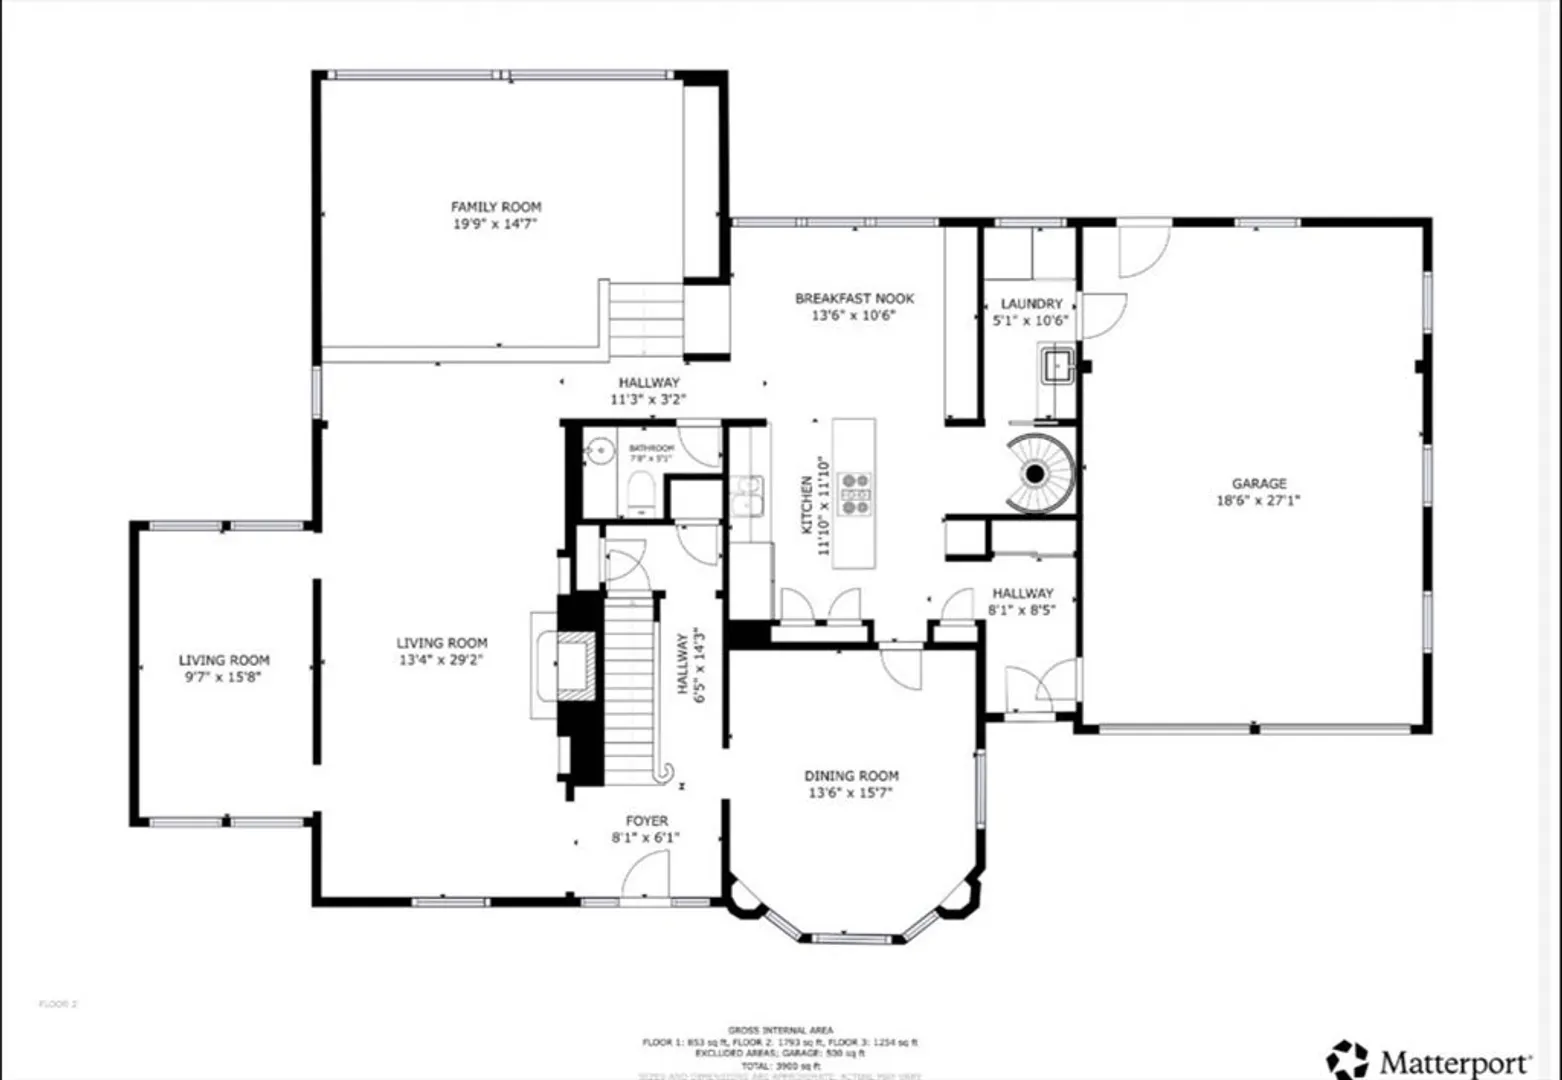
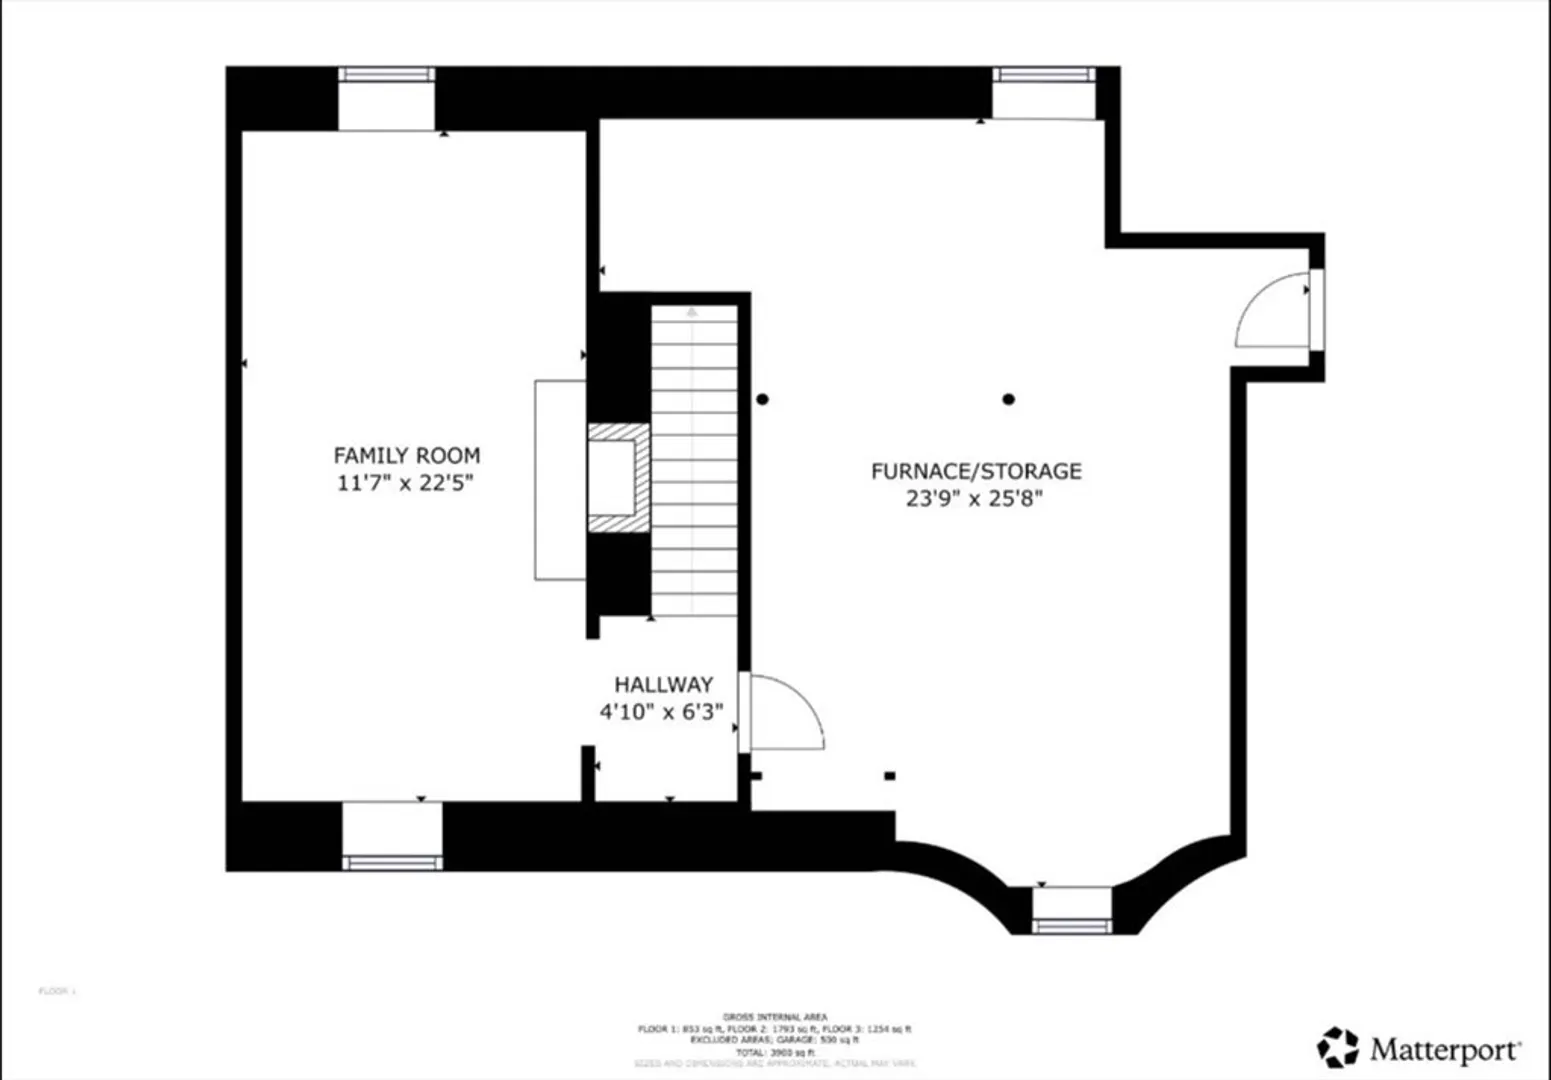
Located in Worcester’s prestigious Salisbury neighborhood, this exceptional residence blends timeless colonial elegance with striking mid-century modern design, enhanced by a bespoke addition from renowned architect F. Fred Bruck. Custom millwork throughout the home, dramatic great room features vaulted ceilings, skylights, and walls of glass overlooking a private, professionally landscaped yard with stone walls and mature plantings. Curated interiors showcase Carrara marble finishes in bathrooms, custom leather flooring in office, and distinctive barrel-vaulted ceilings in main bedroom, complemented by high-end appliances and refined materials throughout. The versatile layout offers formal and open-concept living, with 3 bedrooms and 3.5 baths, including two en-suite retreats. Additional highlights include a home office, library, formal dining room, outdoor deck, and 2-car garage, all set on a quiet, tree-lined dead-end street near top schools and universities.
-
Highlights
- Area: West Side
- Has View: Yes
- Parking Spots: 6
- Property Type: Single Family Residence
- Total Rooms: 9
- Status: Closed
- Cooling: Central Air
- Heating: Steam, Oil
- Property Class: Residential
- Style: Colonial
- Year Built: 1933
-
Additional Details
- Appliances: Water Heater, Range, Oven, Refrigerator, Washer, Dryer
- Exclusions: Owners Personal Belongings
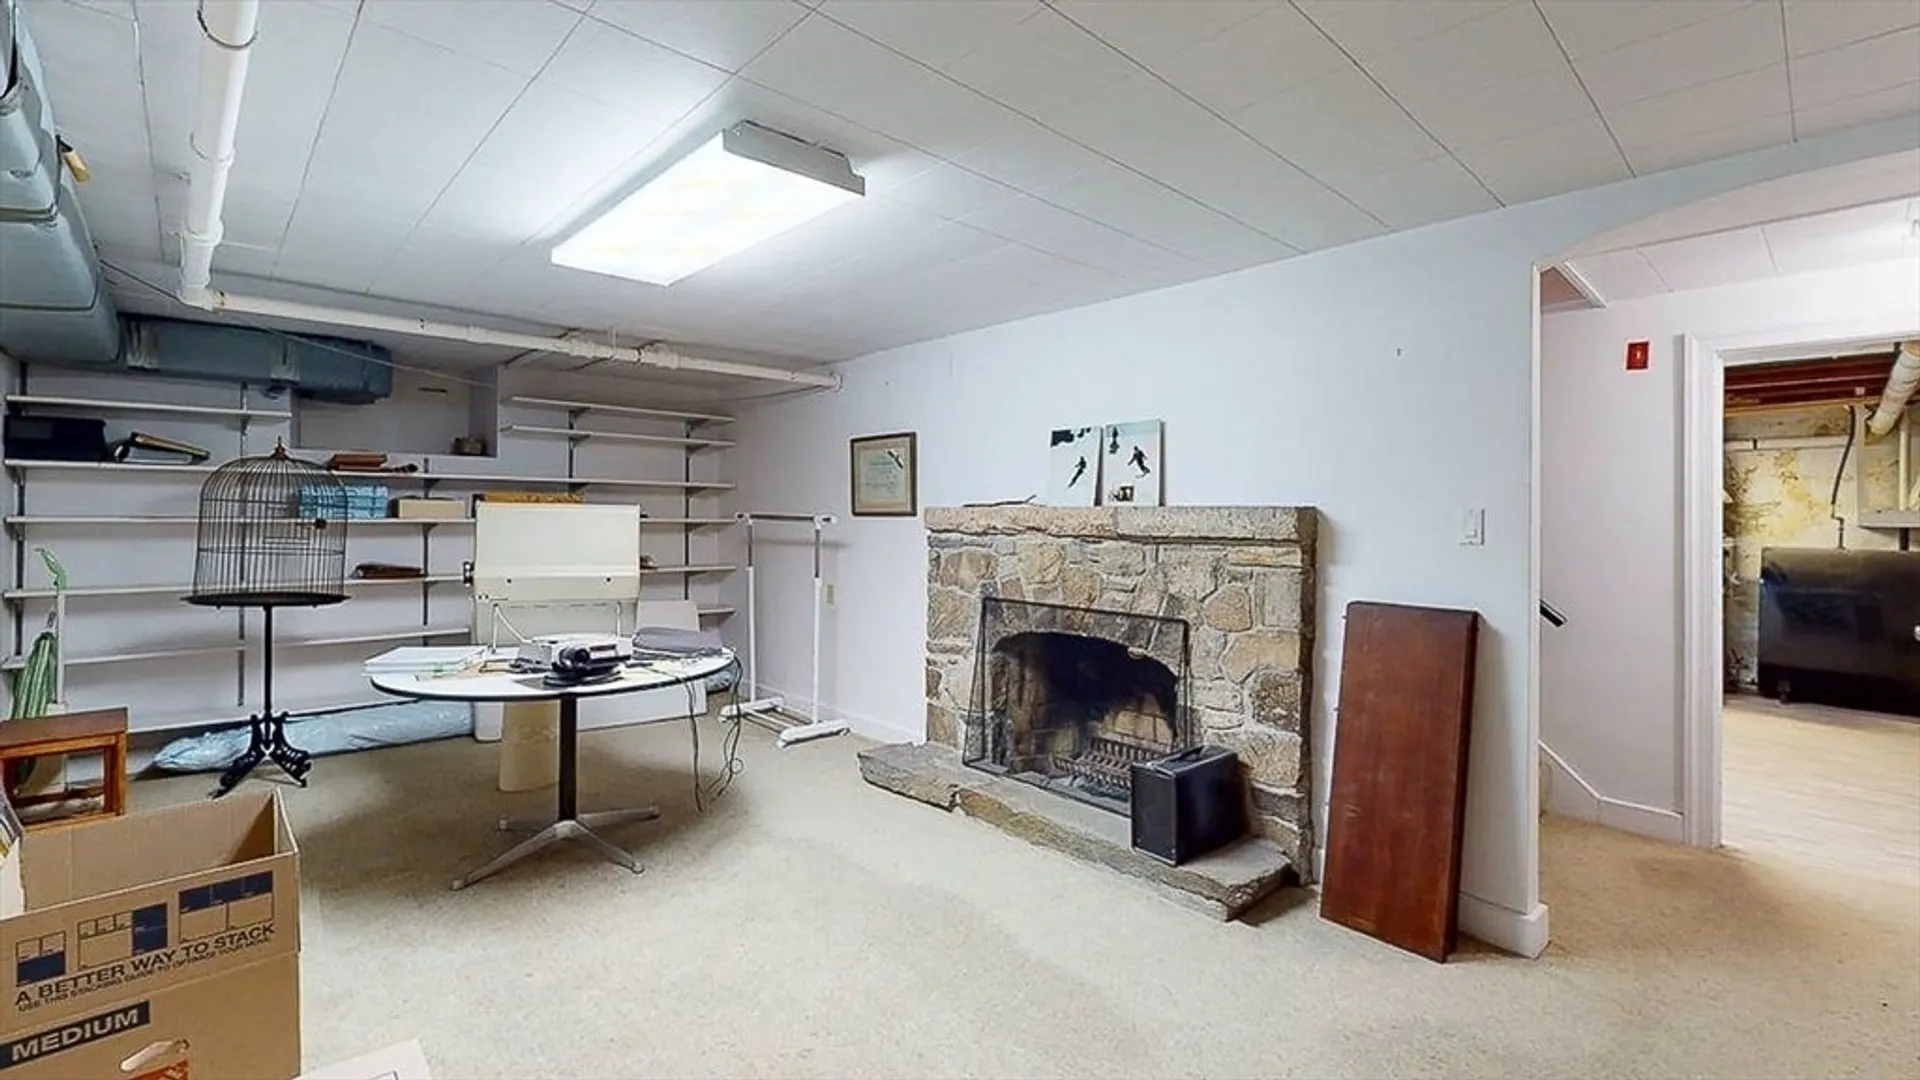
- Fireplaces: 2
- Foundation: Stone
- Road Frontage Type: Public, Dead End
- SqFt Source: Public Record
- Year Built Details: Renovated Since
- Zoning: Rs-10
- Basement: Full, Partially Finished, Interior Entry, Concrete
- Exterior Features: Balcony - Exterior, Porch, Deck, Patio, Professional Landscaping, Sprinkler System, Fenced Yard, Stone Wall
- Flooring: Tile, Carpet, Marble, Hardwood, Stone / Slate, Flooring - Stone/Ceramic Tile, Flooring - Hardwood, Flooring - Vinyl, Flooring - Wall to Wall Carpet
- Interior Features: Vaulted Ceiling(s), Closet/Cabinets - Custom Built, Slider, Bathroom - Half, Study, Entry Hall, Office, Bathroom, Bonus Room, Walk-up Attic, Laundry Chute
- Roof: Shingle
- View: Scenic View(s)
- Year Built Source: Public Records
-
Amenities
- Community Features: Medical Facility, Highway Access, Private School, Public School, T-Station, University
- Parking Features: Attached, Garage Door Opener, Garage Faces Side, Paved Drive, Off Street, Paved
- Covered Parking Spaces: 2
- Security Features: Security System
-
Utilities
- Electric: Circuit Breakers, 200+ Amp Service
- Water Source: Public
- Sewer: Public Sewer
-
Fees / Taxes
- Assessed Value: $588,700
- Taxes: $7,765
- Tax Year: 2025
Similar Listings
Sold
42 Photos
Sold
42 Photos
Sold
1 Photo
Sold
42 Photos
Content © 2026 MLS Property Information Network, Inc. The information in this listing was gathered from third party resources including the seller and public records.
Listing information provided courtesy of Real Estate 109.
MLS Property Information Network, Inc. and its subscribers disclaim any and all representations or warranties as to the accuracy of this information.
