
Sold!
$650,000
3
Beds
1
Bath
1,659
Living Area
-
Property Description
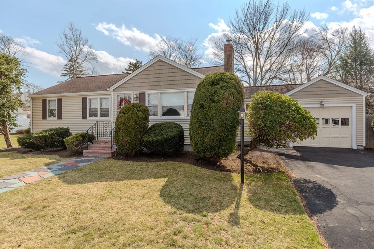
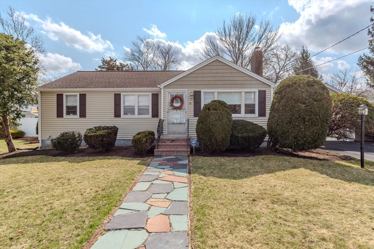
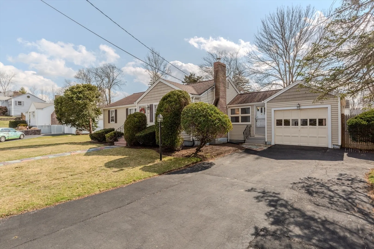
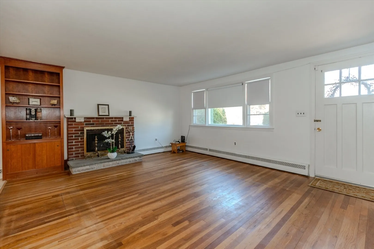
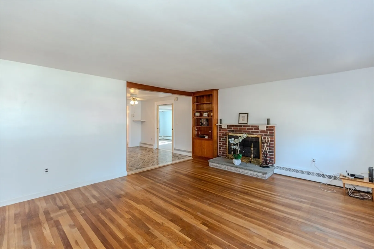
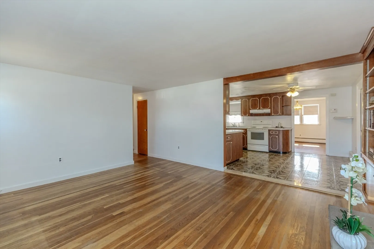
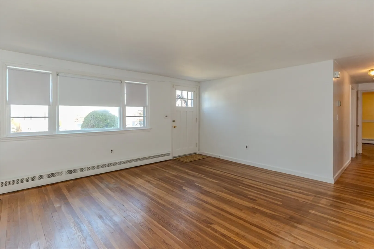
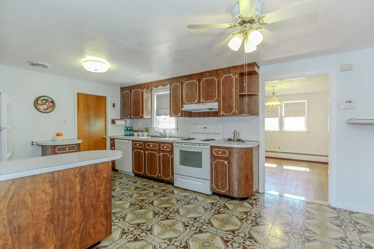
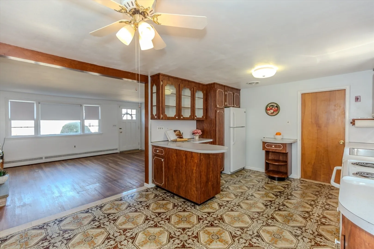
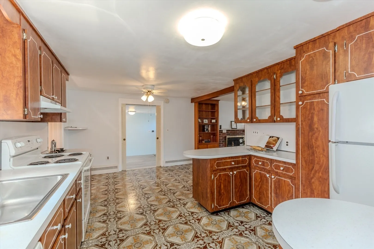
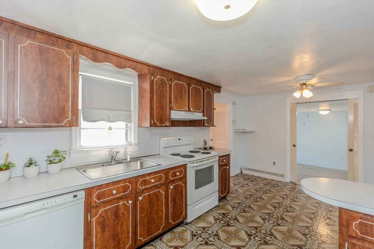
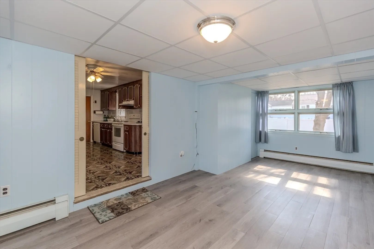
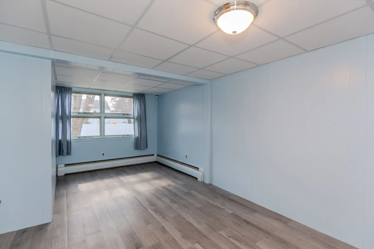
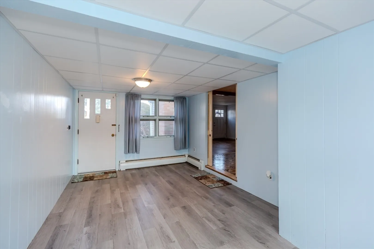
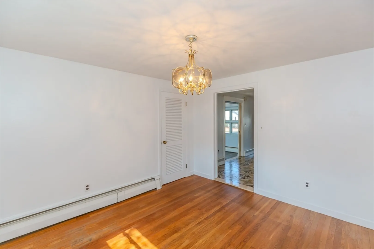
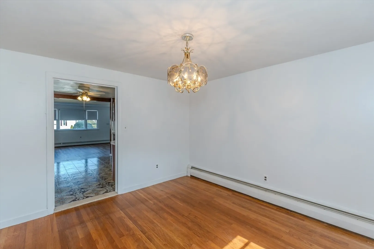
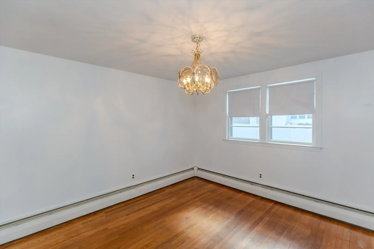
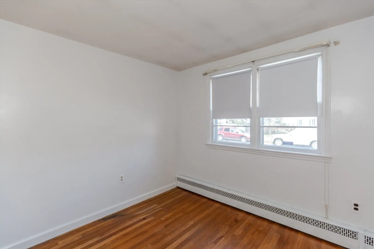
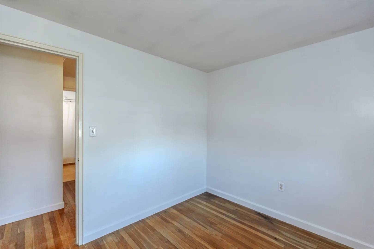
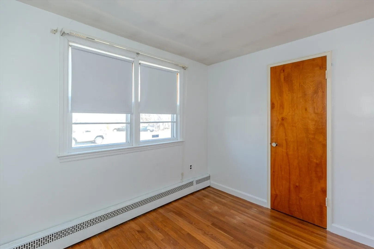
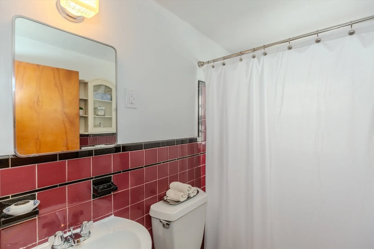
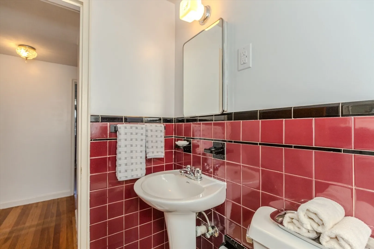
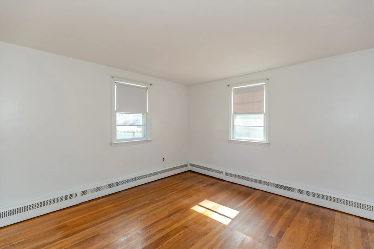
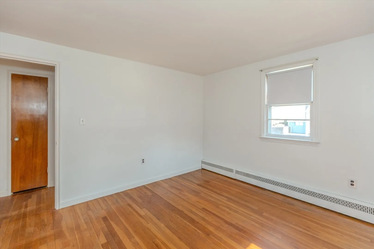
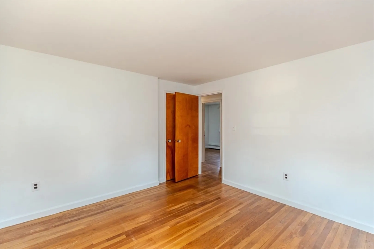
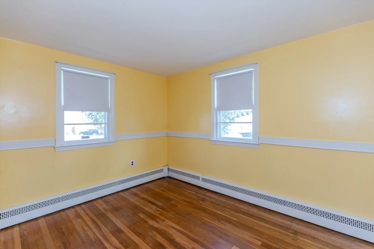
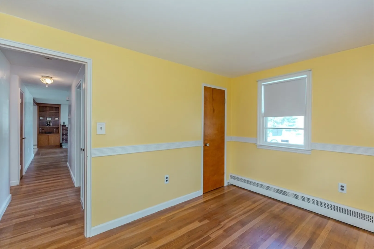
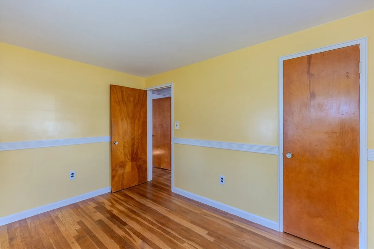
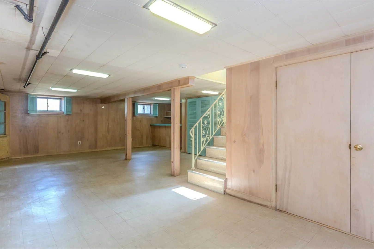
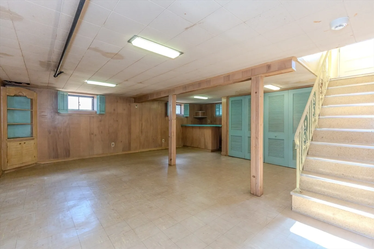
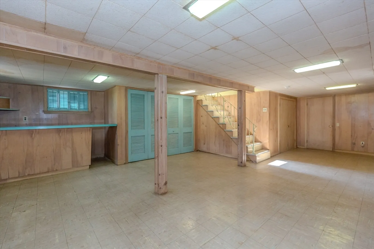
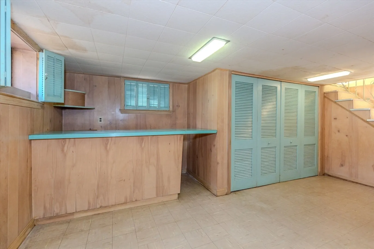
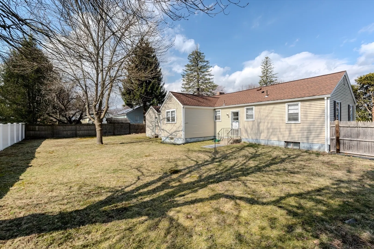
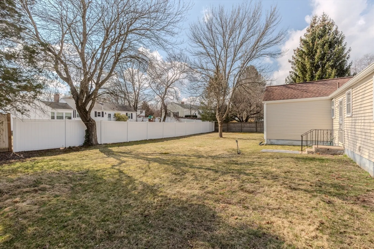
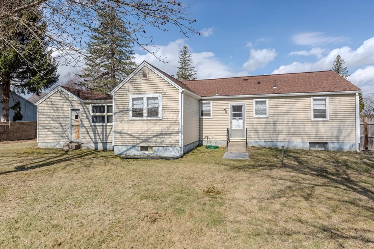
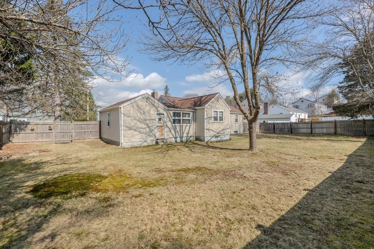
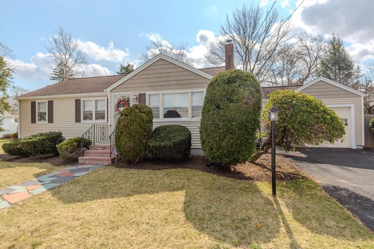
Absolute best deal in Woburn! This adorable ranch home has been lovingly cared for and shows pride of ownership. This beautiful home includes three bedrooms, a large living room with fireplace, an eat-in kitchen, a dining room that could also be used as a 4th bedroom or a home office, hardwood floors, a family room, and a lower level finished room which gives extra space to spread out. Within walking distance to elementary and middle schools. Easy public transportation access and highway access makes this one a commuter's dream!
-
Highlights
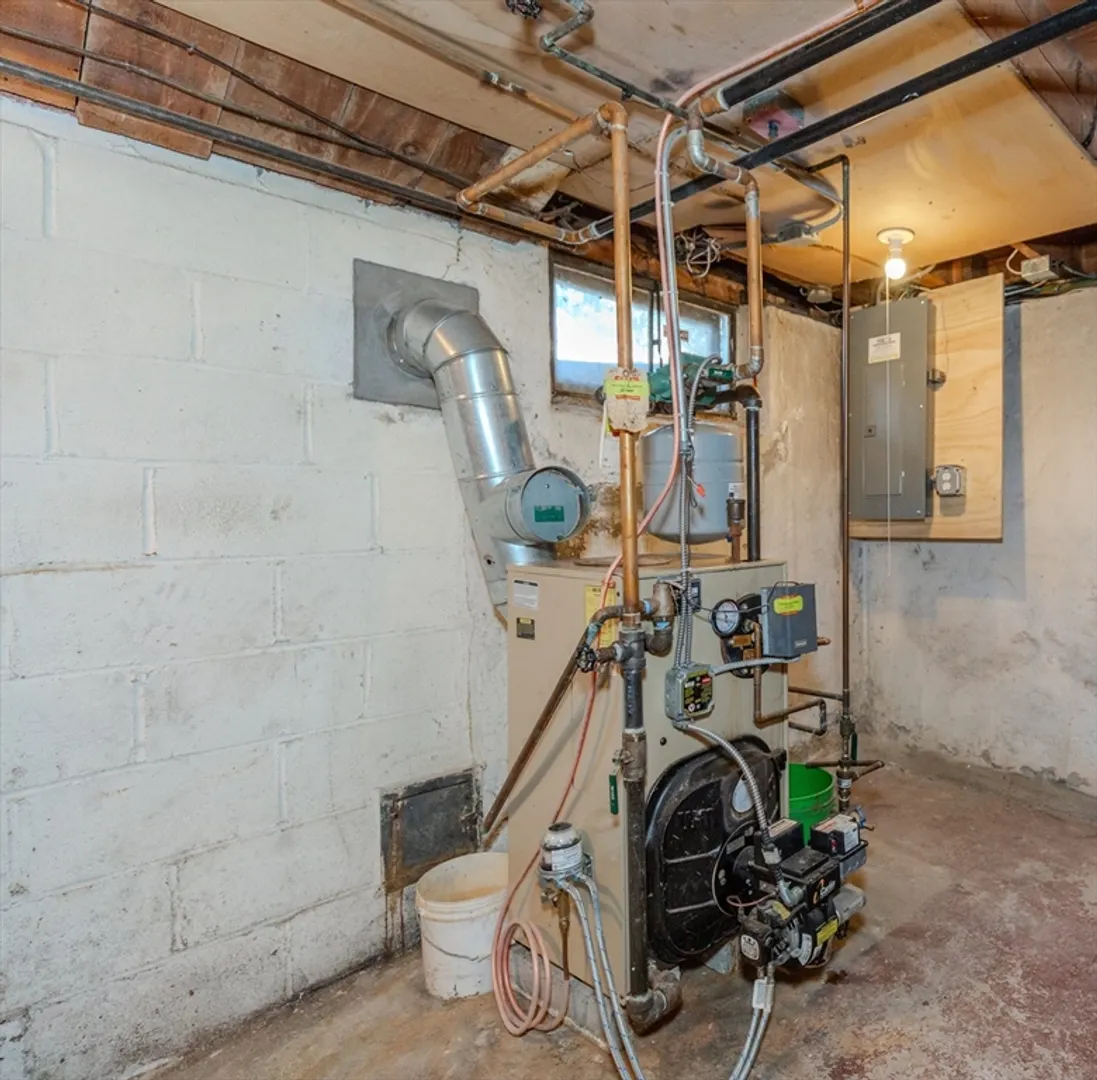
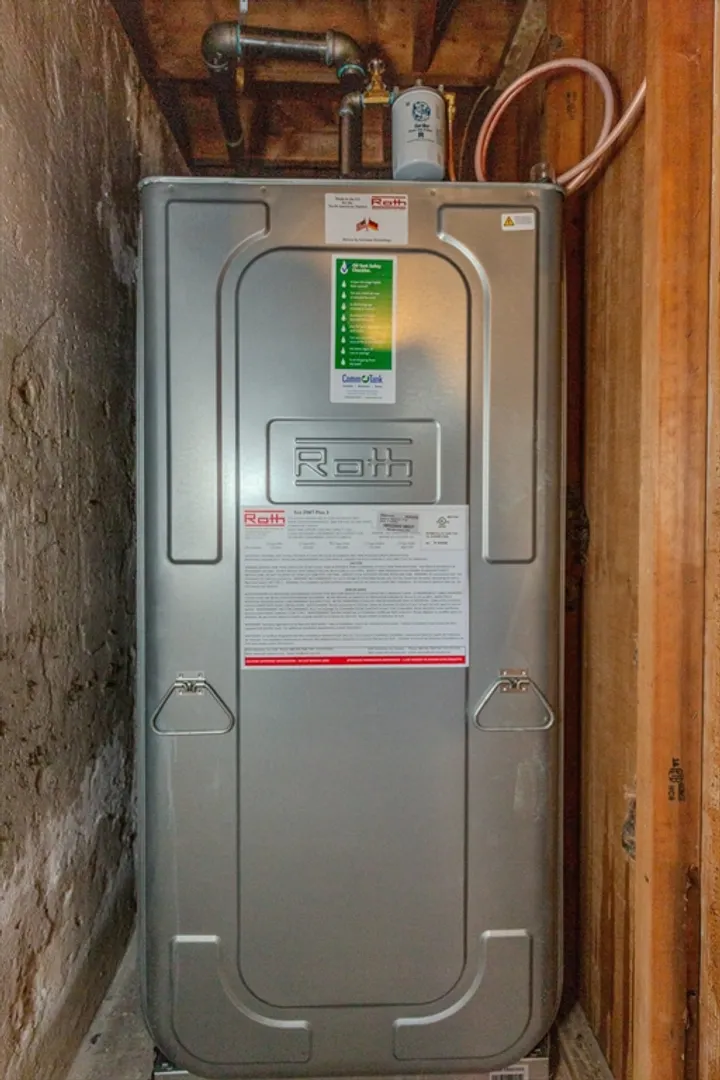
- Heating: Baseboard, Oil
- Property Class: Residential
- Style: Ranch
- Year Built: 1956
- Parking Spots: 2
- Property Type: Single Family Residence
- Total Rooms: 7
- Status: Closed
-
Additional Details
- Appliances: Water Heater, Range, Dishwasher, Refrigerator, Washer, ENERGY STAR Qualified Refrigerator, Range Hood
- Construction: Frame
- Fireplaces: 1
- Foundation: Concrete Perimeter
- Lot Features: Level
- Roof: Shingle
- Year Built Source: Public Records
- Basement: Full, Partially Finished
- Exterior Features: Rain Gutters, Fenced Yard
- Flooring: Tile, Vinyl, Laminate, Hardwood
- Interior Features: Closet - Linen, Cedar Closet(s), Internet Available - Broadband
- Road Frontage Type: Public
- Year Built Details: Actual
- Zoning: R-1
-
Amenities
- Community Features: Public Transportation, Shopping, Park, Walk/Jog Trails, Golf, Medical Facility, Highway Access, House of Worship, Public School
- Parking Features: Attached, Garage Door Opener, Storage, Workshop in Garage, Paved Drive, Off Street, Paved
- Covered Parking Spaces: 1
- Security Features: Security System
-
Utilities
- Electric: Circuit Breakers, 100 Amp Service
- Water Source: Public
- Sewer: Public Sewer
-
Fees / Taxes
- Assessed Value: $538,800
- Compensation Based On: Net Sale Price
- Tax Year: 2023
- Buyer Agent Compensation: 2%%
- Facilitator Compensation: 2%%
- Taxes: $4,688
Similar Listings
Sold
42 Photos
Sold
36 Photos
Sold
40 Photos
Sold
21 Photos
Content © 2026 MLS Property Information Network, Inc. The information in this listing was gathered from third party resources including the seller and public records.
Listing information provided courtesy of RE/MAX Harmony.
MLS Property Information Network, Inc. and its subscribers disclaim any and all representations or warranties as to the accuracy of this information.
