
Sold!
$497,000
3
Beds
1
Bath
960
Living Area
-
Property Description
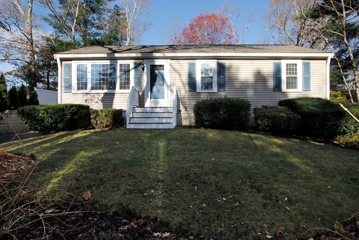
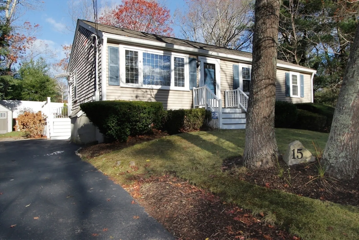
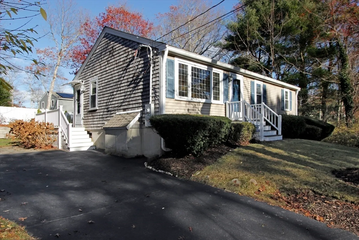
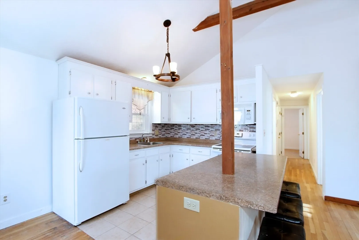
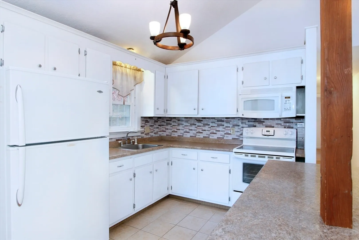
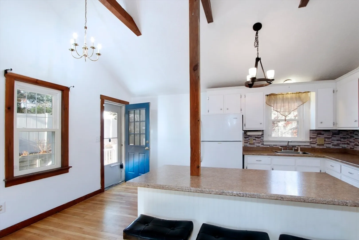
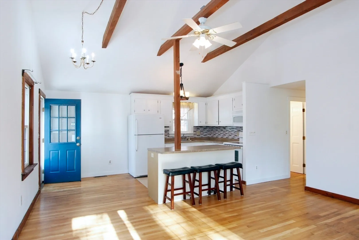
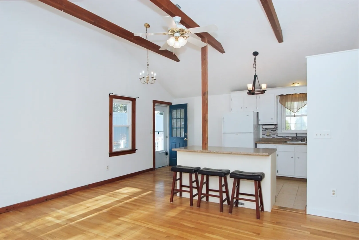
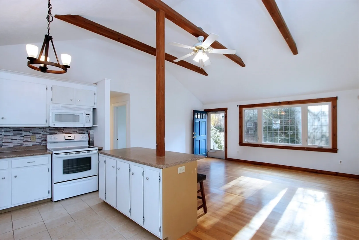
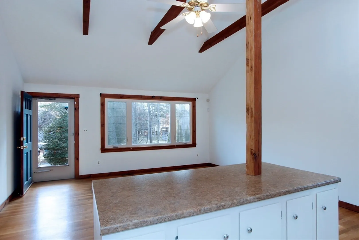
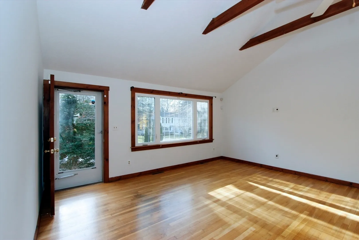
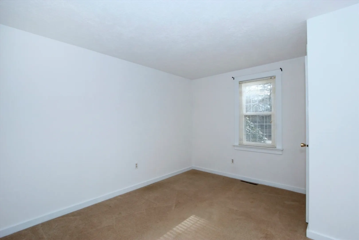
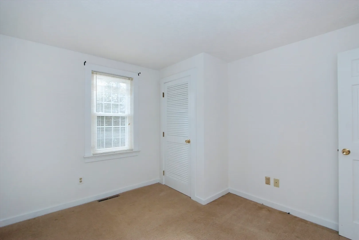
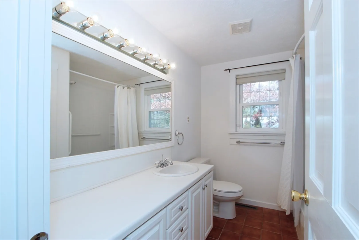
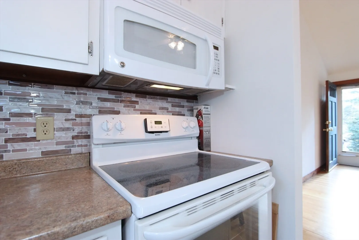
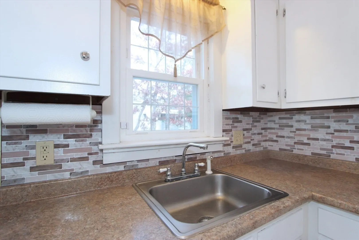
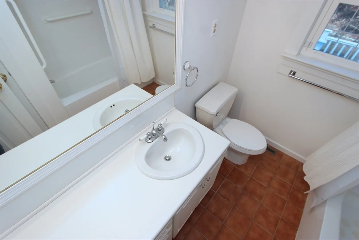
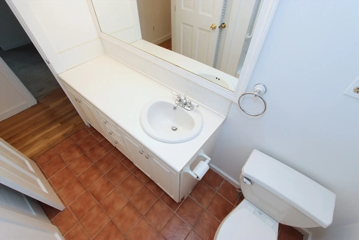
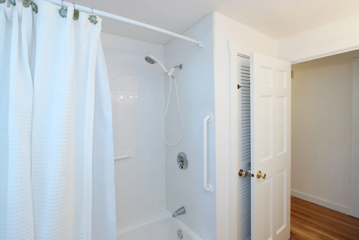
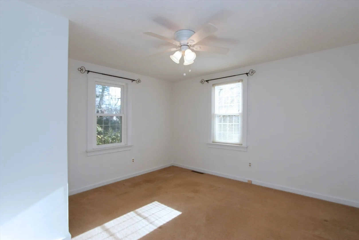
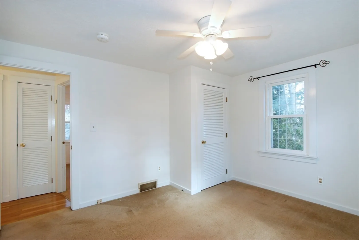
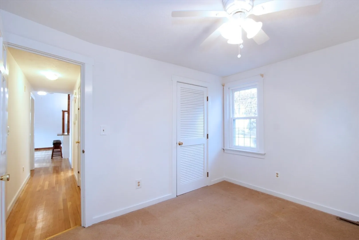
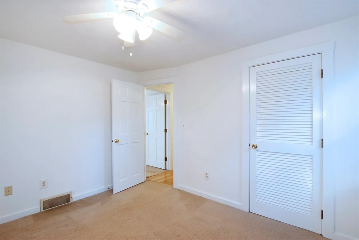
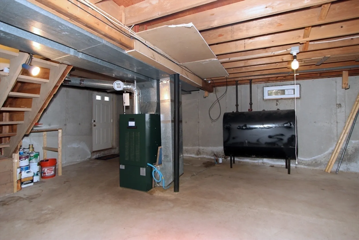
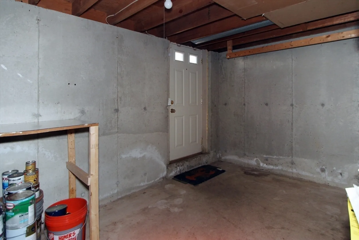
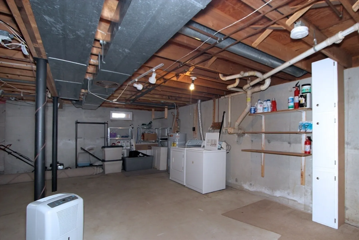
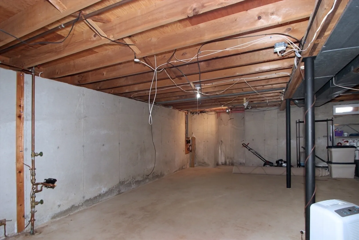
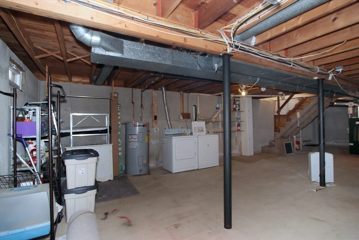
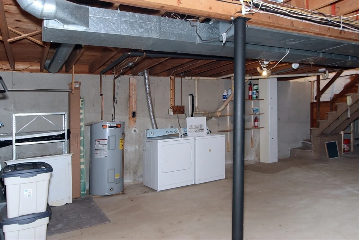
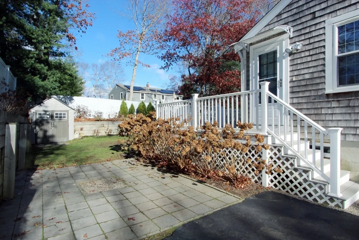
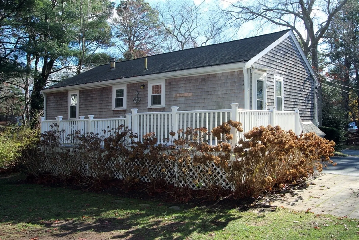
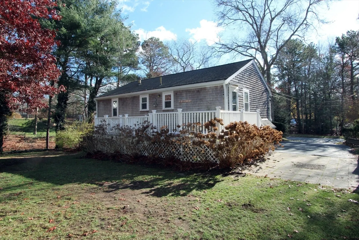
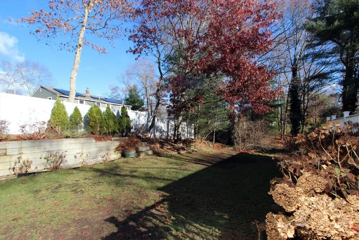
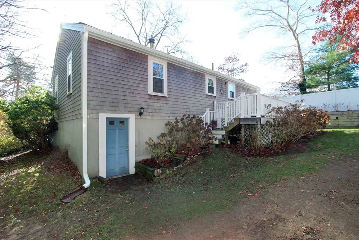
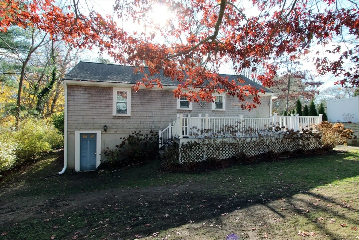
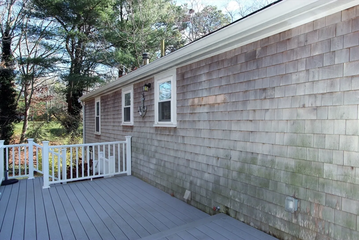
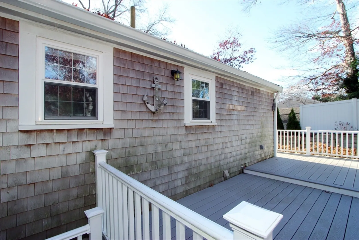
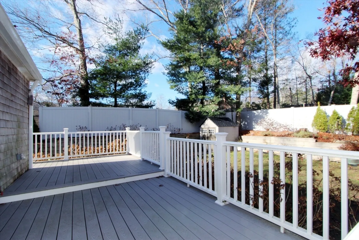
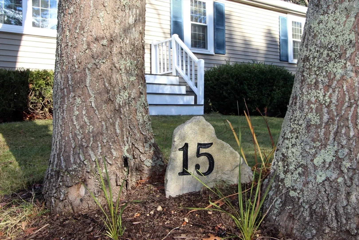
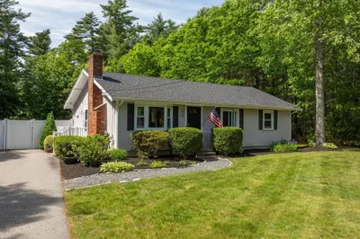
Welcome to 15 Dartmouth Road! Delightful ranch perfect for year round living and close to everything. This cheerful home features 3 bedrooms, 1 full bathroom, and open living room & kitchen area with a beamed cathedral ceiling offering the ease of first floor living. Situated on a spacious lot, this property offers a peaceful retreat with lovely landscaping which blooms in the Spring/Summer months. Enjoy interior access to the walk-out basement, offering ample storage and potential for additional living space. Conveniently located in a highly sought-after area with easy access to all the major shopping stores, restaurants & Downtown Plymouth Waterfront. Upgrades since 2019 includes a new roof, gutters and extended back deck (2019 ), upgraded electrical panel w/a generator hookup (2022) and a new water heater (2020). Aside from the upgraded back deck, there is an outside patio/firepit area to enjoy. Don't miss out on this home in a fantastic location!!
-
Highlights
- Heating: Forced Air, Oil
- Property Class: Residential
- Style: Ranch
- Year Built: 1976
- Parking Spots: 3
- Property Type: Single Family Residence
- Total Rooms: 5
- Status: Closed
-
Additional Details
- Basement: Full, Walk-Out Access, Unfinished
- Flooring: Carpet, Hardwood
- Foundation Area: 600
- Roof: Shingle
- Year Built Source: Public Records
- Exterior Features: Deck - Composite
- Foundation: Concrete Perimeter
- Lot Features: Cleared, Gentle Sloping
- Year Built Details: Actual
- Zoning: R25
-
Utilities
- Sewer: Private Sewer
- Water Source: Public
-
Fees / Taxes
- Assessed Value: $404,900
- Taxes: $5,100
- Tax Year: 2024
Similar Listings
Sold
37 Photos
Sold
32 Photos
Sold
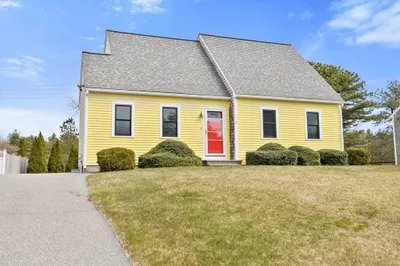
42 Photos
Sold
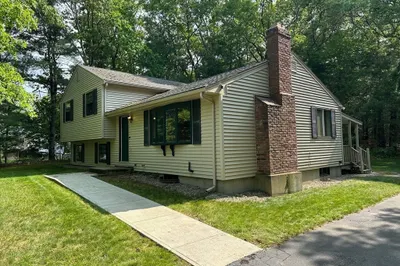
19 Photos
Content © 2026 MLS Property Information Network, Inc. The information in this listing was gathered from third party resources including the seller and public records.
Listing information provided courtesy of Compass.
MLS Property Information Network, Inc. and its subscribers disclaim any and all representations or warranties as to the accuracy of this information.
