
Sold!
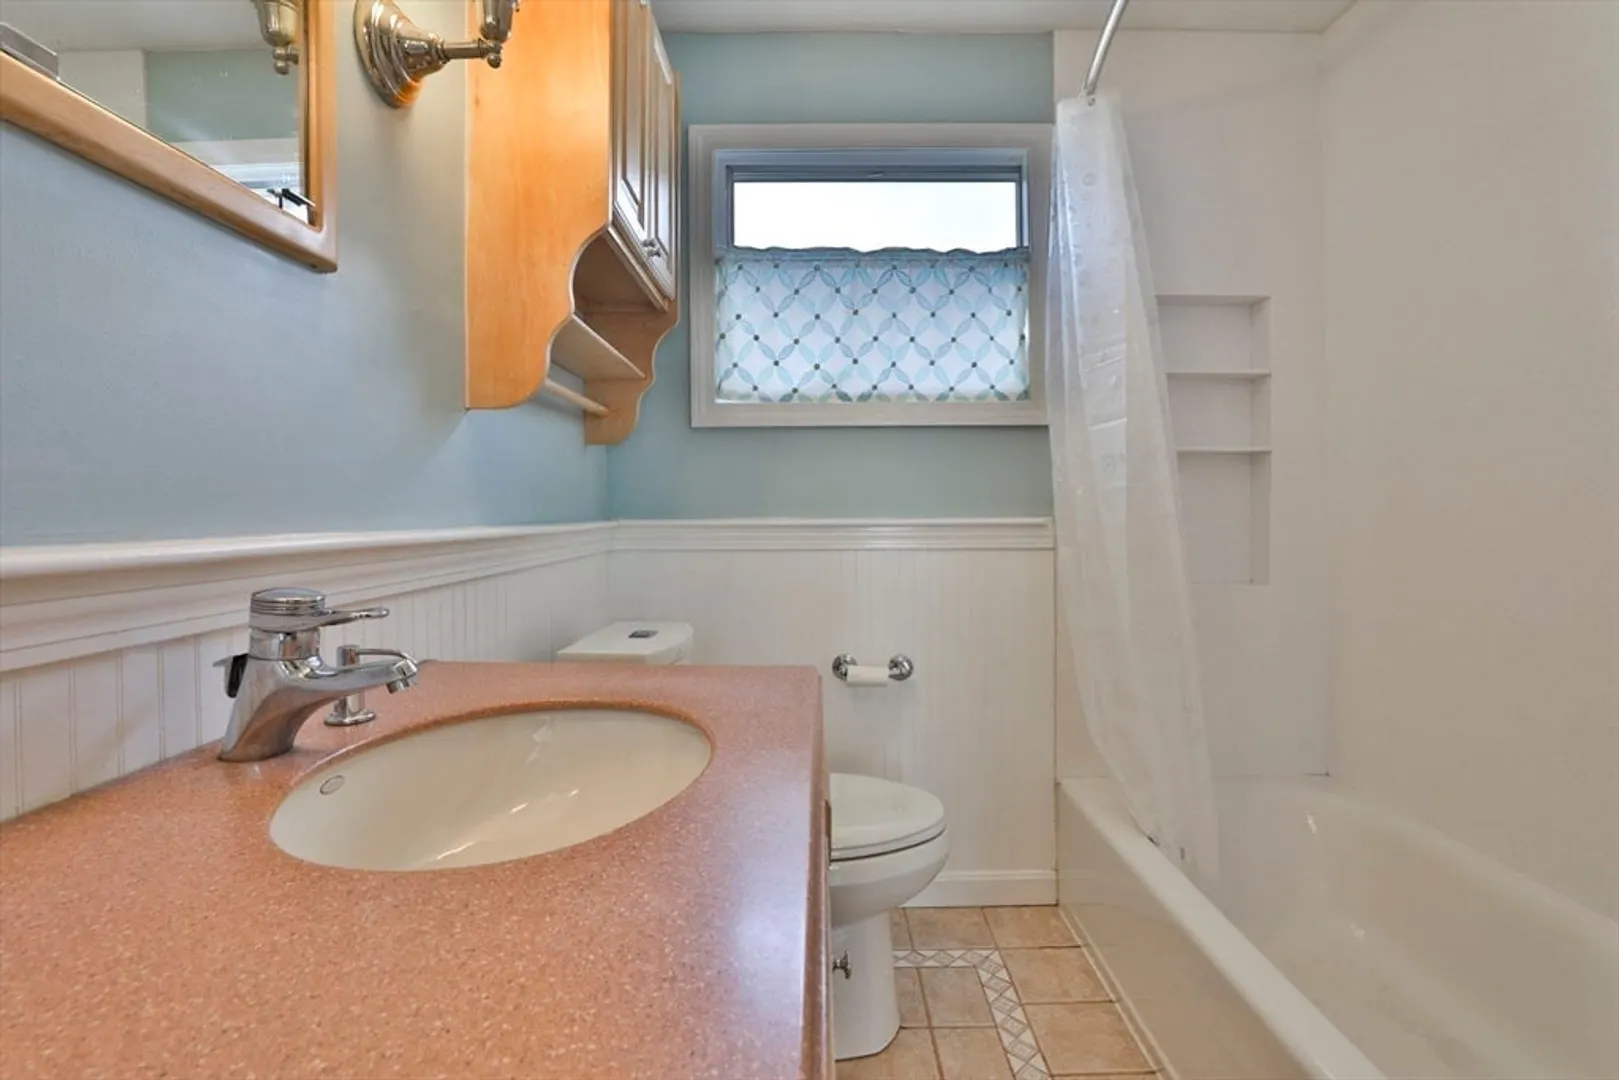
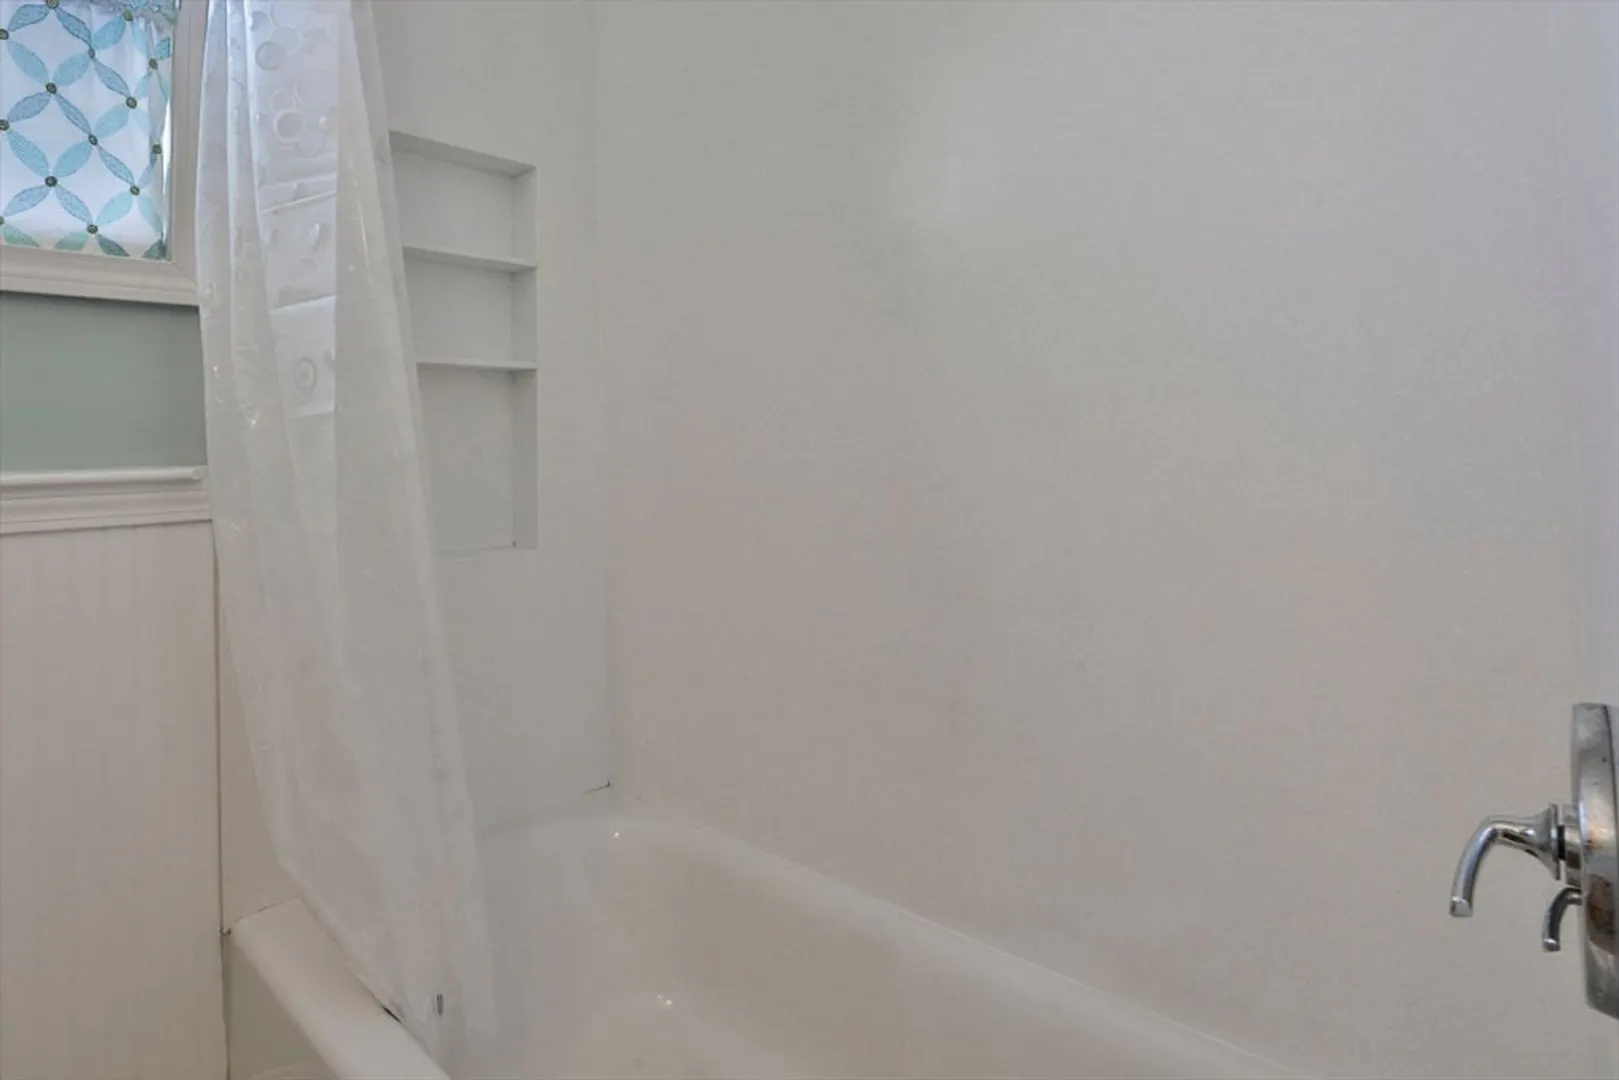
$749,000
3
Beds
1/1
Bath
1,384
Living Area
-
Property Description
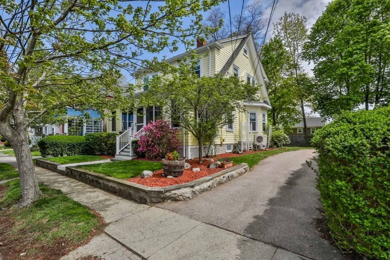
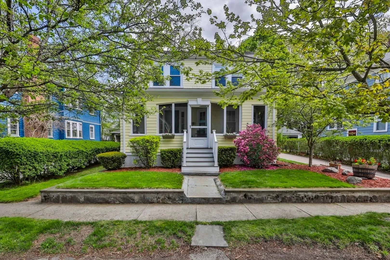
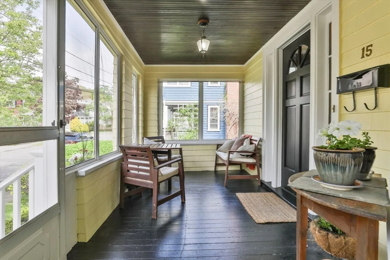
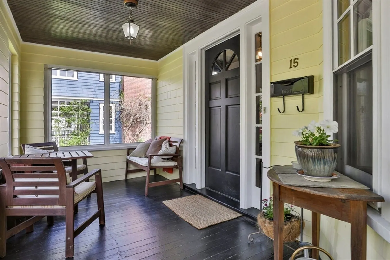
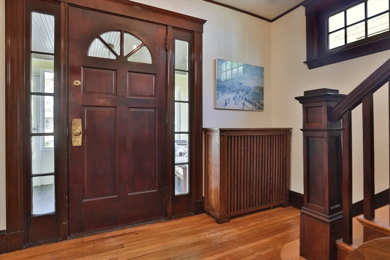
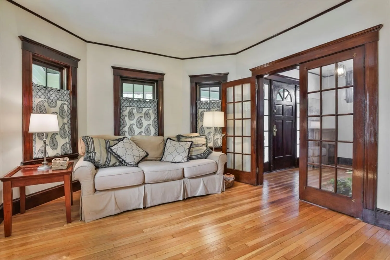
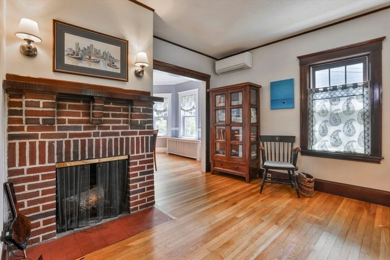
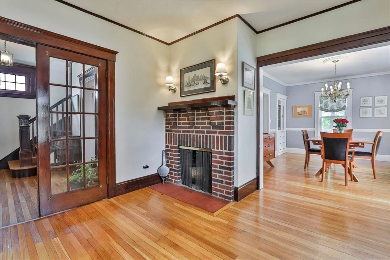
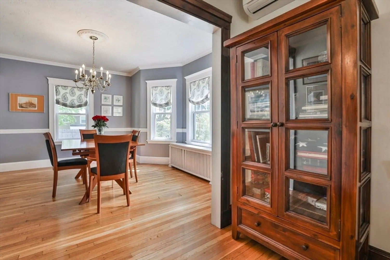
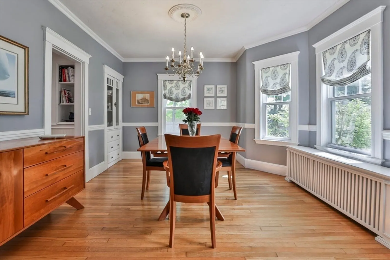
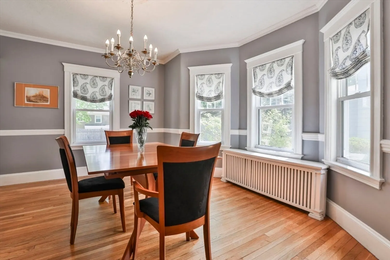
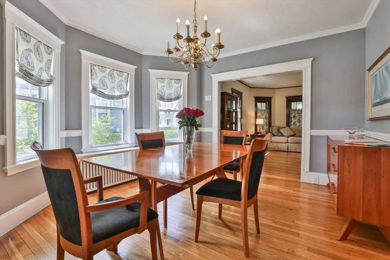
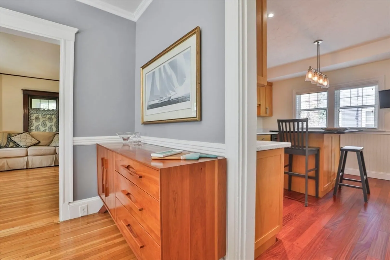
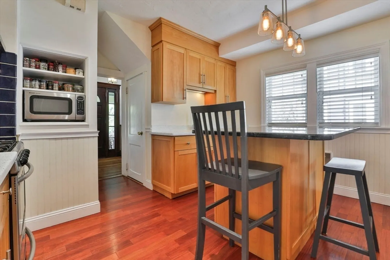
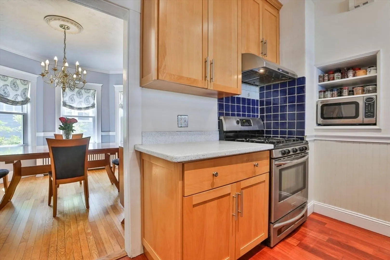
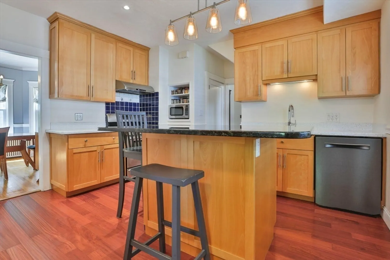
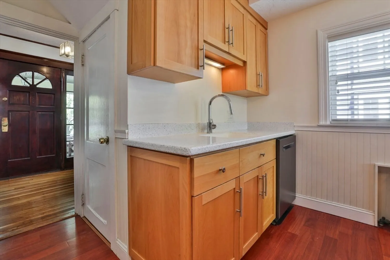
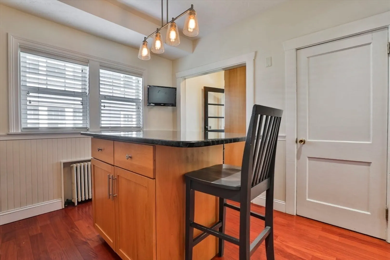
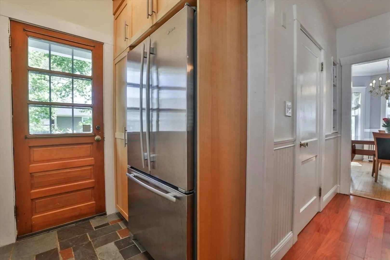
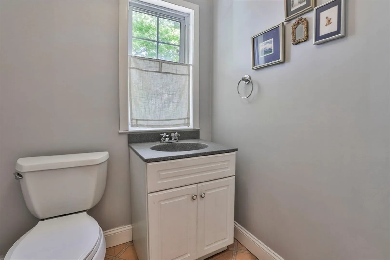
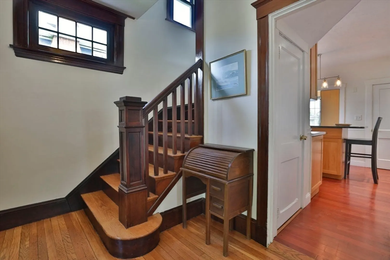
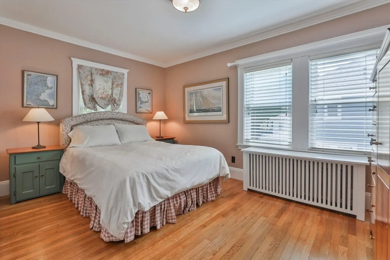
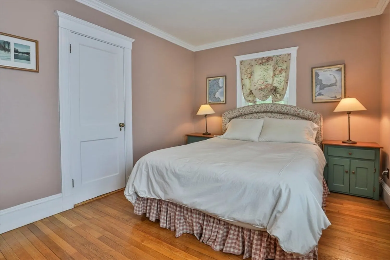
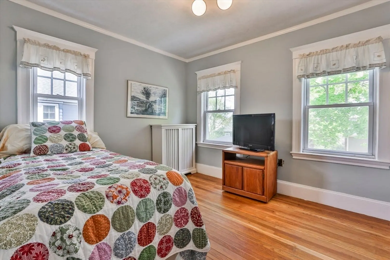
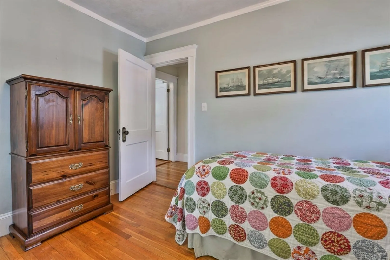
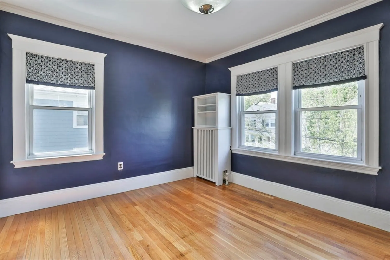
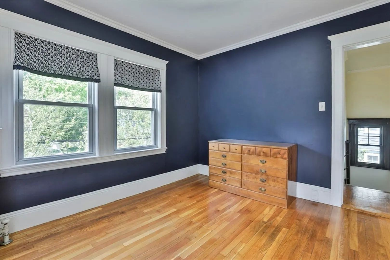
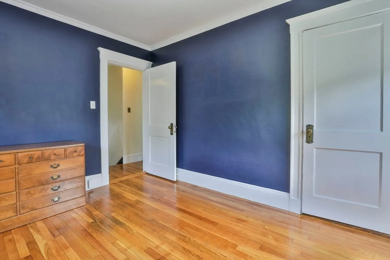
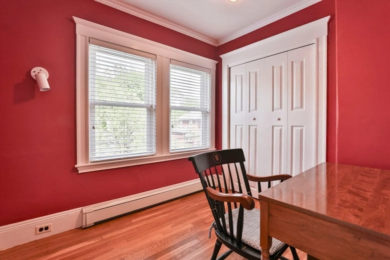
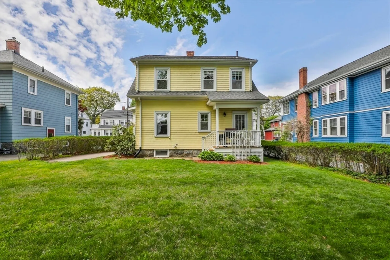
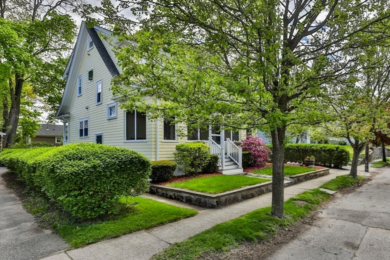
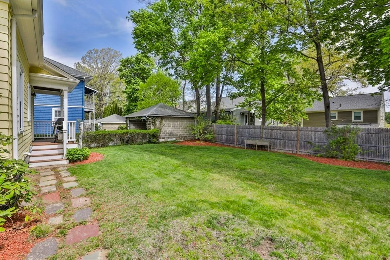
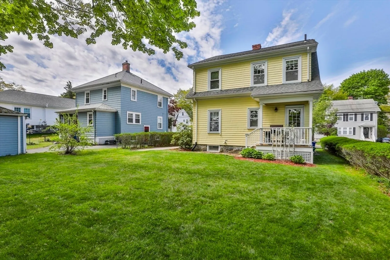
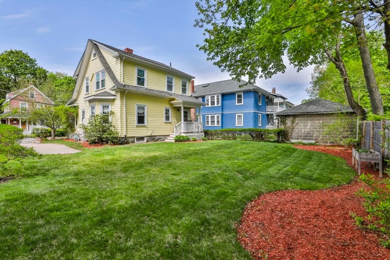
Every now and then, a home comes along that simply feels like it's the one. This side entrance Dutch Colonial welcomes you with high ceilings and rich woodwork, where one room leads naturally to the next. Three bedrooms plus a quiet office overlooking the treetops, make working from home that much more enjoyable. The screened in porch is hidden behind a canopy of trees, filtering sunlight over a climbing rose bush soon to be in full bloom. Milton is the sort of town people discover and never quite get over. Stone walls, tree lined streets and neighbors who still know each other's names. This location gives you the beauty of being minutes from the Blue Hills Reservation offering acres of trails, skyline views, and the kind of outdoor escape that makes every season feel worth staying for. The Trolley connects directly to Ashmont Station on the Red Line, putting all of Boston within reach without ever pulling you away from any of it. This is your chance to try Milton on for size!
-
Highlights
- Cooling: Heat Pump
- Parking Spots: 3
- Property Type: Single Family Residence
- Total Rooms: 7
- Status: Closed
- Heating: Baseboard, Hot Water, Heat Pump, Natural Gas
- Property Class: Residential
- Style: Colonial
- Year Built: 1925
-
Additional Details
- Basement: Full
- Exterior Features: Porch - Screened
- Flooring: Flooring - Hardwood
- Interior Features: Office
- Road Frontage Type: Public
- SqFt Source: Public Record
- Year Built Source: Public Records
- Construction: Frame
- Fireplaces: 1
- Foundation: Stone
- Lot Features: Level
- Roof: Shingle
- Year Built Details: Approximate
- Zoning: Rc
-
Amenities
- Community Features: Public Transportation
- Parking Features: Paved Drive, Off Street
-
Utilities
- Sewer: Public Sewer
- Water Source: Public
-
Fees / Taxes
- Assessed Value: $672,200
- Taxes: $7,455
- Tax Year: 2025
Similar Listings
Sold

26 Photos
Sold
31 Photos
Sold
29 Photos
Sold
22 Photos
Content © 2026 MLS Property Information Network, Inc. The information in this listing was gathered from third party resources including the seller and public records.
Listing information provided courtesy of William Raveis R.E. & Home Services.
MLS Property Information Network, Inc. and its subscribers disclaim any and all representations or warranties as to the accuracy of this information.
