
Sold!
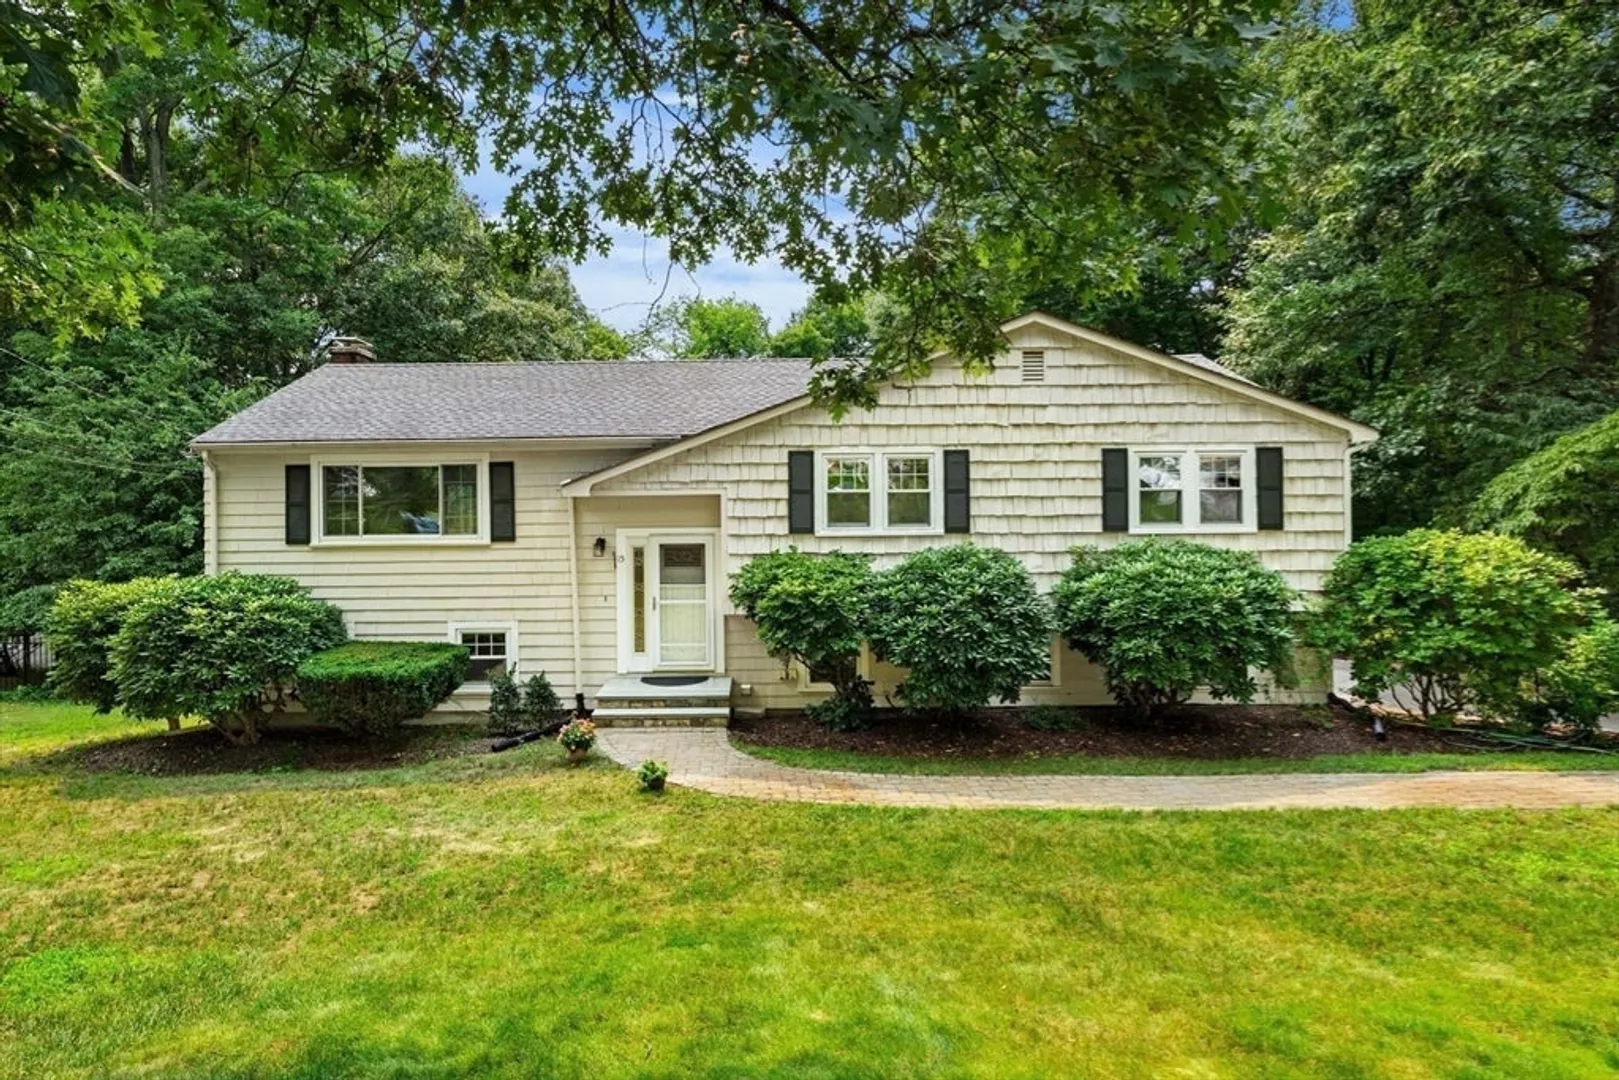
$793,000
4
Beds
2/1
Baths
2,324
Living Area
-
Property Description
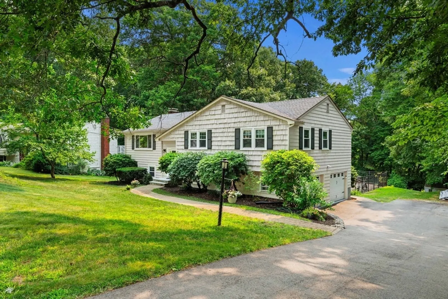
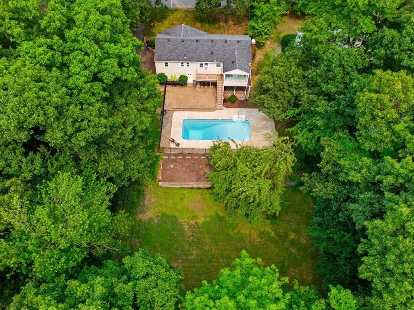
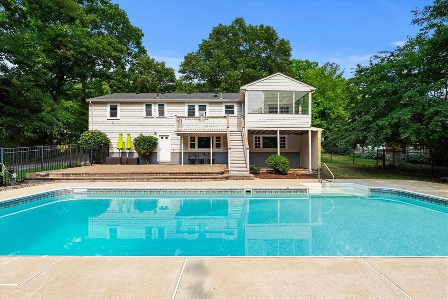
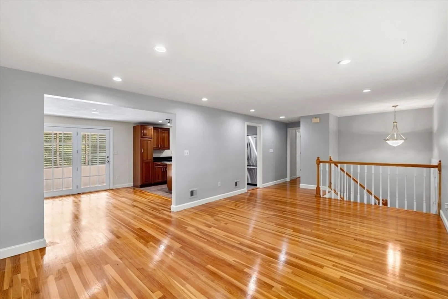
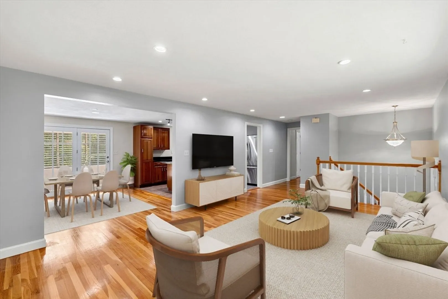
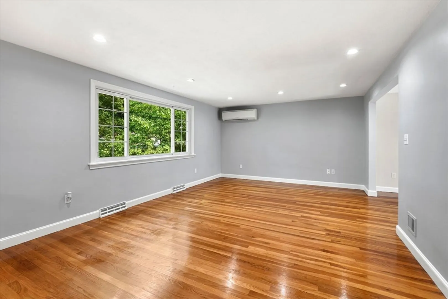
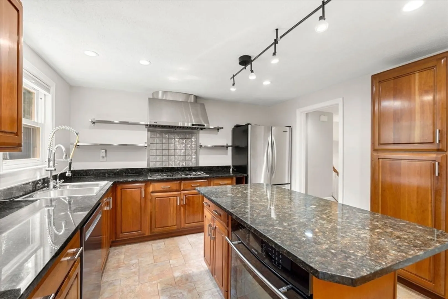
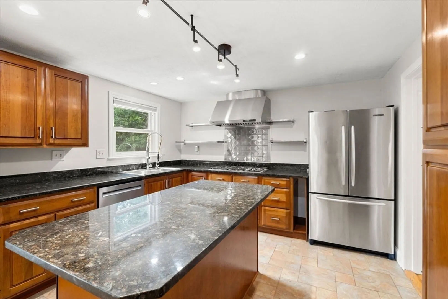
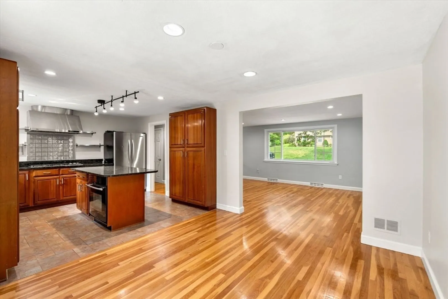
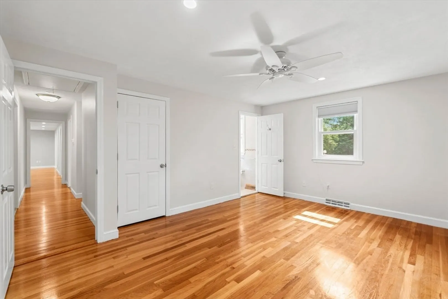
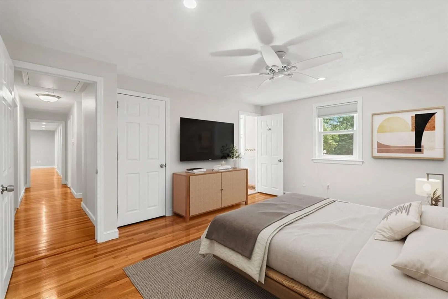
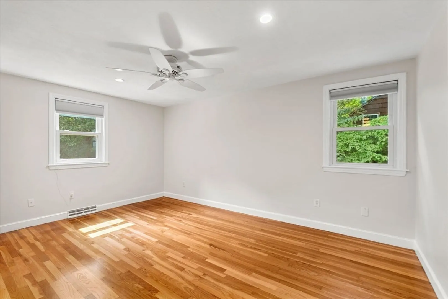
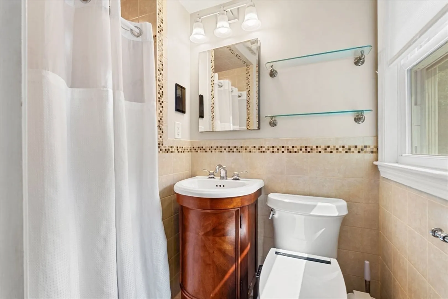
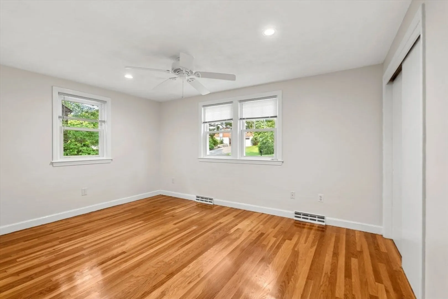
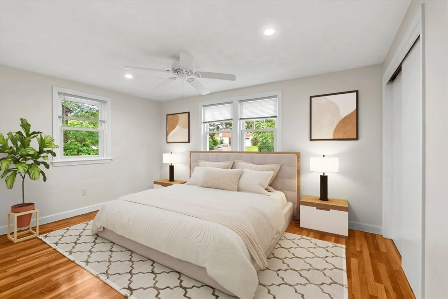
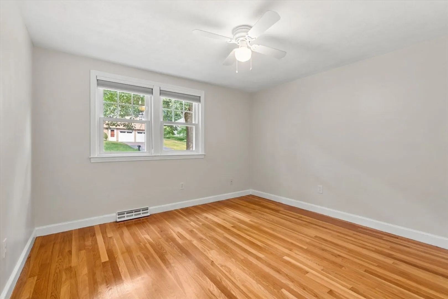
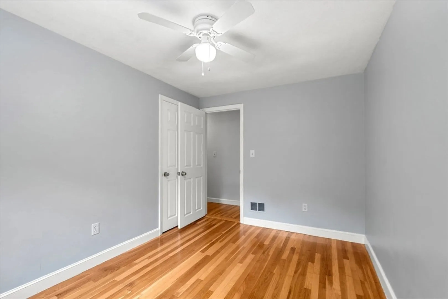
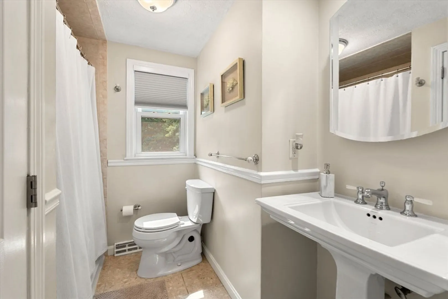
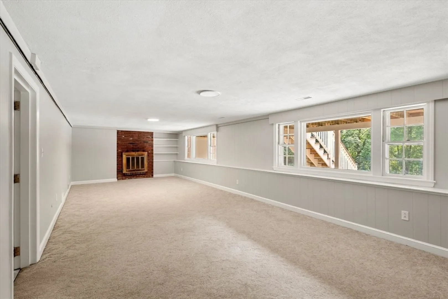
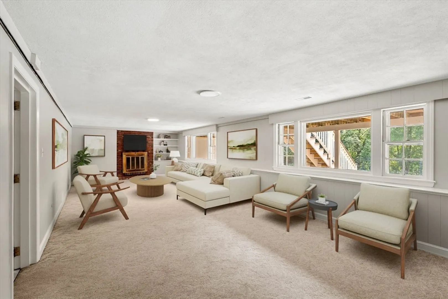
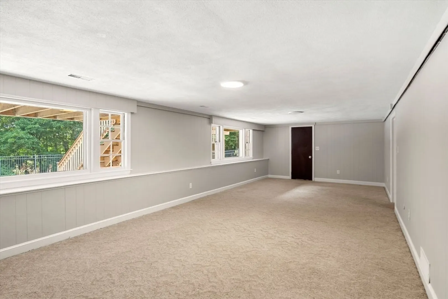
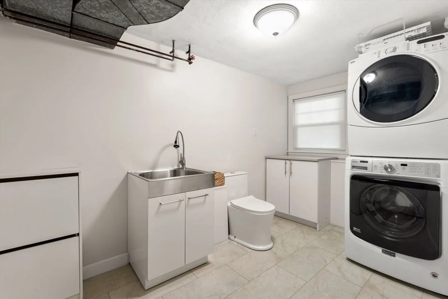
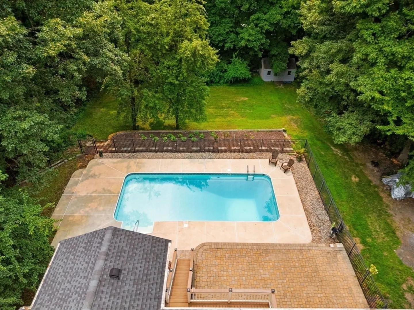
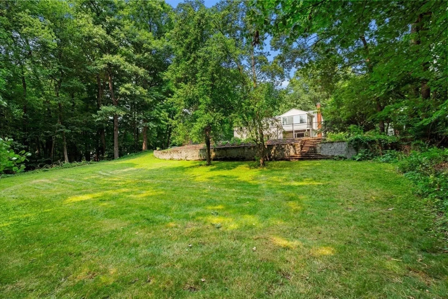
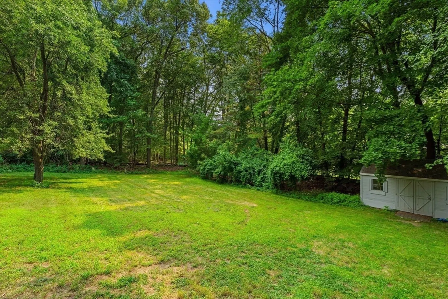
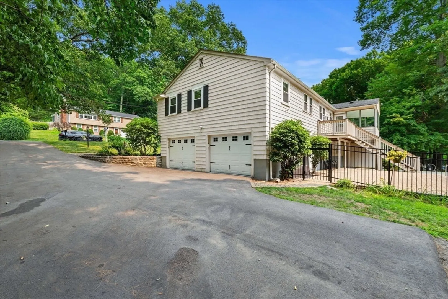
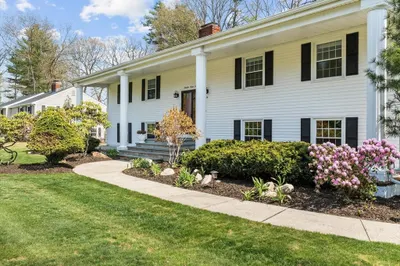
Welcome home to 15 Crestwood Dr, Framingham! Tucked away on a beautifully wooded, generous lot, this 4-bedroom, 2.5-bath split-entry home offers the perfect blend of privacy and convenience. Thoughtfully updated, freshly painted, and move-in ready, its spacious family room is ideal for everyday living and entertaining alike. Outside, unwind on the covered patio or take a dip in your own in-ground pool, surrounded by mature trees for a true backyard oasis. A 2-car garage adds everyday convenience, and despite the peaceful, tucked-away feel, you're just minutes from the Natick Mall, shopping, dining, and public transportation — the best of both worlds. Don't miss this rare opportunity to own a private retreat with unbeatable convenience!
-
Highlights
- Cooling: Window Unit(s), Ductless
- Parking Spots: 7
- Property Type: Single Family Residence
- Total Rooms: 8
- Status: Closed
- Heating: Forced Air, Natural Gas
- Property Class: Residential
- Style: Split Entry
- Year Built: 1964
-
Additional Details
- Appliances: Gas Water Heater, Water Heater
- Construction: Frame
- Fireplaces: 1
- Foundation: Concrete Perimeter
- SqFt Source: Other
- Year Built Source: Public Records
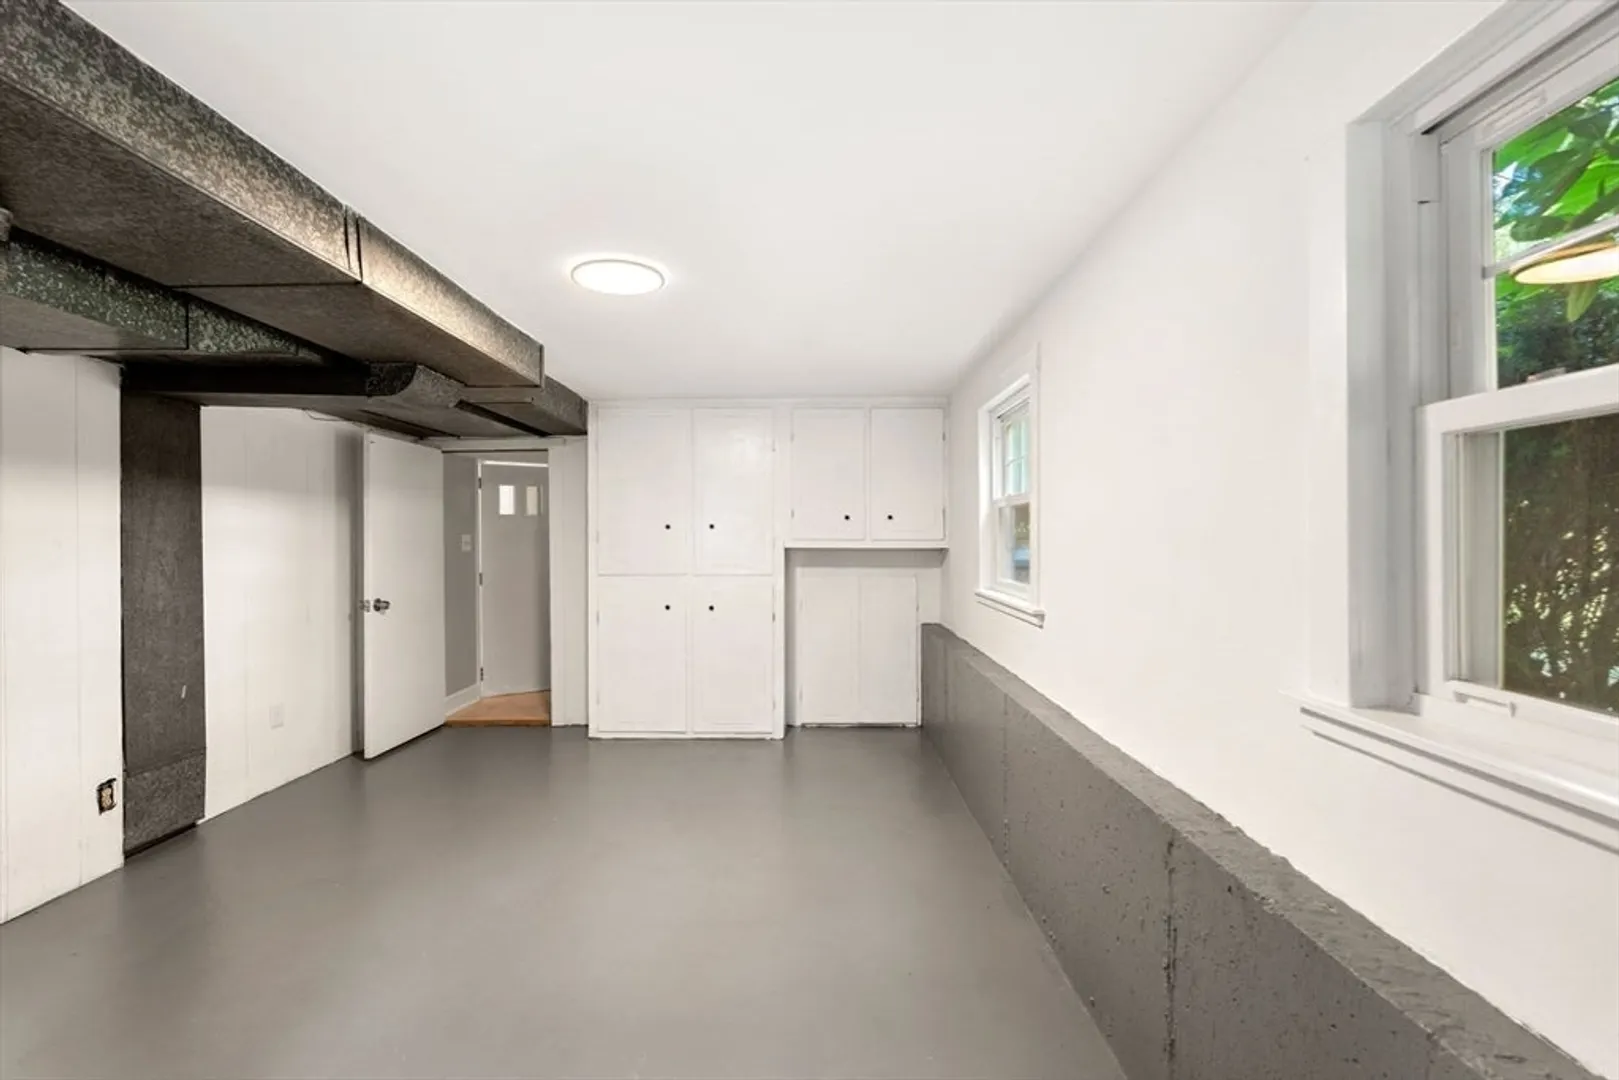
- Basement: Partially Finished, Garage Access
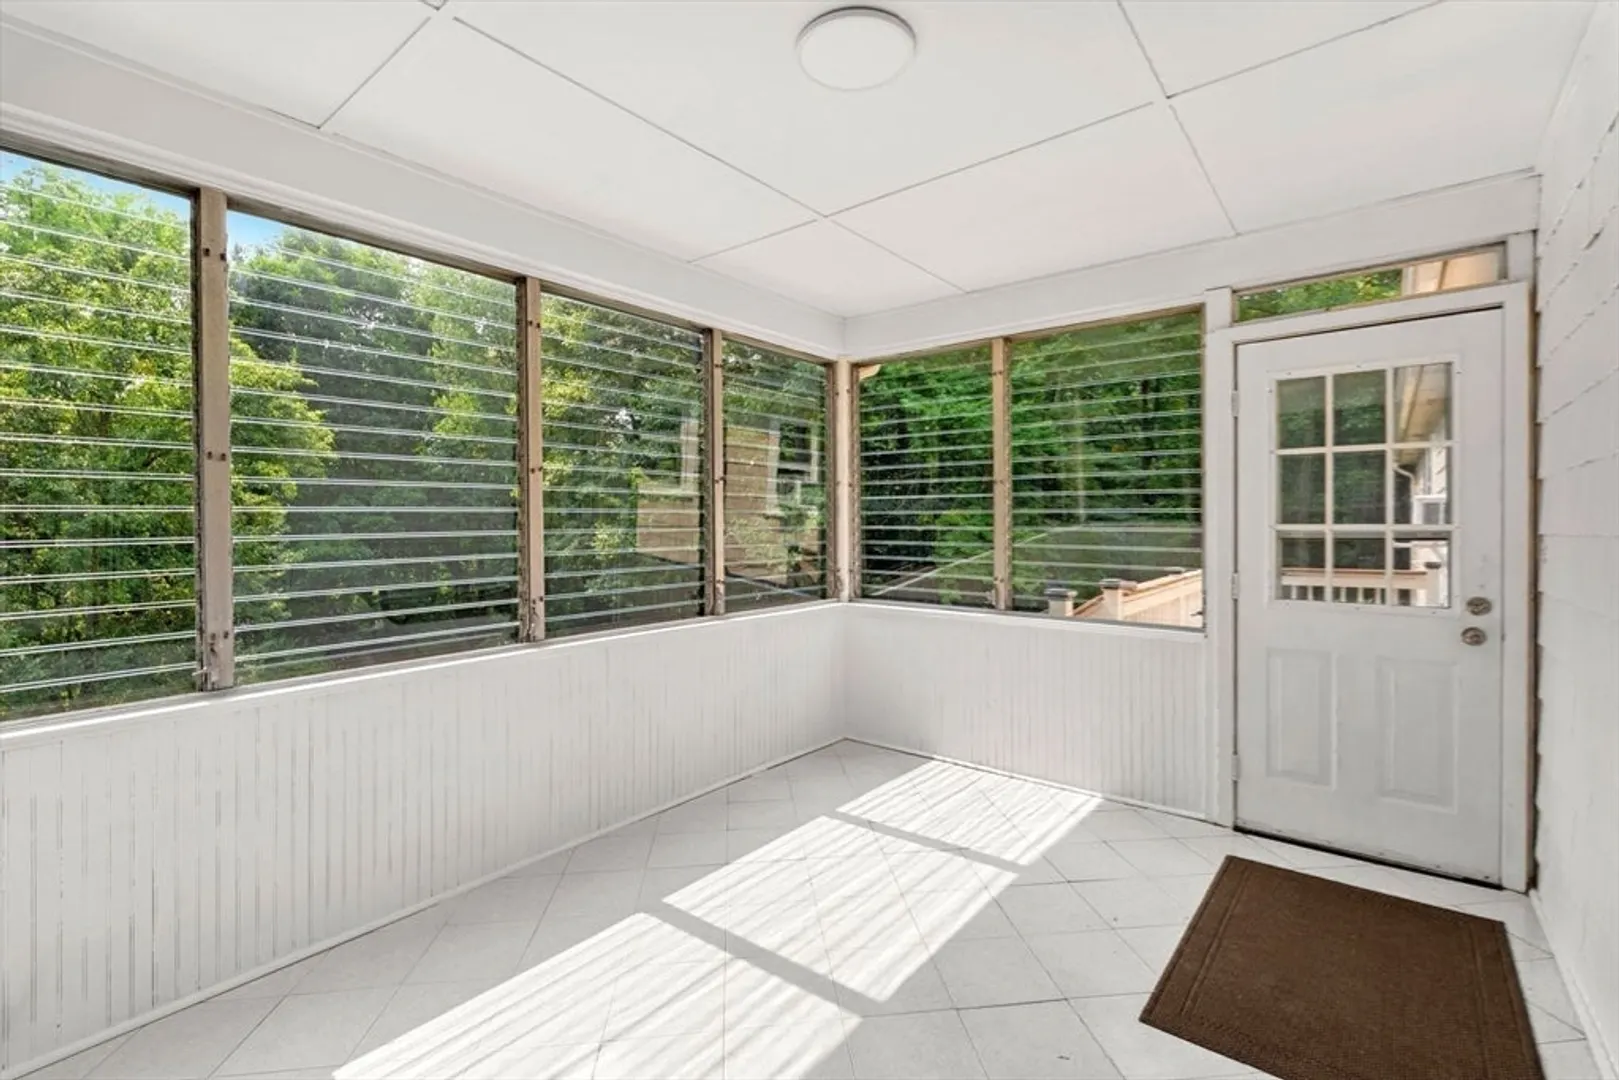
- Exterior Features: Porch - Enclosed, Porch - Screened, Deck, Pool - Inground
- Flooring: Wood
- Lot Features: Wooded
- Year Built Details: Actual
- Zoning: R3
-
Amenities
- Community Features: Shopping, Pool, Walk/Jog Trails, Golf, Medical Facility, Public School
- Parking Features: Attached, Paved Drive, Off Street
- Covered Parking Spaces: 2
- Pool Features: In Ground
-
Utilities
- Electric: 200+ Amp Service
- Water Source: Public
- Sewer: Public Sewer
-
Fees / Taxes
- Assessed Value: $672,700
- Taxes: $8,032
- Tax Year: 2025
Similar Listings
Sold
42 Photos
Sold
36 Photos
Sold
42 Photos
Sold
1 Photo
Content © 2026 MLS Property Information Network, Inc. The information in this listing was gathered from third party resources including the seller and public records.
Listing information provided courtesy of Full Circle Realty LLC.
MLS Property Information Network, Inc. and its subscribers disclaim any and all representations or warranties as to the accuracy of this information.
