
Sold!
$515,000
2
Beds
1/1
Bath
1,152
Living Area
-
Property Description
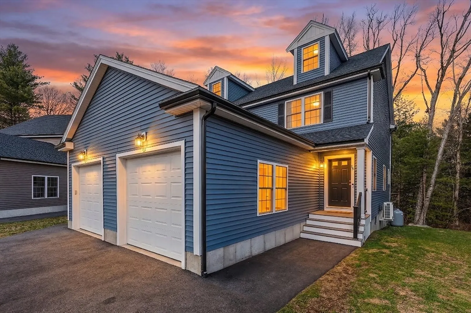
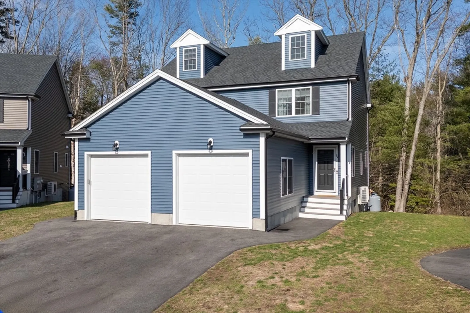
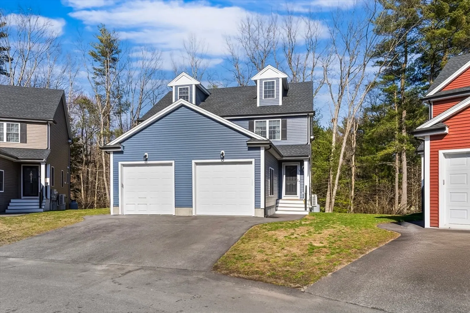
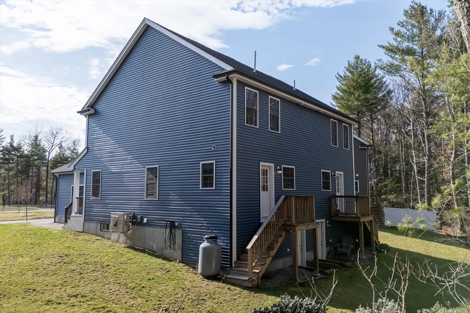
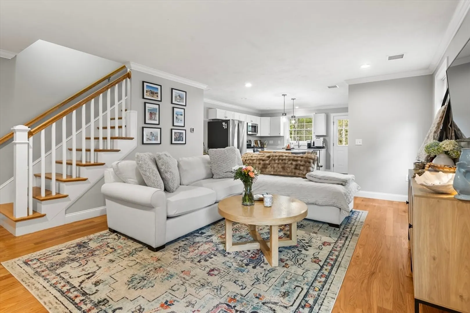
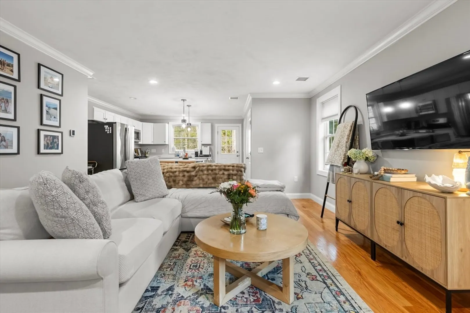
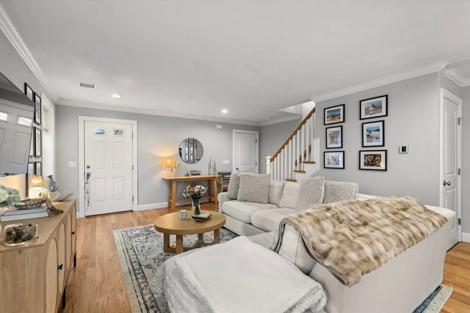
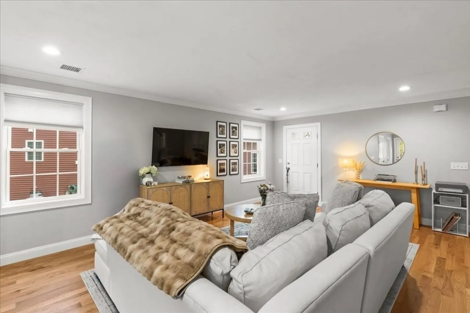
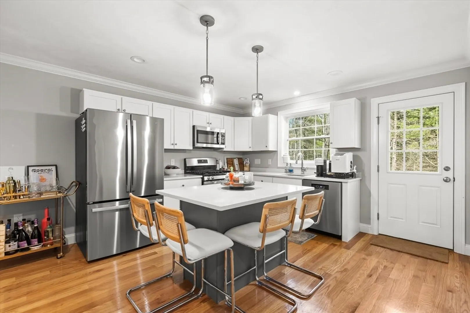
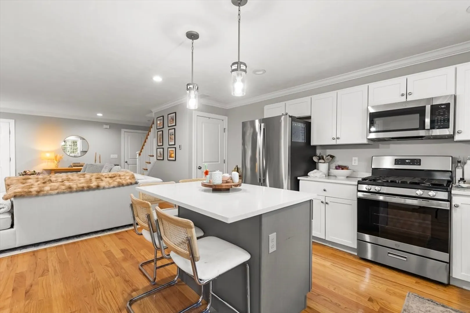
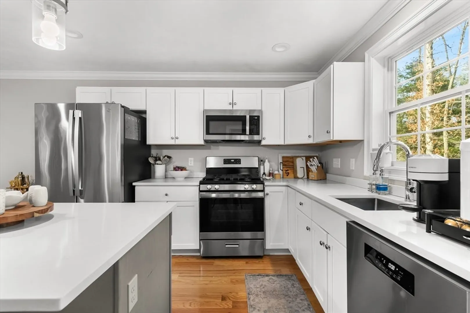
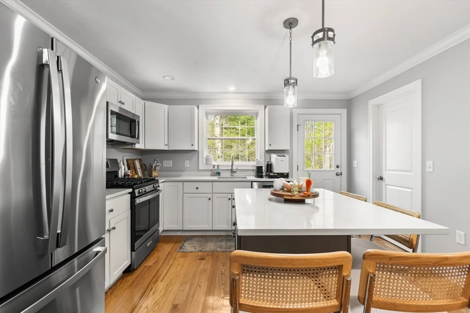
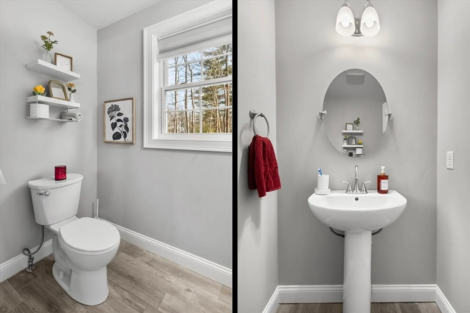
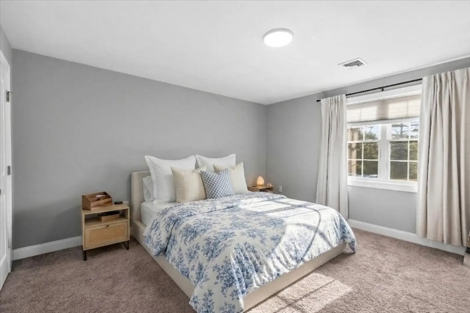
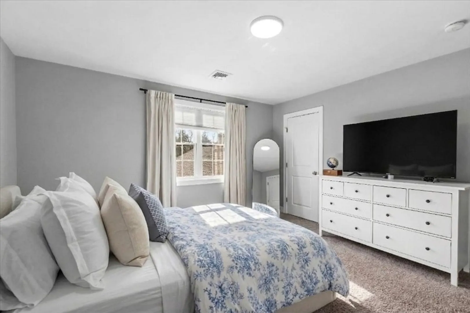
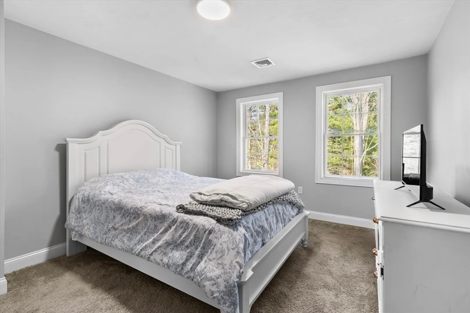
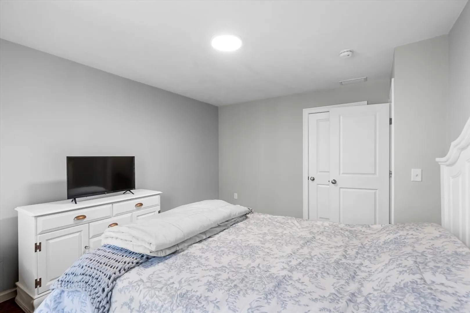
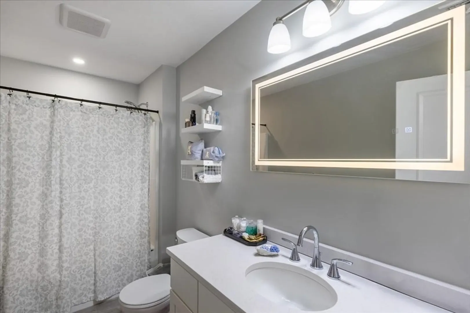
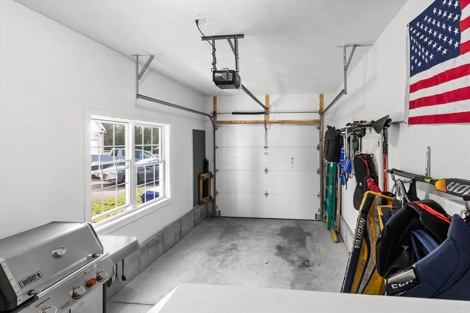
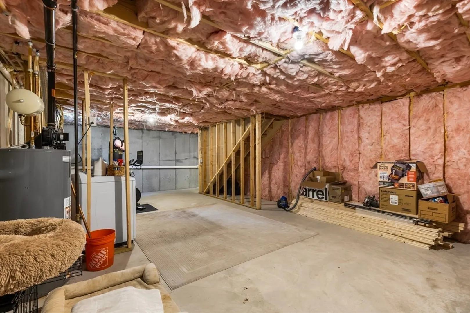
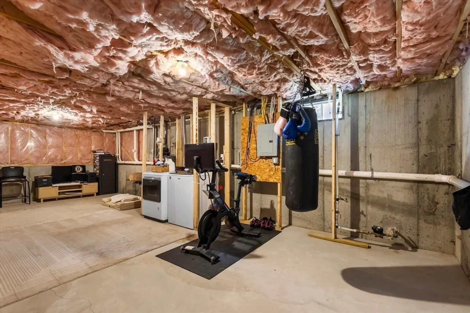
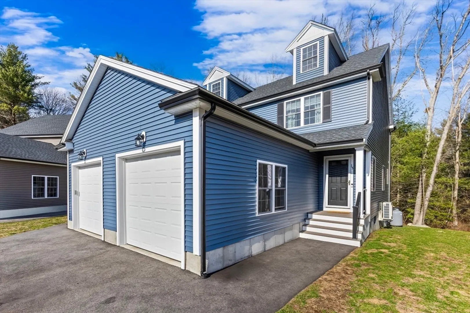
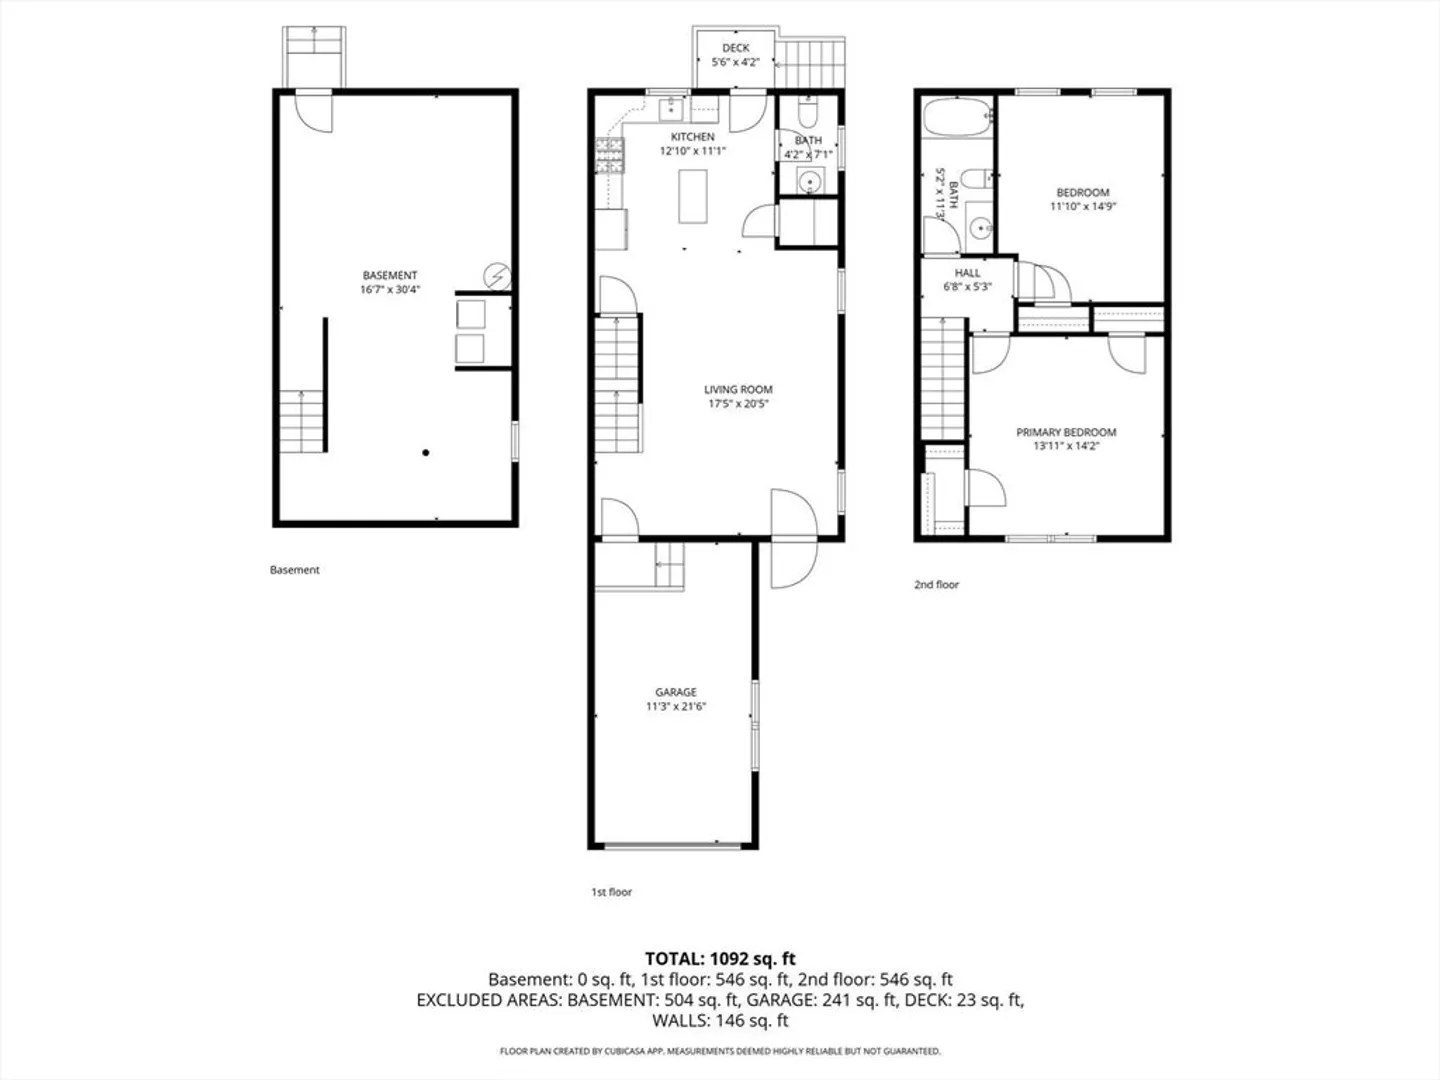
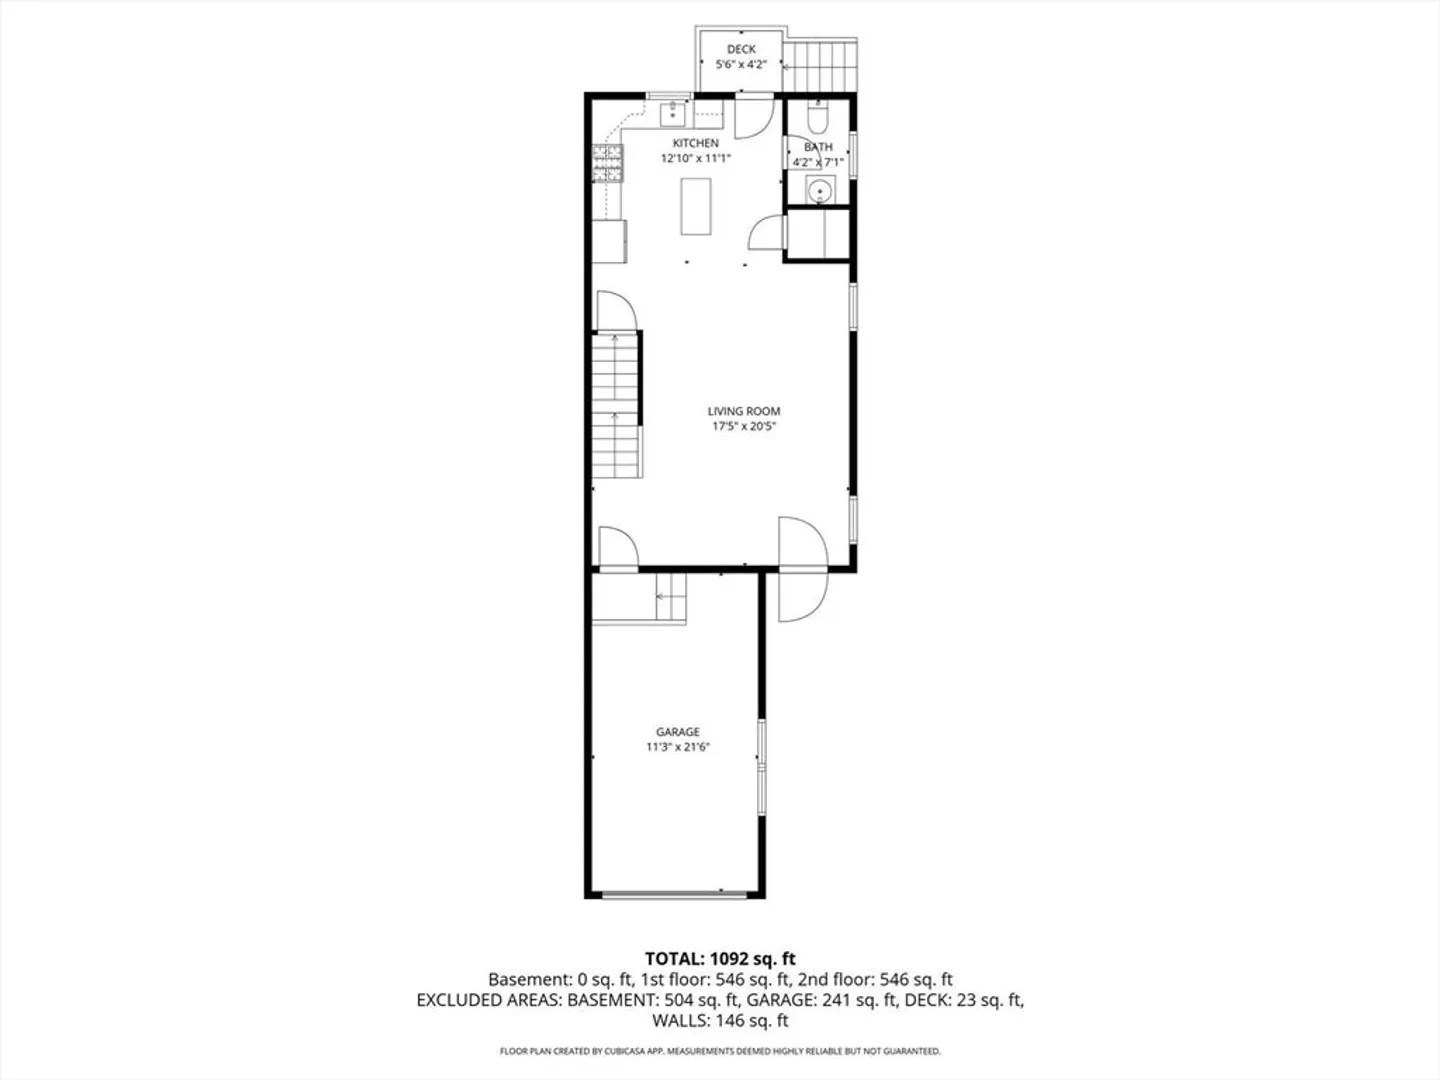
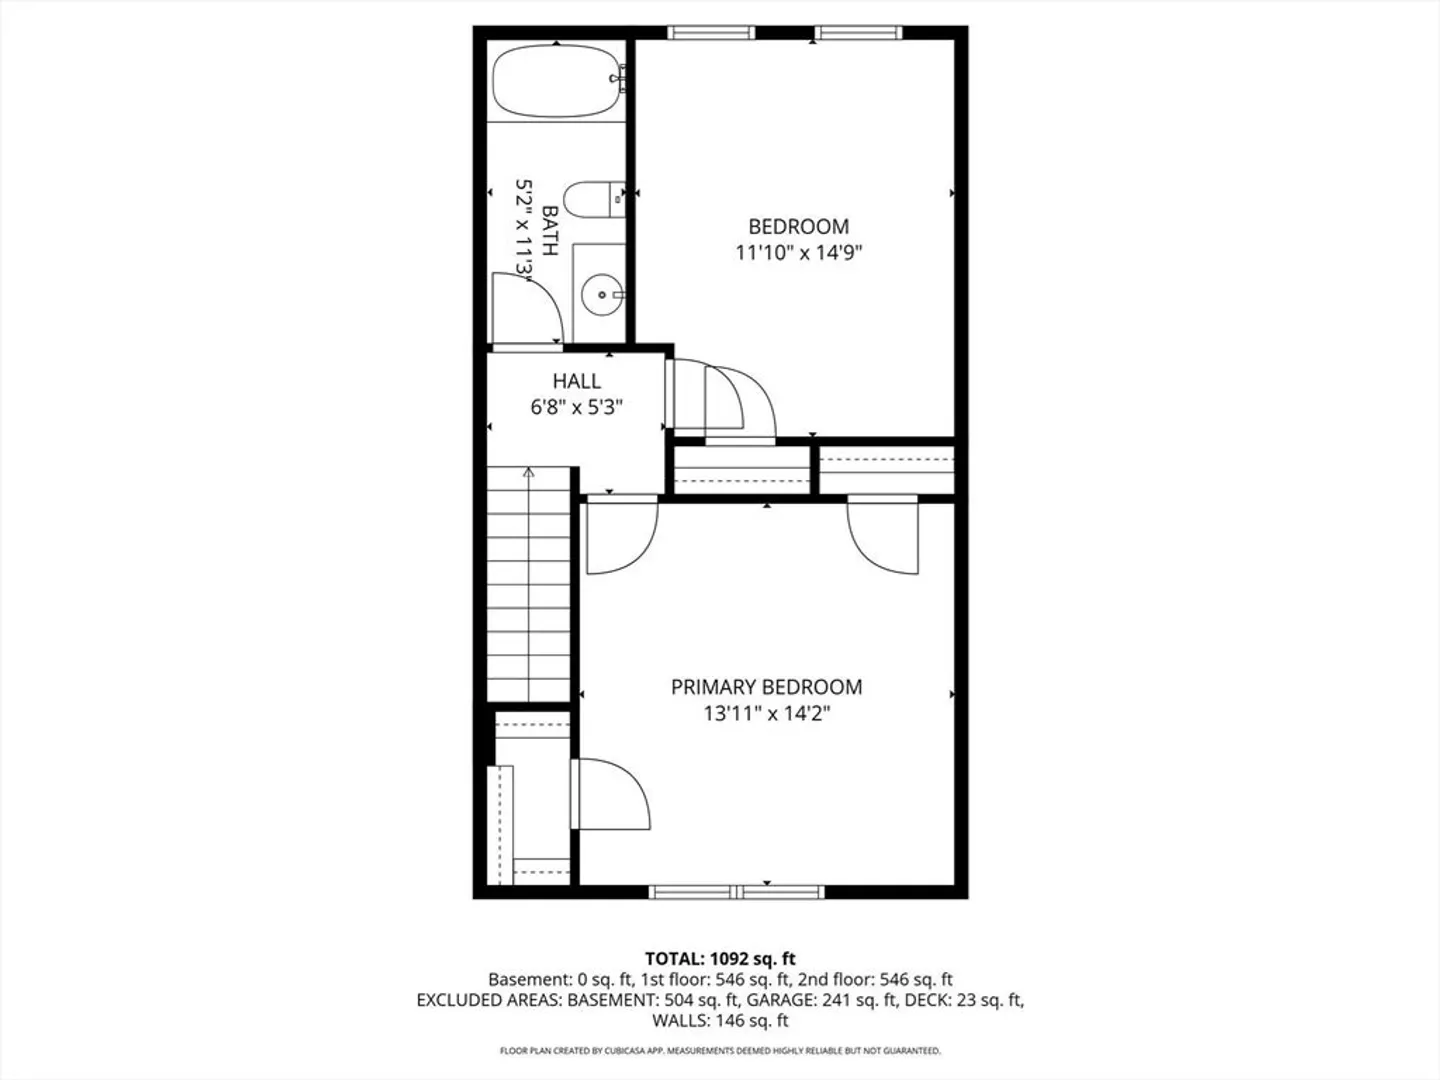
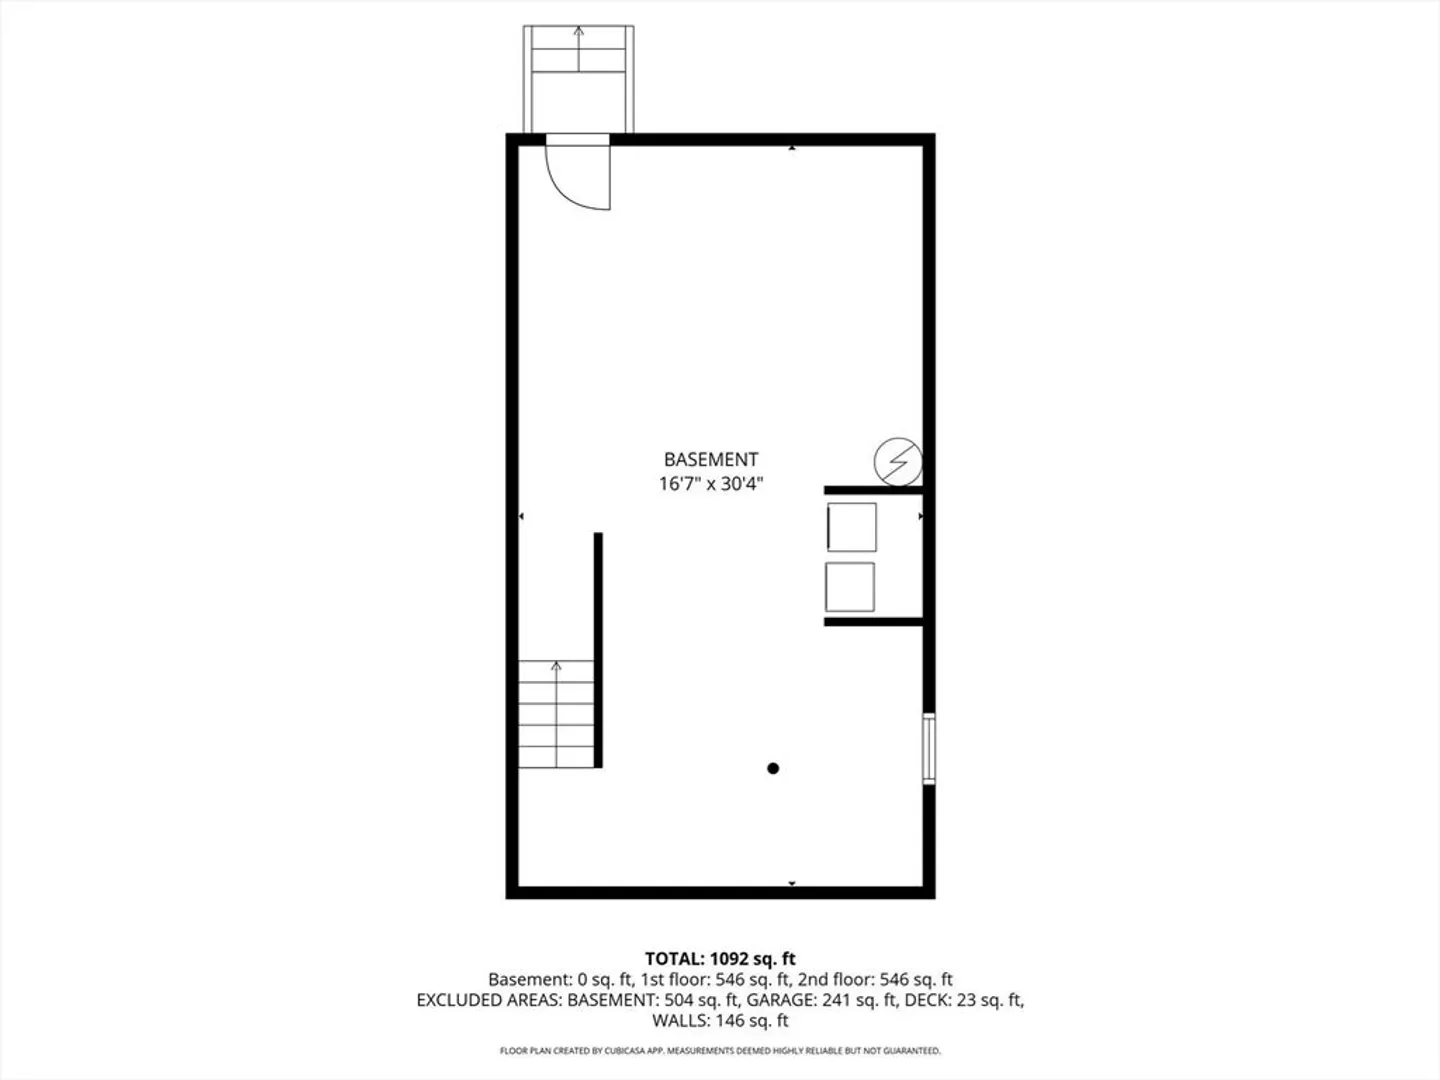
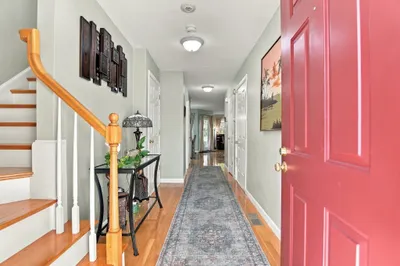
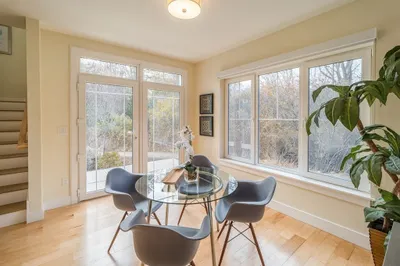
LIKE NEW 2023 townhome on a quiet Holbrook cul-de-sac, close to highways for easy commuting. Open-concept living with modern kitchen, quartz island, and stainless appliances. Wood floors throughout the main level, with a convenient half bathroom for guests. Upstairs there are two spacious bedrooms; primary bedroom complete with two generously sized closets and great natural light. The walk-out basement offers room to grow with great ceiling height and ability to create additional living/entertaining space and make this townhome yours with instant equity. This townhome is complete with a private, wooded backyard with grassy area. The townhome features an attached one-car garage with ample storage. Quick and flexible closing possible without a home sale contingency. Move-in ready and designed for effortless, modern living!
-
Highlights
- Cooling: Central Air
- HOA Fee: $299
- Property Class: Residential
- Stories: 2
- Unit Number: 15
- Status: Closed
- Heating: Central, Forced Air, Heat Pump, Electric
- Parking Spots: 3
- Property Type: Condominium
- Total Rooms: 5
- Year Built: 2023
-
Additional Details
- Appliances: Range, Dishwasher, Disposal, Microwave, Refrigerator, Washer, Dryer
- Flooring: Wood, Tile
- Total Number of Units: 26
- Year Built Source: Public Records
- Basement: Y
- SqFt Source: Public Record
- Year Built Details: Actual
- Zoning: 0000000000
-
Amenities
- Covered Parking Spaces: 1
- Parking Features: Attached, Garage Door Opener
-
Utilities
- Sewer: Public Sewer
- Water Source: Public
-
Fees / Taxes
- Assessed Value: $423,900
- HOA Fee Includes: Insurance, Road Maintenance, Maintenance Grounds, Snow Removal, Reserve Funds
- Taxes: $5,587
- HOA Fee Frequency: Monthly
- Tax Year: 2025
Similar Listings
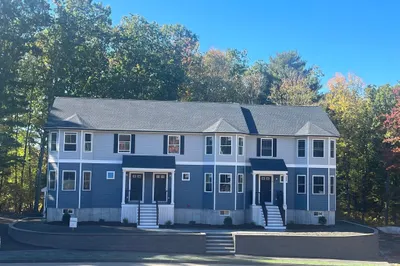
Sold
NEW CONSTRUCTION
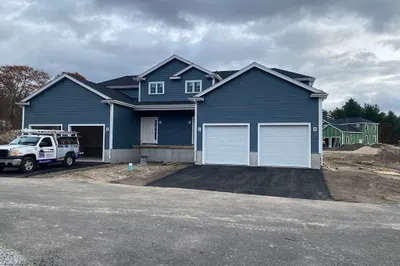
11 Photos
719 S. Franklin Street #L Block 1
Holbrook, MA 02343
$539,900
2
Beds
1/1
Bath
1,352
Sqft
View Details
Sold
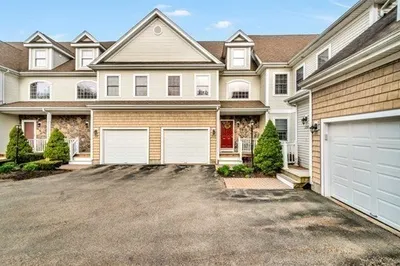
23 Photos
Sold
NEW CONSTRUCTION
0 Photos
Sold
20 Photos
Content © 2026 MLS Property Information Network, Inc. The information in this listing was gathered from third party resources including the seller and public records.
Listing information provided courtesy of eXp Realty LLC - Corporate Office.
MLS Property Information Network, Inc. and its subscribers disclaim any and all representations or warranties as to the accuracy of this information.
