
Sold!
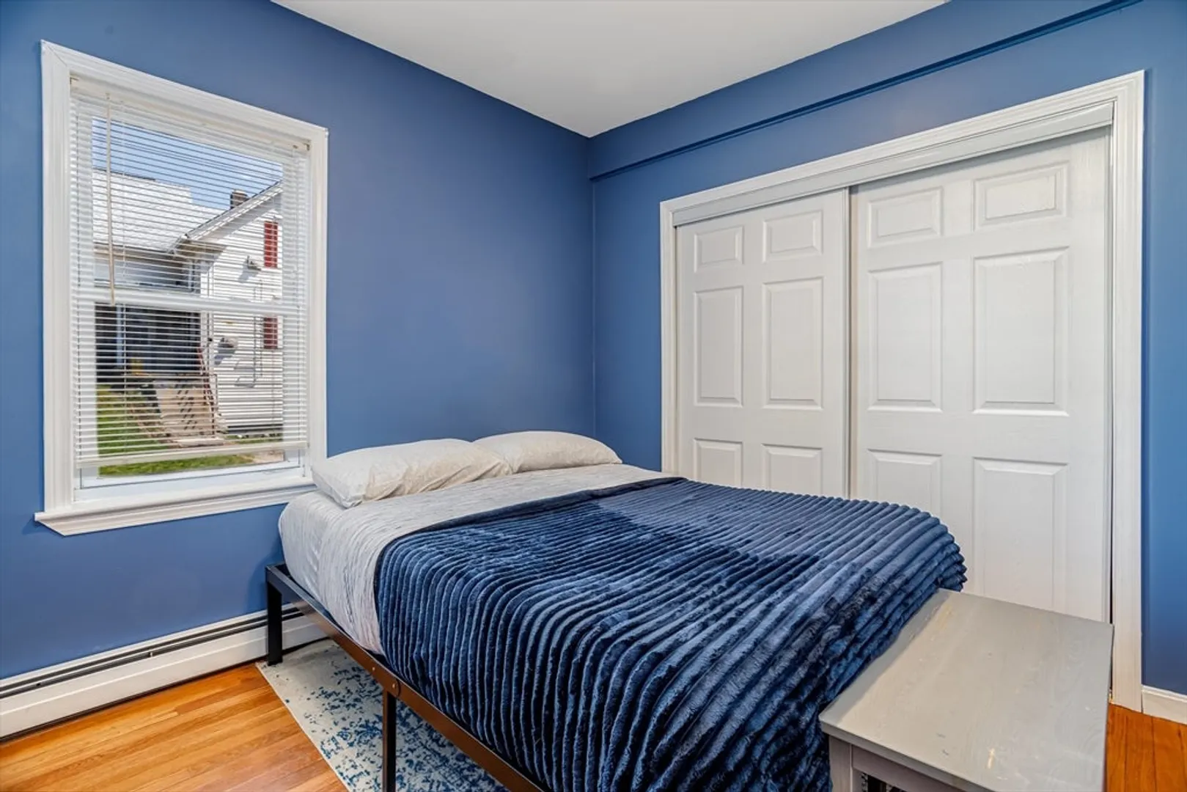
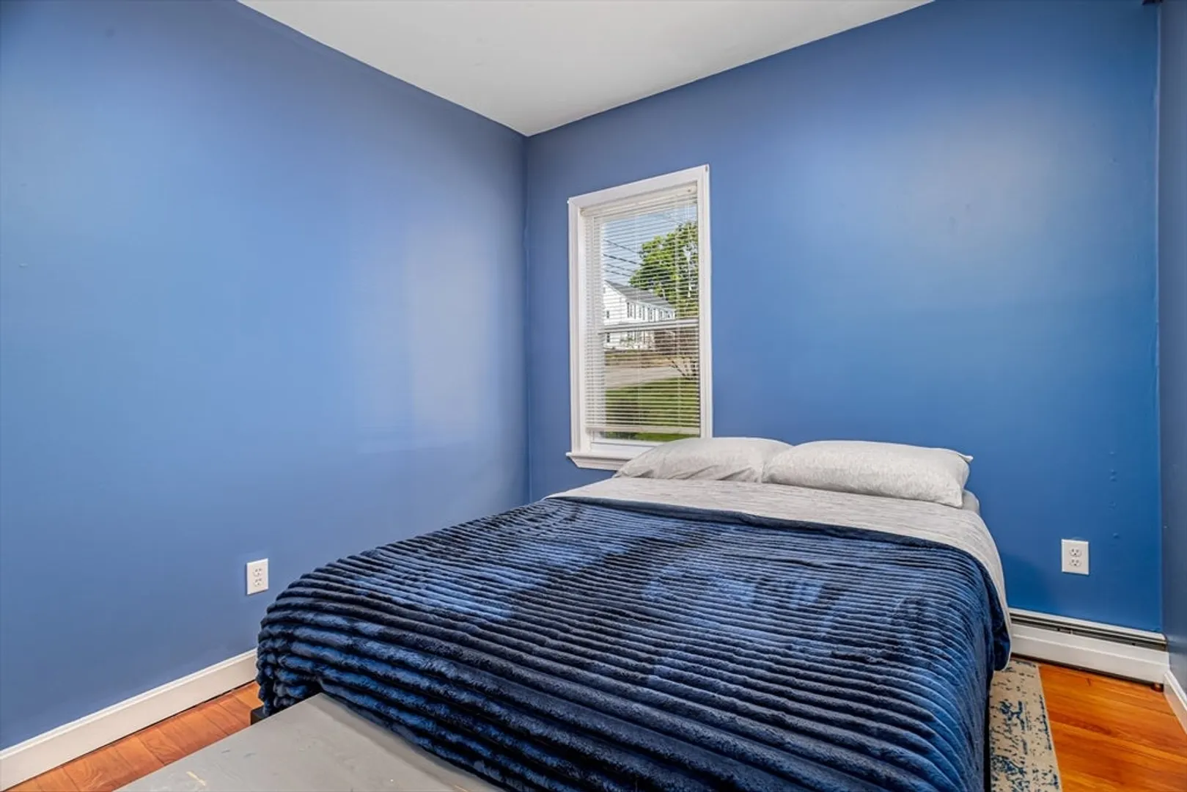
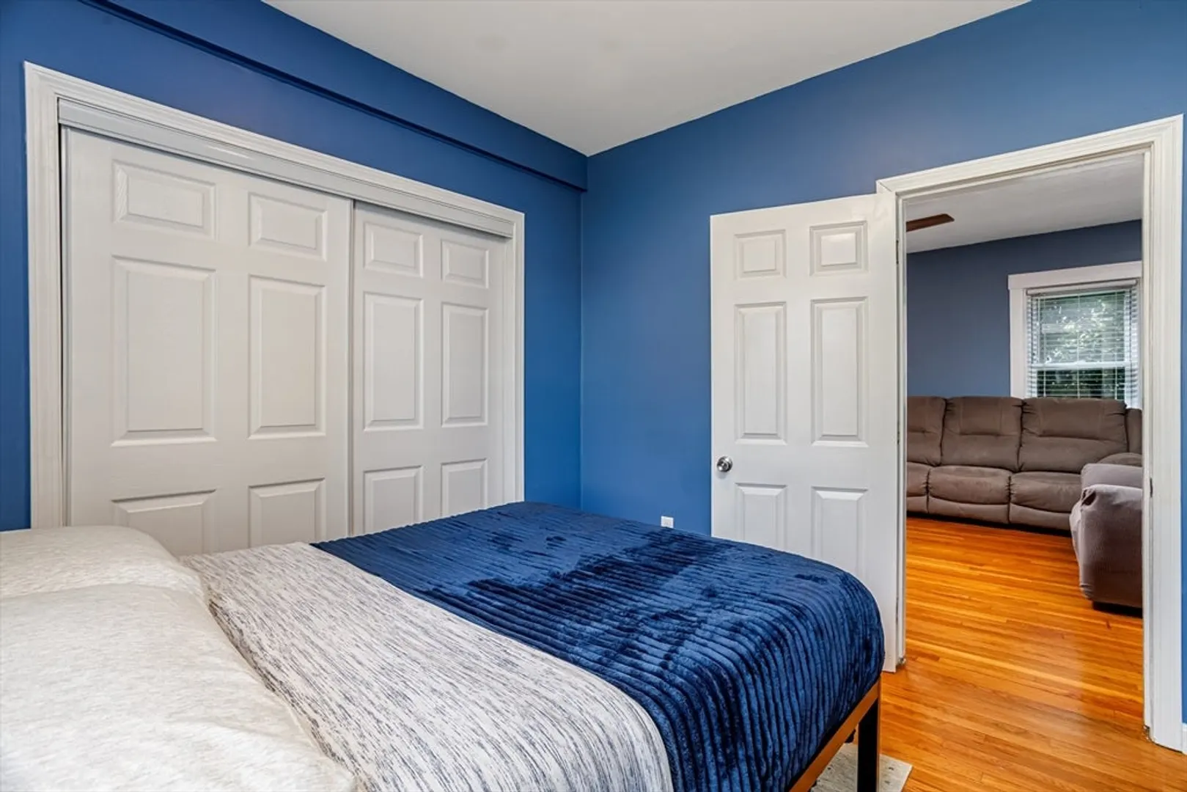
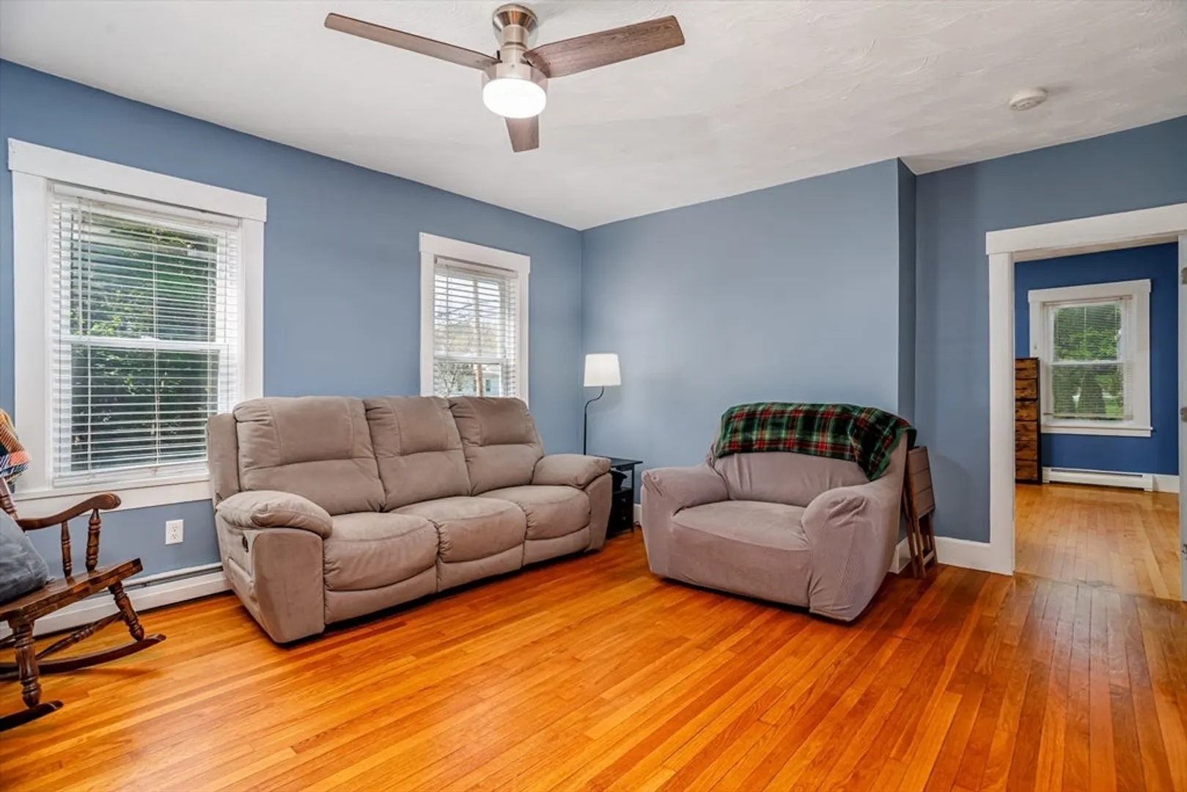
$462,000
4
Beds
2
Baths
2,080
Living Area
-
Property Description
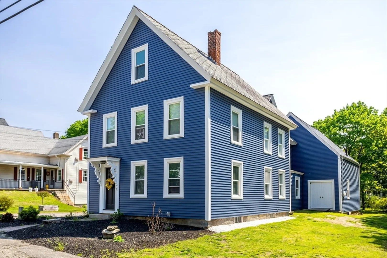
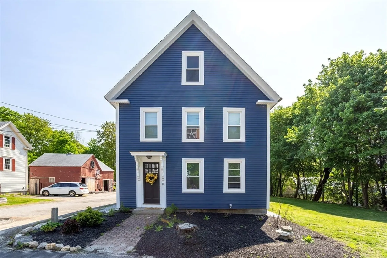
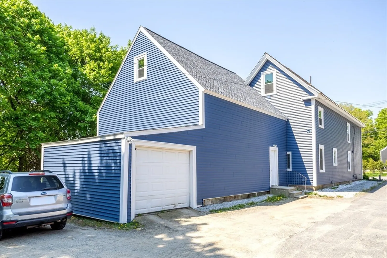
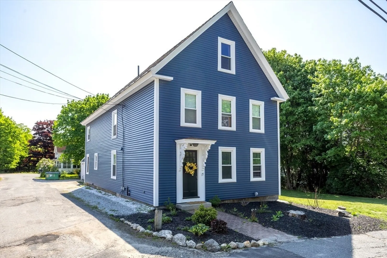
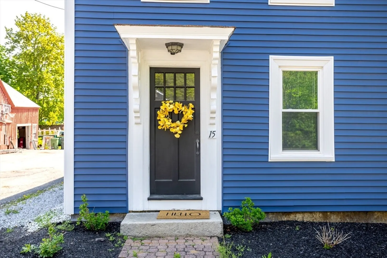
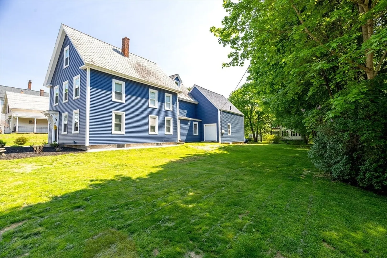
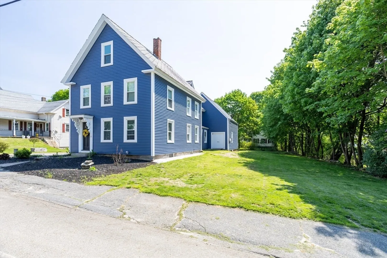
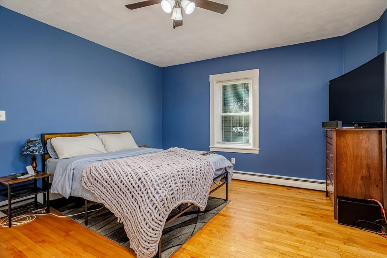
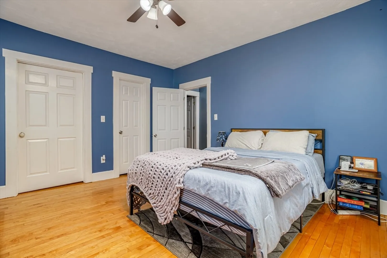
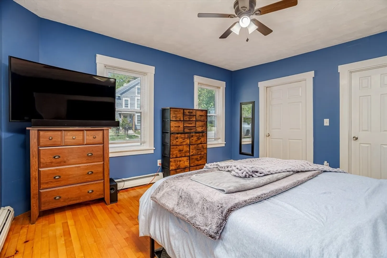
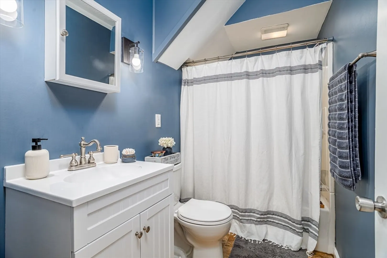
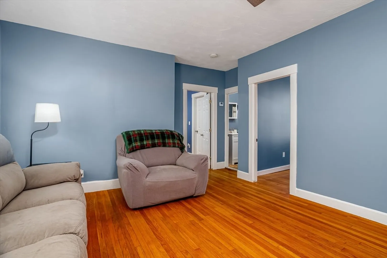
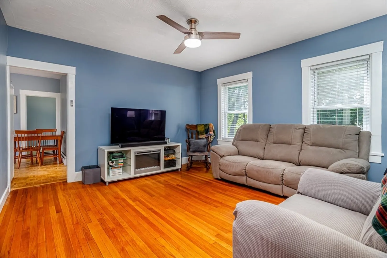
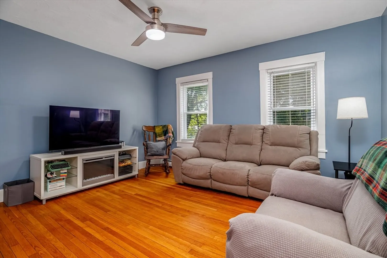
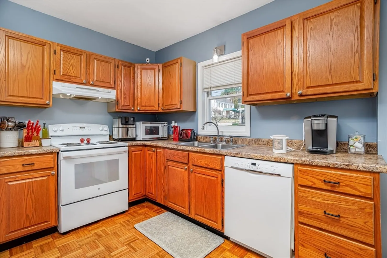
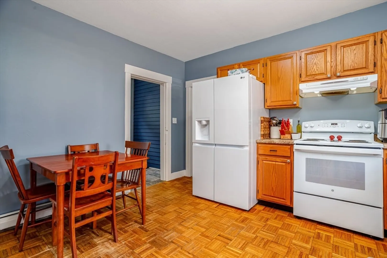
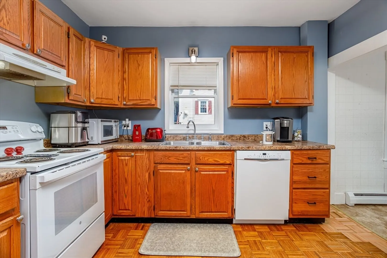
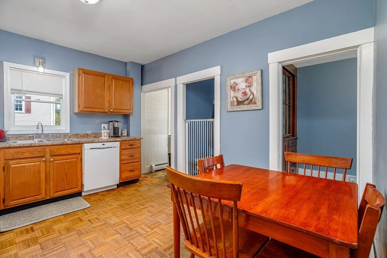
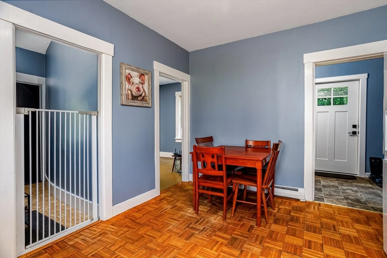
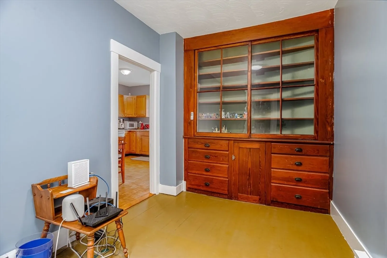
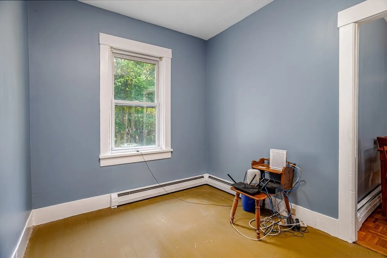
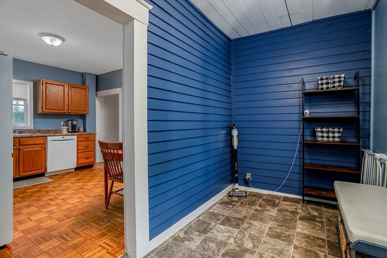
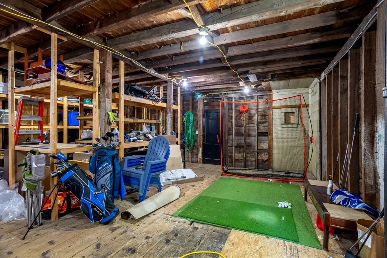
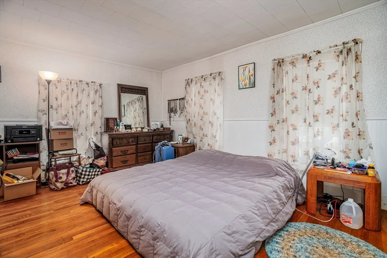
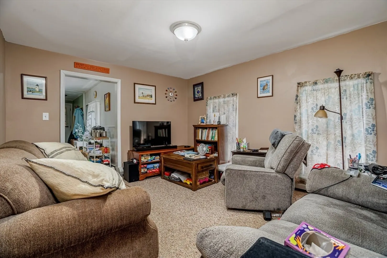
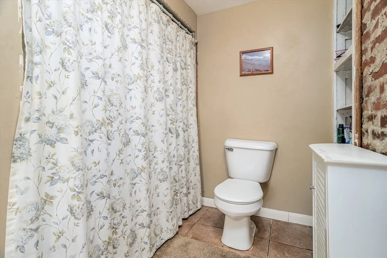
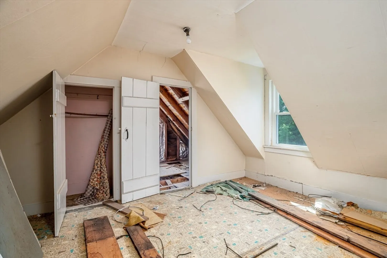
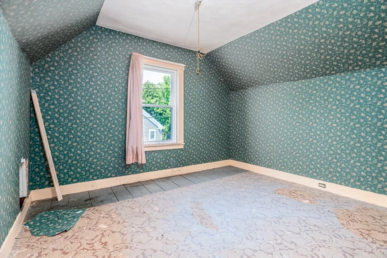
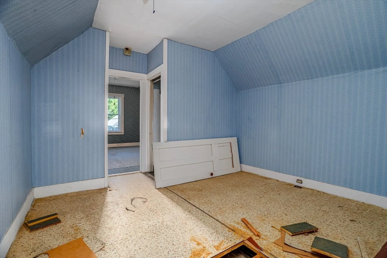
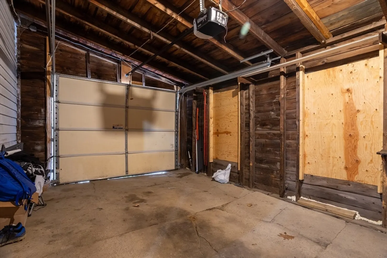
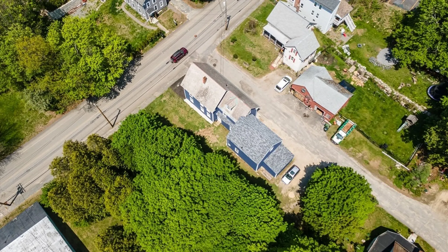
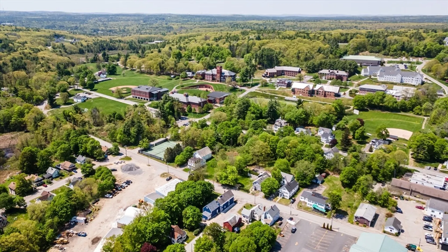
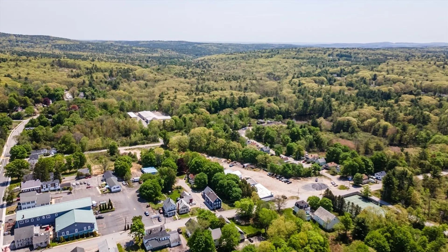
Opportunity and flexibility come together in this two-family home in the heart of Ashburnham. Whether you're looking to owner occupy or expand your investment portfolio, this property offers spacious units. A large attached barn area provides incredible storage or workshop potential, complemented by a one-car garage and a generous yard for you to enjoy. Recent improvements include siding, windows, doors, metal trim, fascia, hot water heater, and electrical updates. The unfinished third floor offers added potential. Conveniently located near the town center, local amenities, and Cushing Academy. Outdoor enthusiasts will appreciate nearby outdoor recreation including Mount Watatic, the rail trail, hiking, kayaking, and biking.
-
Highlights
- Heating: Oil
- Parking Spots: 5
- Property Type: 2 Family - 2 Units Up/Down
- Total Rooms: 8
- Status: Closed
- Levels: 2
- Property Class: Residential Income
- Stories: 2
- Year Built: 1878
-
Additional Details
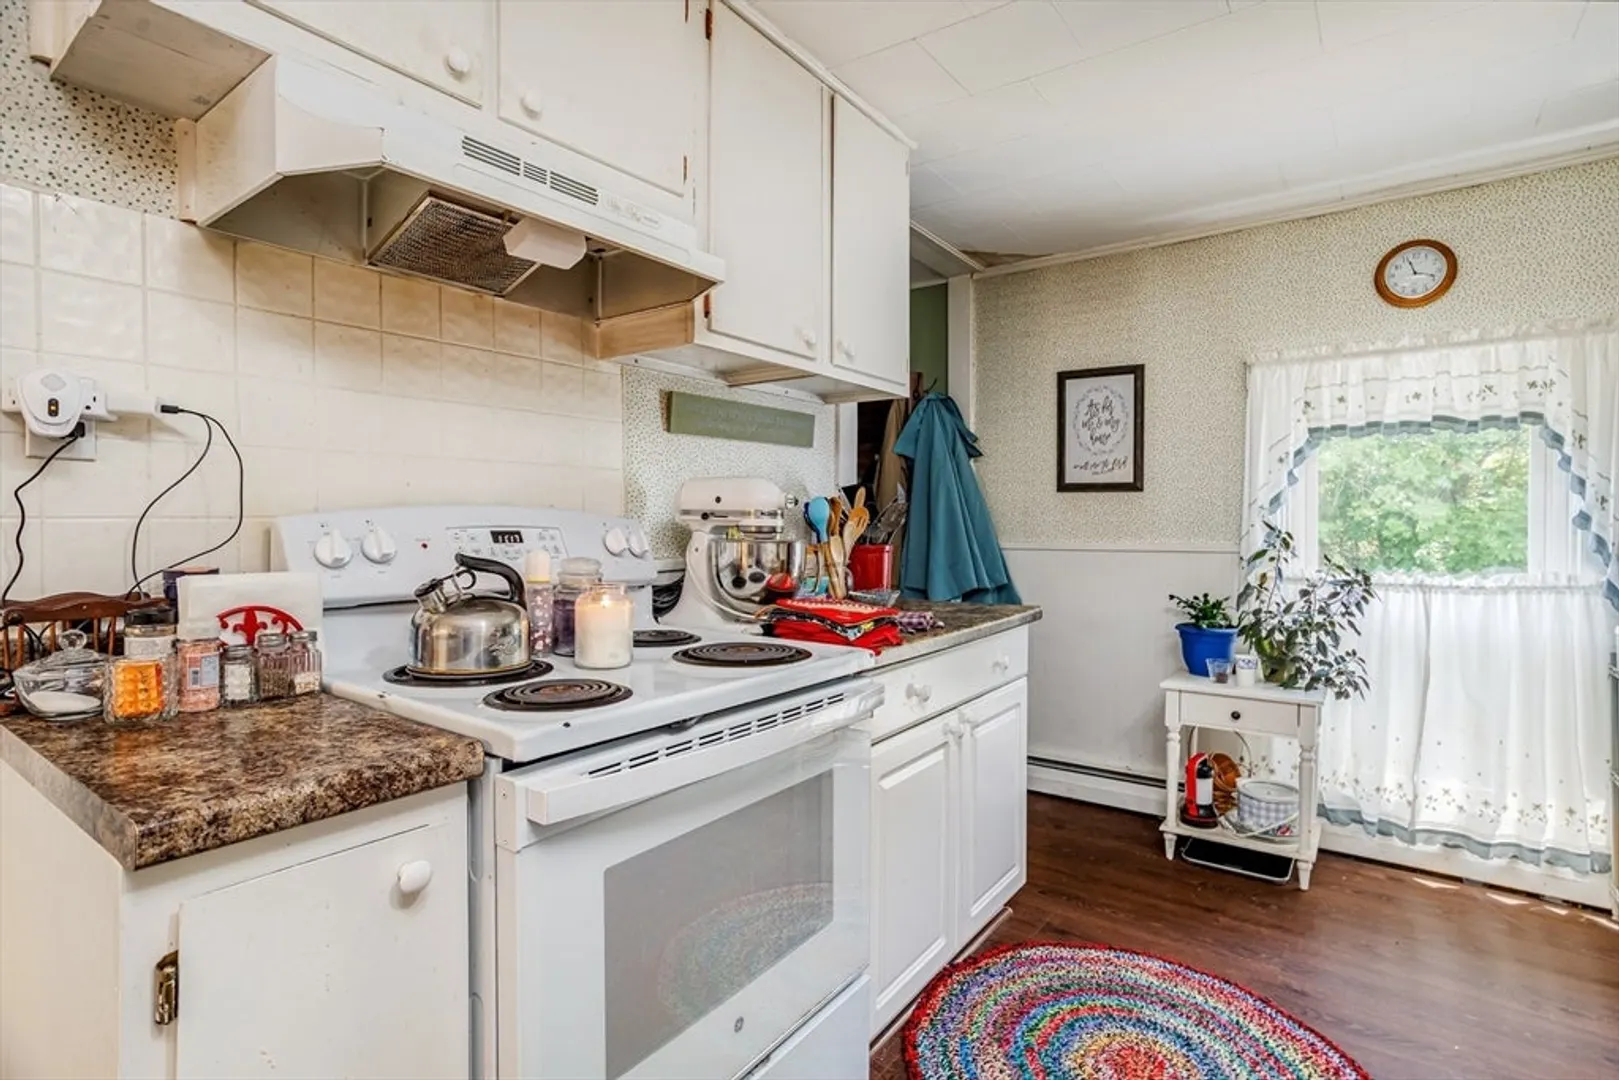
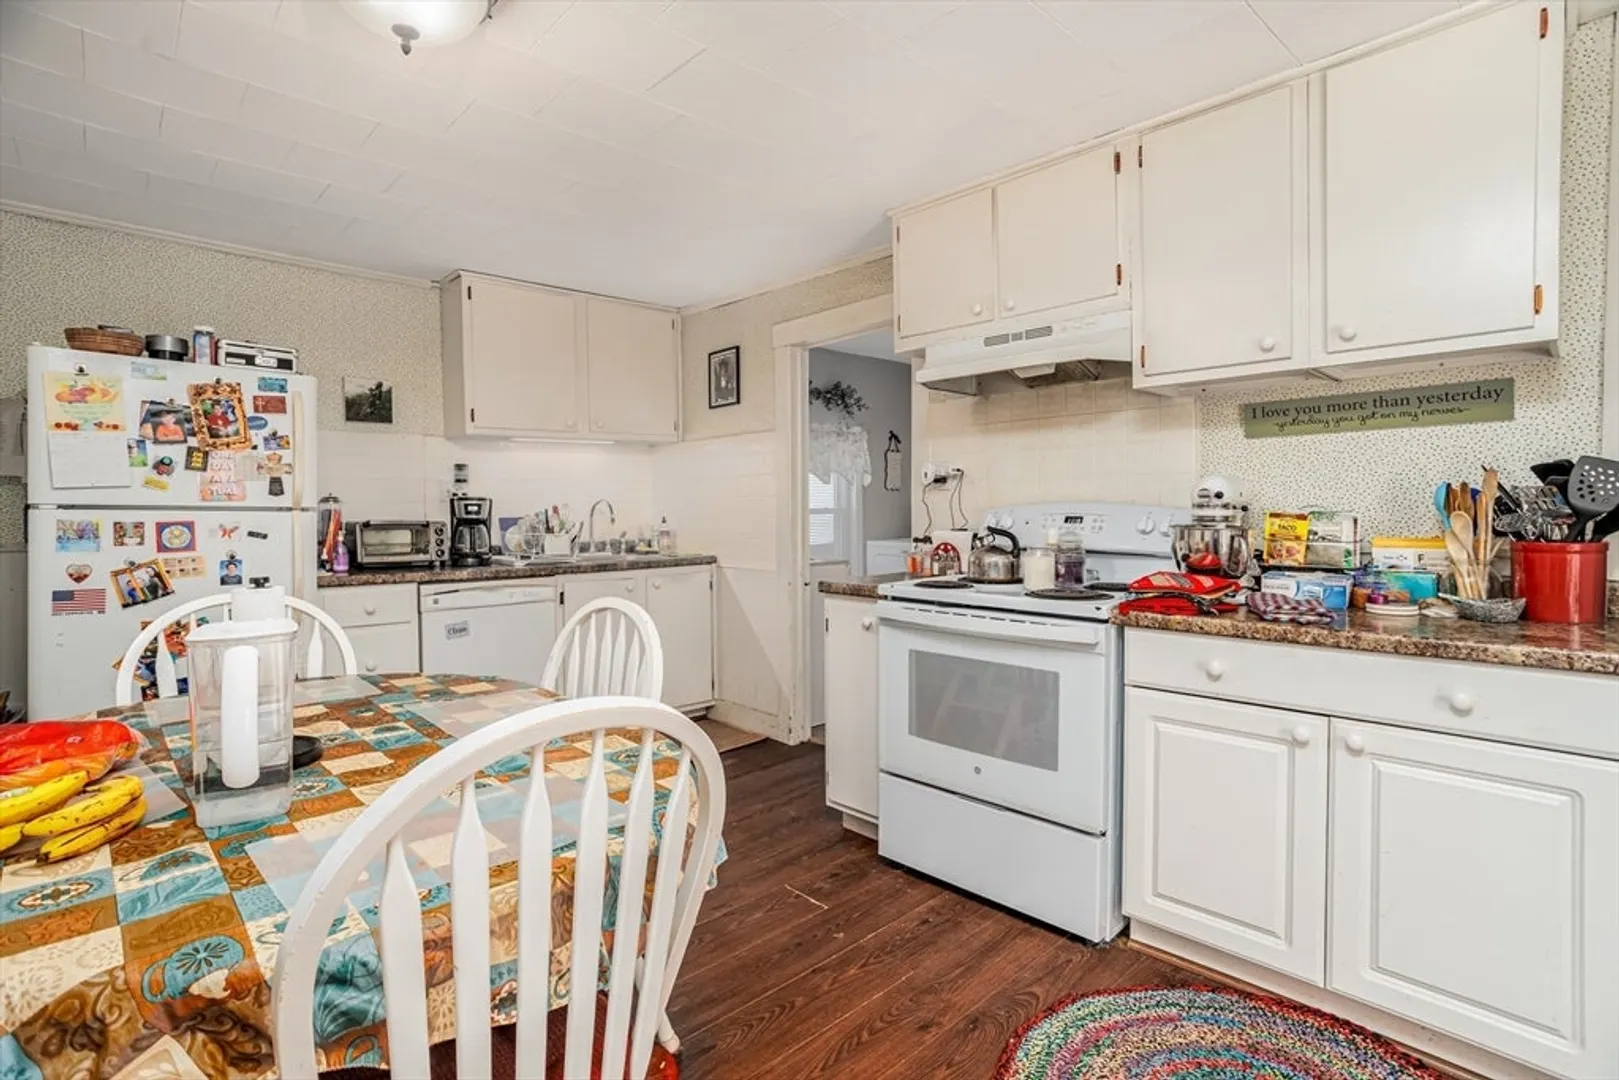
- Appliances: Range, Refrigerator, Washer, Dryer
- Construction: Frame
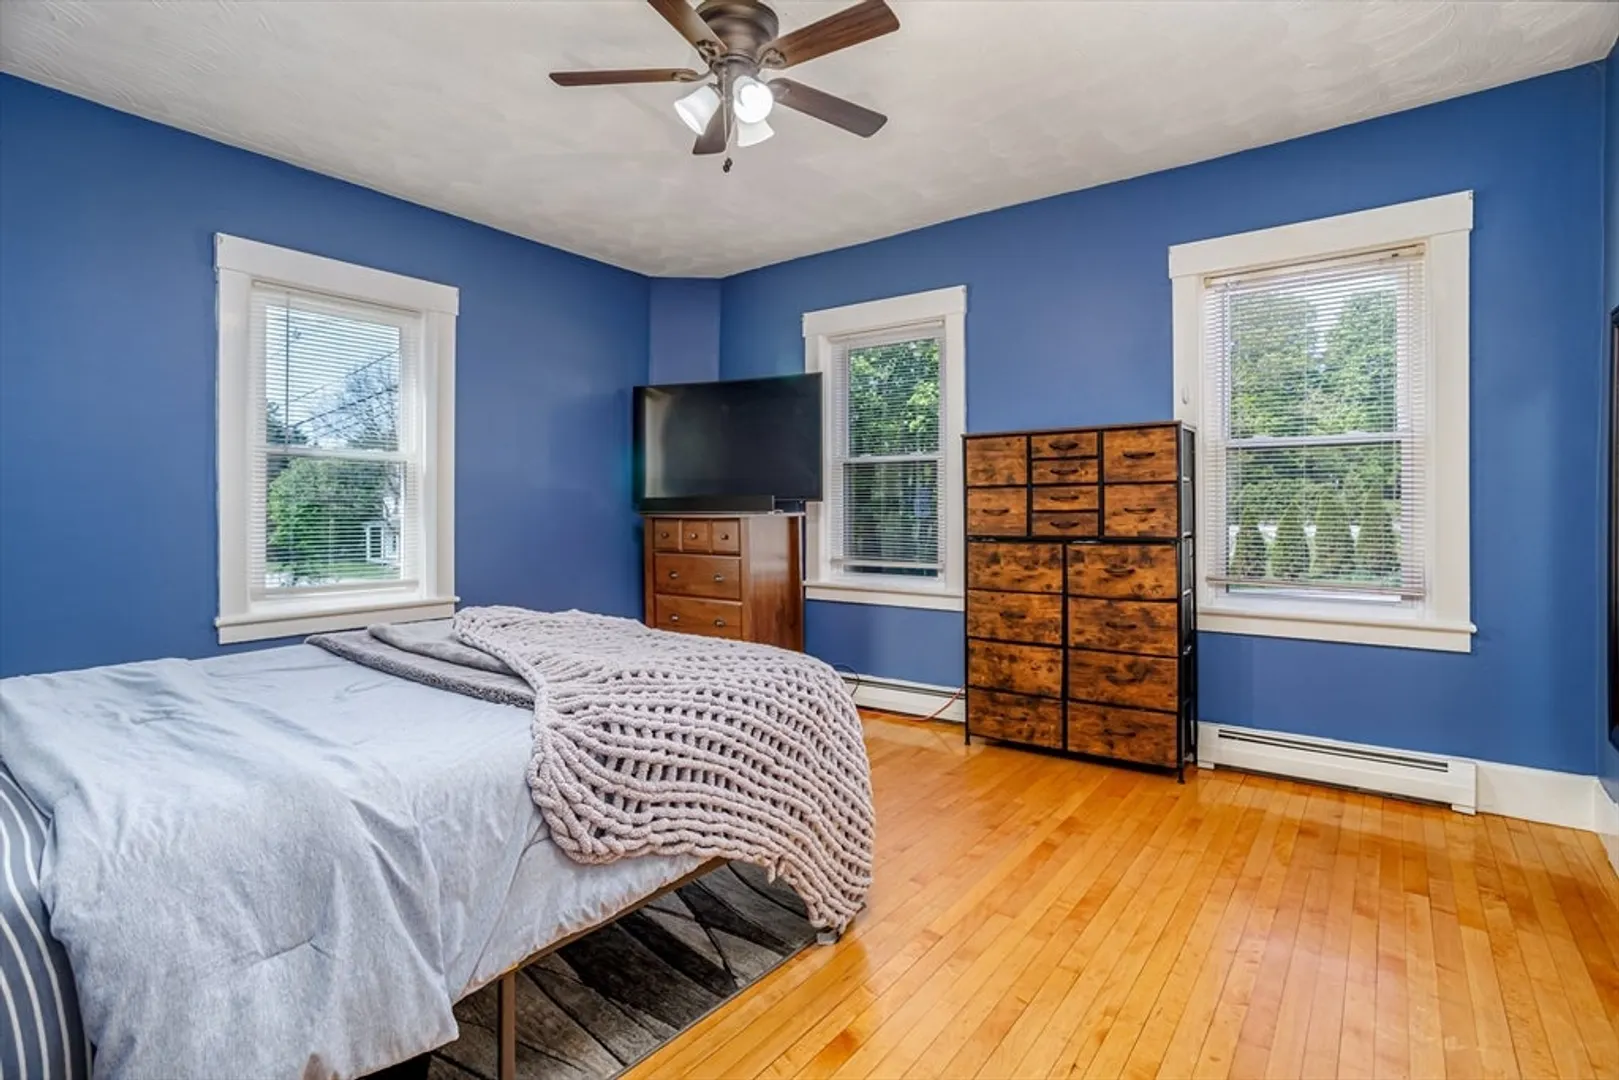
- Flooring: Wood, Vinyl, Hardwood, Carpet
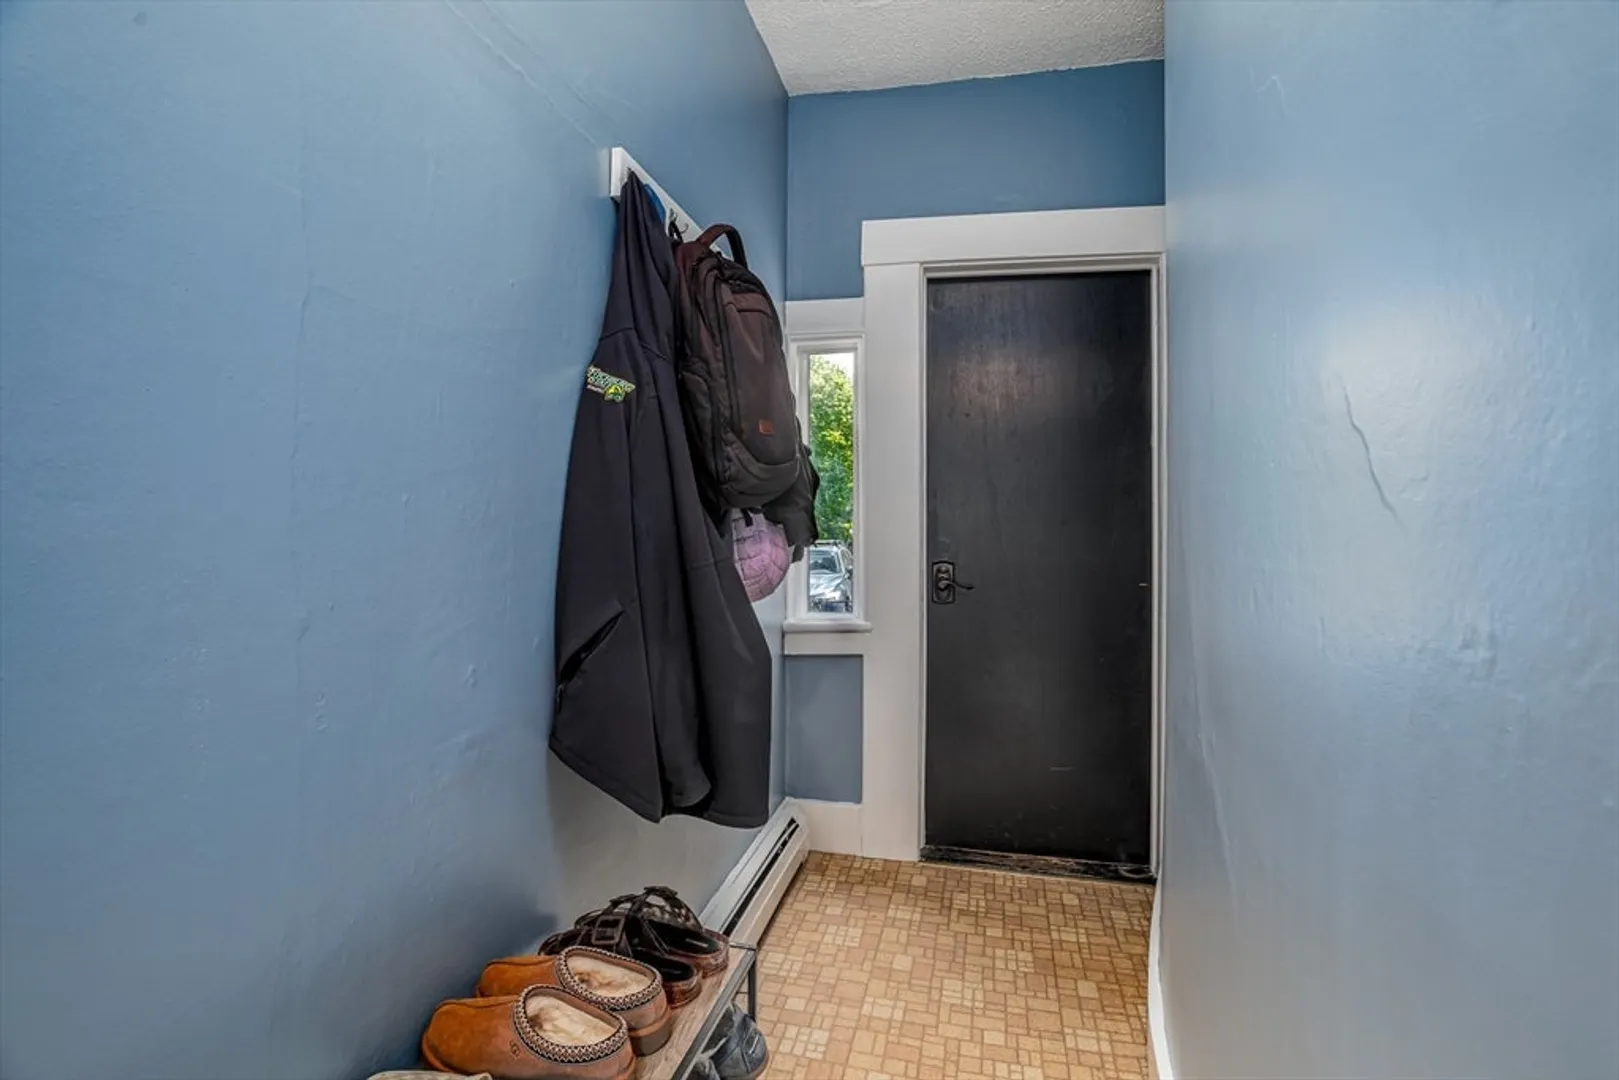
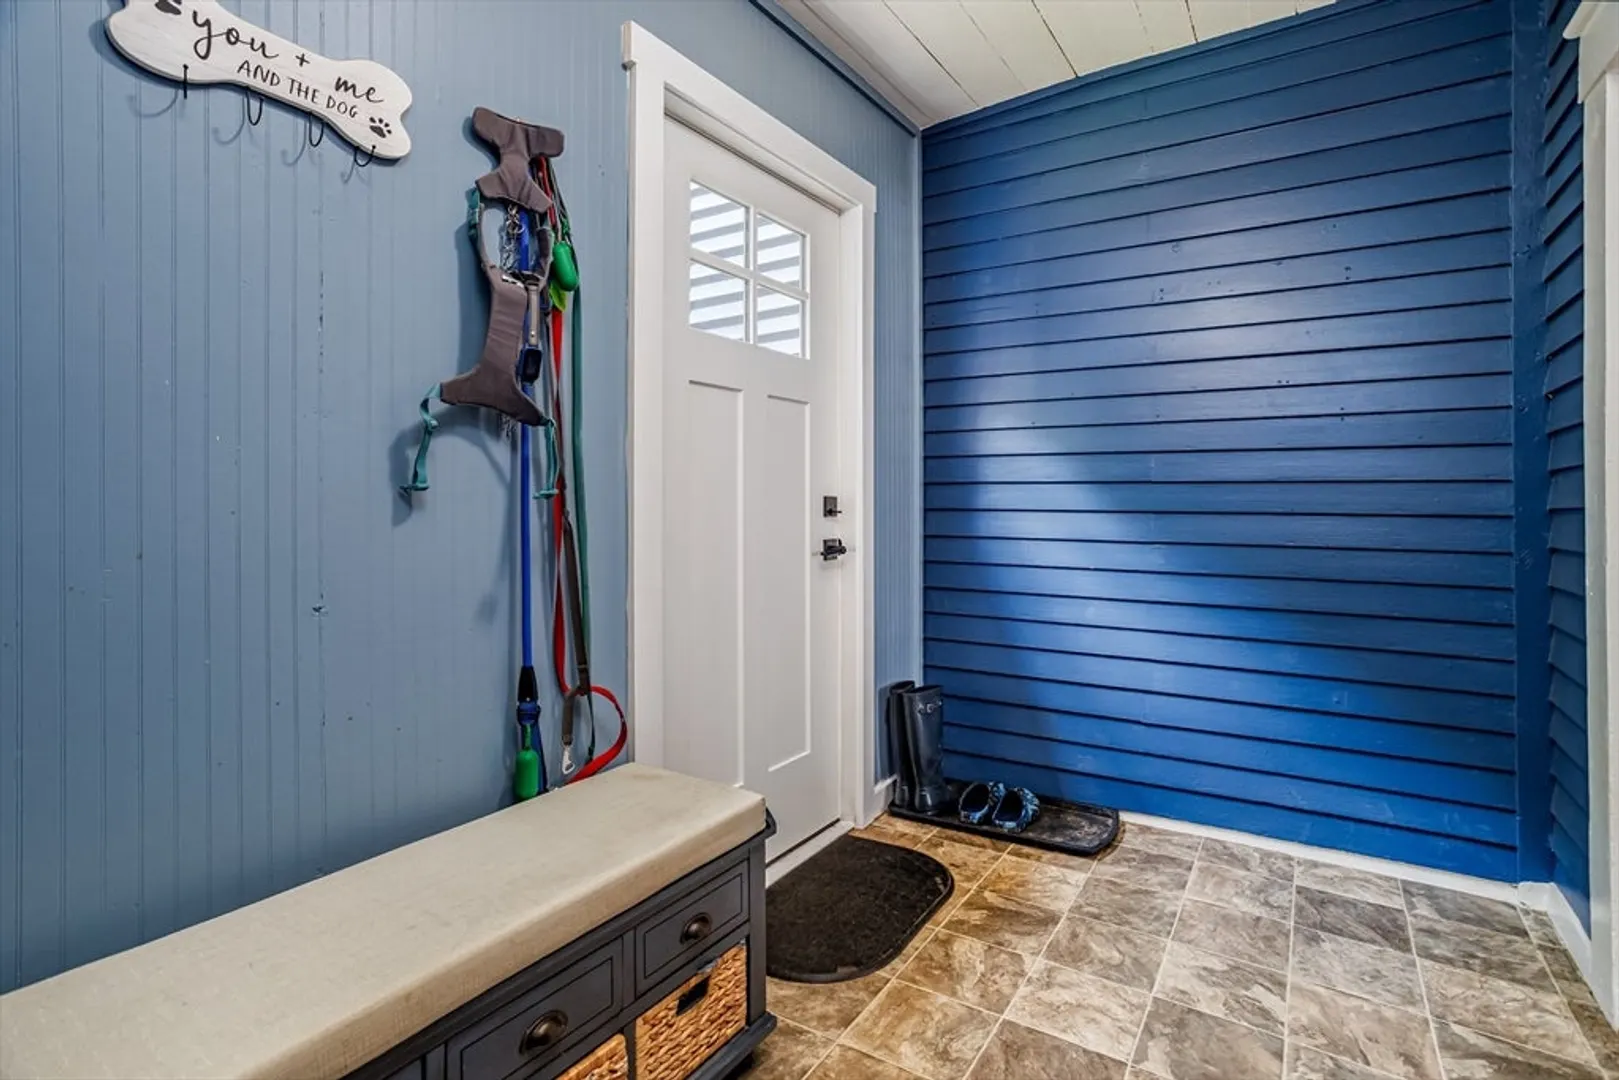
- Interior Features: Ceiling Fan(s), Living Room, Kitchen, Mudroom, Office/Den
- Road Frontage Type: Public
- SqFt Source: Public Record
- Year Built Details: Approximate, Renovated Since
- Zoning: Res
- Basement: Full
- Exclusions: Personal Property Cameras
- Foundation: Irregular
- Lot Features: Level
- Roof: Shingle
- Total Number of Units: 2
- Year Built Source: Public Records
-
Amenities
- Community Features: Park, Walk/Jog Trails
- Parking Features: Off Street
- Covered Parking Spaces: 1
-
Utilities
- Electric: 110 Volts
- Water Source: Public
- Sewer: Public Sewer
-
Fees / Taxes
- Assessed Value: $260,600
- Tax Year: 2025
- Total Rent: $1,500
- Rental Fee Includes: Unit 2(Heat, Water, Hot Water)
- Taxes: $3,875
Similar Listings
Sold
42 Photos
Content © 2026 MLS Property Information Network, Inc. The information in this listing was gathered from third party resources including the seller and public records.
Listing information provided courtesy of The Neighborhood Realty Group.
MLS Property Information Network, Inc. and its subscribers disclaim any and all representations or warranties as to the accuracy of this information.
