
Sold!
$390,000
4
Beds
2
Baths
2,188
Living Area
-
Property Description
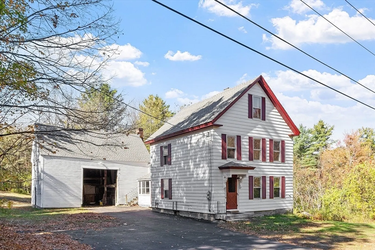
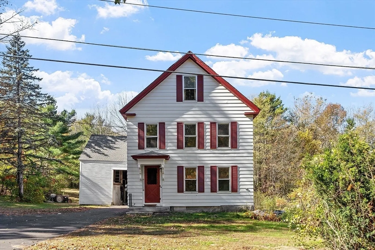
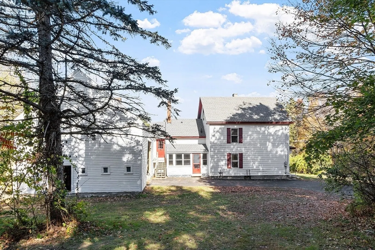
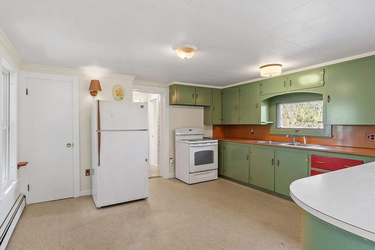
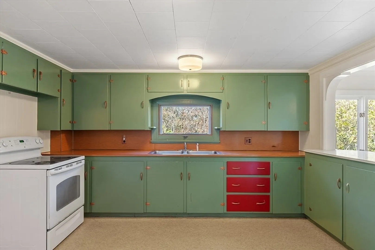
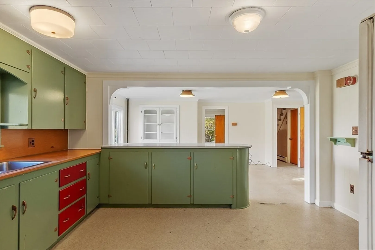
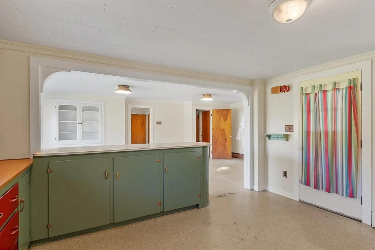
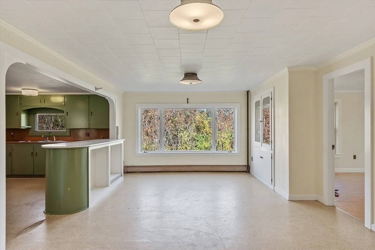
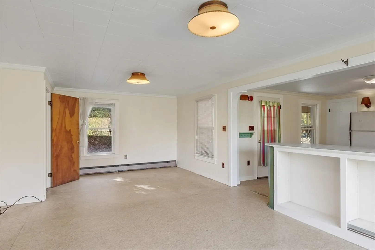
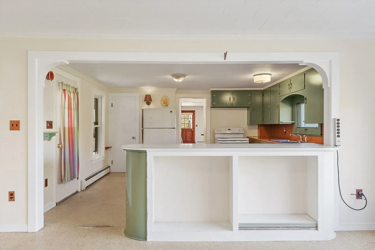
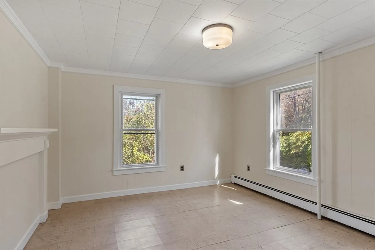
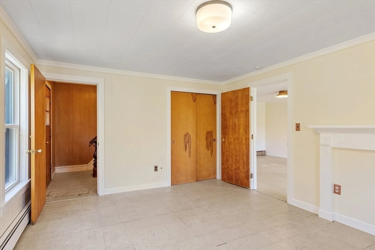
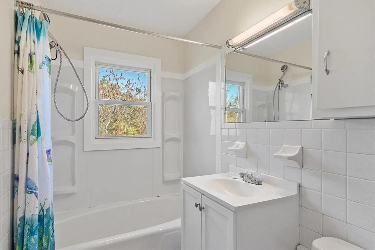
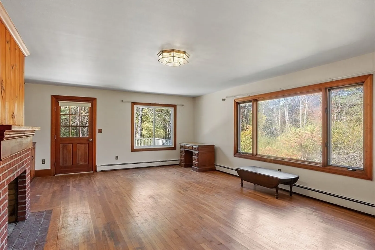
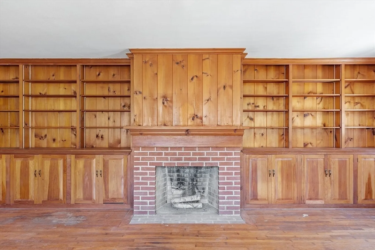
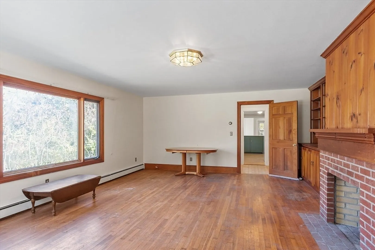
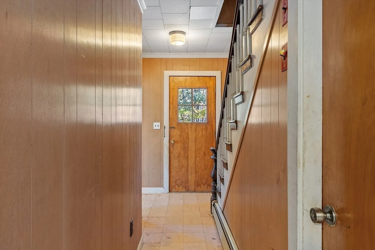
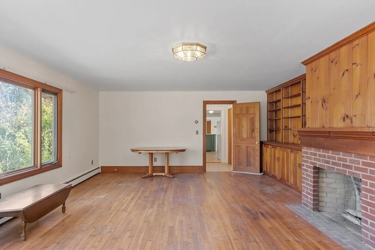
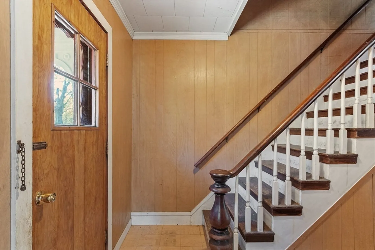
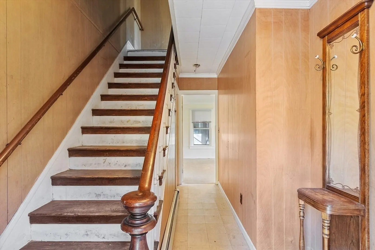
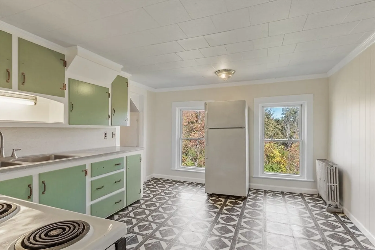
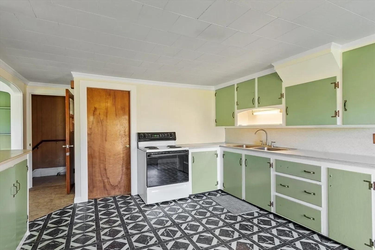
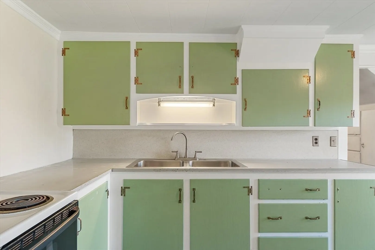
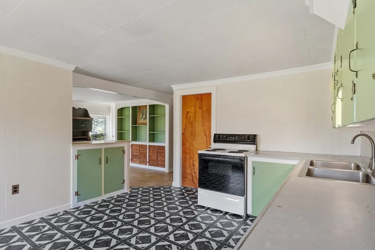
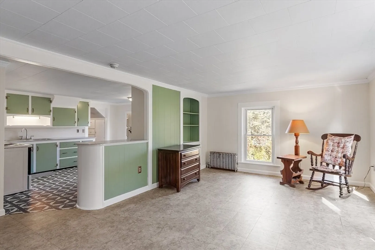
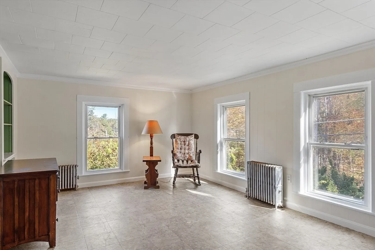
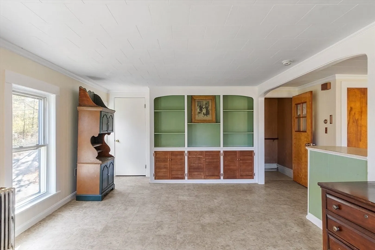
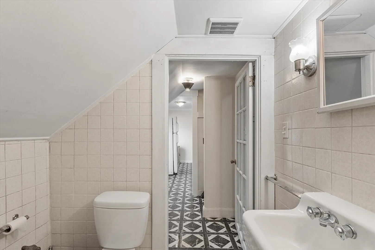
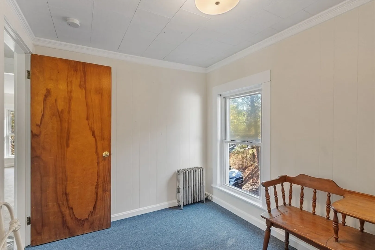
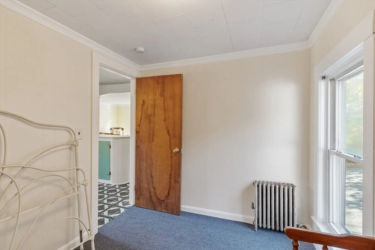
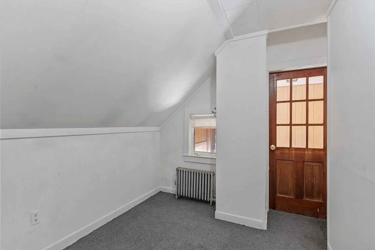
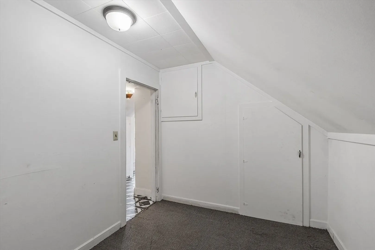
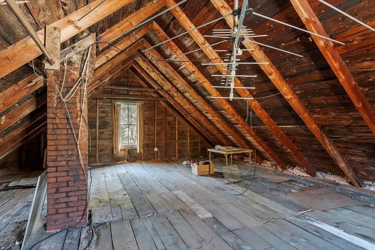
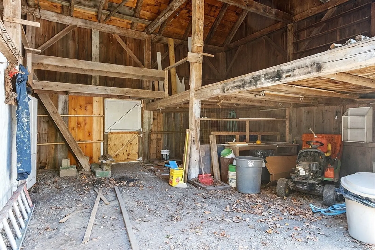
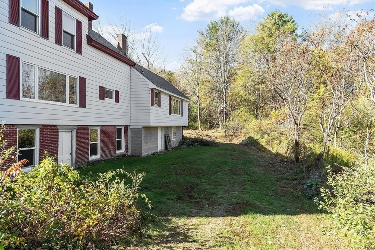
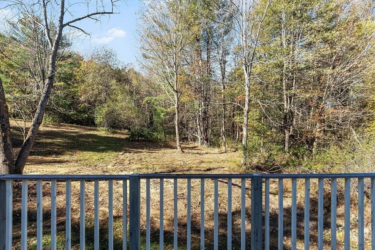
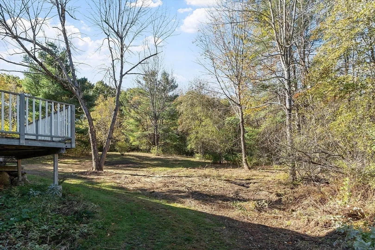
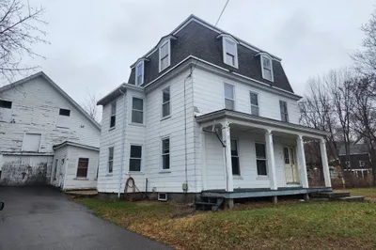
Rare opportunity to own this well maintained and highly desirable two unit property in Ashburnham set on 1.79 acres with 2,188’ of living space! This home is perfect for an owner-occupant, investor or multi-generational living. Both units have eat-in kitchens, which are spacious and sun-filled. Washer and dryer hook-ups for each unit. The 2nd floor unit offers access to the 3rd floor with potential for expansion or additional storage space, making this home as versatile as it is inviting. In addition to the oversized paved driveway for parking, there is covered parking and storage with the attached barn. Enjoy the beautiful yard and a convenient location just a couple minutes to the center of town. Walking distance to the rail trail. Recent updates include a new roof on both the house and barn and many new windows. There is separate heating and electric for each unit. Town water and sewer. Don’t miss your chance to own this sought-after property in a prime location!
-
Highlights
- Acres: 1
- Levels: 2
- Property Class: Residential Income
- Stories: 2
- Year Built: 1900
- Heating: Oil
- Parking Spots: 7
- Property Type: 2 Family - 2 Units Up/Down
- Total Rooms: 8
- Status: Closed
-
Additional Details
- Appliances: Range, Refrigerator, Dryer
- Construction: Frame
- Fireplaces: 1
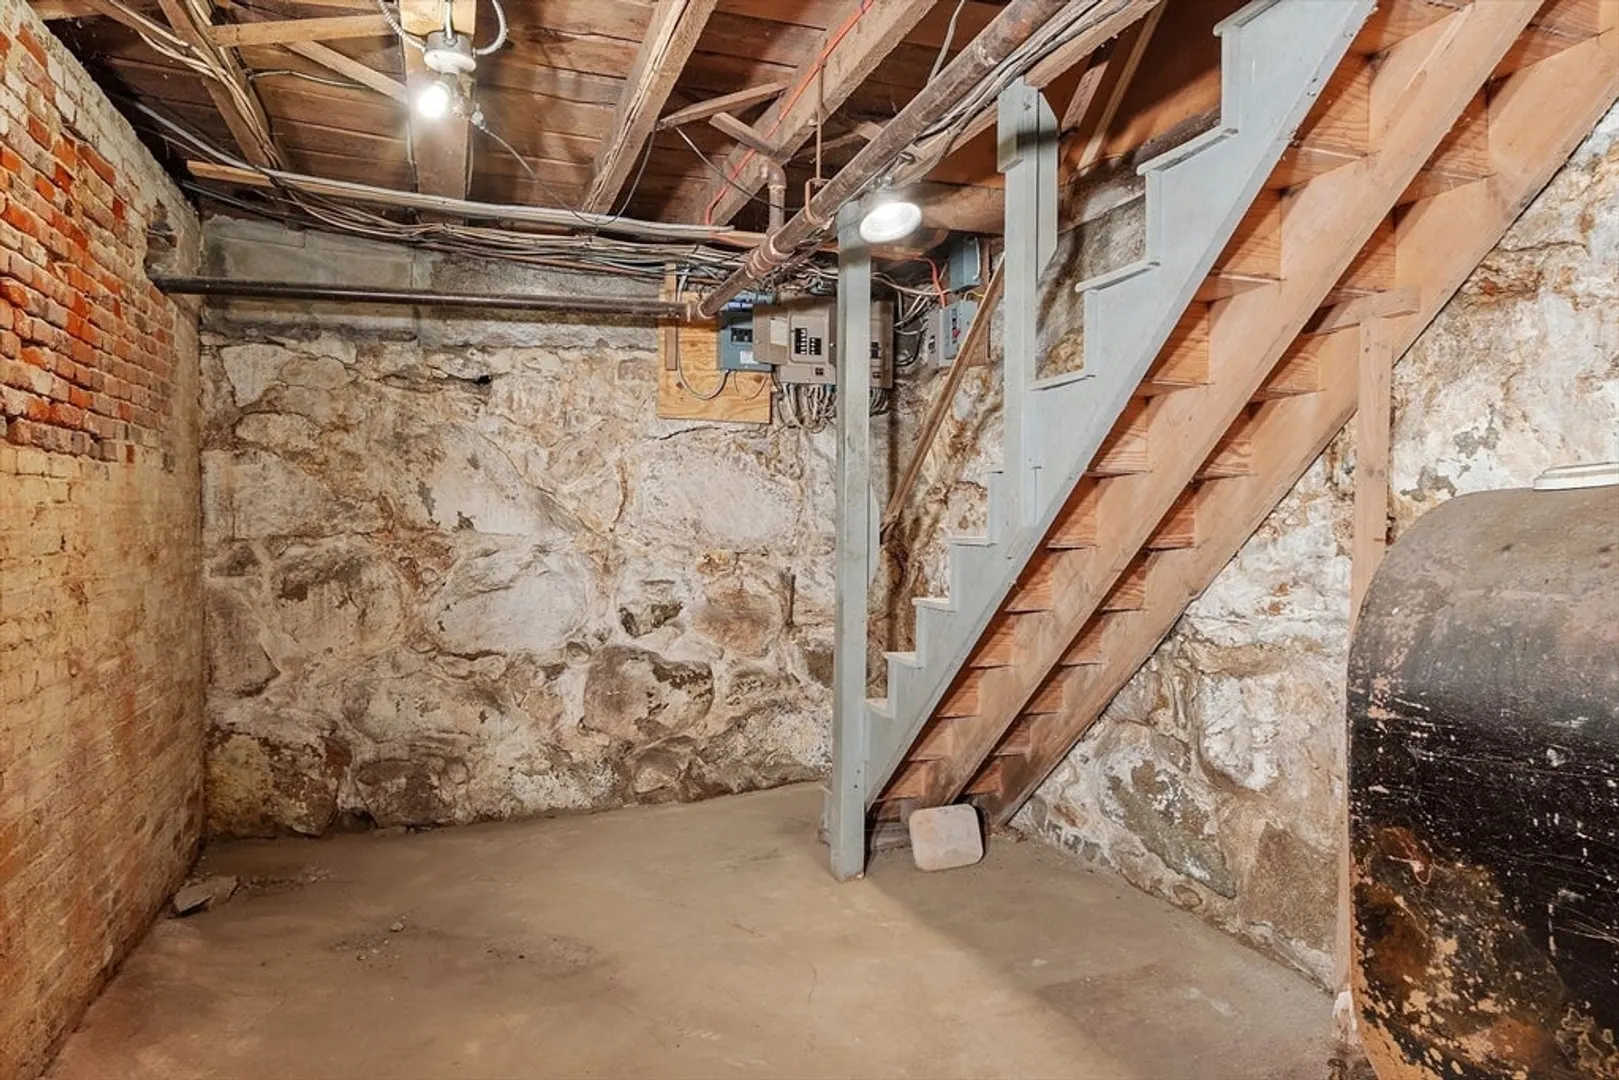
- Foundation: Stone, Brick/Mortar
- Lot Features: Level
- Roof: Shingle
- Total Number of Units: 2
- Year Built Source: Public Records
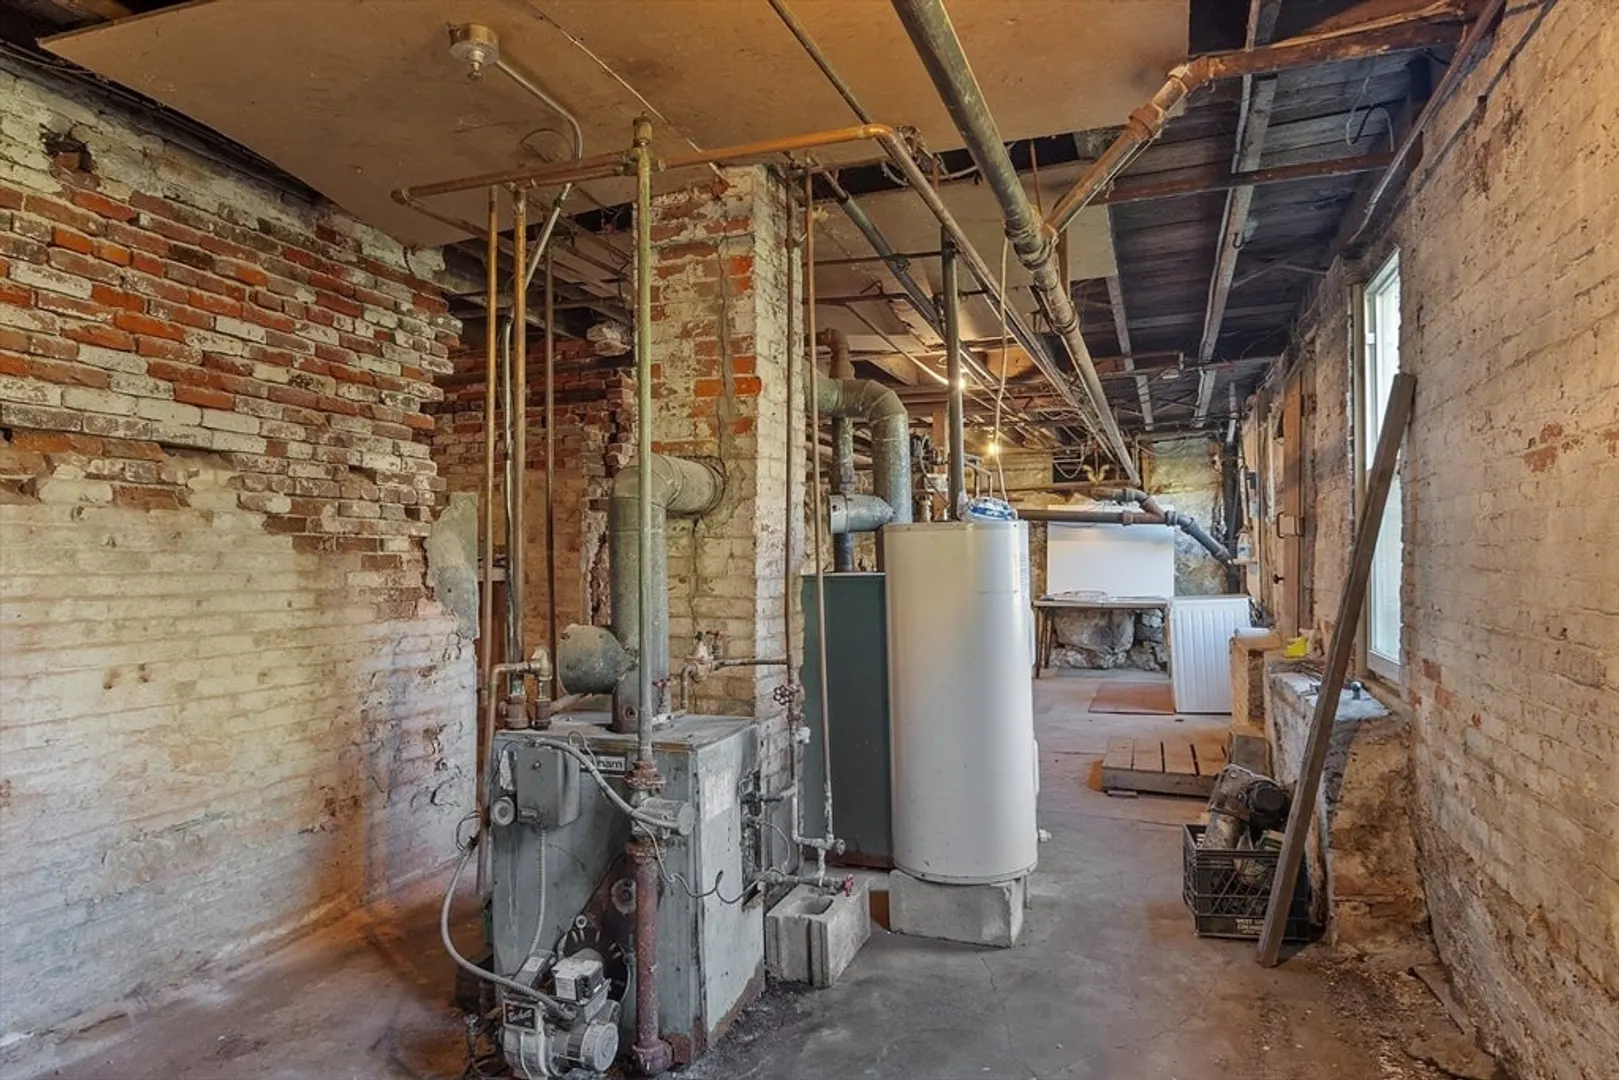
- Basement: Full, Walk-Out Access, Interior Entry, Concrete, Unfinished
- Exterior Features: Rain Gutters, Garden
- Flooring: Hardwood
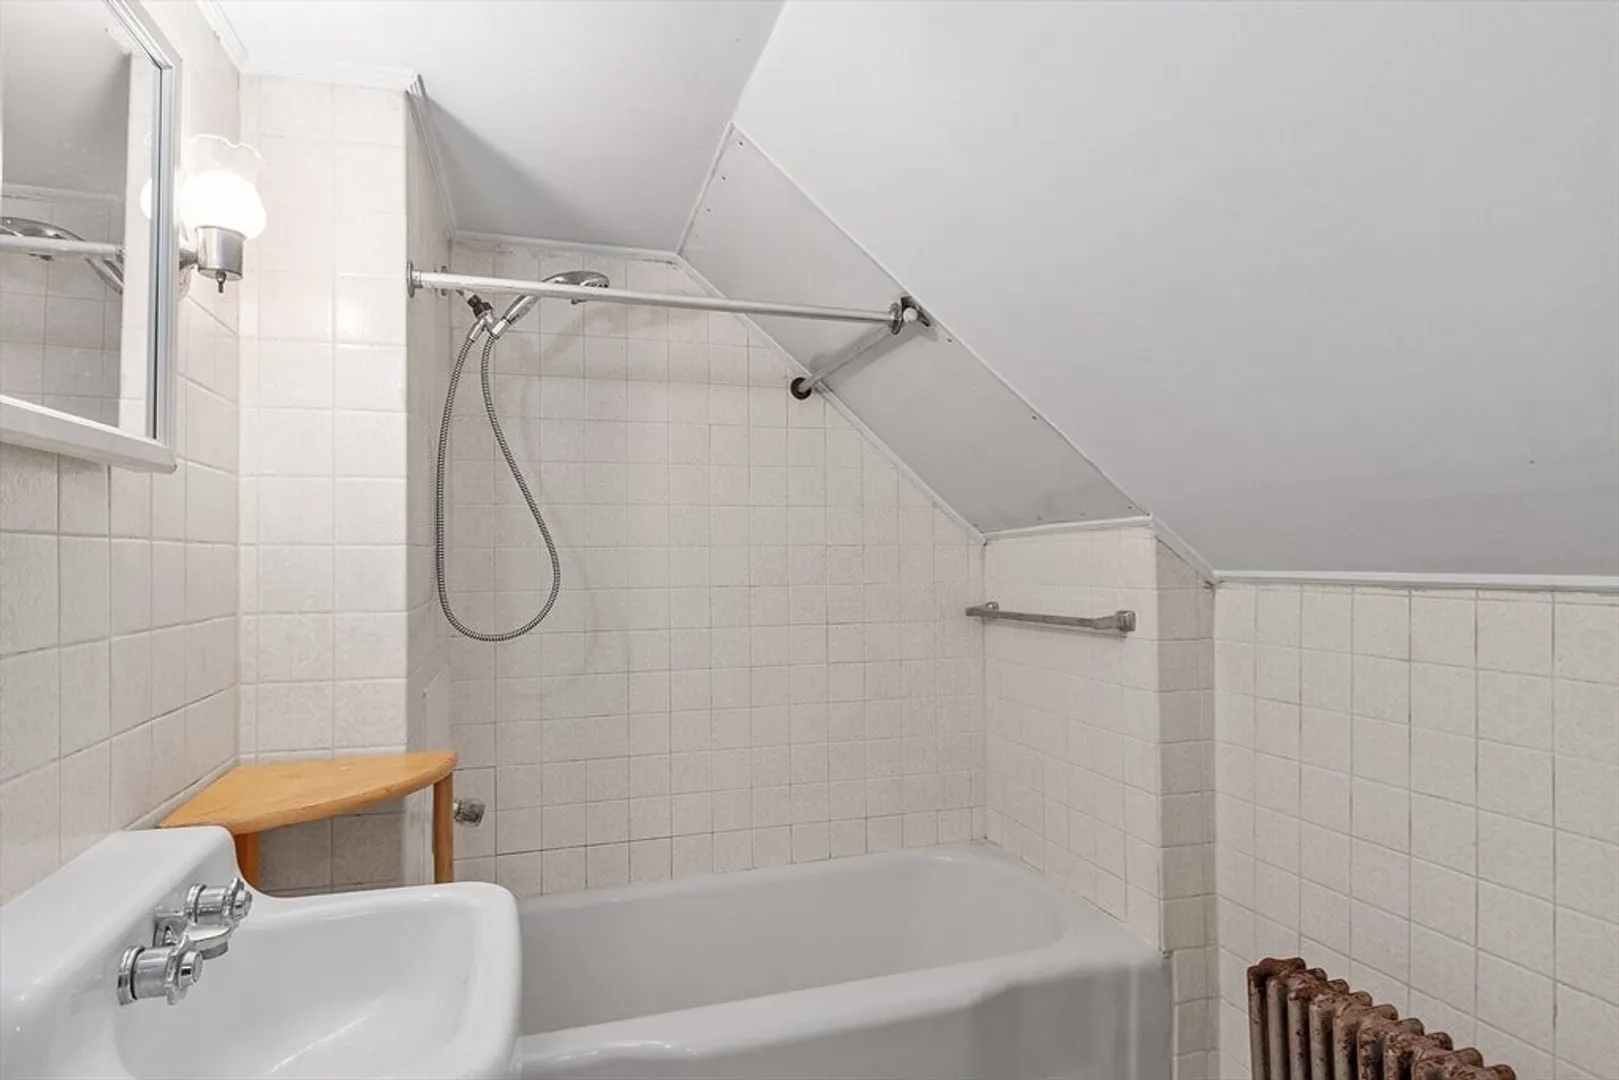
- Interior Features: Bathroom With Tub & Shower, Walk-Up Attic, Living Room, Kitchen, Laundry Room
- Road Frontage Type: Public
- SqFt Source: Public Record
- Year Built Details: Approximate
- Zoning: Ra
-
Amenities
- Community Features: Shopping, Medical Facility, Bike Path, House of Worship, Private School, Public School
- Parking Features: Paved Drive, Off Street, Paved
- Covered Parking Spaces: 1
-
Utilities
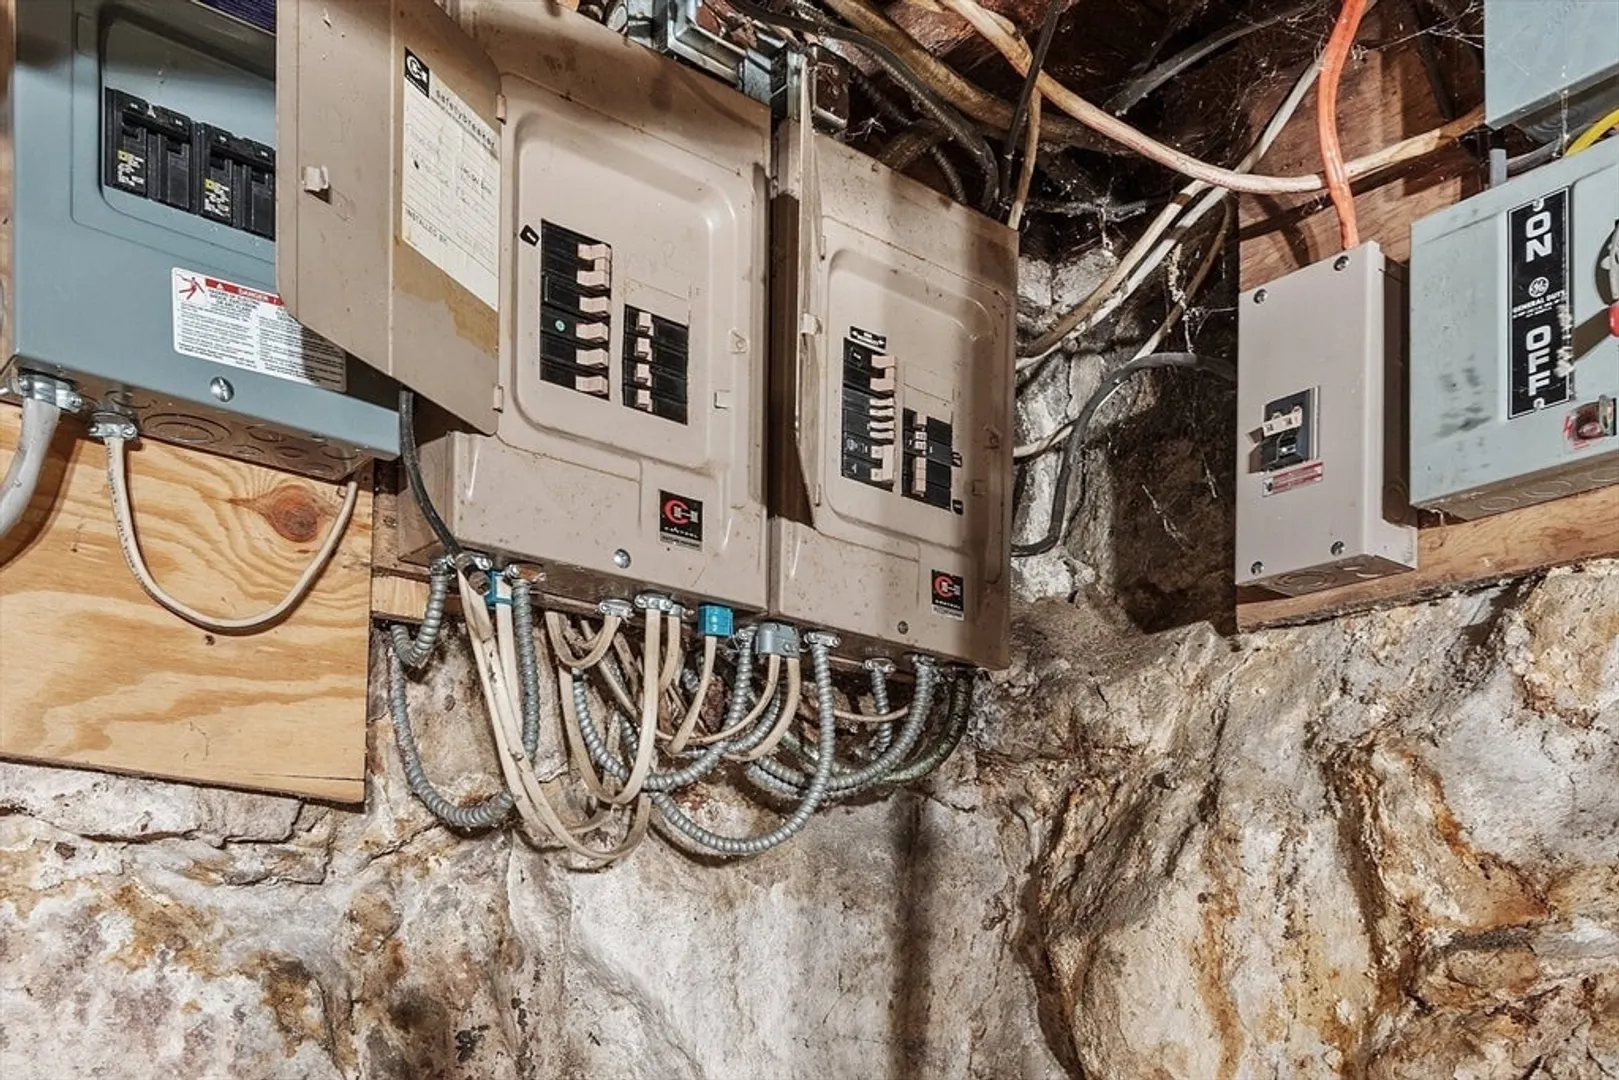
- Electric: Circuit Breakers, Individually Metered
- Water Source: Public
- Sewer: Public Sewer
-
Fees / Taxes
- Assessed Value: $295,400
- Tax Year: 2025
- Rental Fee Includes: Unit 1(Water), Unit 2(Water)
- Taxes: $4,393
Similar Listings
Sold
42 Photos
Sold
42 Photos
Sold
12 Photos
Content © 2026 MLS Property Information Network, Inc. The information in this listing was gathered from third party resources including the seller and public records.
Listing information provided courtesy of Keller Williams Realty North Central.
MLS Property Information Network, Inc. and its subscribers disclaim any and all representations or warranties as to the accuracy of this information.
