
Sold!
$385,000
8
Beds
2/1
Baths
3,060
Living Area
-
Property Description
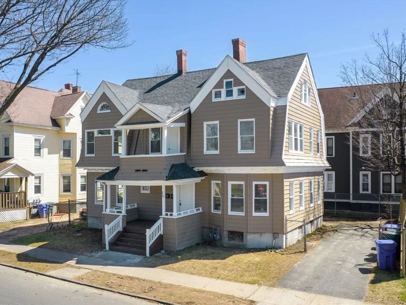
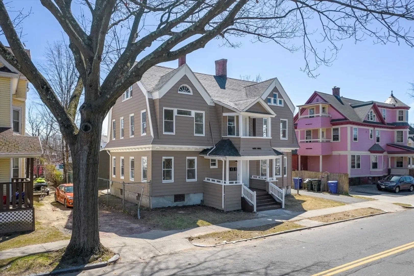
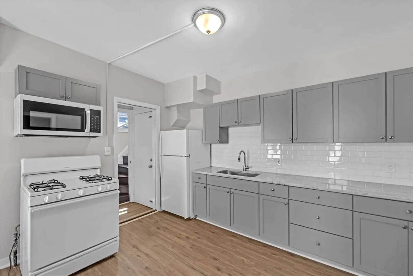
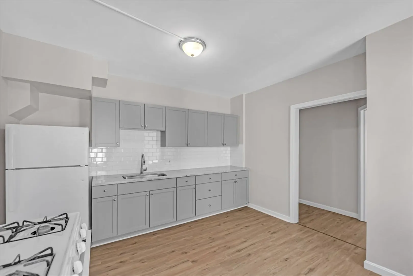
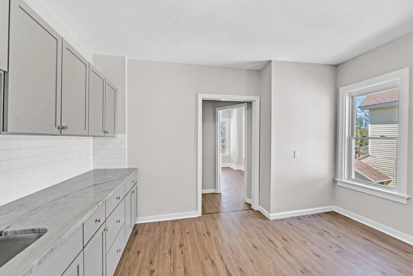
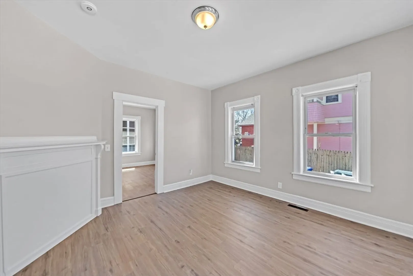
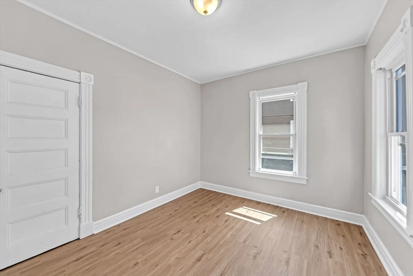
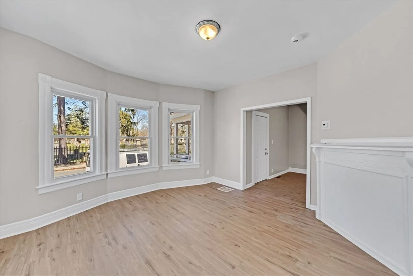
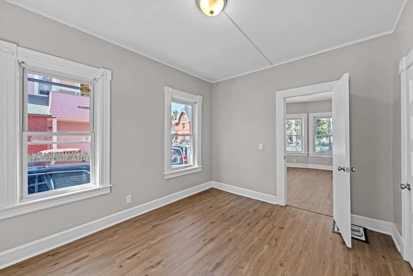
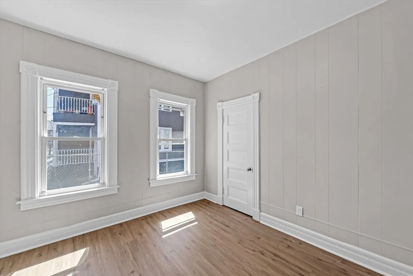
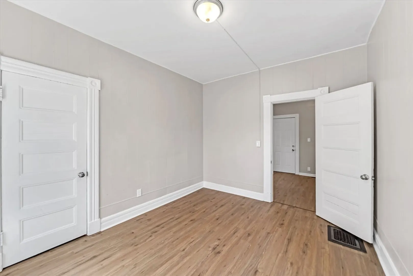
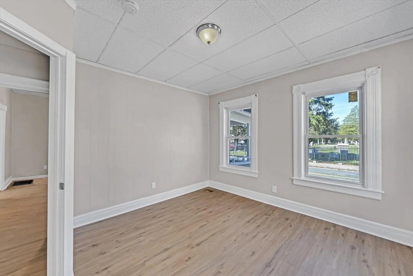
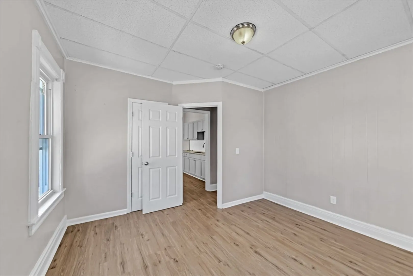
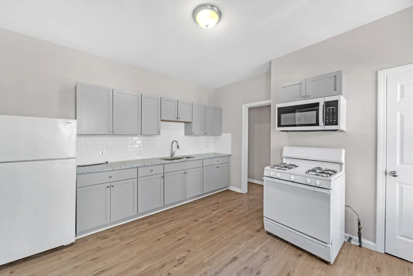
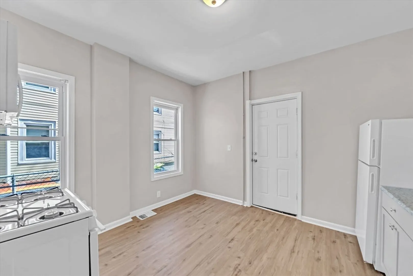
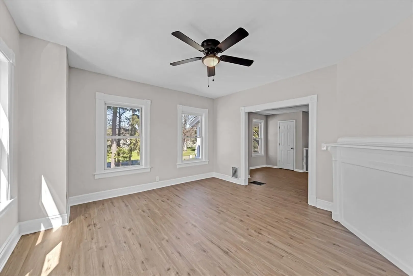
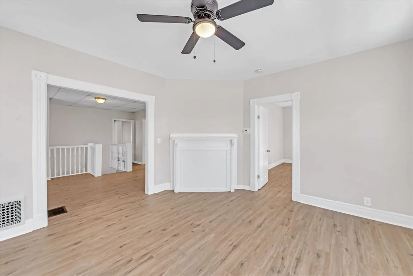
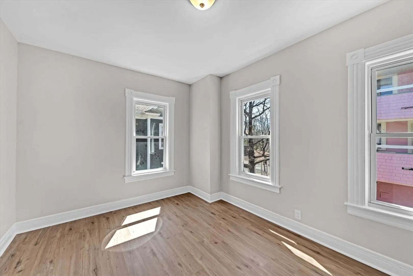
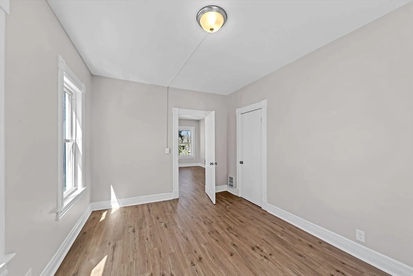
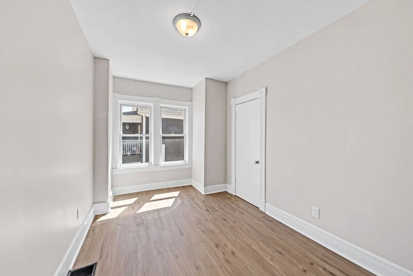
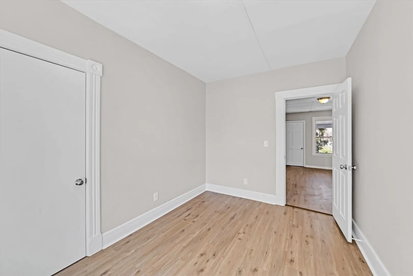
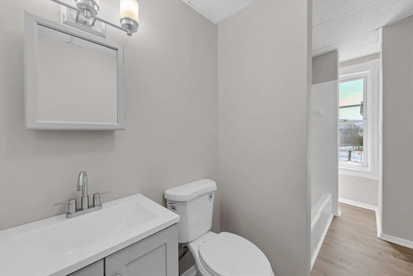
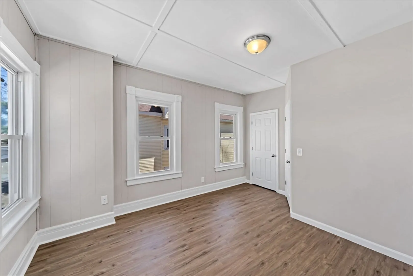
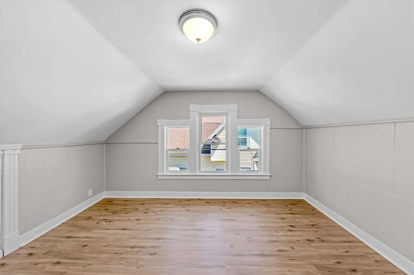
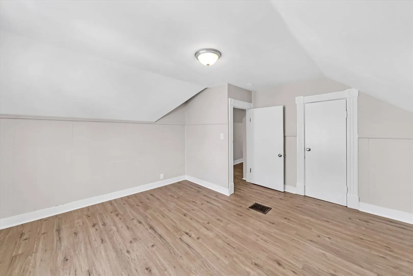
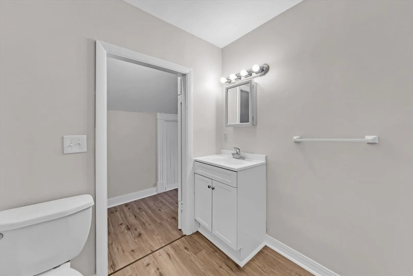
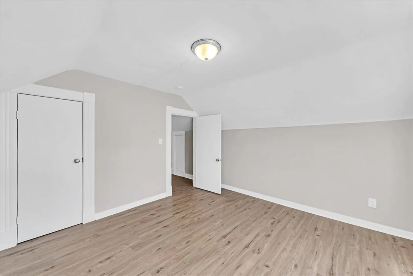
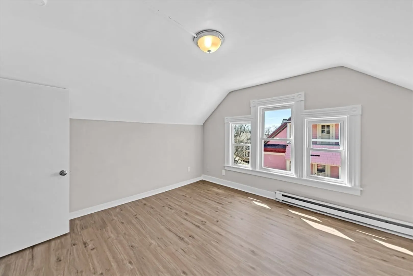
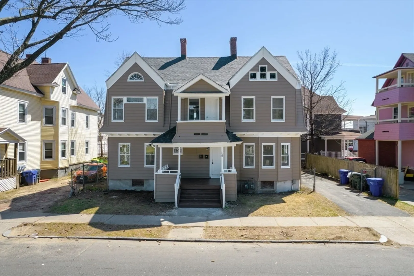
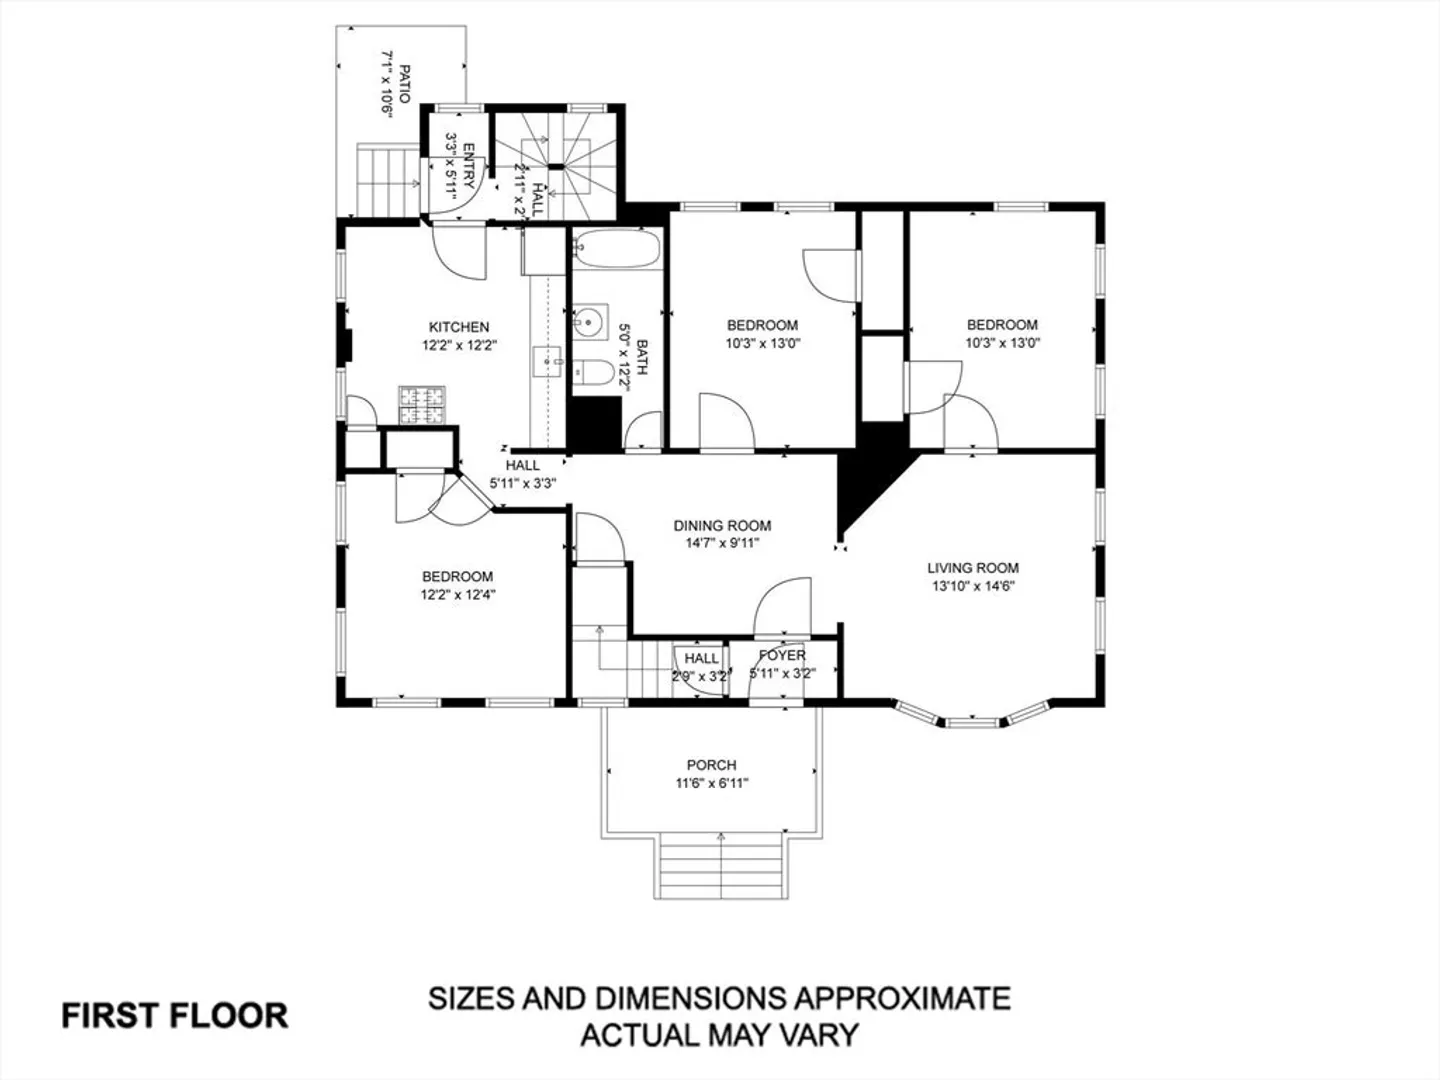
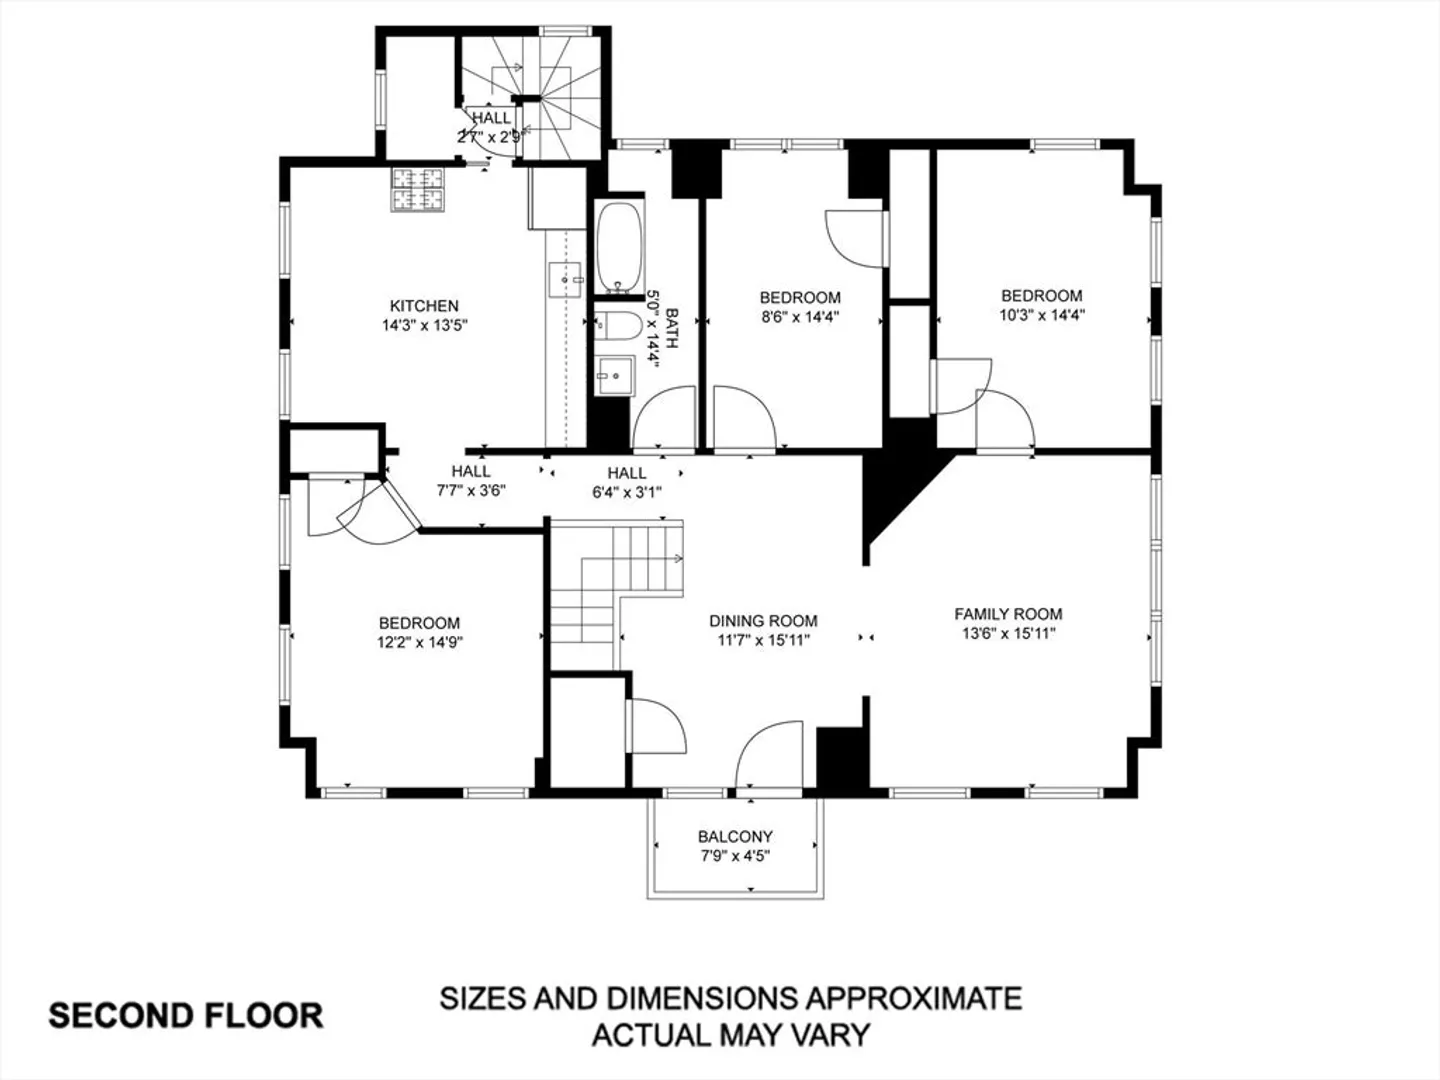
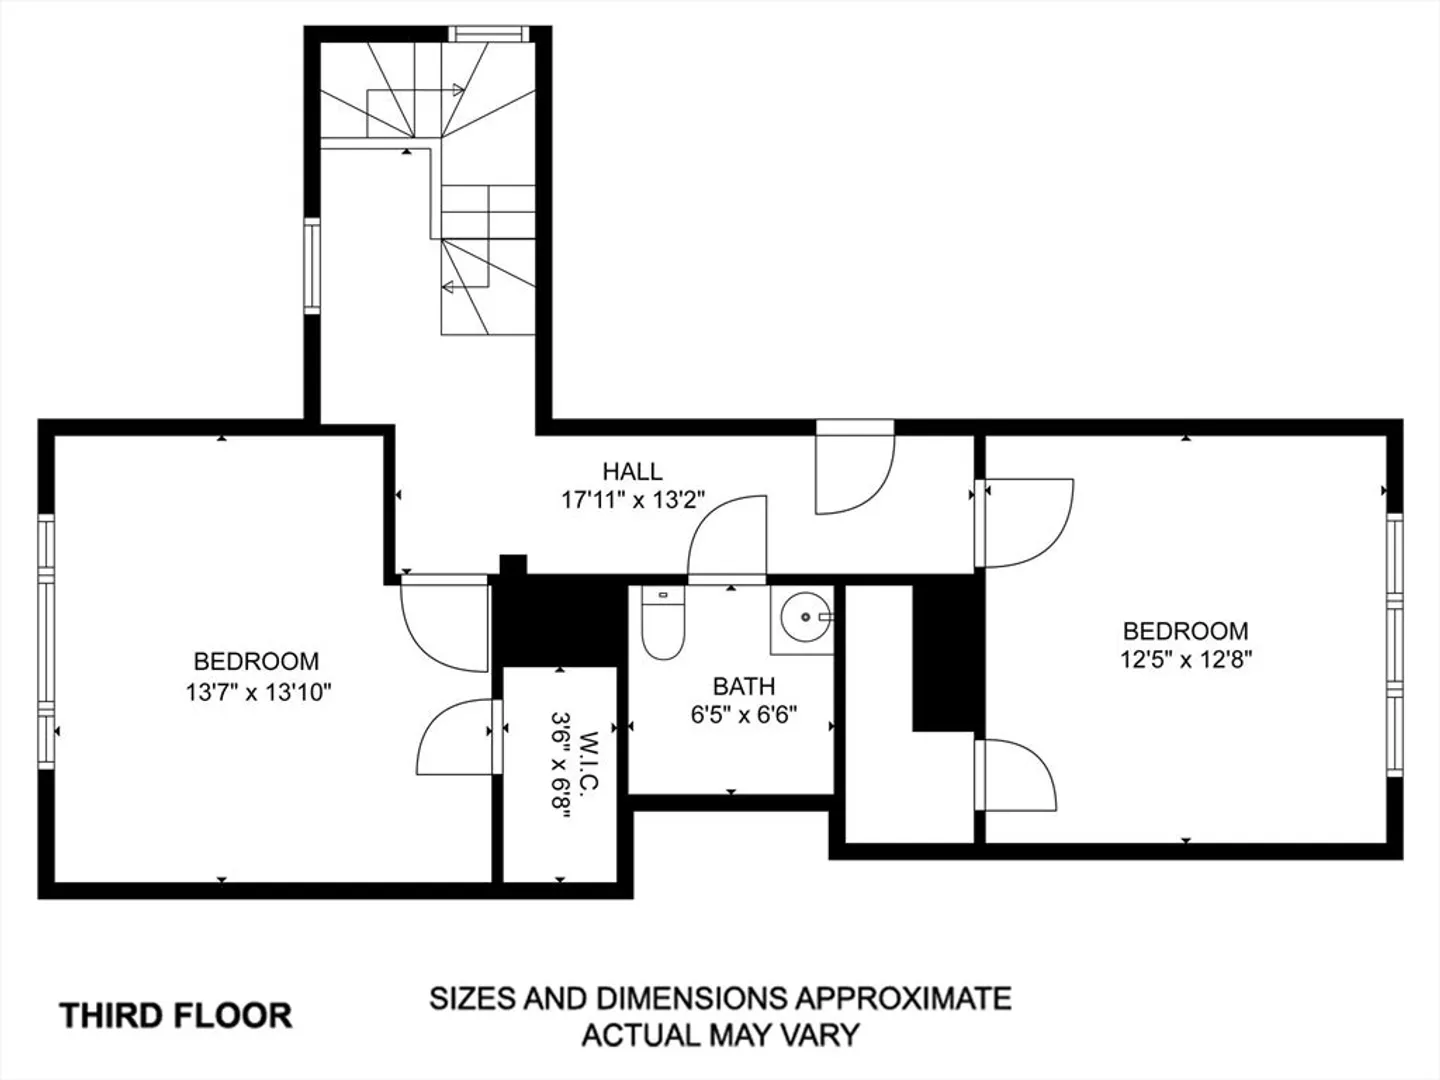
Welcome to this REMODELED AND FULLY VACANT two-family home. This property offers two distinct units, each thoughtfully designed to accommodate your lifestyle needs. As you step into the first unit, you are greeted by a spacious and inviting atmosphere. The layout seamlessly connects the living room, dining area, and kitchen, creating an ideal space for entertaining guests or relaxing with family. The kitchen boasts sleek countertops and ample cabinet space. This unit features three bedrooms, each providing a serene retreat for rest and relaxation. Moving to the second unit, you'll find even more room to spread out and make yourself at home. With five bedrooms, there's plenty of space for a growing family or accommodating guest.
-
Highlights
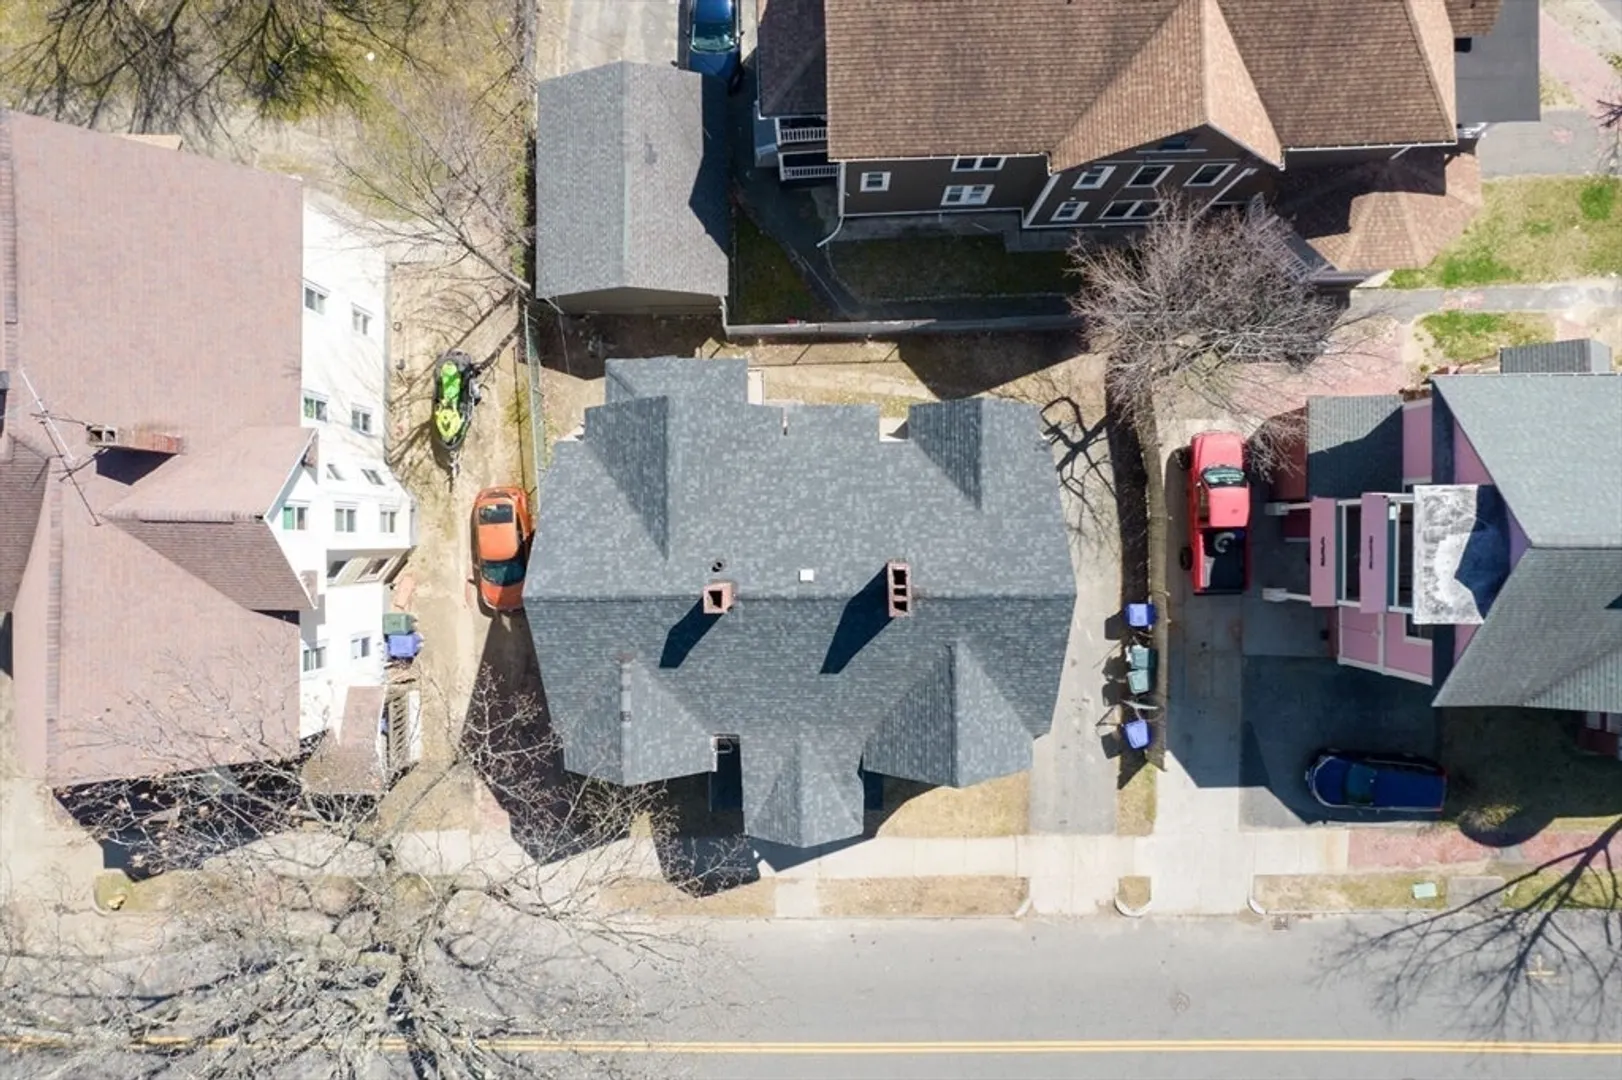
- Parking Spots: 4
- Property Type: Multi Family
- Year Built: 1899
- Property Class: Residential Income
- Total Rooms: 14
- Status: Closed
-
Additional Details
- Appliances: Range, Microwave, Refrigerator
- Construction: Frame
- Foundation: Concrete Perimeter
- Lot Features: Level
- Roof: Shingle
- Year Built Details: Approximate
- Zoning: R2
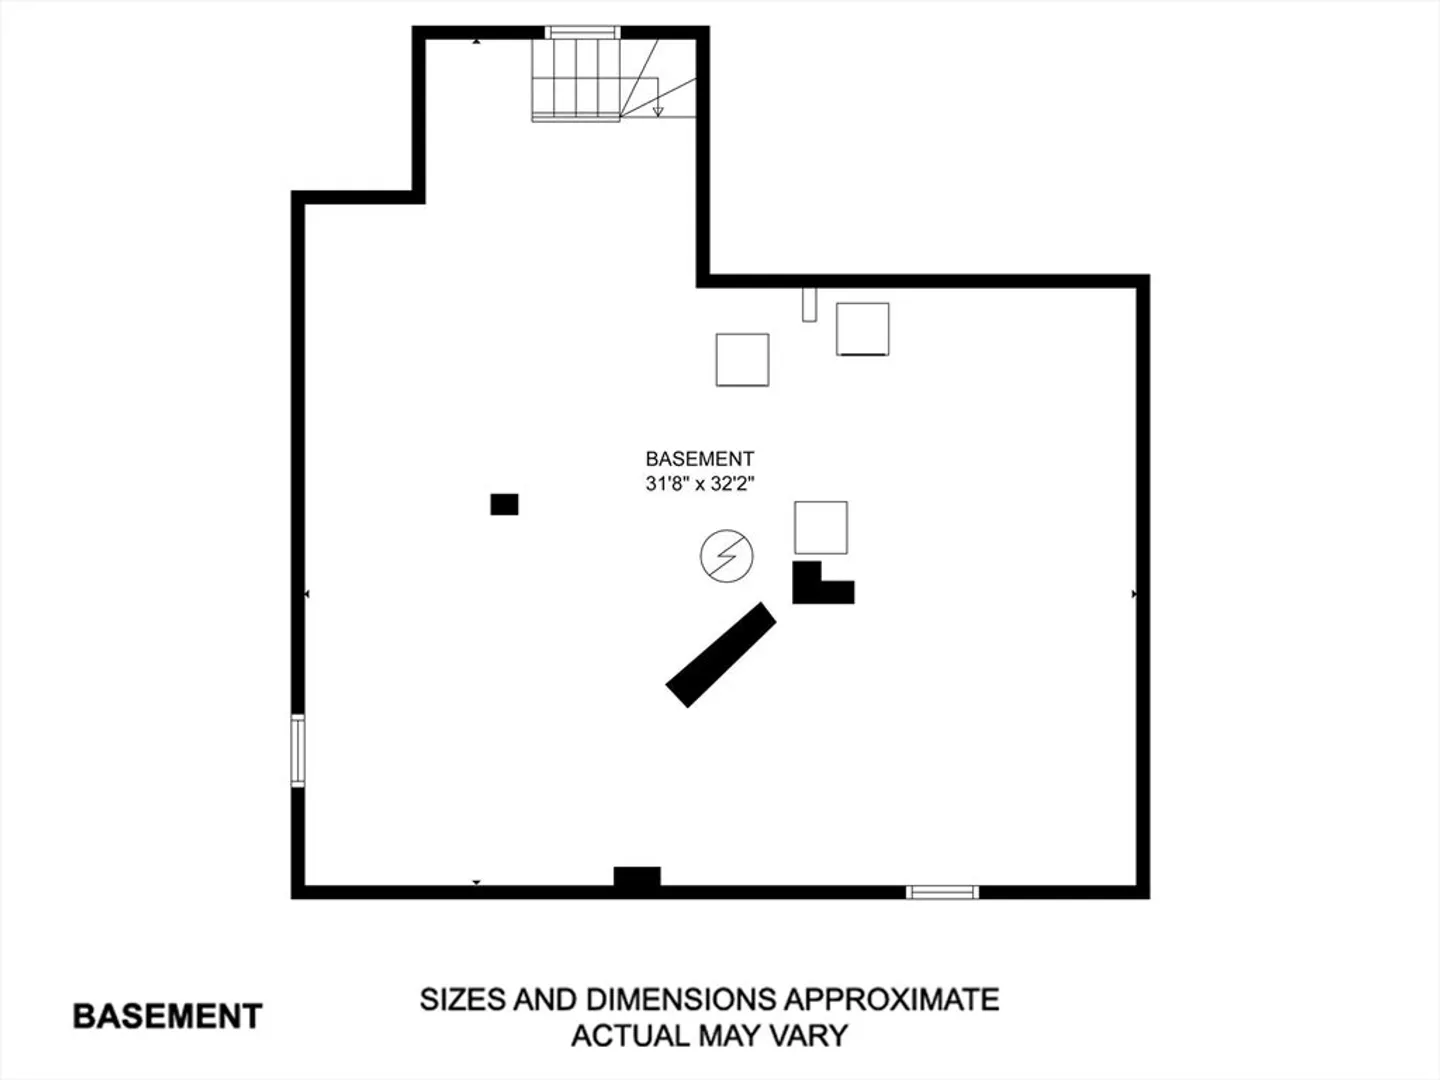
- Basement: Full
- Flooring: Vinyl
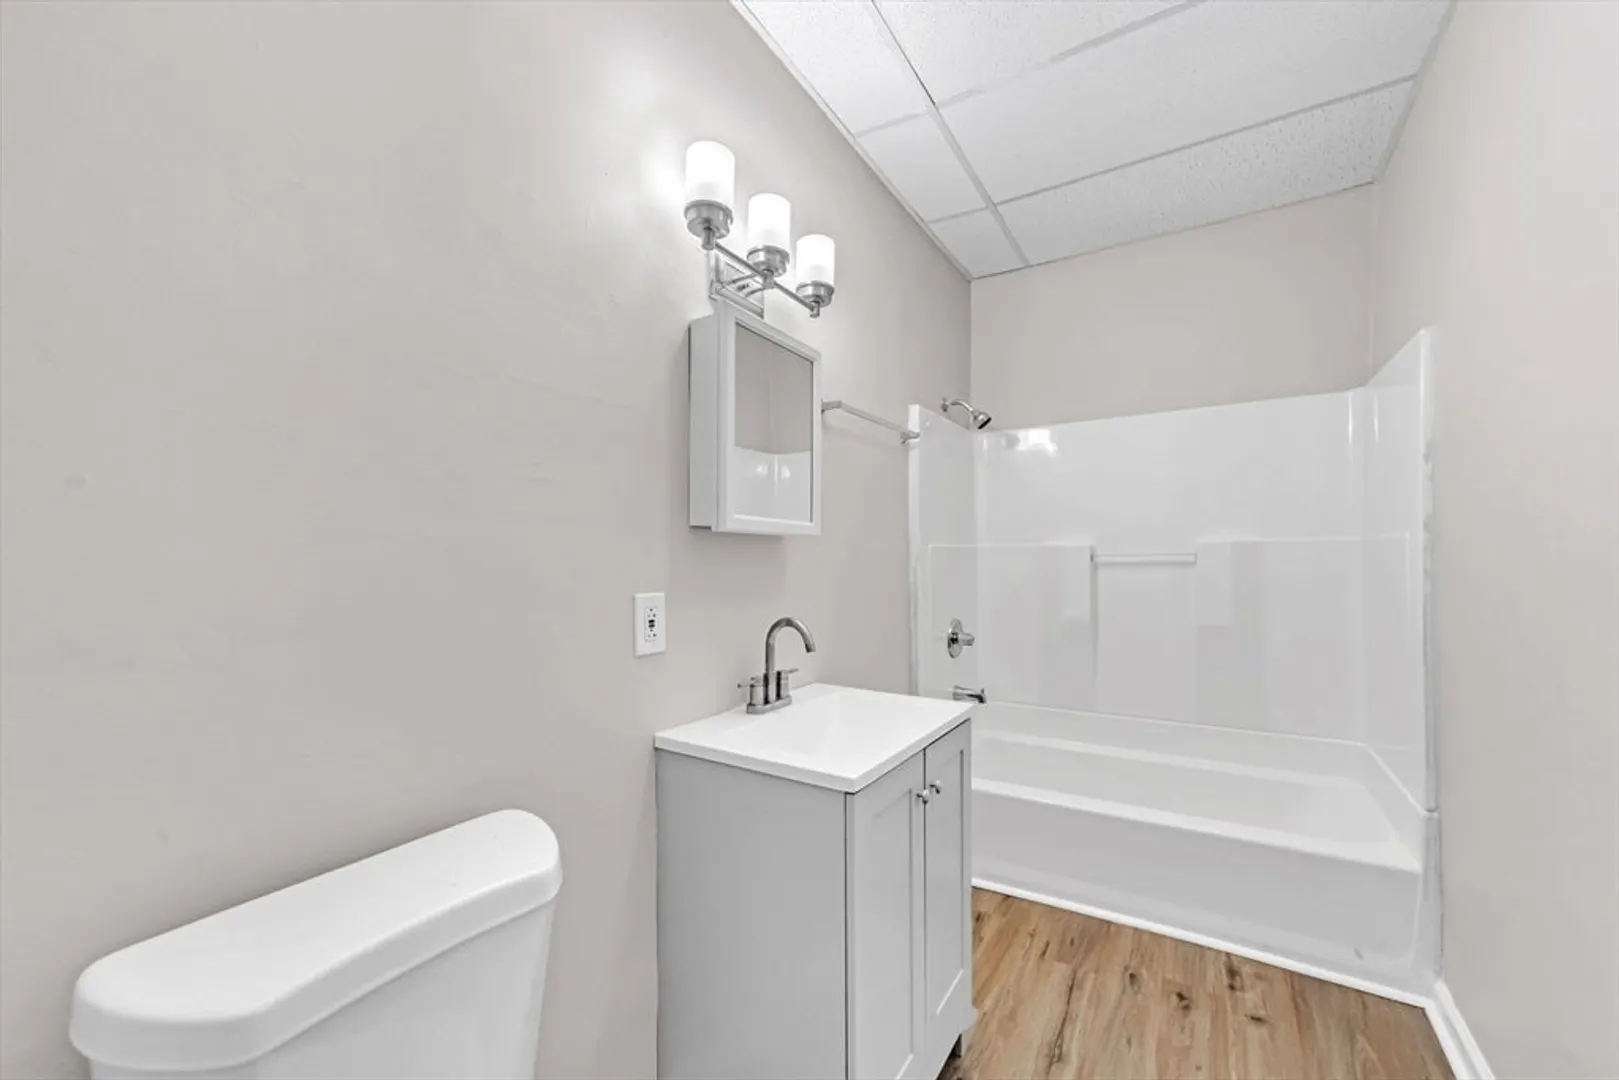
- Interior Features: Ceiling Fan(s), Bathroom With Tub & Shower, Remodeled, Living Room, Dining Room, Kitchen
- Road Frontage Type: Public
- Total Number of Units: 2
- Year Built Source: Public Records
-
Amenities
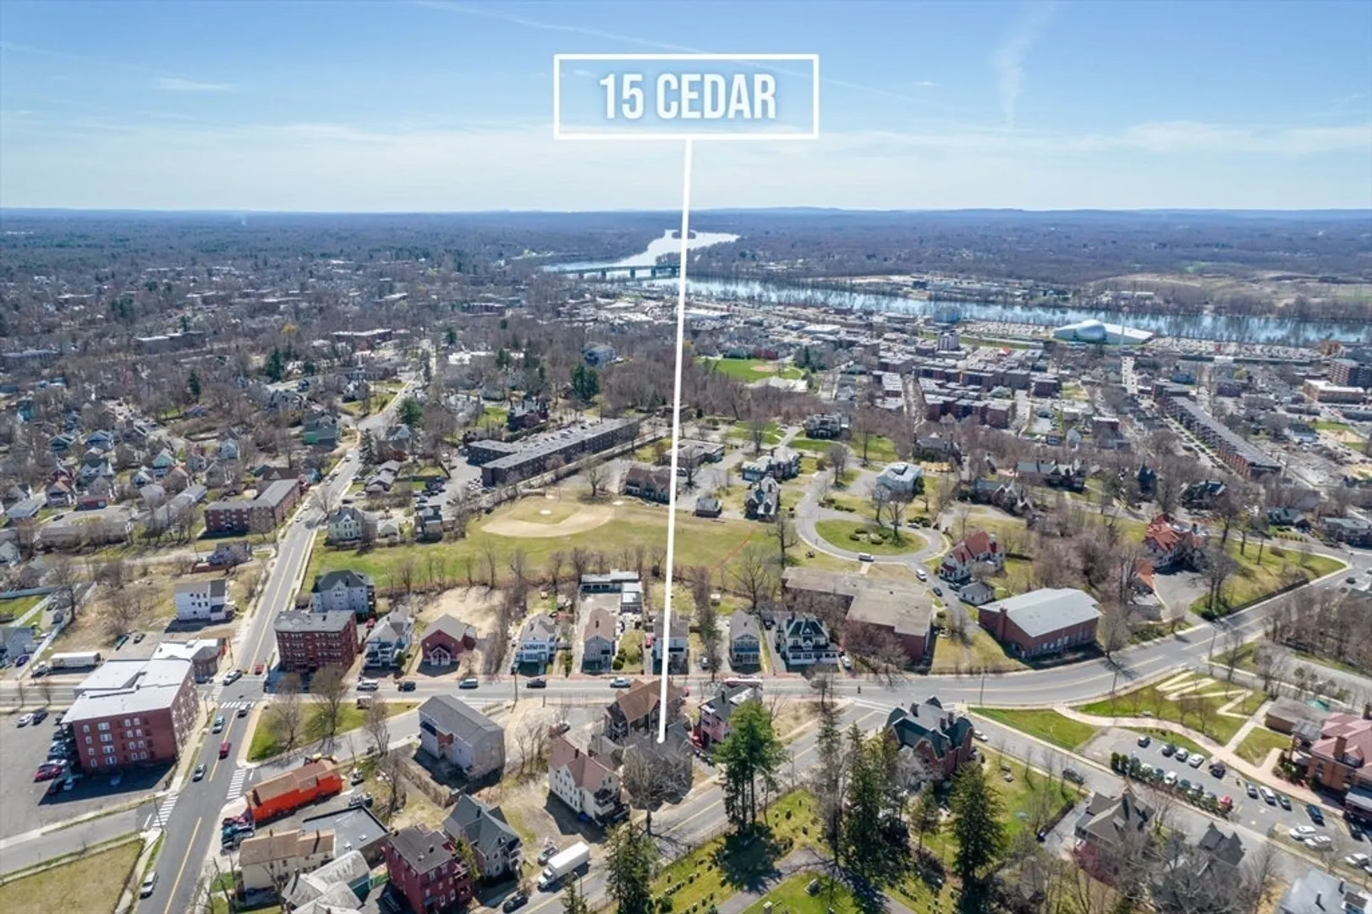
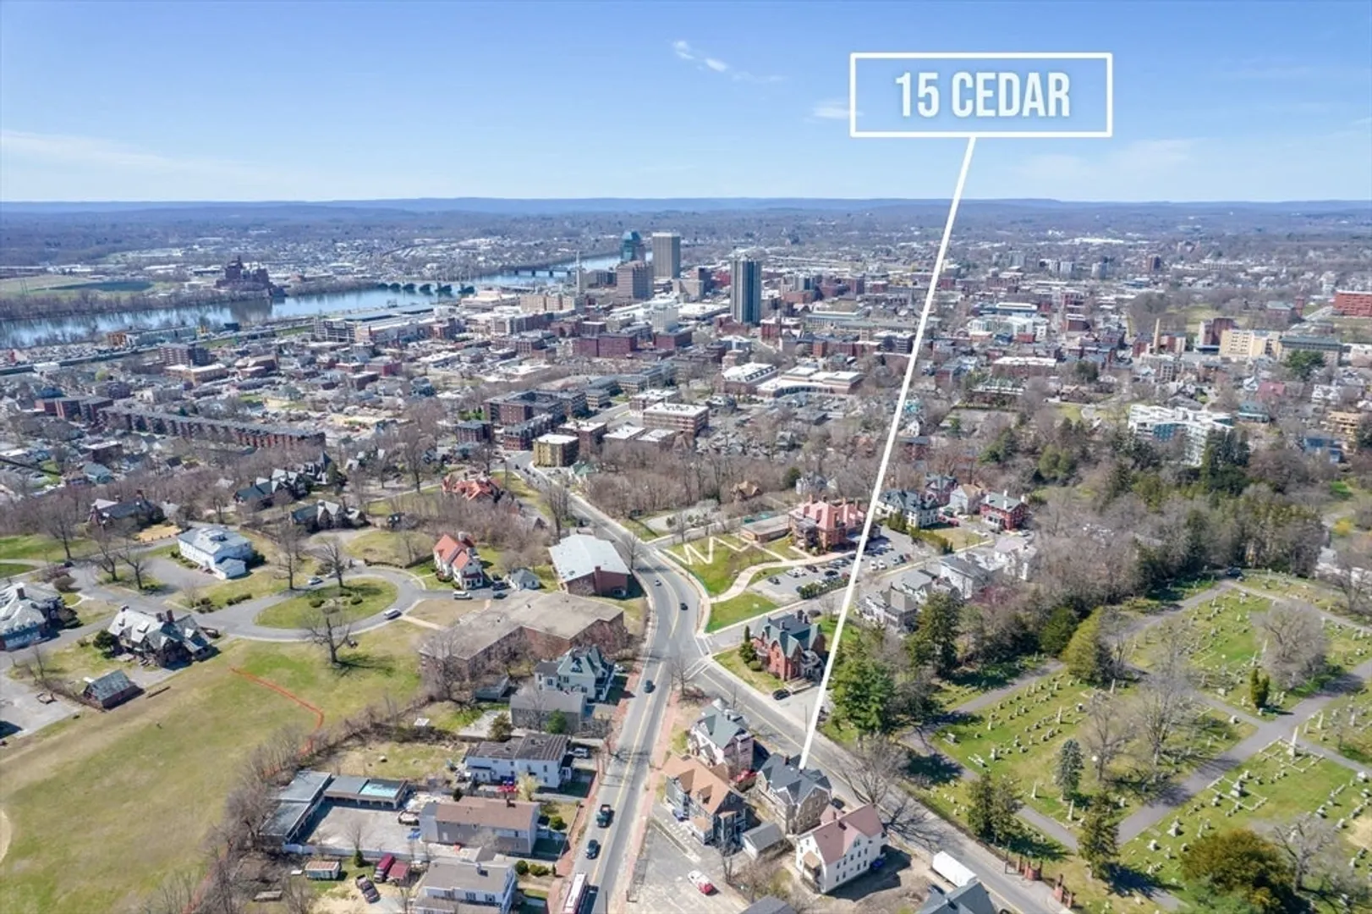
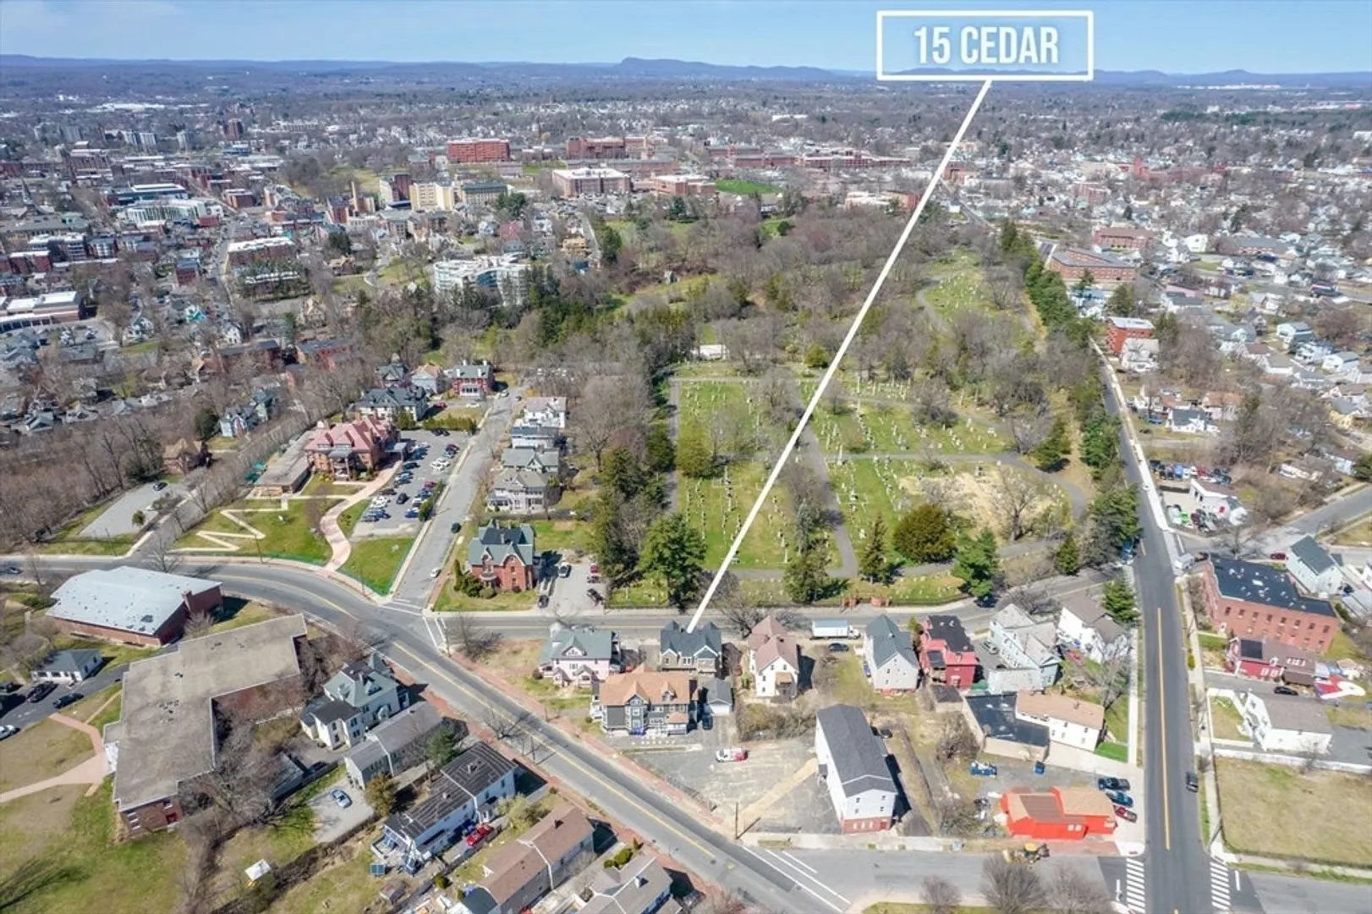
- Community Features: Public Transportation, Shopping, Park, Medical Facility, Highway Access, Public School
- Parking Features: Paved Drive, Off Street, Paved
-
Utilities
- Sewer: Public Sewer
- Water Source: Public
-
Fees / Taxes
- Assessed Value: $169,600
- Compensation Based On: Net Sale Price
- Tax Year: 2023
- Buyer Agent Compensation: 2.5%
- Facilitator Compensation: 1%
- Taxes: $2,892
Similar Listings
Sold
33 Photos
Sold
13 Photos
Sold
26 Photos
Sold
42 Photos
Content © 2026 MLS Property Information Network, Inc. The information in this listing was gathered from third party resources including the seller and public records.
Listing information provided courtesy of Executive Real Estate, Inc..
MLS Property Information Network, Inc. and its subscribers disclaim any and all representations or warranties as to the accuracy of this information.
