
Sold!
$1,080,000
2
Beds
2
Baths
1,186
Living Area
-
Property Description
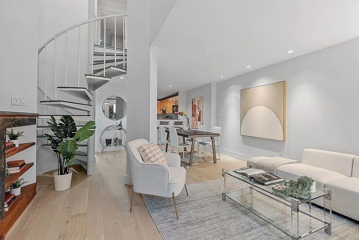
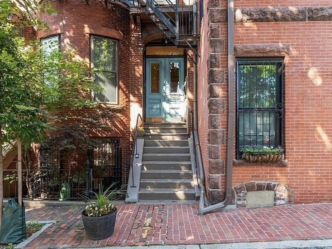
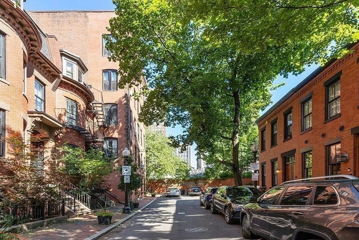
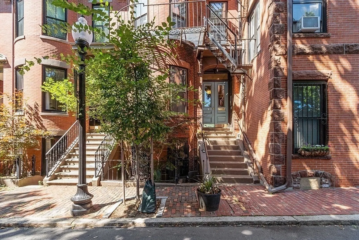
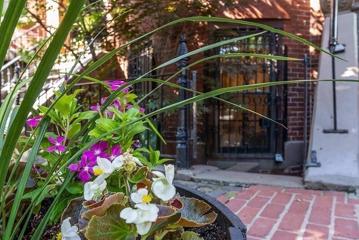
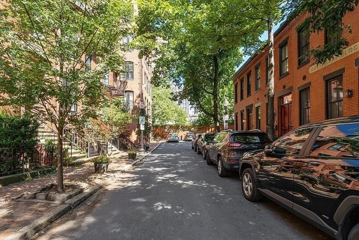
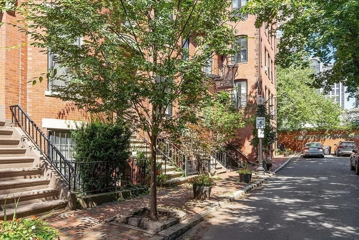
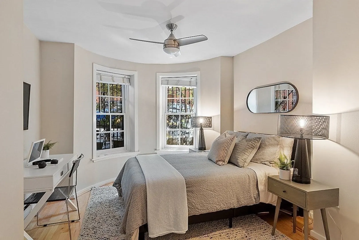
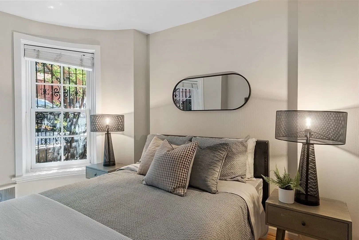
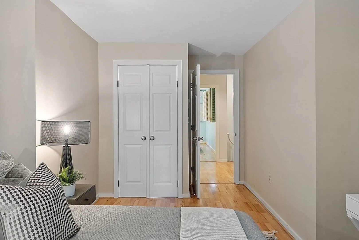
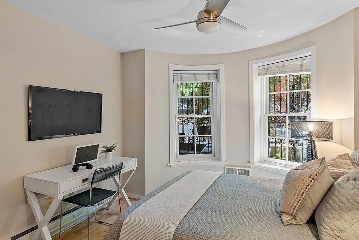
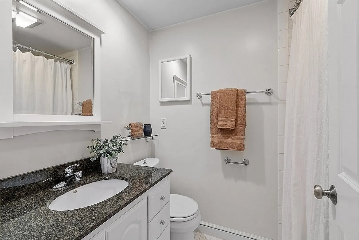
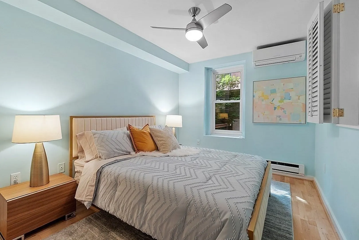
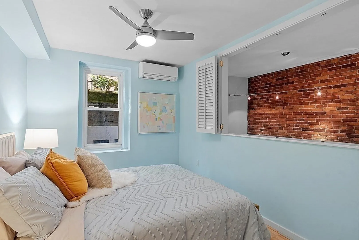
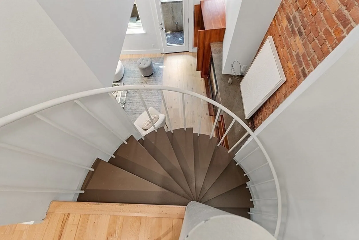
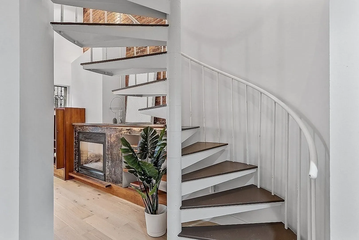
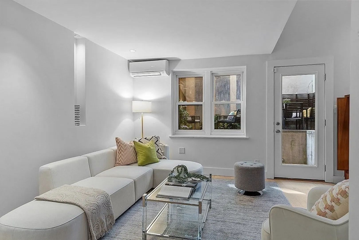
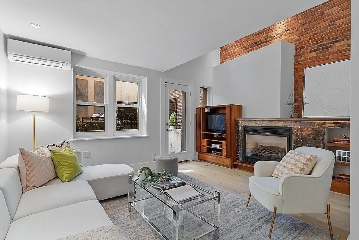
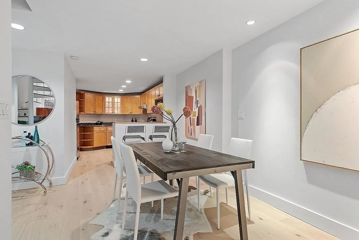
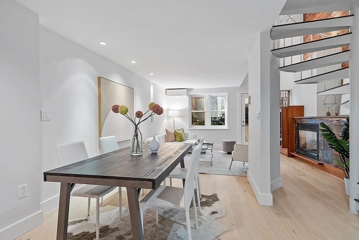
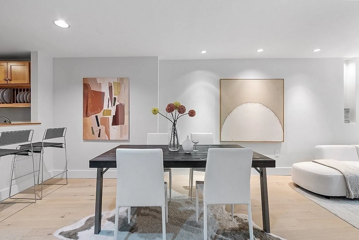
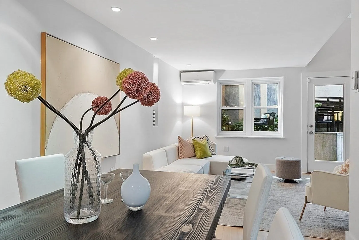
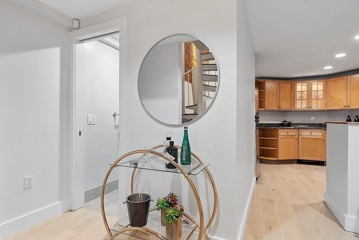
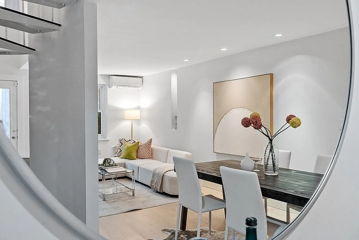
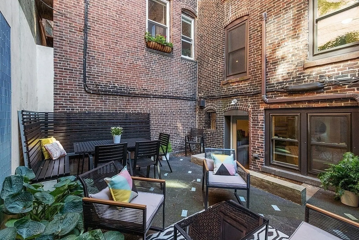
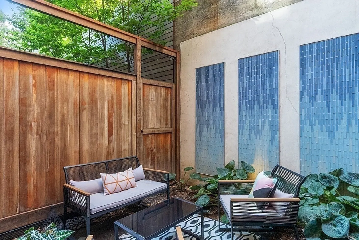
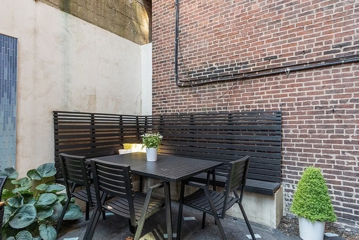
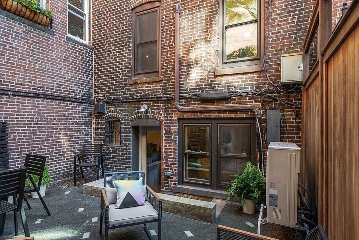
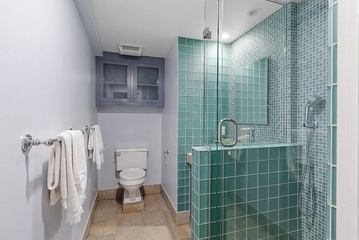
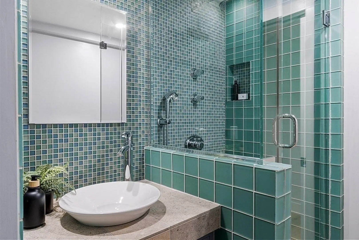
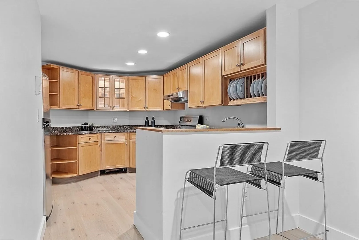
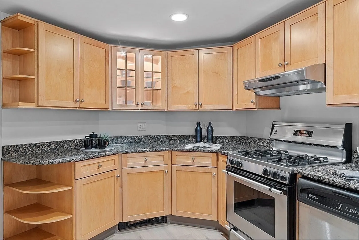
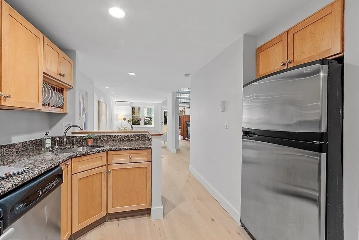
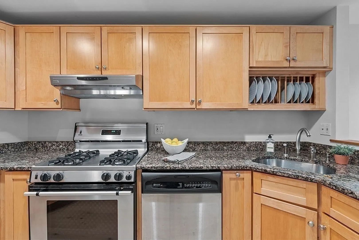
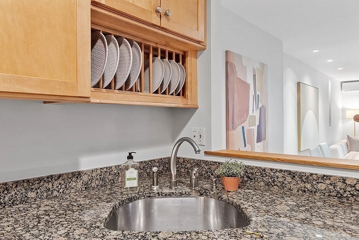
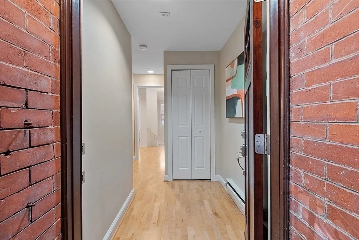
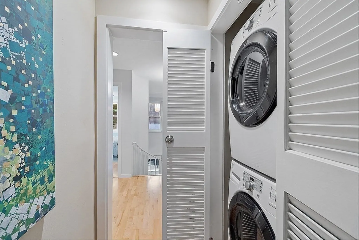
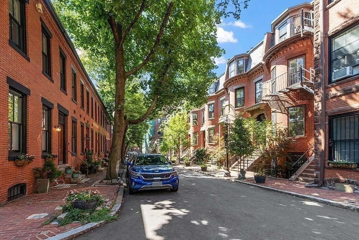
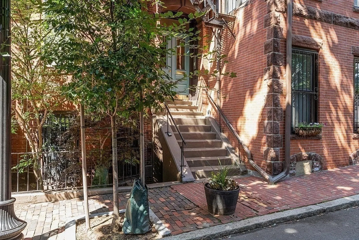
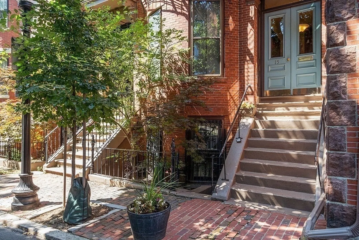
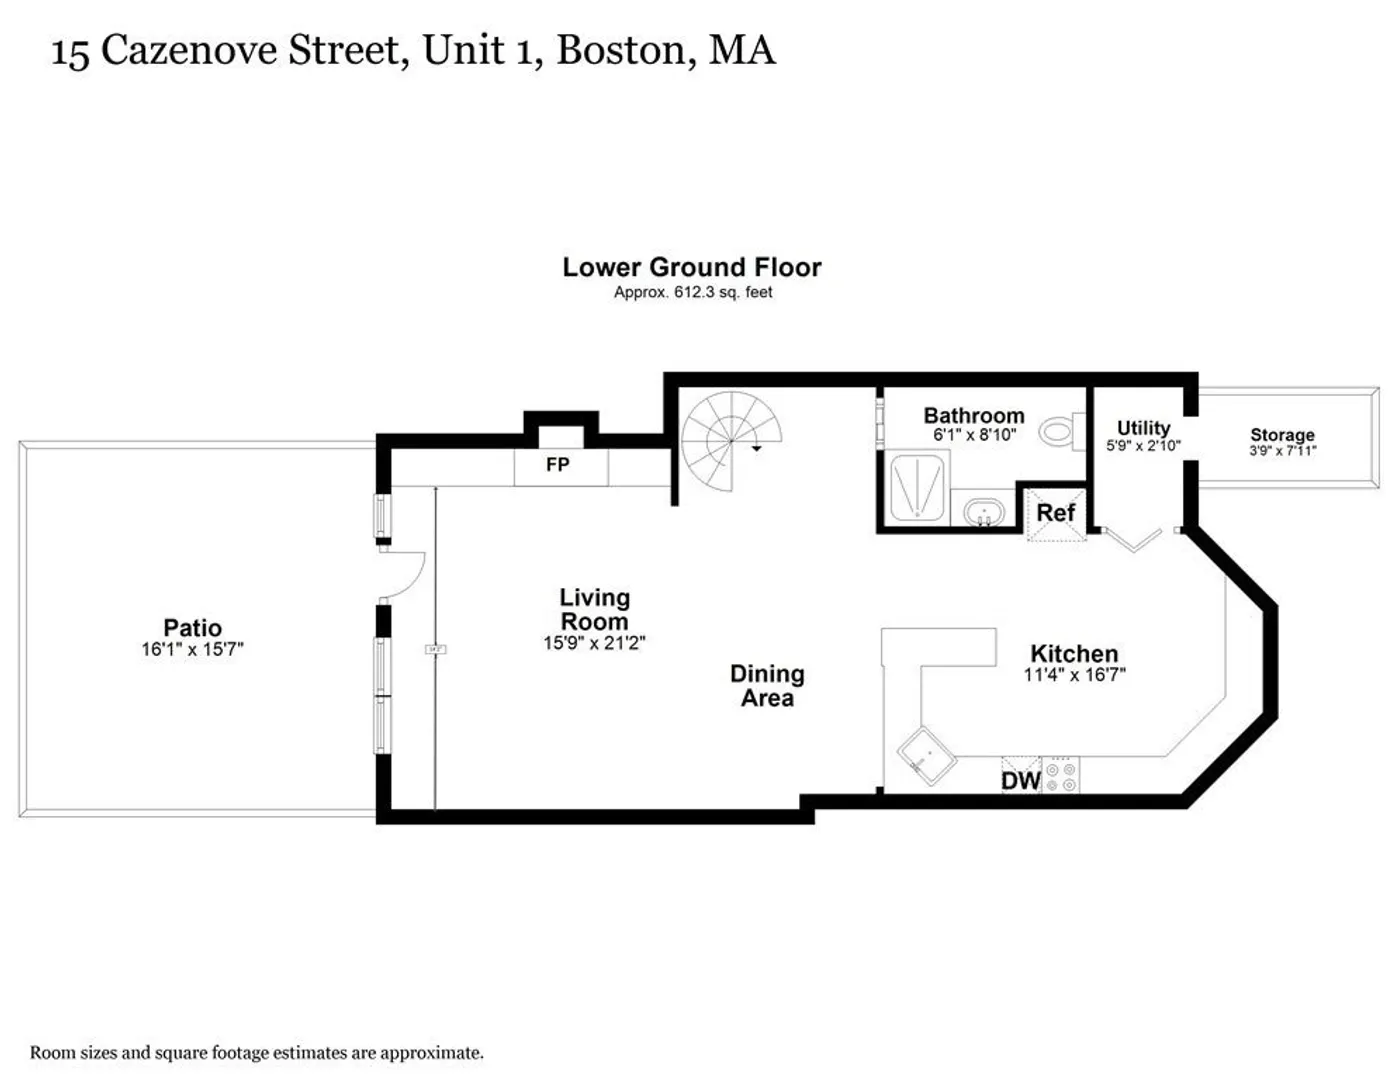
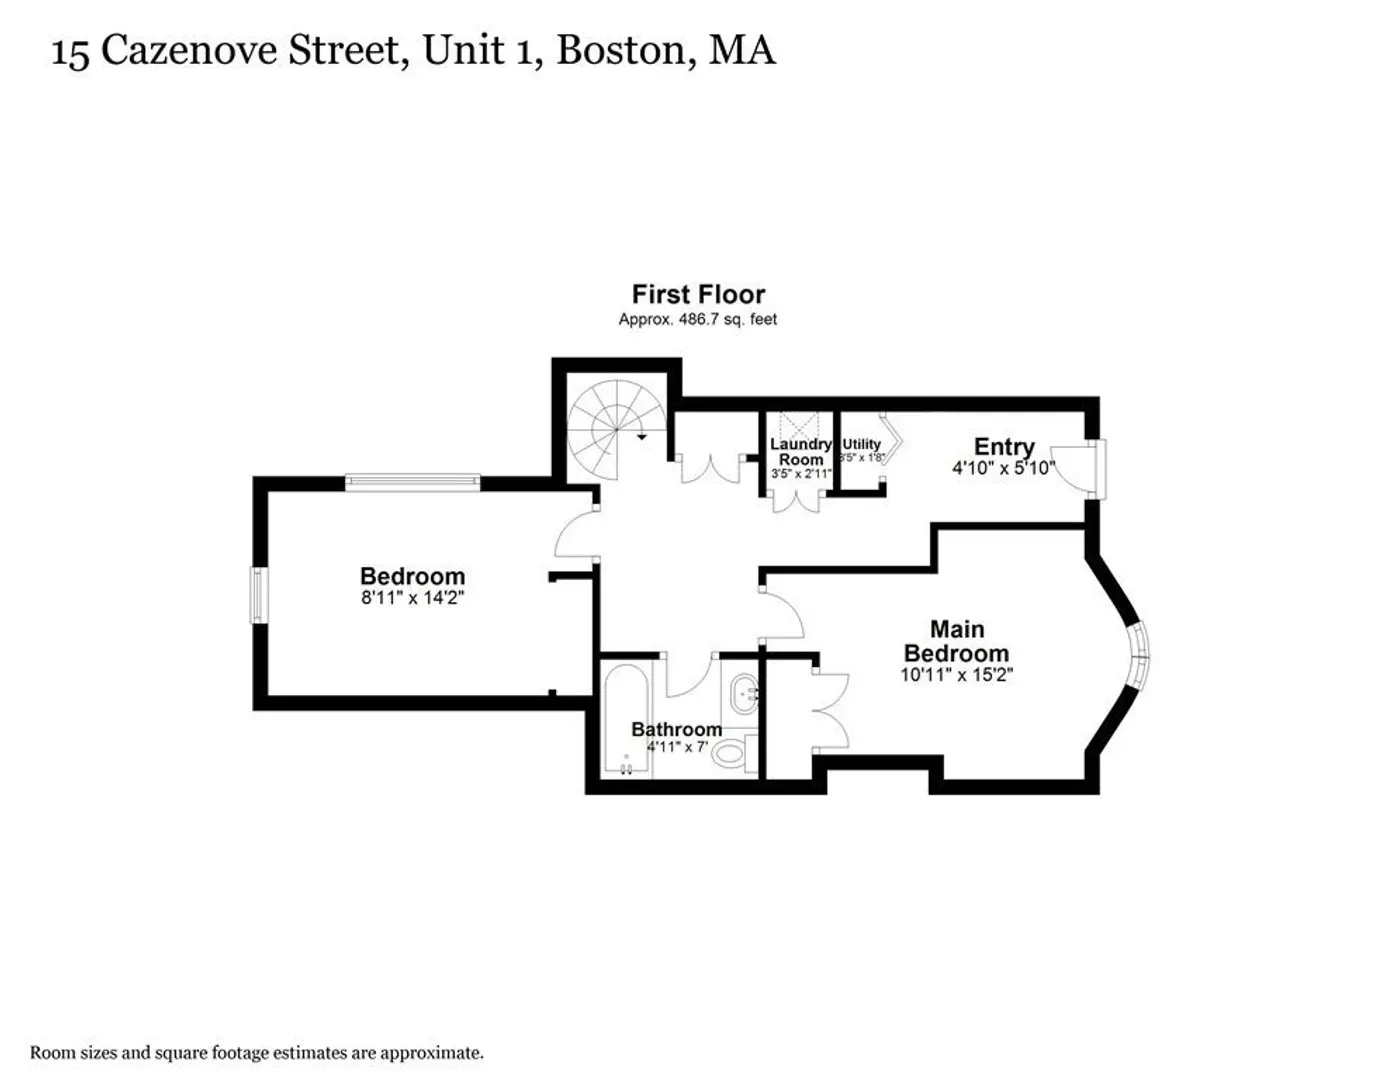
Sunday OH CANCELLED Welcome home to this lovely two bedroom, two bath condo situated on one of the South End’s highly sought after tree-lined cul-de-sacs.This gorgeous South End home boasts an open concept layout, perfect for hosting your next dinner party. The granite & stainless chef’s kitchen gracefully leads to a generous living/dining area with an adjoining, modern ¾ bath. The living area features a gas fireplace, built in cabinet & shelves, lofty exposed brick and a glass door leading to your private patio oasis with custom pavers, a built in table and bench and a decorative tile feature. There are two large bedrooms, a crisp full bath, and W/D on the entry level. This condo is tucked away on tranquil Cazenove Street, yet it is only a few steps from the Back Bay T, Amtrak and all of the finest dining and shopping Boston has to offer.
-
Highlights
- Area: South End
- Heating: Ductless
- Property Class: Residential
- Total Rooms: 4
- Year Built: 1899
- Cooling: Ductless
- HOA Fee: $270
- Property Type: Condominium
- Unit Number: 1
- Status: Closed
-
Additional Details
- Appliances: Dishwasher, Disposal, Refrigerator, Freezer, Washer, Dryer
- Exterior Features: Patio - Enclosed
- Flooring: Engineered Hardwood
- Total Number of Units: 4
- Year Built Source: Public Records
- Basement: N
- Fireplaces: 1
- Pets Allowed: Yes w/ Restrictions
- Year Built Details: Approximate
- Zoning: res
-
Amenities
- Community Features: Public Transportation, Shopping, Tennis Court(s), Park, Walk/Jog Trails, Medical Facility, Highway Access, House of Worship, Private School, Public School, T-Station, University
-
Utilities
- Sewer: Public Sewer
- Water Source: Public
-
Fees / Taxes
- Assessed Value: $894,700
- Compensation Based On: Net Sale Price
- HOA Fee Frequency: Monthly
- Tax Year: 2023
- Buyer Agent Compensation: 2.0%
- Facilitator Compensation: 1.0%
- HOA Fee Includes: Water, Sewer, Insurance, Snow Removal
- Taxes: $9,609
Similar Listings




Sold

10 Photos
Sold
20 Photos
Sold
32 Photos
Sold

3 Photos
Content © 2026 MLS Property Information Network, Inc. The information in this listing was gathered from third party resources including the seller and public records.
Listing information provided courtesy of Churchill Properties.
MLS Property Information Network, Inc. and its subscribers disclaim any and all representations or warranties as to the accuracy of this information.
