
Sold!
$550,000
2
Beds
2
Baths
1,403
Living Area
-
Property Description
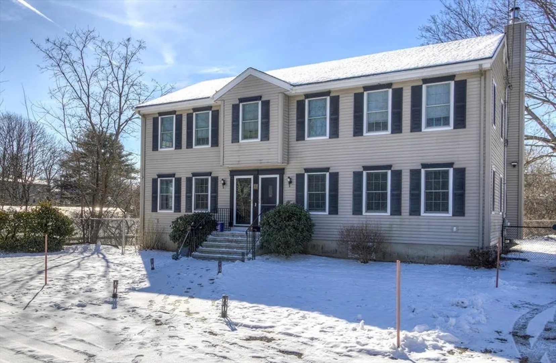
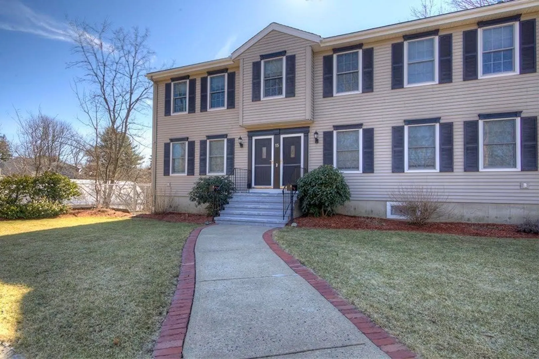
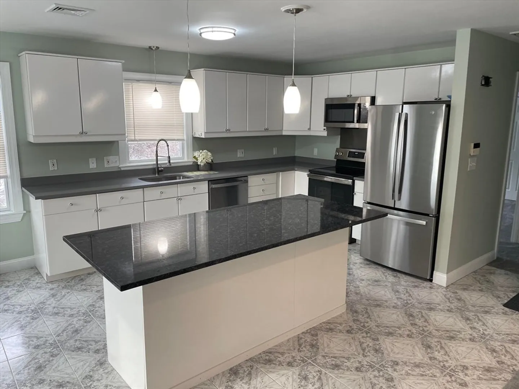
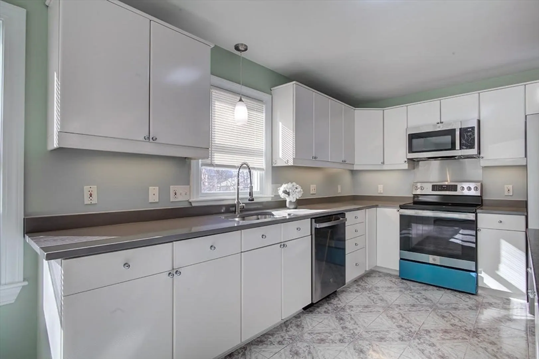
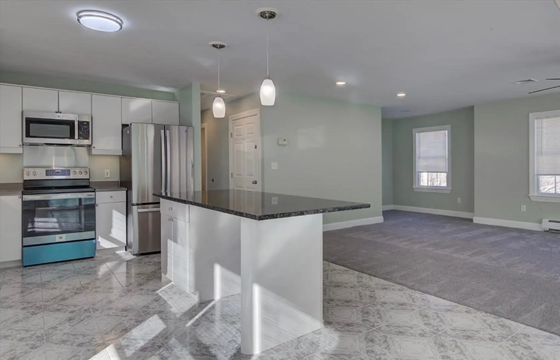
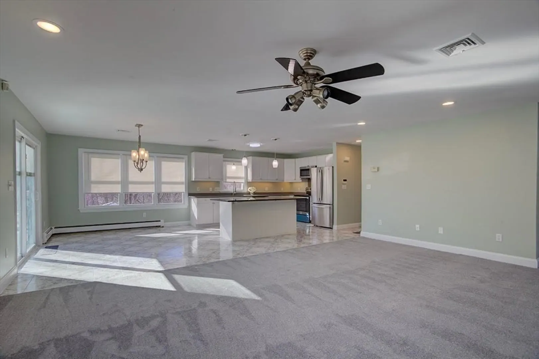
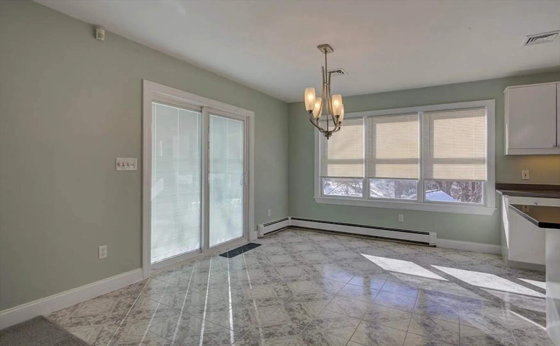
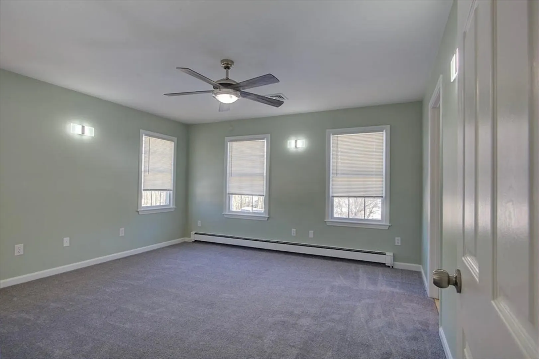
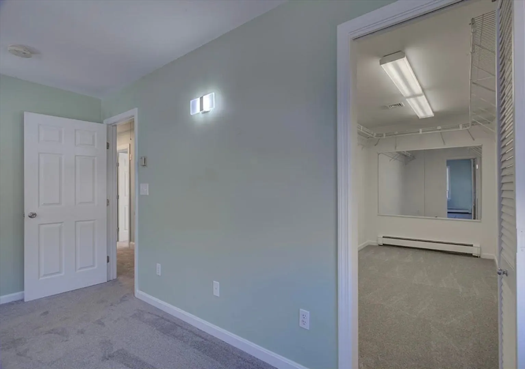
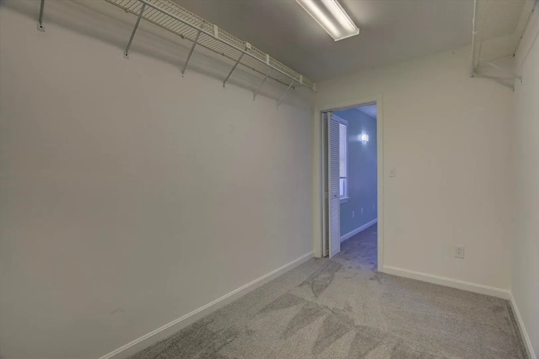
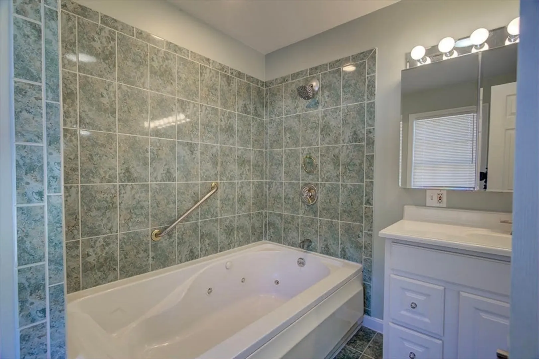
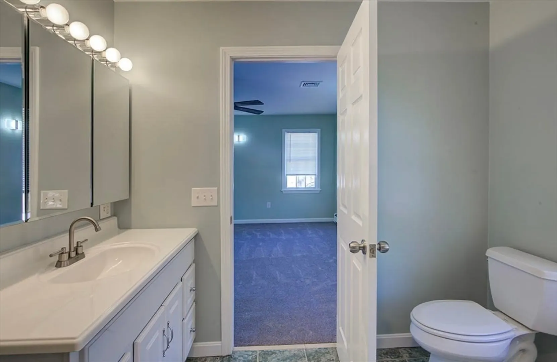
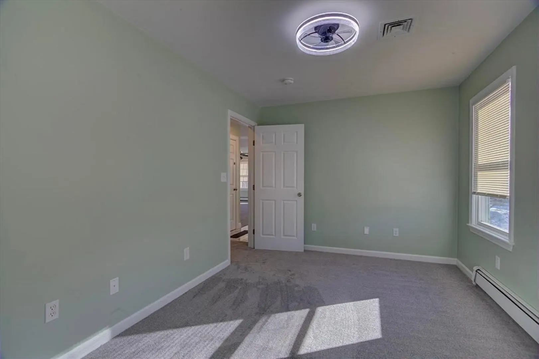
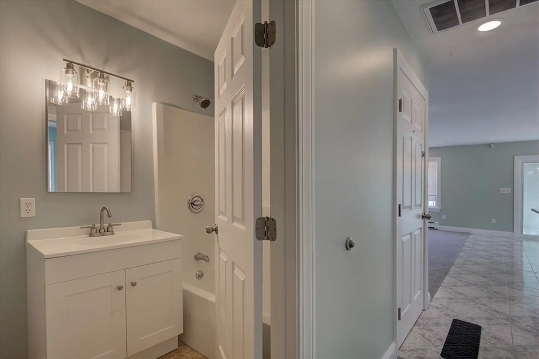
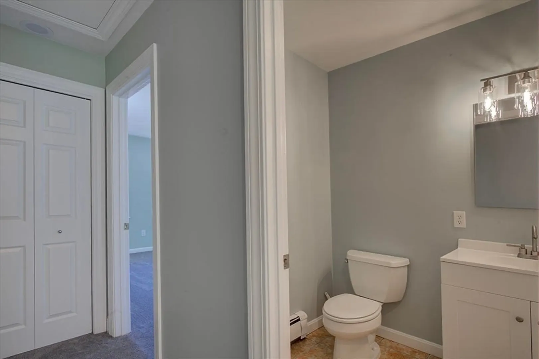
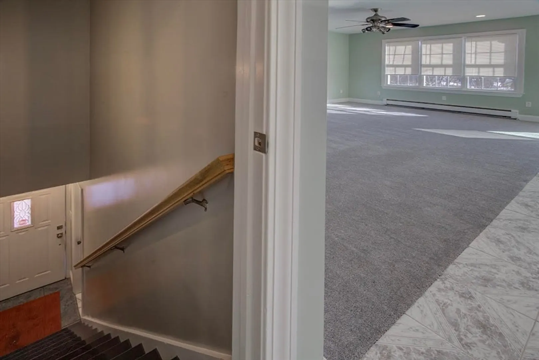
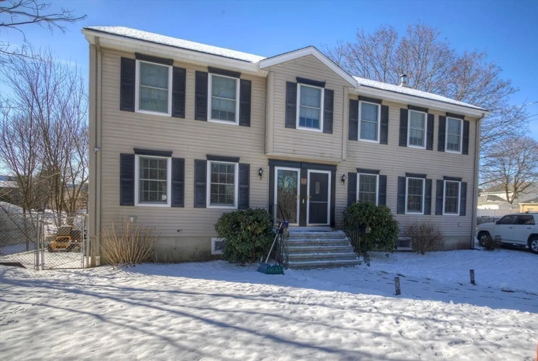
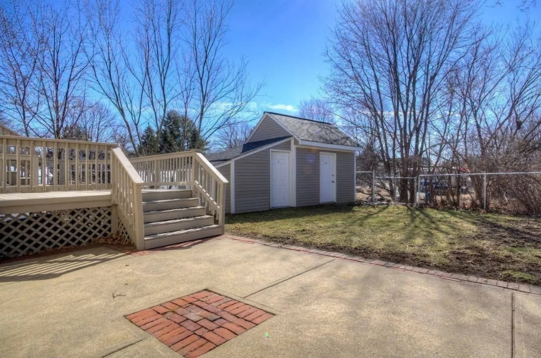
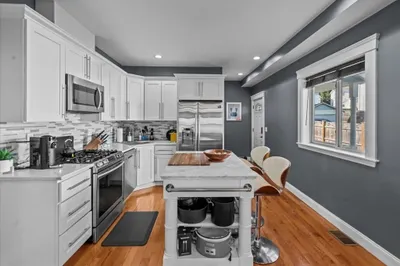
Do not miss your opportunity to make this well maintained and updated open concept condo with two bedrooms and two full baths home! The kitchen features gorgeous quartz counters, a granite island, brand new stainless appliances and sink. The primary suite features an oversized walk-in closet and large bath with jetted tub. This unit includes additional storage space in the basement, shed and attic. The property is located on a private dead end that abuts conservation land with very easy access to Route 138 and Route 95 with Legacy Place a short drive away.
-
Highlights
- Area: Hyde Park's Readville
- Cooling: Central Air
- HOA Fee: $181
- Property Class: Residential
- Stories: 1
- Unit Number: 2
- Status: Closed
- Building Name: Nedder Estates Condominium
- Heating: Baseboard
- Parking Spots: 2
- Property Type: Condominium
- Total Rooms: 4
- Year Built: 2000
-
Additional Details
- Appliances: Range, Dishwasher, Disposal, Microwave, Refrigerator
- Construction: Frame
- Flooring: Tile, Carpet
- Roof: Shingle
- Total Number of Units: 2
- Year Built Source: Public Records
- Zoning: 1f-6000
- Basement: Y
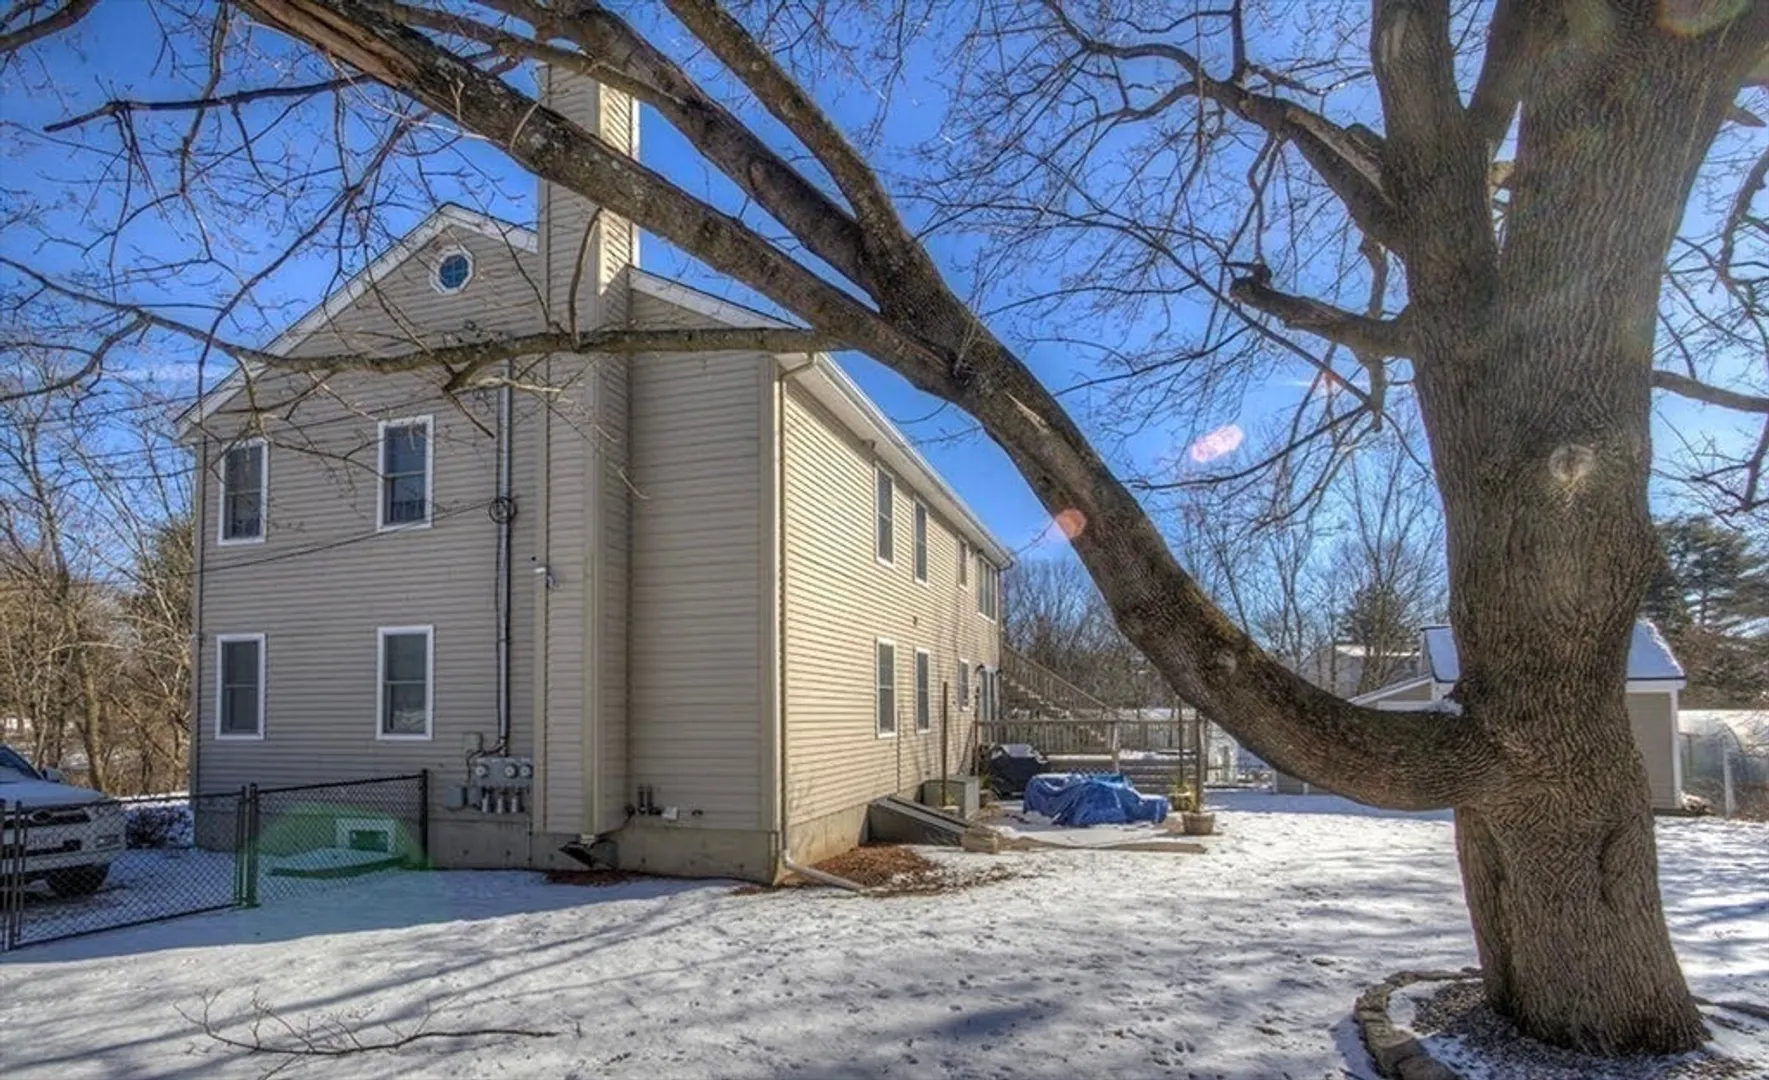
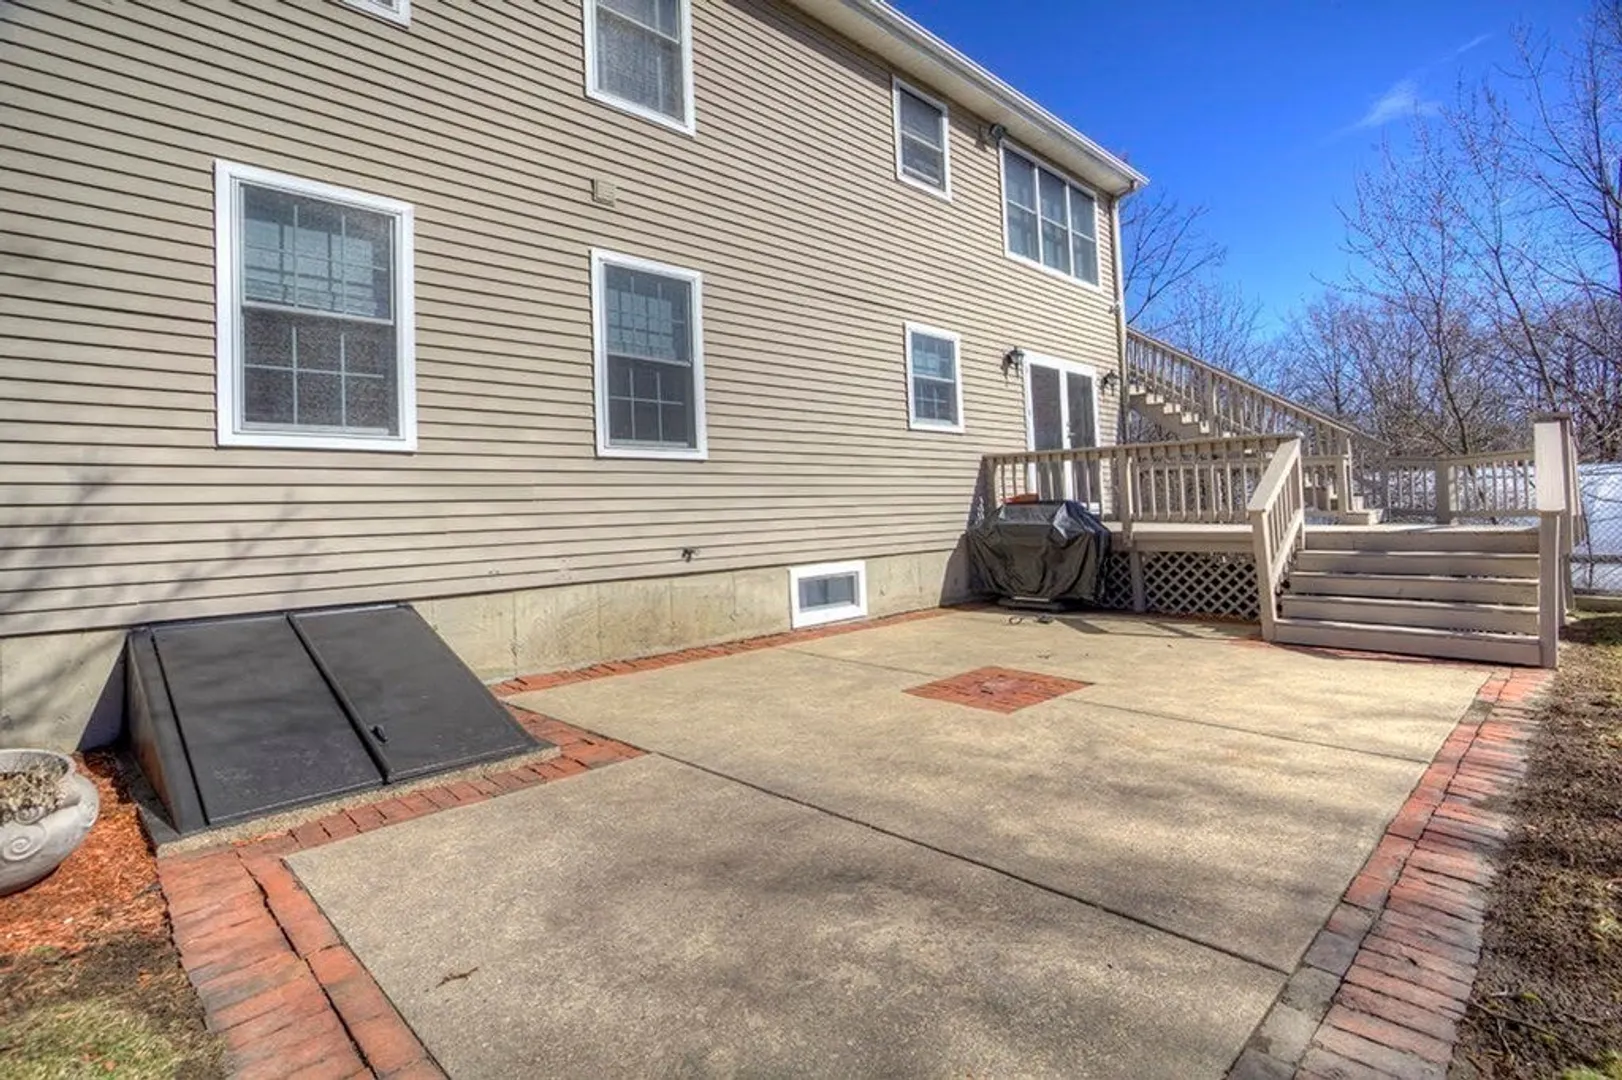
- Exterior Features: Patio, Storage, Fenced Yard
- Pets Allowed: Yes
- SqFt Source: Public Record
- Year Built Details: Actual
- Year Converted: 2021
-
Amenities
- Community Features: Public Transportation, Shopping, Pool, Tennis Court(s), Park, Walk/Jog Trails, Stable(s), Golf, Medical Facility, Bike Path, Conservation Area, Highway Access, House of Worship, Marina, Private School, Public School, T-Station, University
- Parking Features: Off Street, Deeded
-
Utilities
- Electric: Circuit Breakers
- Water Source: Public
- Sewer: Public Sewer
-
Fees / Taxes
- Assessed Value: $454,300
- HOA Fee Includes: Water, Sewer, Insurance
- Taxes: $4,879
- HOA Fee Frequency: Monthly
- Tax Year: 2023
Similar Listings
Sold
13 Photos
Sold
27 Photos
Sold
28 Photos
Sold
25 Photos
Content © 2026 MLS Property Information Network, Inc. The information in this listing was gathered from third party resources including the seller and public records.
Listing information provided courtesy of Esquire Property.
MLS Property Information Network, Inc. and its subscribers disclaim any and all representations or warranties as to the accuracy of this information.
