
Sold!
$671,500
3
Beds
2
Baths
1,358
Living Area
-
Property Description
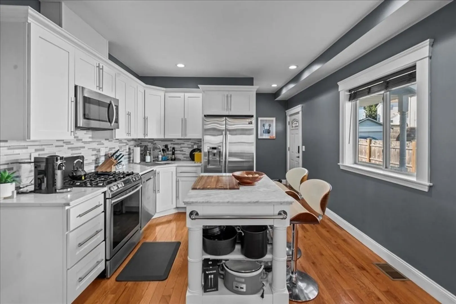
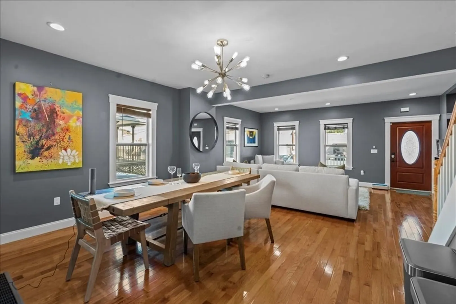
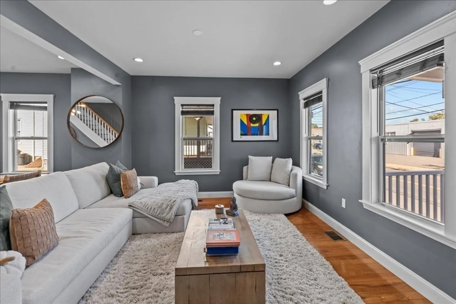
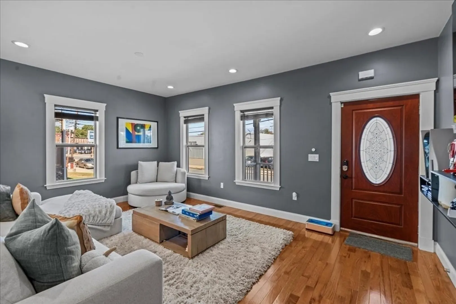
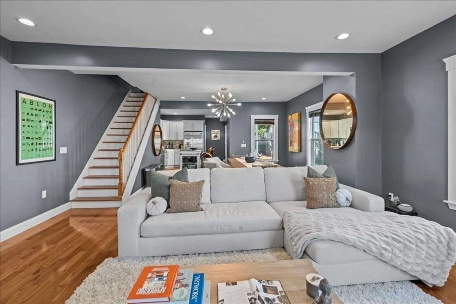
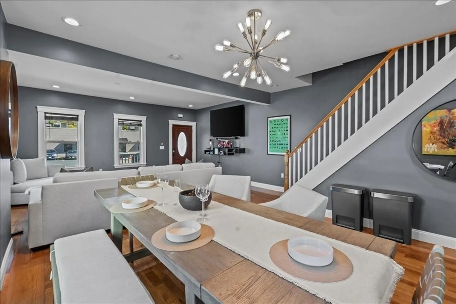
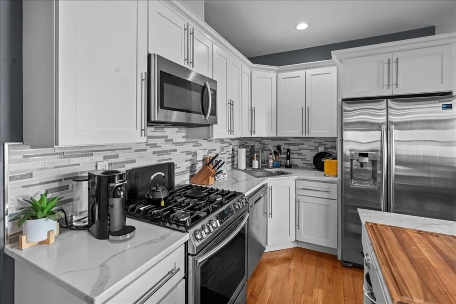
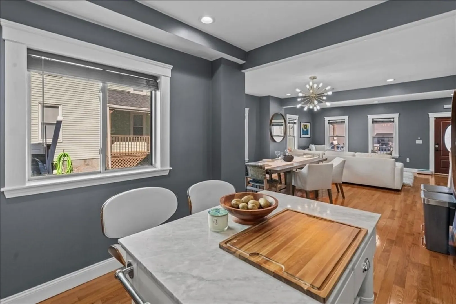
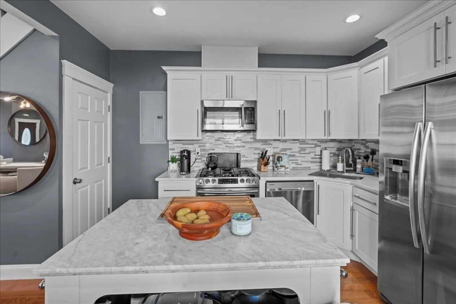
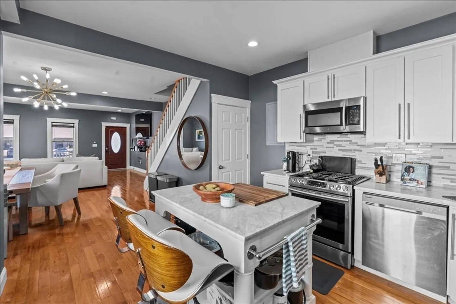
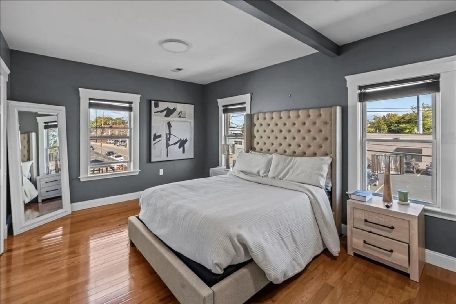
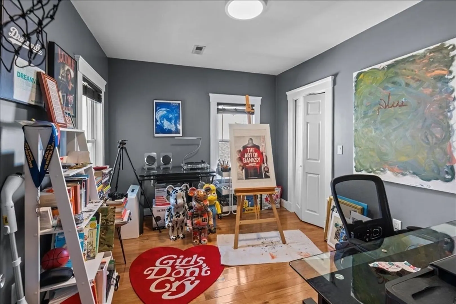
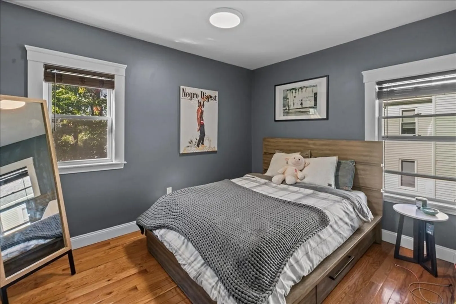
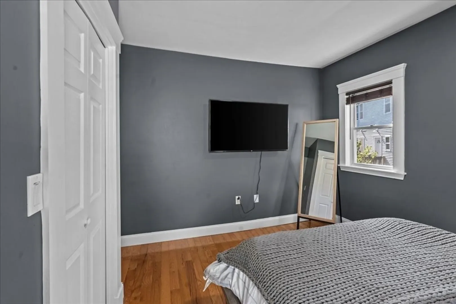
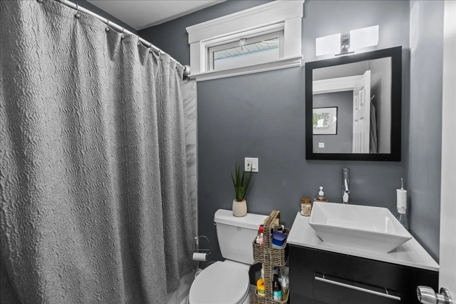
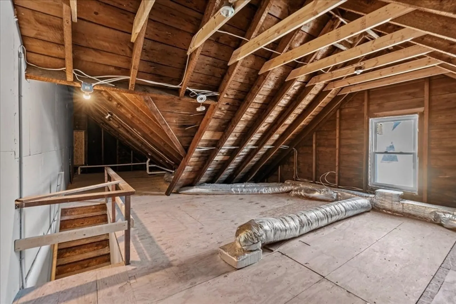
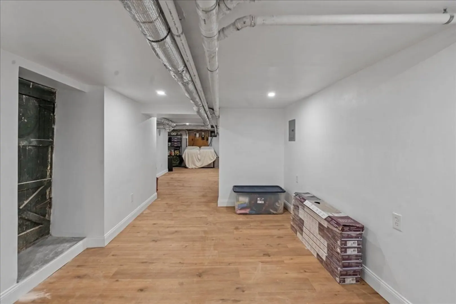
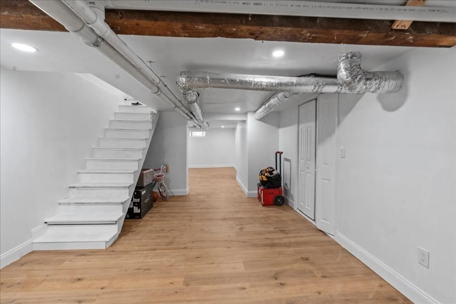
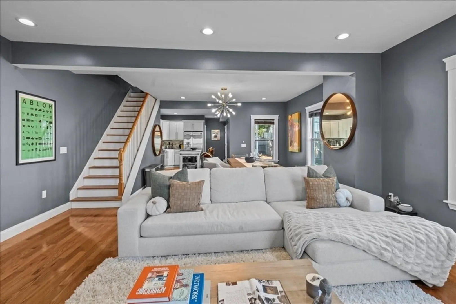
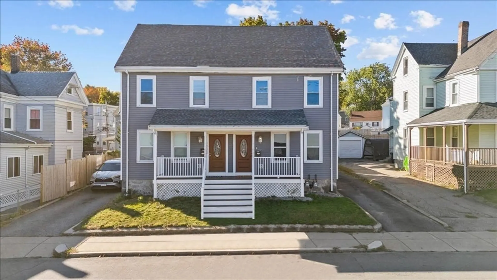
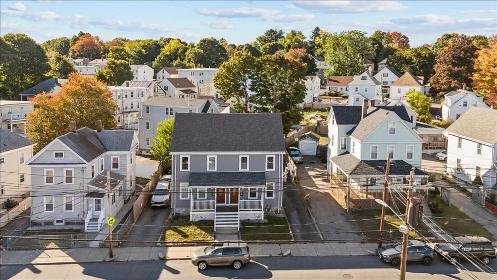
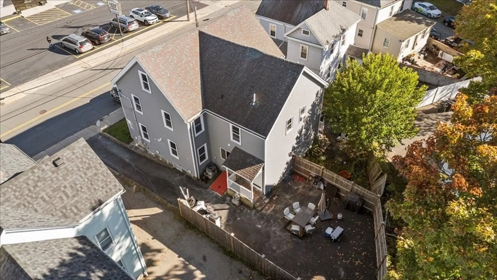
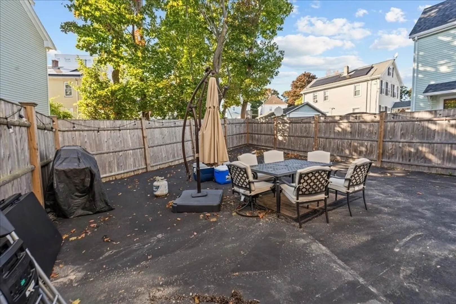
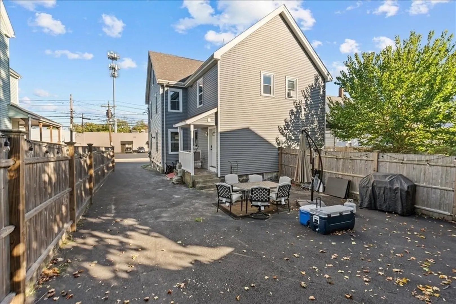
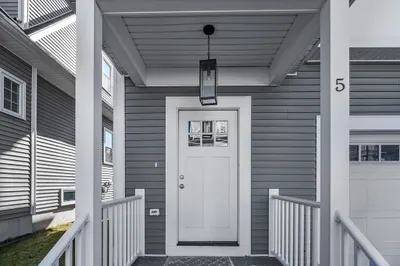
Welcome home to a beautifully updated 3-bed, 2-bath townhouse ideally situated in a tranquil pocket of Hyde Park. This inviting home boasts 1,358 sqft of comfortable living space, perfect for families or professionals seeking proximity to Boston while enjoying suburban serenity.Upon entering, you're greeted by the rich glow of thick hardwood floors and elegant recessed lighting that accentuates the open-concept design, perfect for entertaining guests. The modern kitchen features sleek granite countertops paired with a stainless steel appliance package, ensuring both style and functionality.The fully finished basement offers additional living space and includes a washer and dryer for your convenience. Plus, the potential-filled attic provides ample storage space or the opportunity for future expansion. Step outside to enjoy the privacy of your own yard, or take a moment on the spacious front and back porches. Also no formal HOA and no dues, this property represents exceptional value!
-
Highlights
- Cooling: Central Air
- Parking Spots: 3
- Property Type: Condominium
- Unit Number: 1531
- Status: Closed
- Heating: Central, Forced Air, Natural Gas
- Property Class: Residential
- Total Rooms: 5
- Year Built: 1910
-
Additional Details
- Appliances: Range, Dishwasher, Disposal, Microwave, Refrigerator, Washer, Dryer
- Construction: Frame
- Flooring: Vinyl, Hardwood
- Roof: Shingle
- Year Built Details: Actual
- Zoning: Cd
- Basement: Y
- Exterior Features: Porch
- Interior Features: Walk-up Attic
- Total Number of Units: 2
- Year Built Source: Public Records
-
Amenities
- Community Features: Public Transportation, Shopping, Park, Walk/Jog Trails
- Parking Features: Off Street, Paved
-
Utilities
- Sewer: Public Sewer
- Water Source: Public
-
Fees / Taxes
- Assessed Value: $490,000
- Tax Year: 2024
- Compensation Based On: Net Sale Price
- Taxes: $5,341
Similar Listings
Sold
18 Photos
Sold
38 Photos
Sold
16 Photos
Sold
22 Photos
Content © 2026 MLS Property Information Network, Inc. The information in this listing was gathered from third party resources including the seller and public records.
Listing information provided courtesy of Splice Realty.
MLS Property Information Network, Inc. and its subscribers disclaim any and all representations or warranties as to the accuracy of this information.
