
Sold!
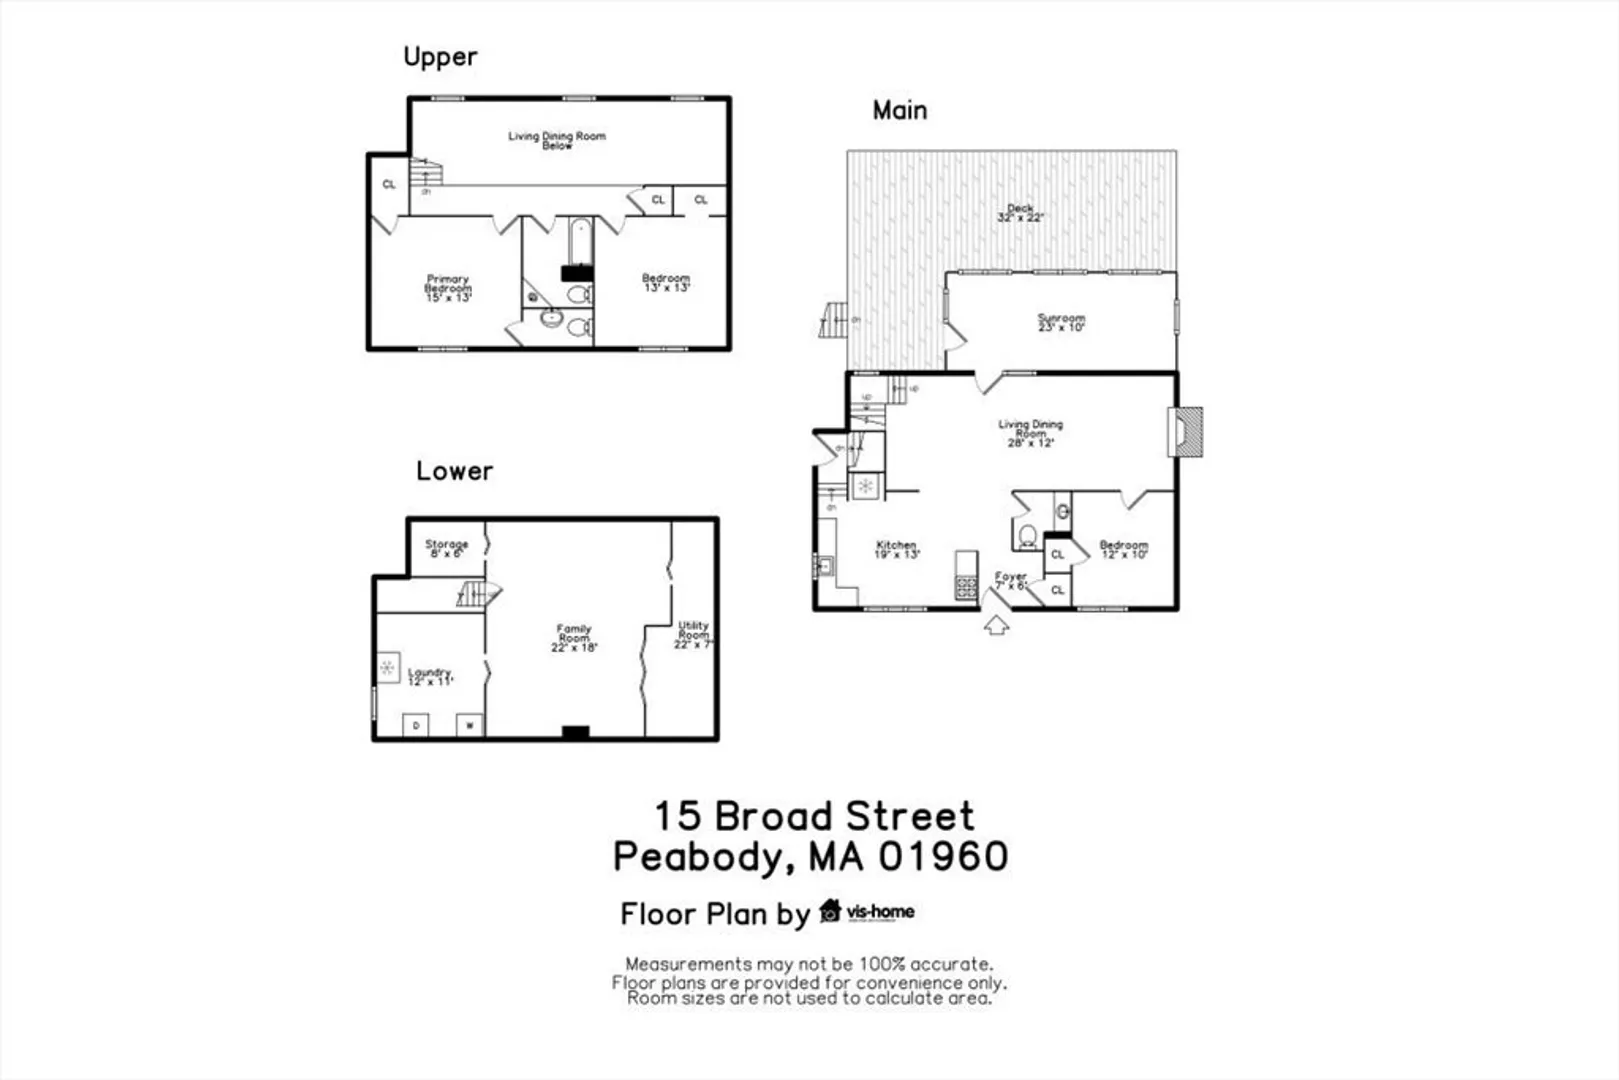
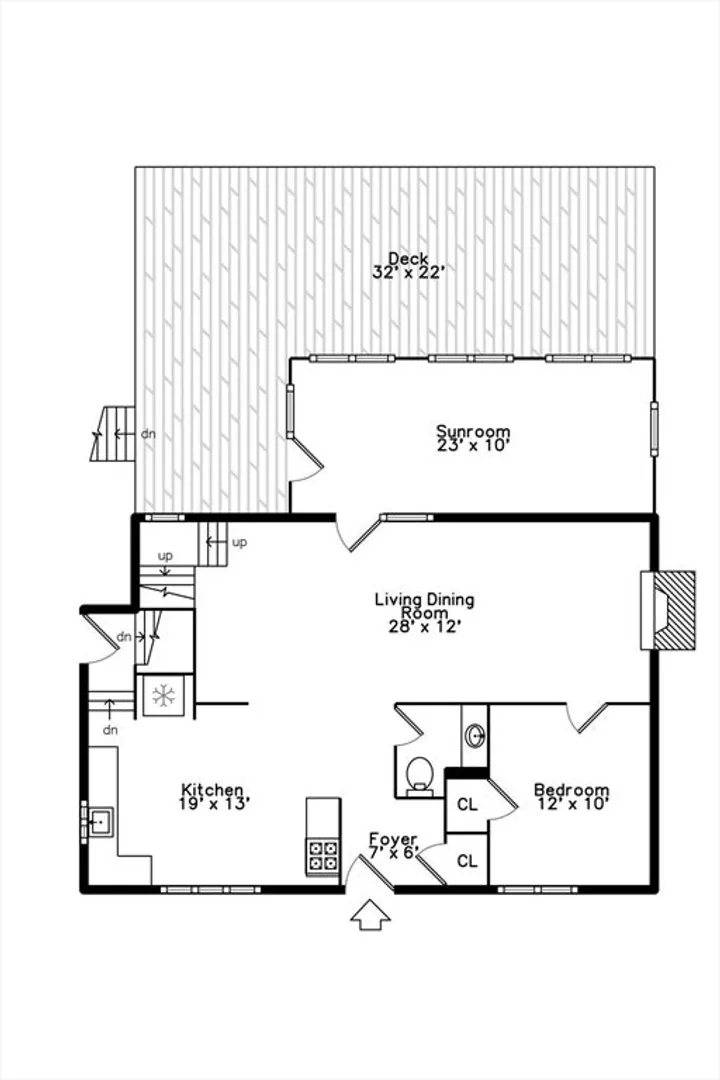
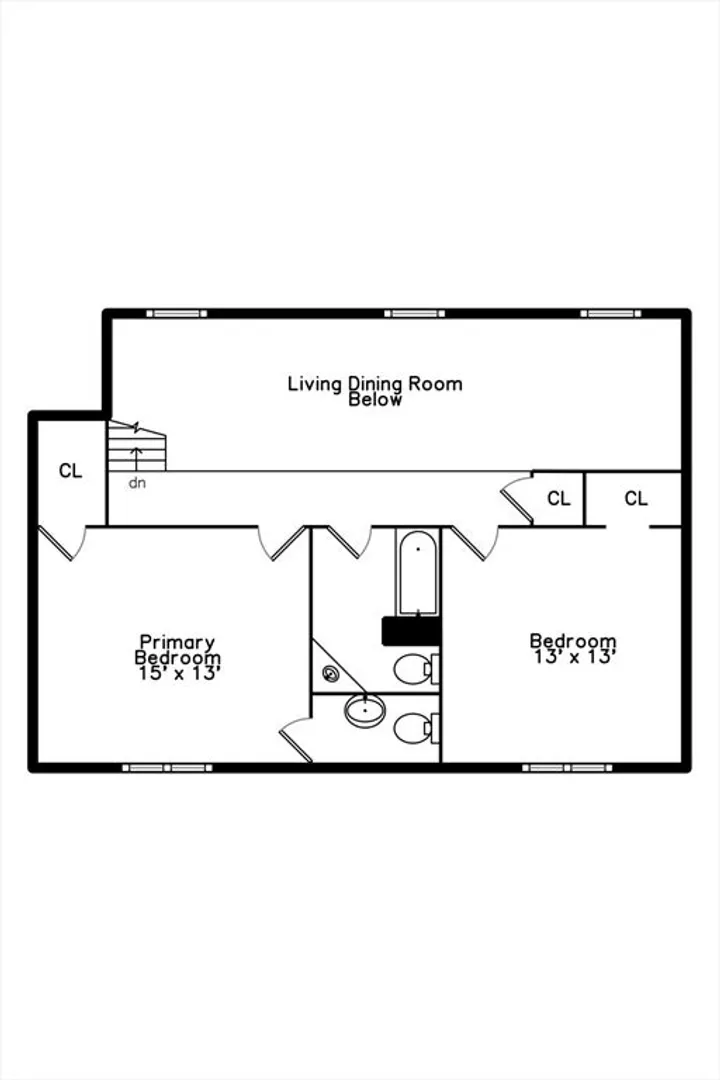
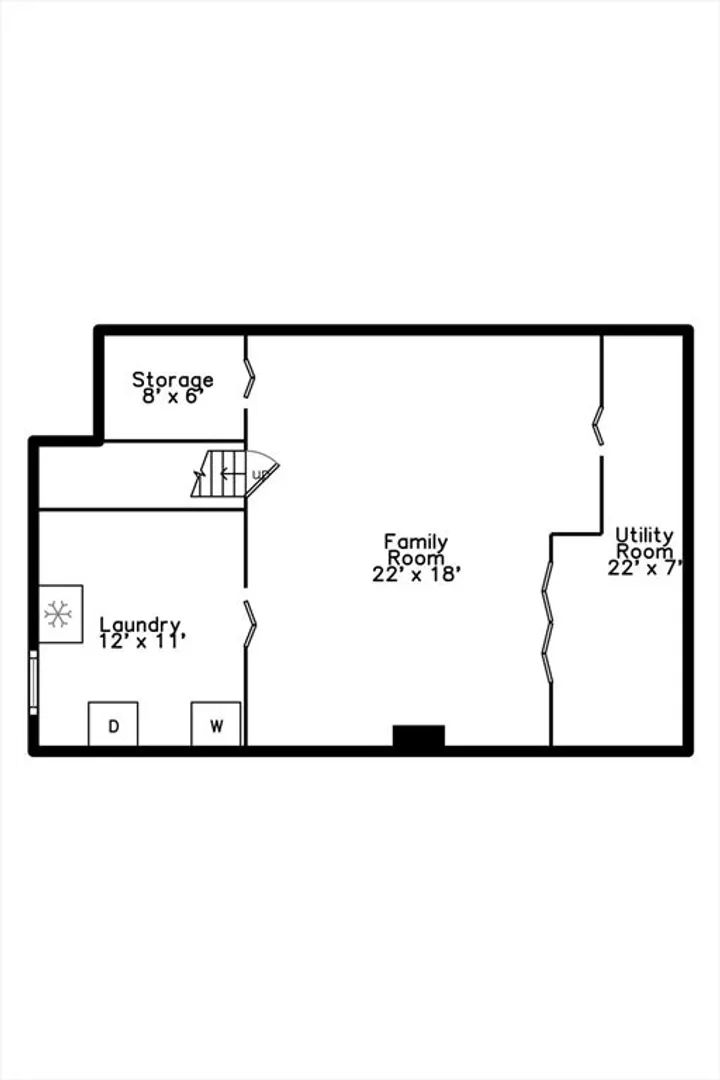
$680,000
3
Beds
1/2
Bath
1,790
Living Area
-
Property Description
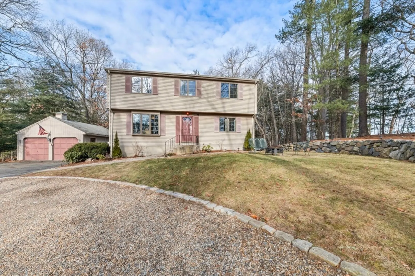
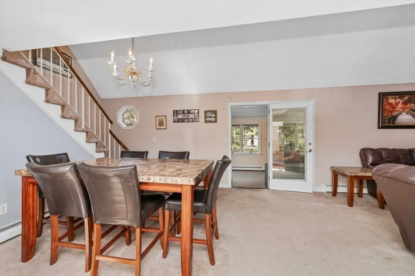
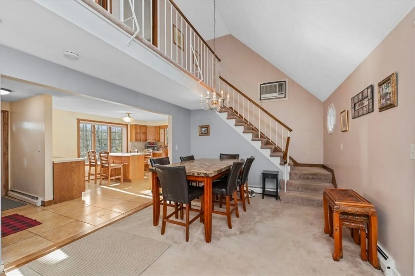
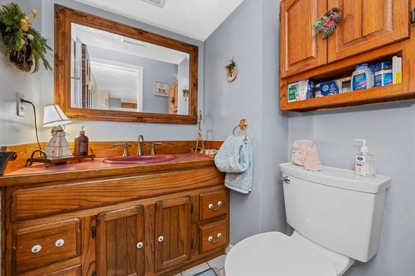
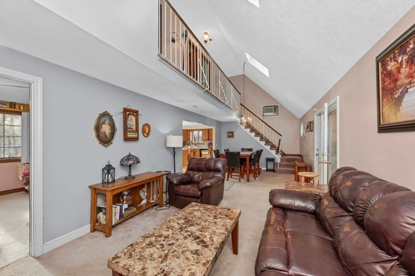
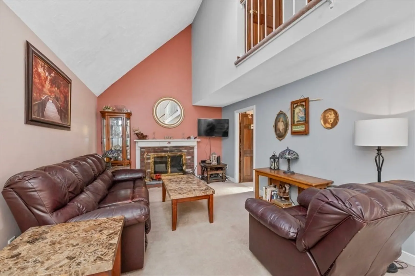
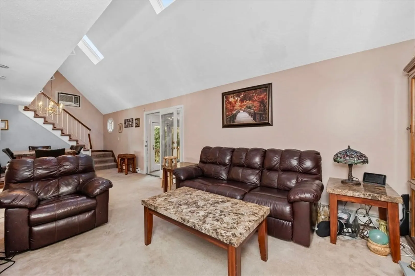
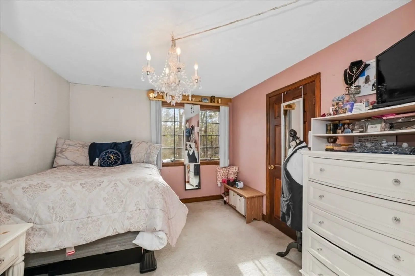
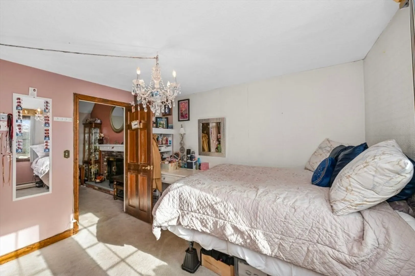
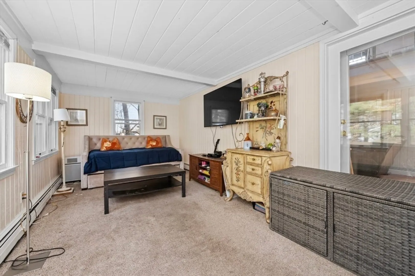
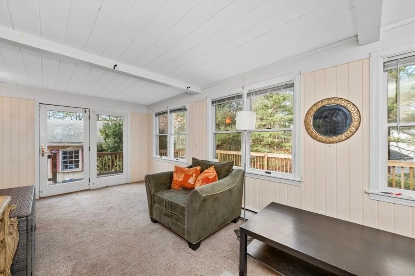
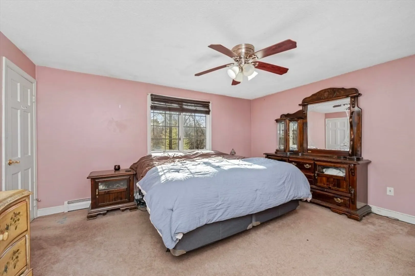
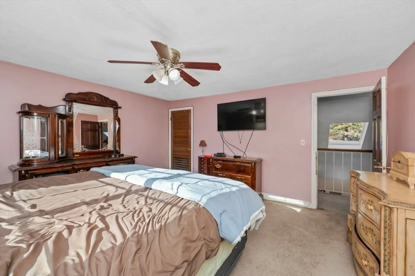
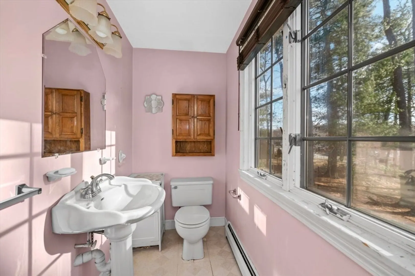
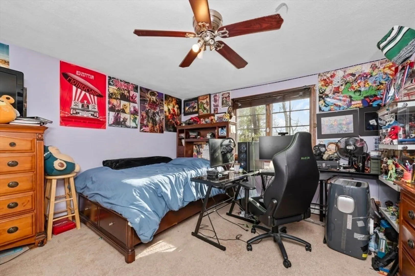
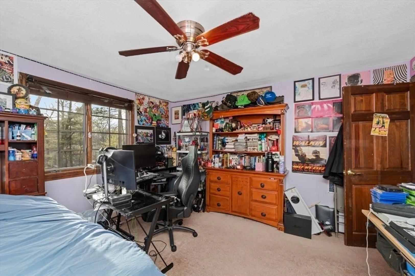
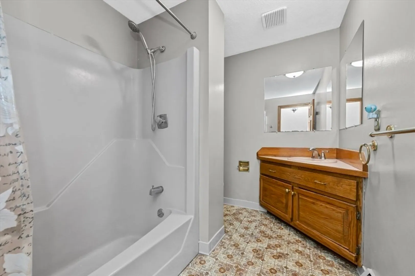
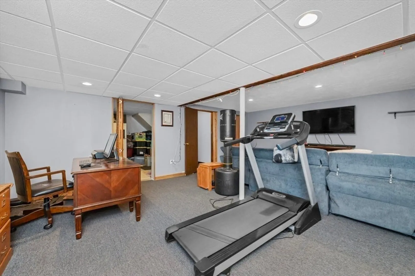
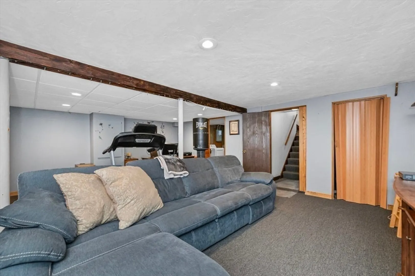
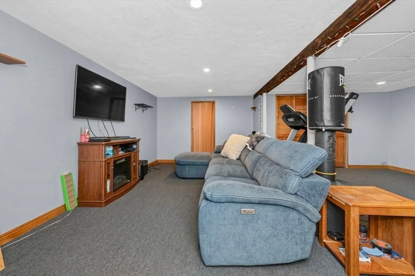
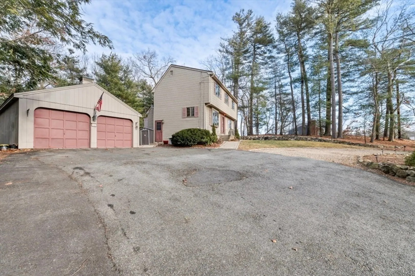
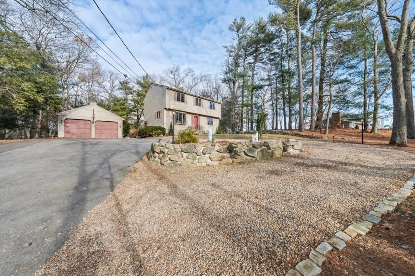
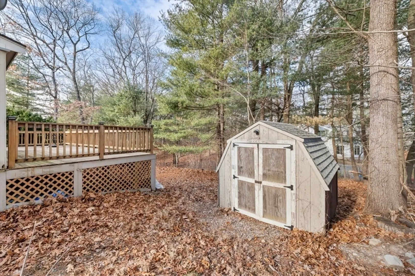
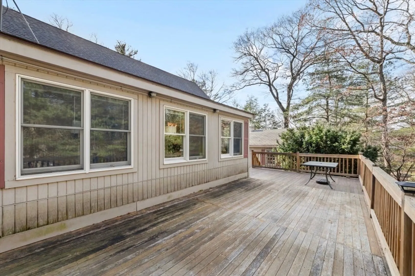
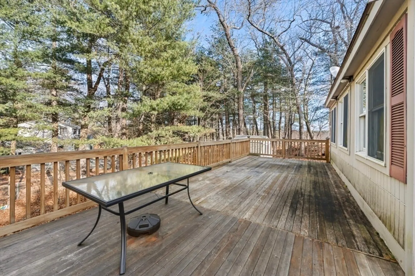
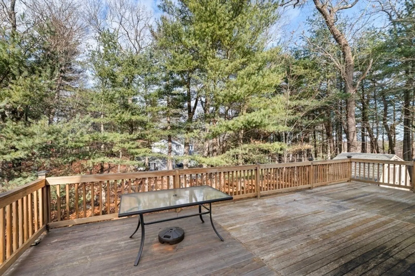
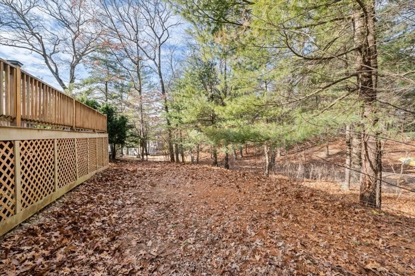
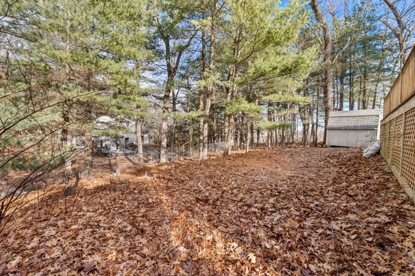
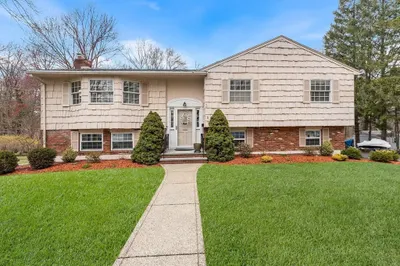
This cozy single-family home in West Peabody is a hidden gem just off Route 1. With 3 bedrooms, 1 full bath, and 2 half baths, it offers a warm and inviting space perfect for comfortable living and entertaining. Tucked back from the street and surrounded by mature trees, this home offers a peaceful retreat with a spacious outdoor deck ideal for gatherings. A 2-car garage and a generously sized driveway provide ample parking, making it as practical as it is inviting. Enjoy the perfect blend of privacy, convenience, and charm in this desirable location!
-
Highlights
- Area: West Peabody
- Heating: Baseboard
- Property Class: Residential
- Style: Colonial
- Year Built: 1979
- Cooling: Wall Unit(s)
- Parking Spots: 12
- Property Type: Single Family Residence
- Total Rooms: 7
- Status: Closed
-
Additional Details
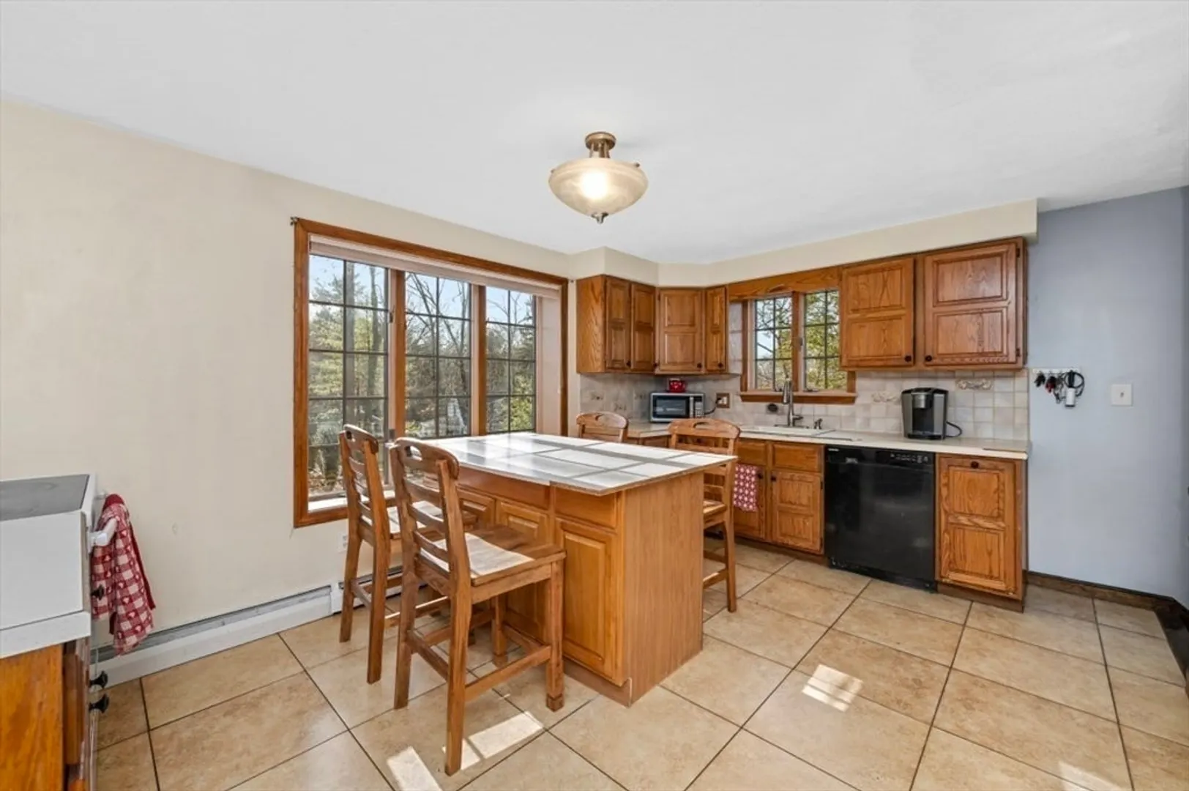
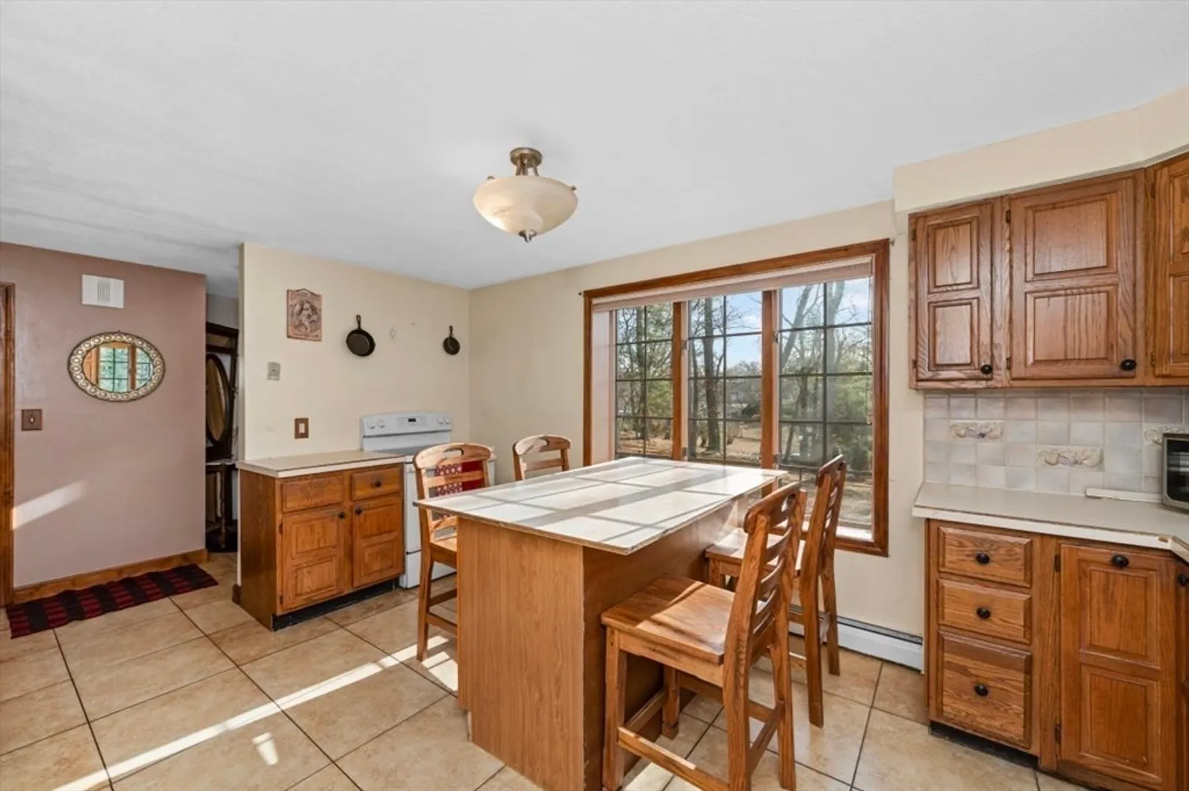
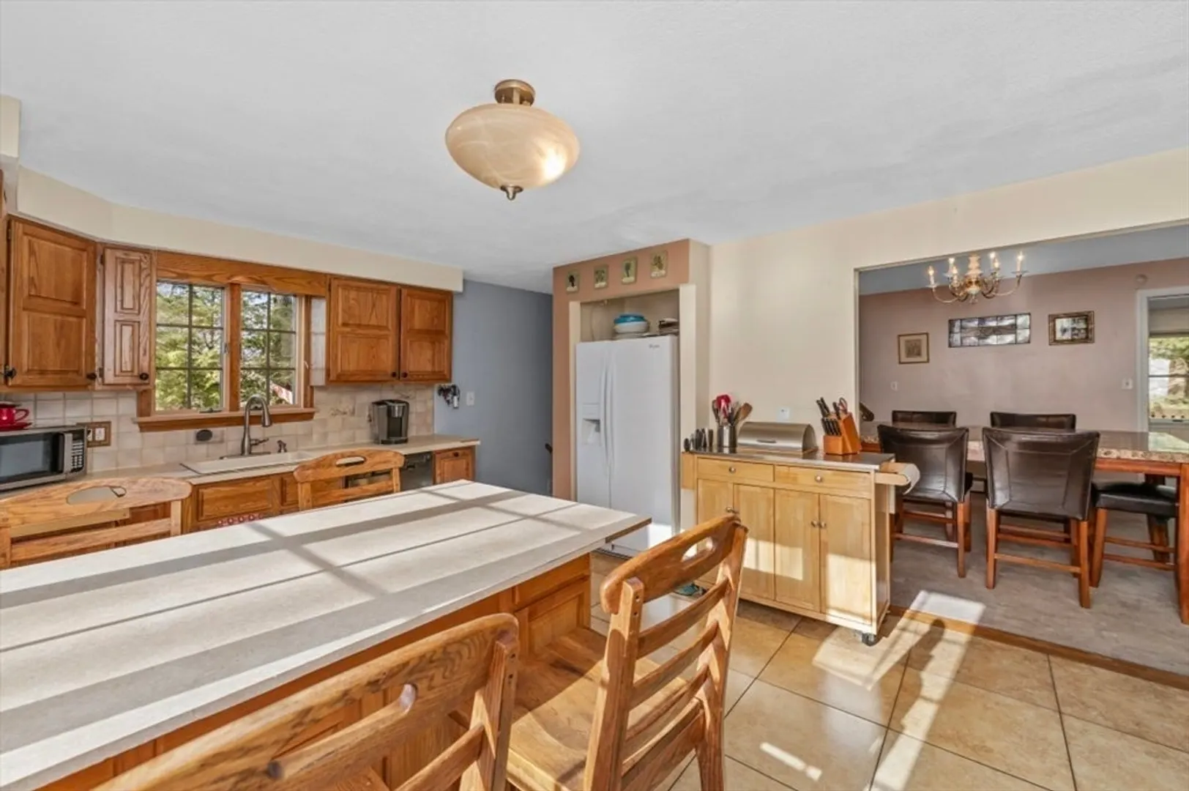
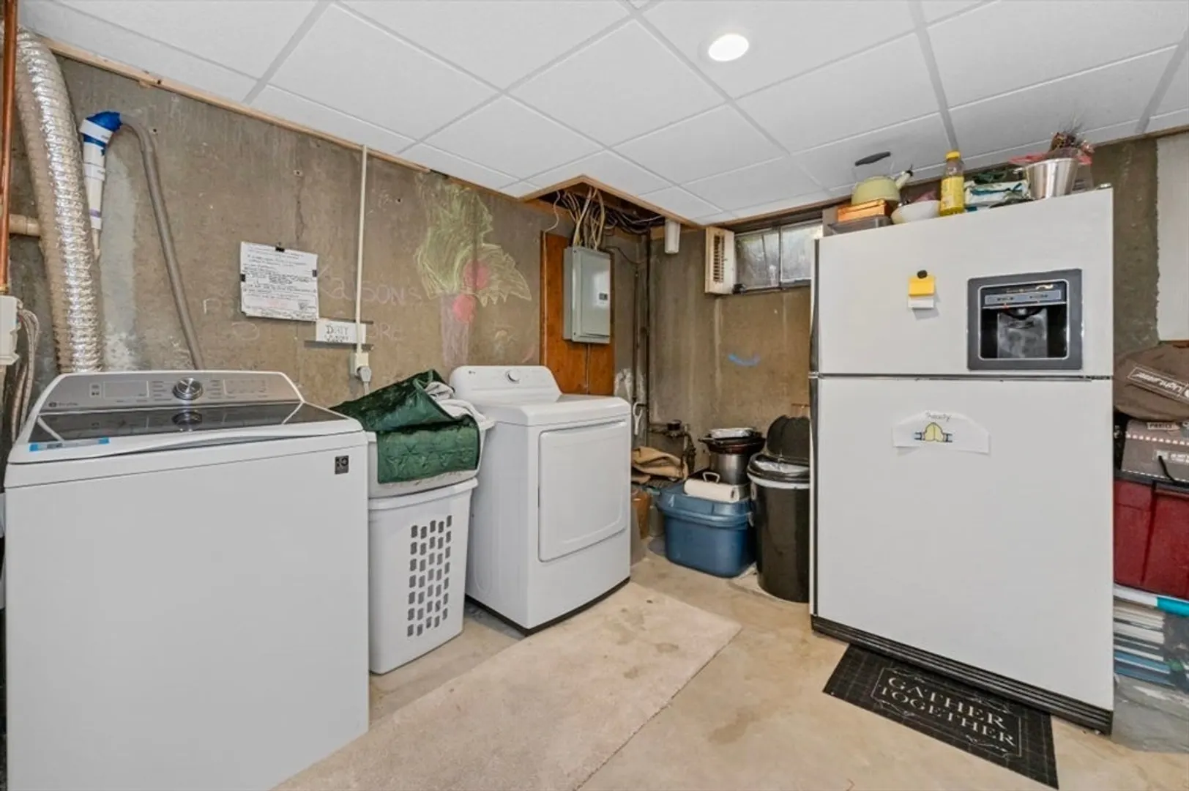
- Appliances: Water Heater, Range, Dishwasher, Disposal, Refrigerator, Washer, Dryer, Plumbed For Ice Maker
- Construction: Frame
- Fireplaces: 1
- Foundation: Concrete Perimeter
- Lot Features: Wooded, Sloped
- Roof: Shingle
- Year Built Details: Actual
- Zoning: R1
- Basement: Partially Finished
- Exterior Features: Deck, Deck - Wood, Storage
- Flooring: Tile, Carpet, Flooring - Wall to Wall Carpet, Flooring - Stone/Ceramic Tile
- Interior Features: Vaulted Ceiling(s), Dining Area, Lighting - Pendant, Lighting - Overhead, Living/Dining Rm Combo, Sun Room, Foyer
- Road Frontage Type: Public
- SqFt Source: Public Record
- Year Built Source: Public Records
-
Amenities
- Community Features: Shopping, Park, Golf, Medical Facility, Highway Access, Private School, Public School
- Parking Features: Detached, Paved Drive, Off Street, Stone/Gravel, Paved
- Covered Parking Spaces: 2
-
Utilities
- Electric: Circuit Breakers
- Water Source: Public
- Sewer: Public Sewer
-
Fees / Taxes
- Assessed Value: $661,500
- Taxes: $6,033
- Tax Year: 2024
Similar Listings



Sold
42 Photos
Sold
26 Photos
Sold
31 Photos
Sold
38 Photos
Content © 2026 MLS Property Information Network, Inc. The information in this listing was gathered from third party resources including the seller and public records.
Listing information provided courtesy of Cameron Real Estate Group.
MLS Property Information Network, Inc. and its subscribers disclaim any and all representations or warranties as to the accuracy of this information.
