
Sold!

$825,000
3
Beds
2
Baths
2,395
Living Area
-
Property Description
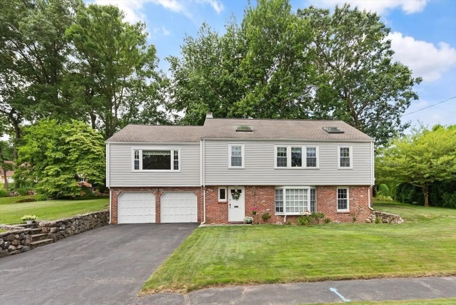
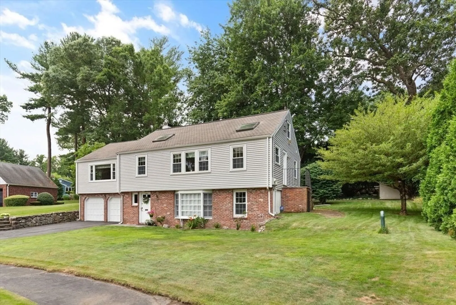
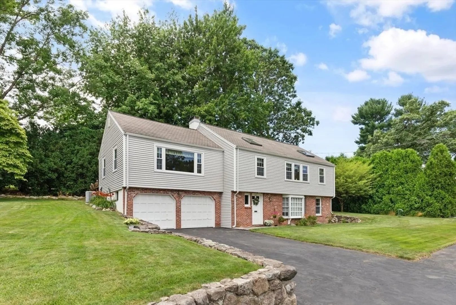
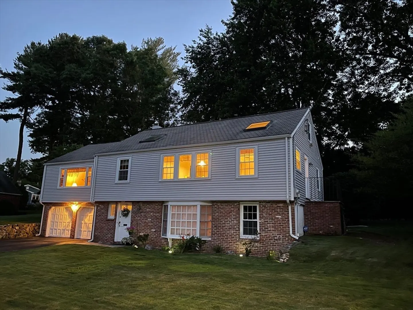
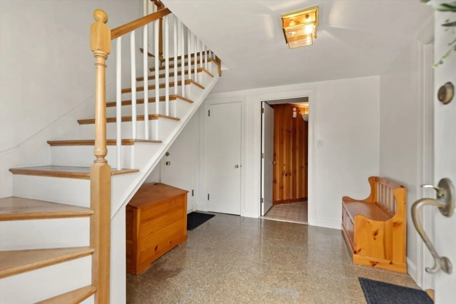
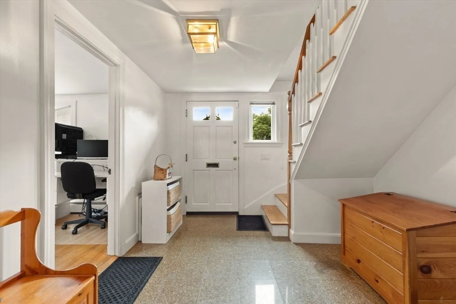
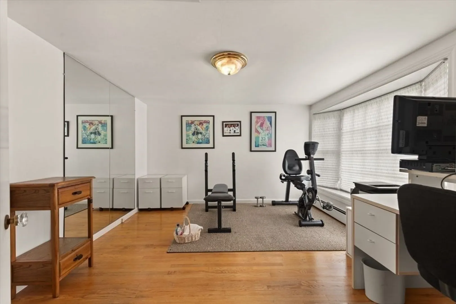
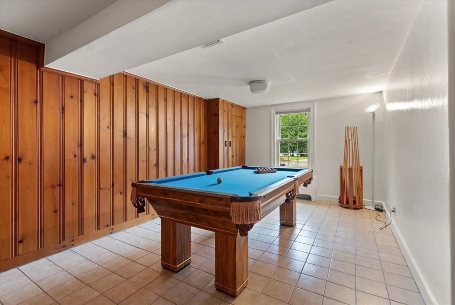
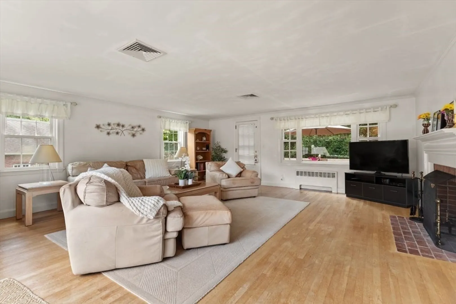
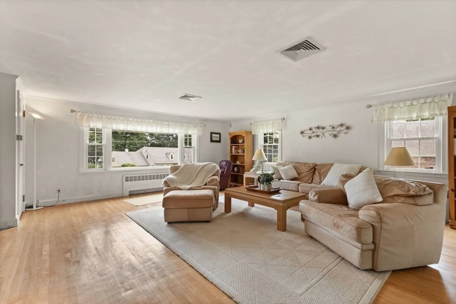
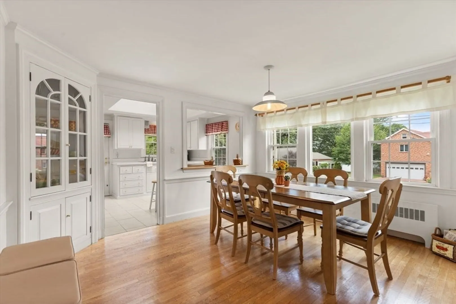
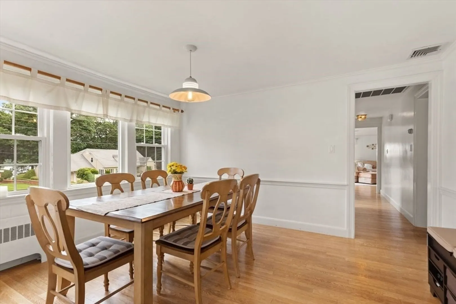
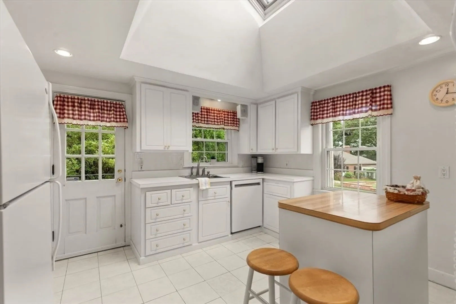
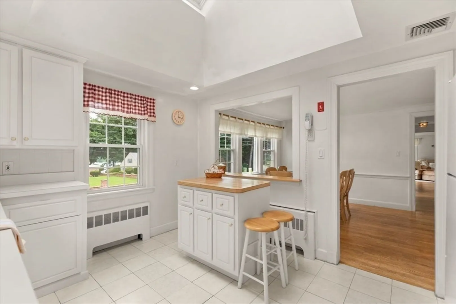
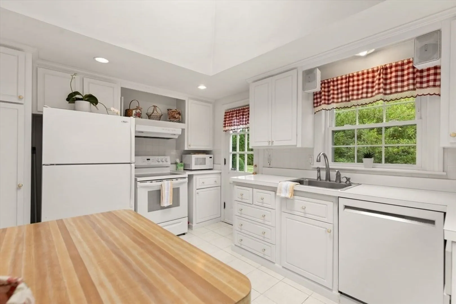
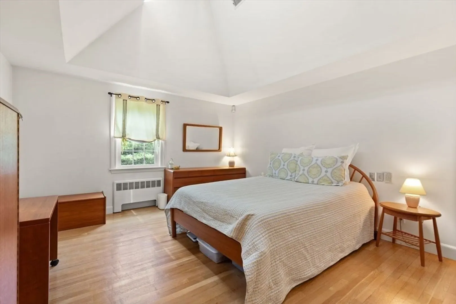
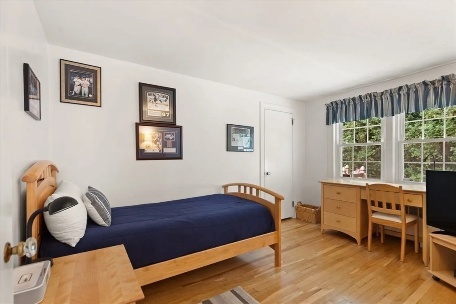
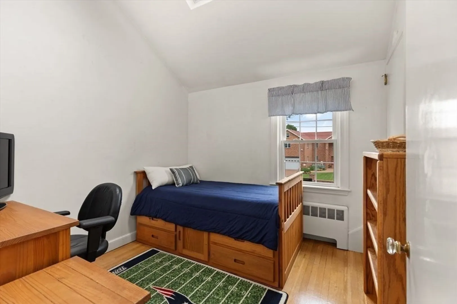
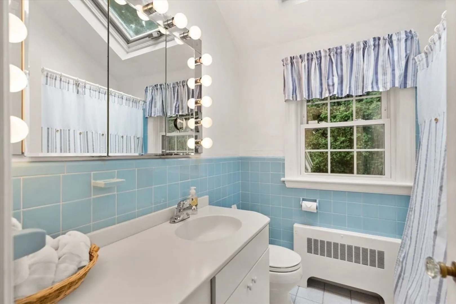
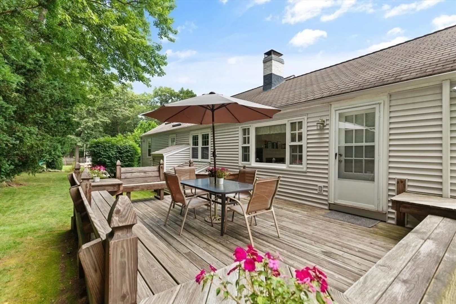
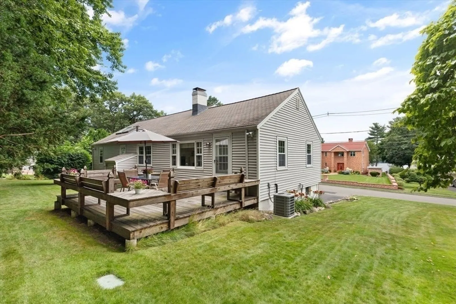
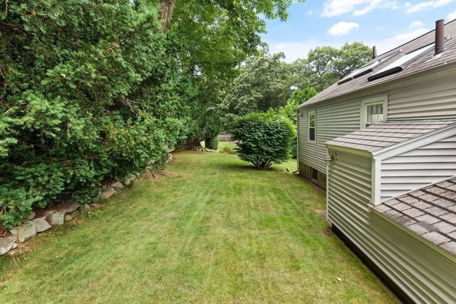
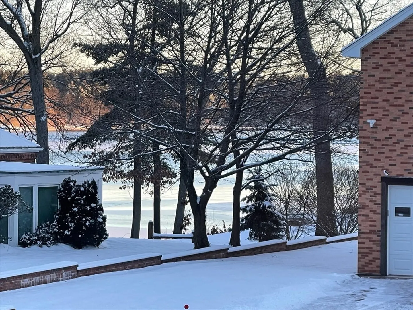
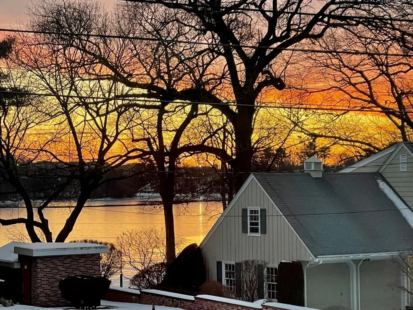
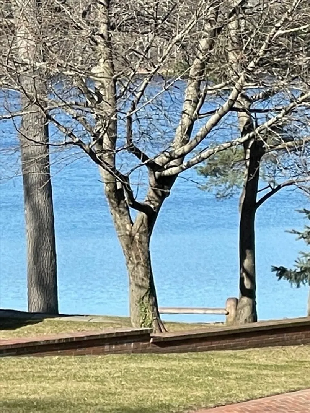
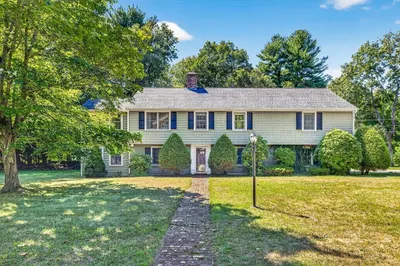
Welcome to Sherwood Forest in Lynnfield! Enjoy glistening Suntaug Lake views from nearly every room of this well-kept home in this much sought-after neighborhood and street in Lynnfield. This home boasts extensive natural lighting from sunrise to sunset with its five skylights located throughout the home. Ample sized bedrooms allow for ease of living and furnishing. It includes two full baths, one with a sun-drenched and moonlit sky experience, oversized living room with front-to-back views of lake, private/serene rear yard, and lake view dining room and kitchen. The lower level of this raised ranch home features a large bonus room currently being used as office/exercise space with large bay window and rear billiard room. Lower level also includes full bath and laundry room with walk-out basement and access to two-car garage. Enjoy tennis court, baseball field, and play structure a short walk away at Newhall Park and shopping and dining at renowned MarketStreet just minutes away!
-
Highlights
- Cooling: Central Air
- Heating: Baseboard, Hot Water, Oil
- Property Class: Residential
- Style: Raised Ranch
- Year Built: 1952
- Has View: Yes
- Parking Spots: 4
- Property Type: Single Family Residence
- Total Rooms: 7
- Status: Closed
-
Additional Details
- Appliances: Water Heater, Range, Dishwasher, Refrigerator, Freezer, Washer, Dryer
- Construction: Frame
- Exterior Features: Deck - Wood, Rain Gutters, Storage, Sprinkler System, Screens, Stone Wall, ET Irrigation Controller
- Flooring: Tile, Hardwood, Stone / Slate, Flooring - Stone/Ceramic Tile, Flooring - Hardwood
- Interior Features: Bathroom - Full, Bathroom - With Shower Stall, Lighting - Overhead, Closet, Cable Hookup, Window Seat, Bathroom, Bonus Room, Game Room, Walk-up Attic, Internet Available - Broadband
- Road Frontage Type: Public
- View: Scenic View(s)
- Year Built Source: Public Records
- Basement: Full, Finished, Walk-Out Access, Interior Entry, Garage Access, Bulkhead
- Exclusions: Curtains & Curtain Rods; See Attached Inclusions/Exclusions List.
- Fireplaces: 1
- Foundation: Concrete Perimeter, Block
- Lot Features: Gentle Sloping
- Roof: Shingle
- Year Built Details: Actual
- Zoning: Ra
-
Amenities
- Community Features: Shopping, Tennis Court(s), Park, Golf, Highway Access, House of Worship, Private School, Public School, Sidewalks
- Parking Features: Under, Paved Drive, Off Street, Paved
- Covered Parking Spaces: 2
- Security Features: Security System
-
Utilities
- Electric: Circuit Breakers
- Water Source: Public
- Sewer: Private Sewer
-
Fees / Taxes
- Assessed Value: $844,600
- Compensation Based On: Net Sale Price
- Tax Year: 2024
- Buyer Agent Compensation: 2%
- Facilitator Compensation: 1%
- Taxes: $8,877
Similar Listings
Sold
41 Photos
Sold
26 Photos
Sold
37 Photos
Sold
40 Photos
Content © 2026 MLS Property Information Network, Inc. The information in this listing was gathered from third party resources including the seller and public records.
Listing information provided courtesy of RE/MAX Property Shoppe, Inc..
MLS Property Information Network, Inc. and its subscribers disclaim any and all representations or warranties as to the accuracy of this information.
