
15 Braeburn Ln #15
$739,900
2
Beds
3
Baths
2,748
Sqft
- Request Info
- Call
- Save
-
More
- Mortgage Calculator

Property Tools
$739,900
2
Beds
3
Baths
2,748
Living Area
-
Property Description
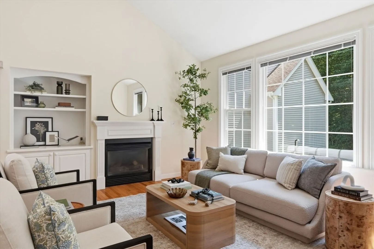
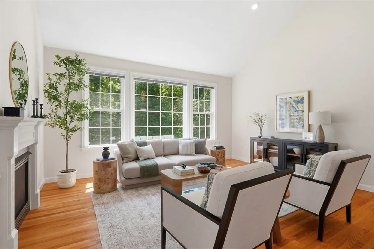
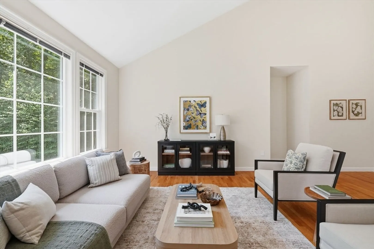
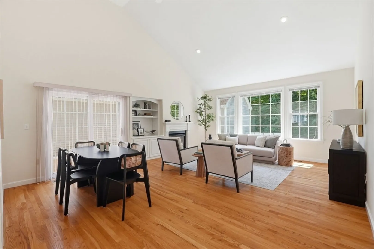
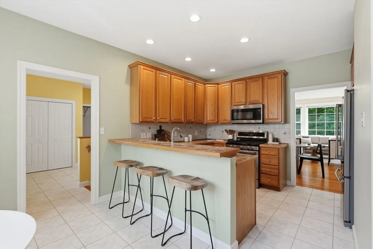
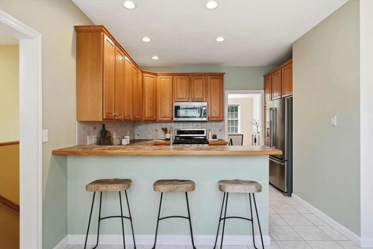
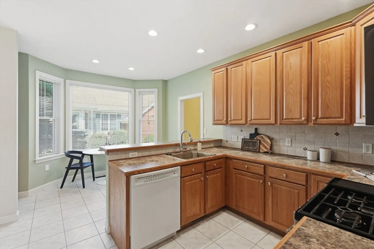
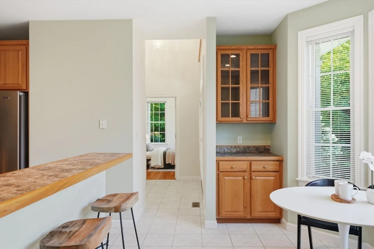
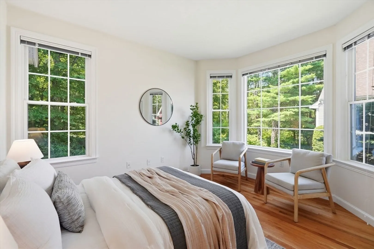
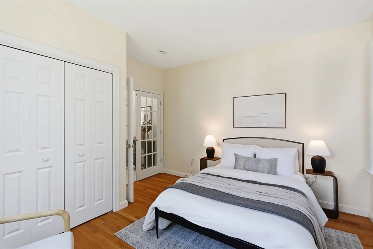
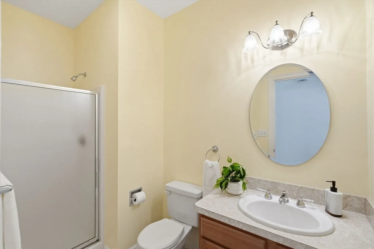
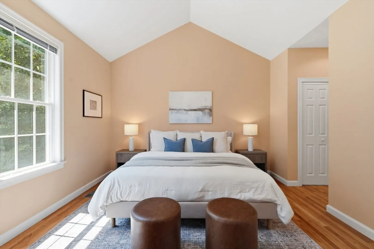
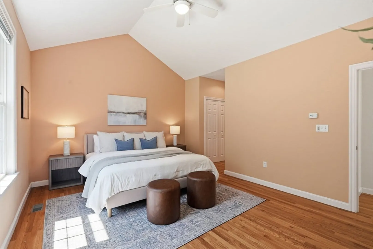
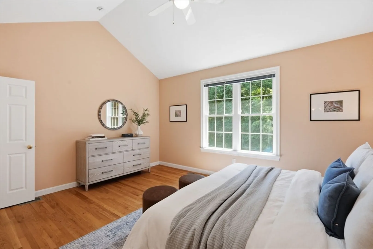
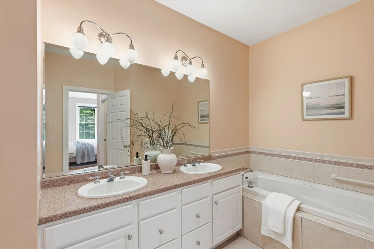
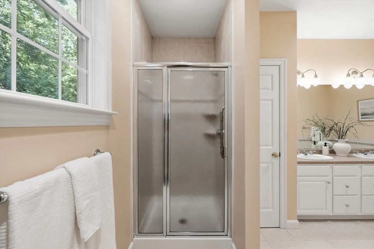
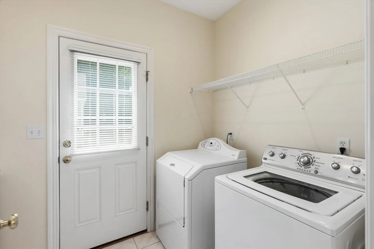
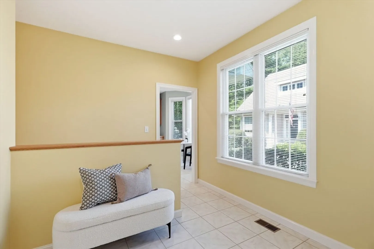
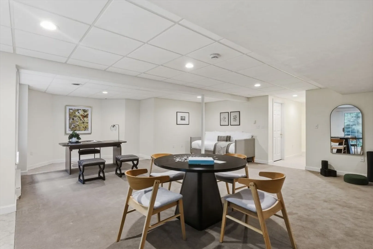
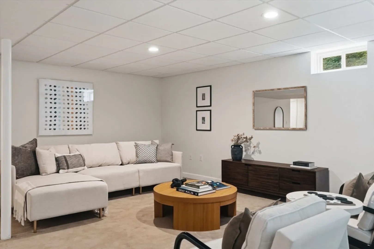
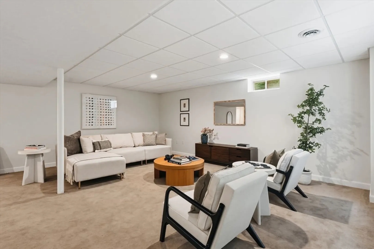
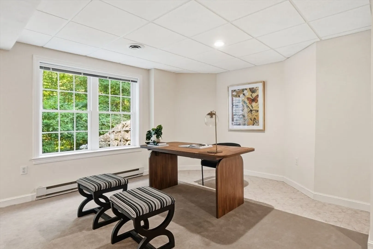
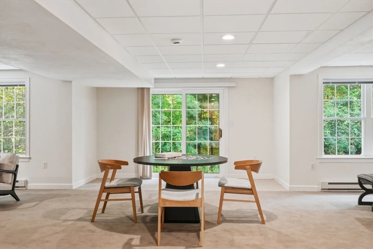
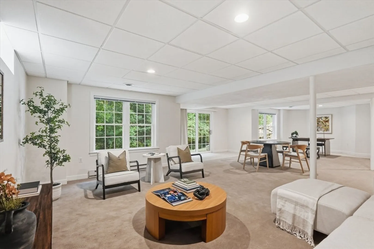
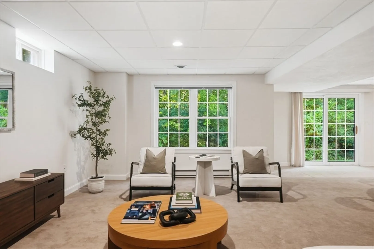

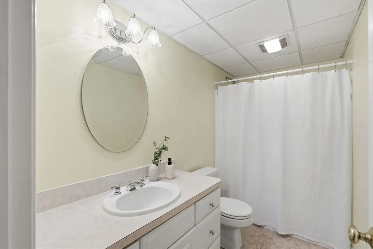
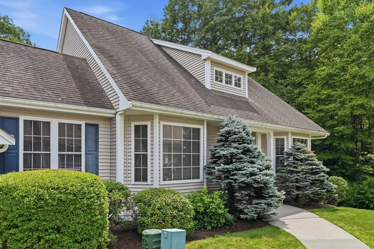
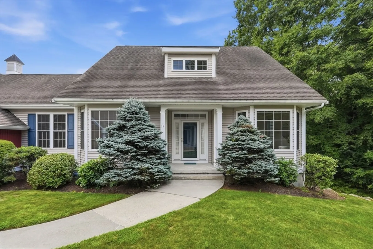
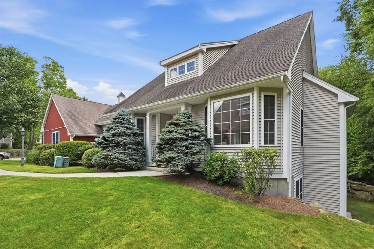
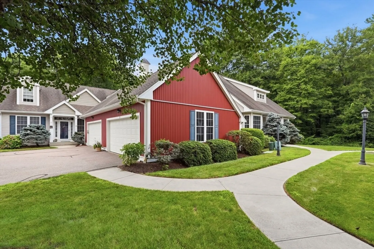
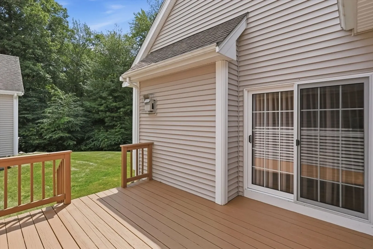
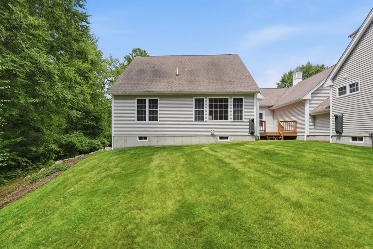
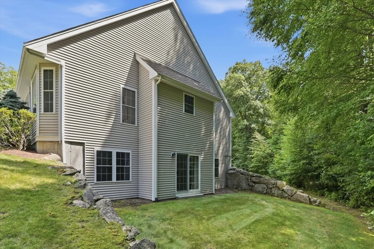
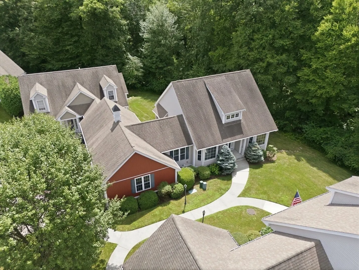
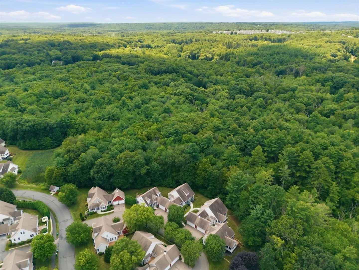
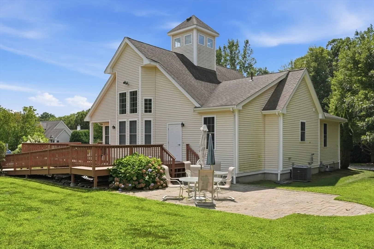
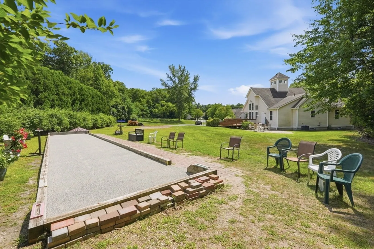
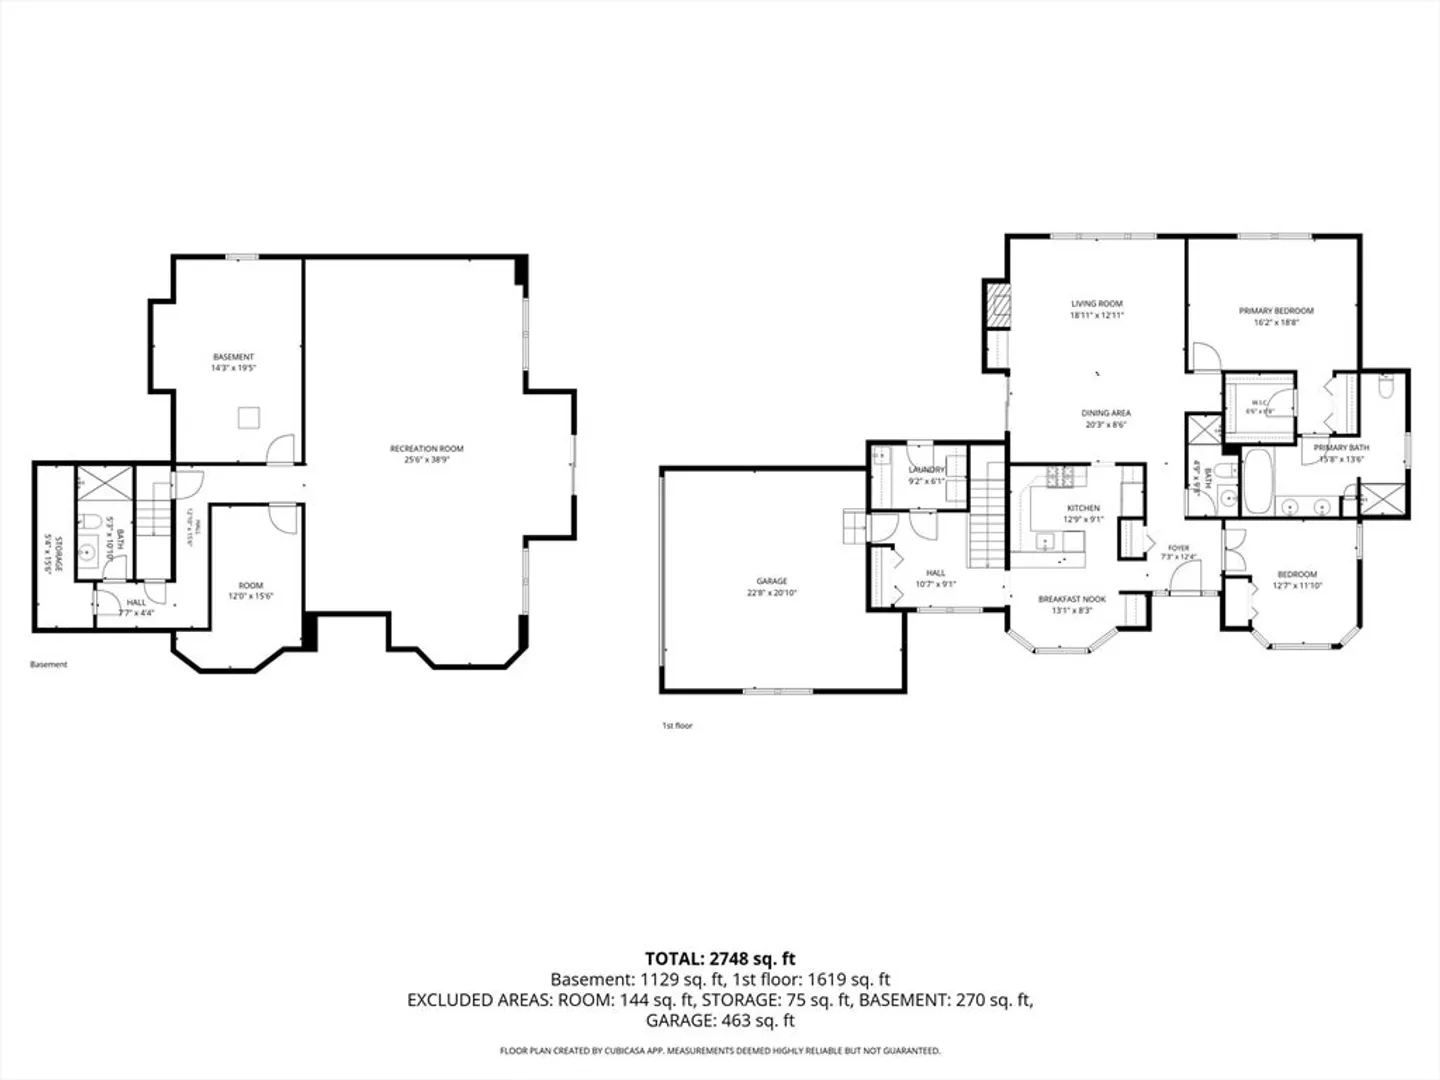
Enjoy the best of both worlds at Cookingham Greene! This beautifully maintained 2-bedroom, 3-bath townhouse offers true one-level living with everything you need on the main floor - including a spacious primary suite, second bedroom perfect for guests or an office, 2 full baths, laundry room as well as an inviting open-concept living area with hardwood floors, vaulted ceilings, gas fireplace, picture window & slider to a private deck. The oversized mudroom & attached 2-car garage add everyday convenience. Downstairs, the finished walk-out level expands your possibilities with a huge flexible family room - perfect for a home office, gym, media room or guest space-plus another full bath. Unfinished areas provide abundant storage & room for a workshop or potential to add even more living space. Built in 2002 by a respected local builder, this end-unit home features quality construction & modern amenities throughout - combining comfort & versatility with the carefree lifestyle of Cookingham Greene, Ashland's sought-after 55+ community featuring beautifully landscaped grounds, clubhouse, bocce court, and an active social atmosphere. Convenient to Boston, MBTA Commuter Rail, shopping, dining, & major highways. Come discover why residents love calling Cookingham Greene home!
-
Highlights
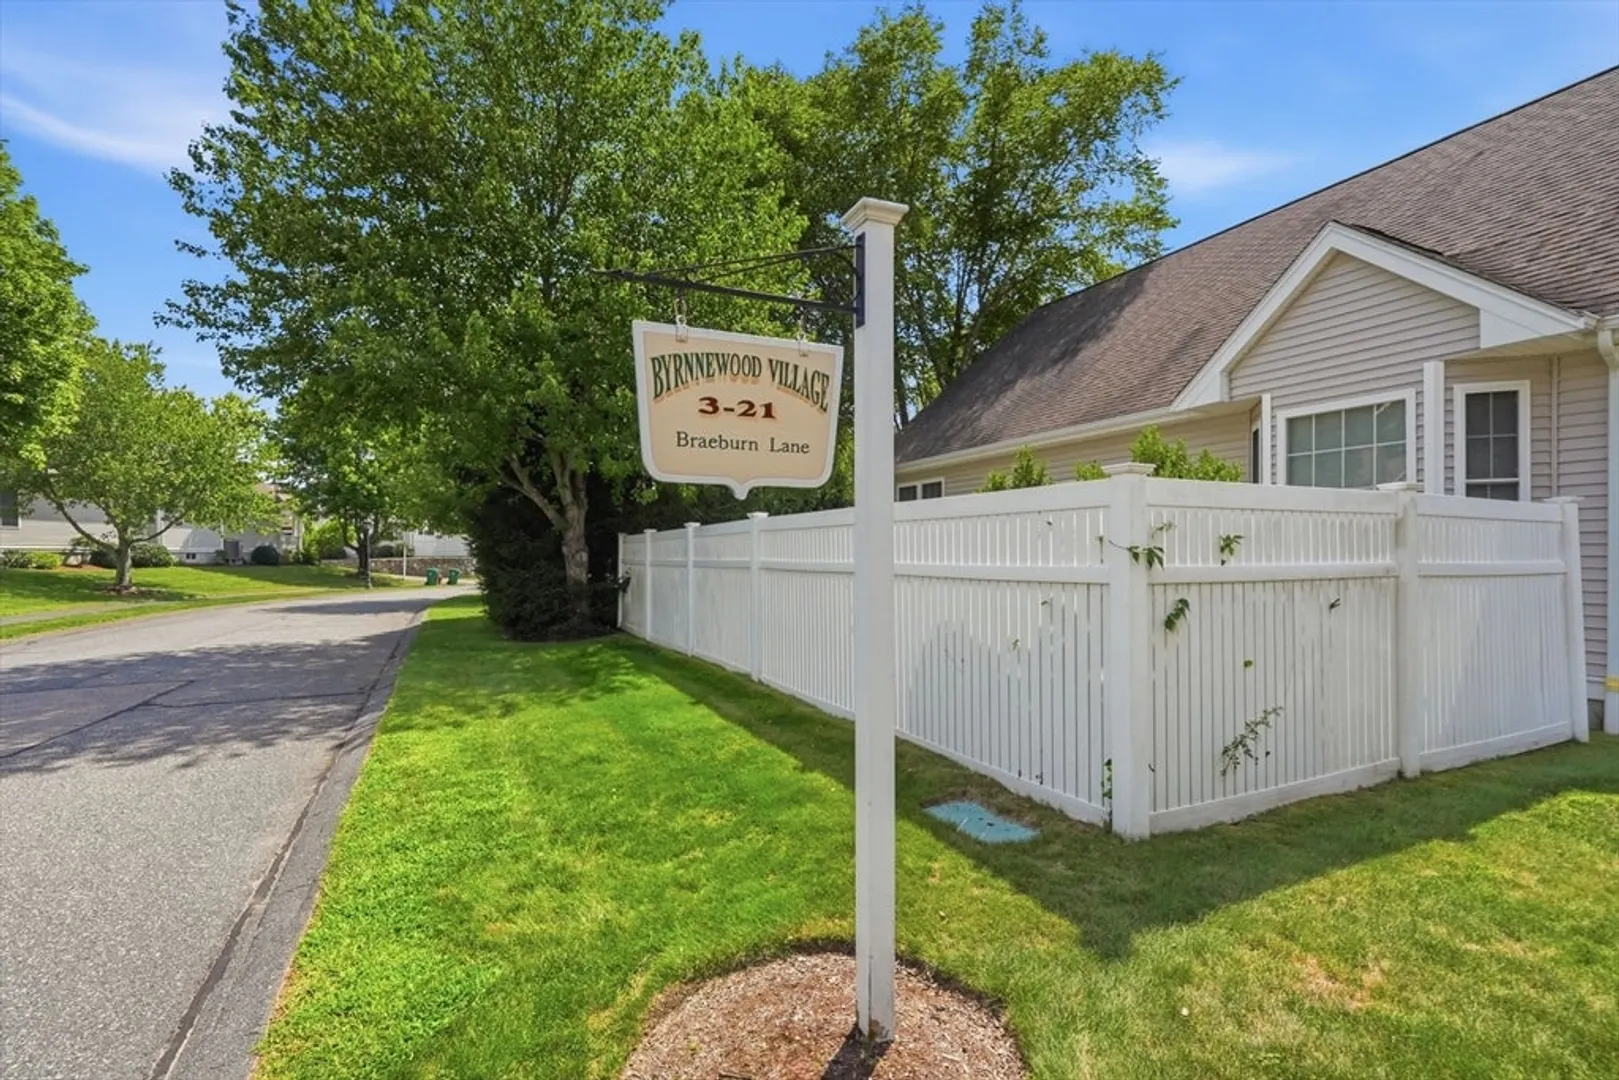
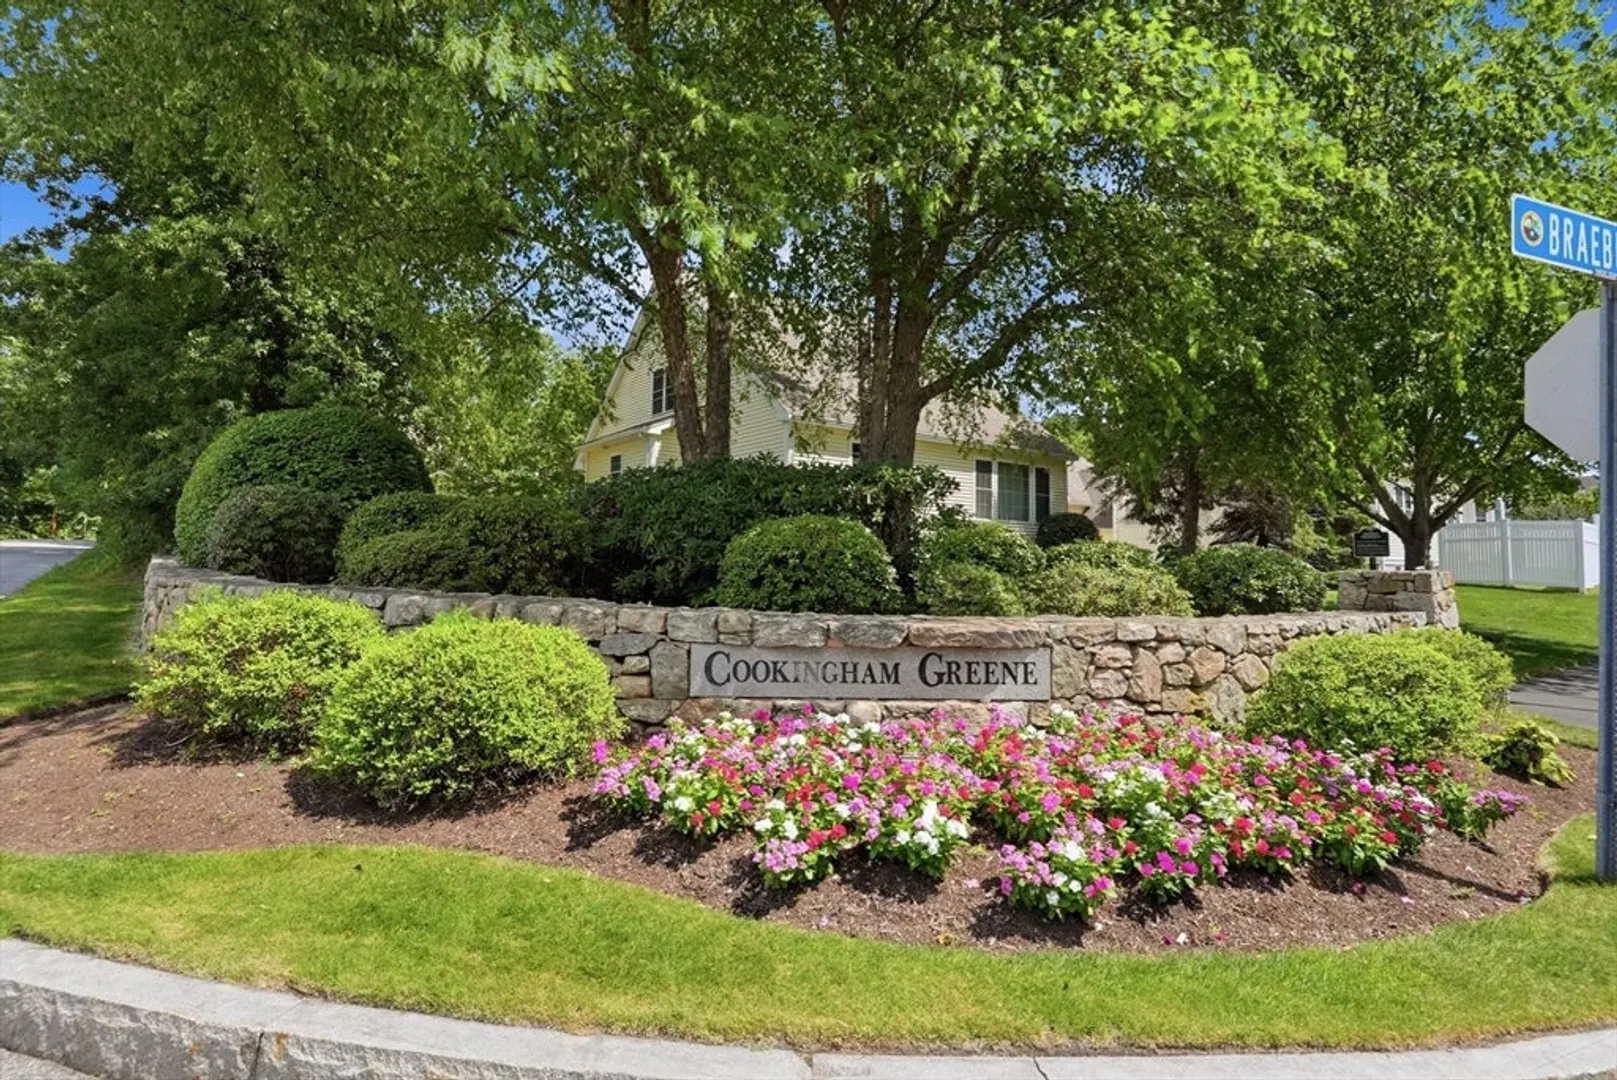
- Building Name: Cookingham Greene
- Heating: Forced Air, Electric Baseboard, Natural Gas
- Parking Spots: 4
- Property Type: Condominium
- Total Rooms: 5
- Year Built: 2002
- Cooling: Central Air
- HOA Fee: $541
- Property Class: Residential
- Stories: 2
- Unit Number: 15
- Status: Active
-
Additional Details
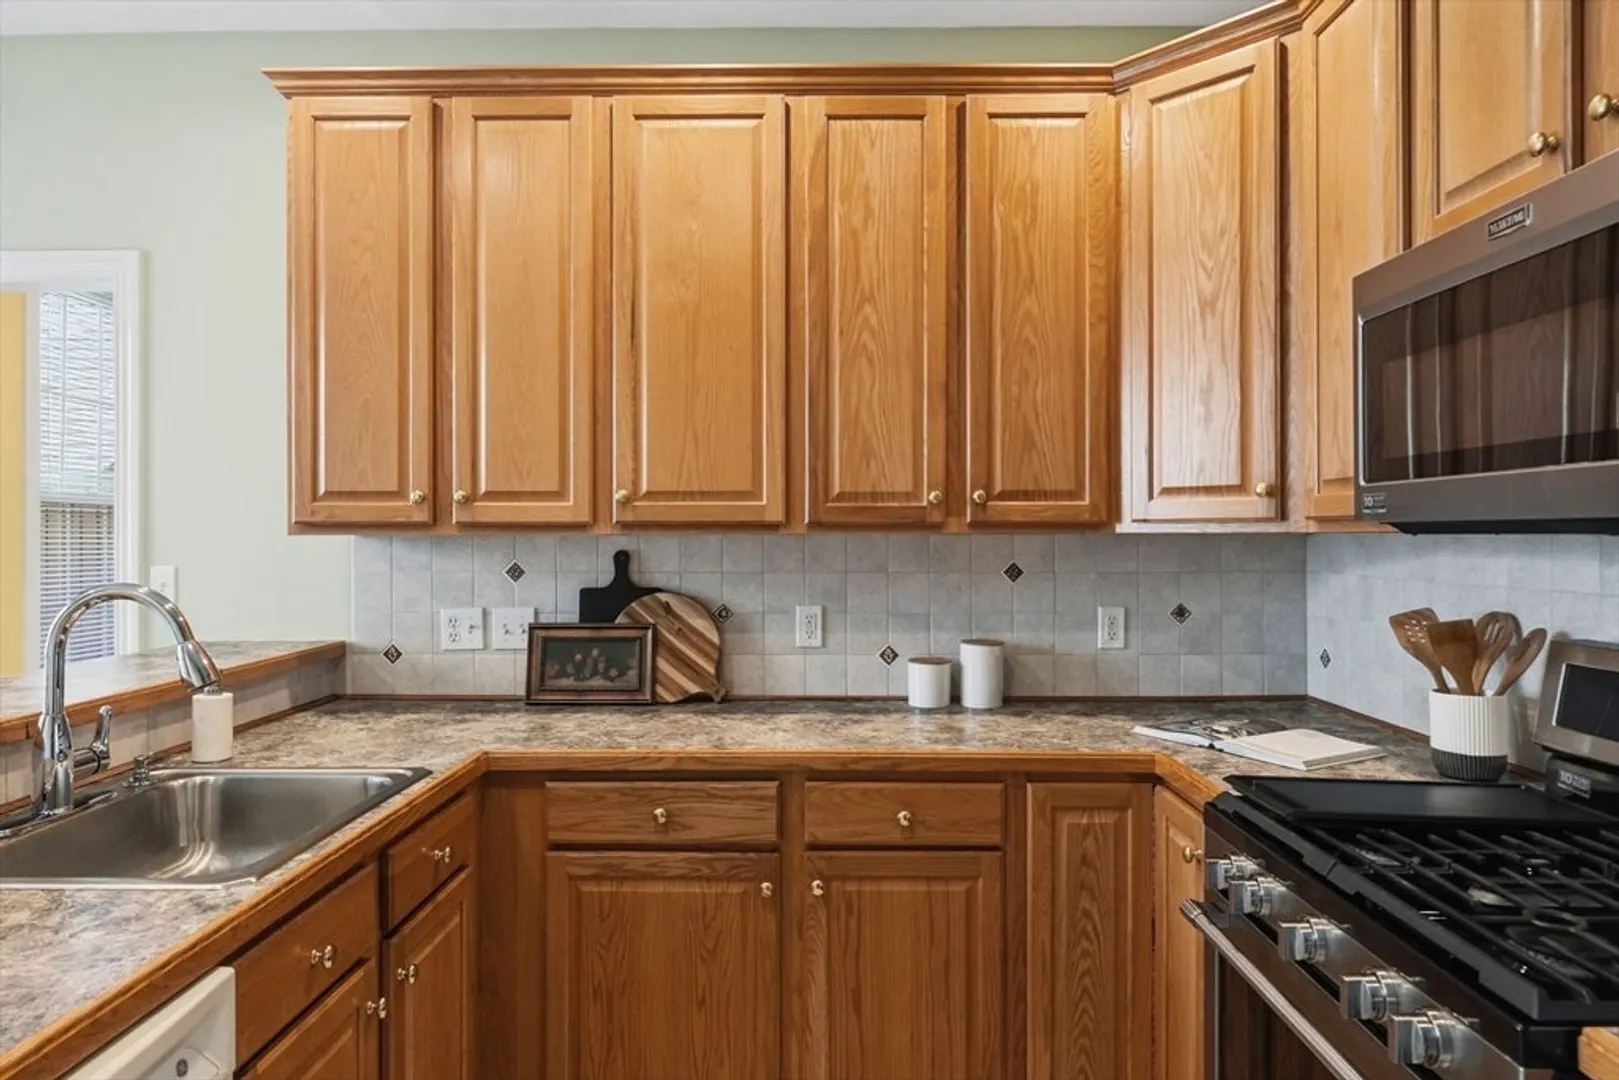
- Appliances: Range, Dishwasher, Disposal, Microwave, Refrigerator, Washer, Dryer
- Construction: Frame
- Fireplaces: 1
- Interior Features: Closet, Recessed Lighting, Vaulted Ceiling(s), Open Floorplan, Lighting - Pendant, Mud Room, Entry Hall, Bonus Room, Internet Available - Broadband, High Speed Internet
- Roof: Shingle
- Total Number of Units: 65
- Year Built Source: Public Records
- Basement: Y
- Exterior Features: Porch, Deck, Screens, Rain Gutters, Professional Landscaping, Sprinkler System
- Flooring: Tile, Carpet, Hardwood, Flooring - Stone/Ceramic Tile, Flooring - Hardwood
- Pets Allowed: Yes w/ Restrictions
- SqFt Source: Measured
- Year Built Details: Approximate
- Zoning: Unkown
-
Amenities
- Community Features: Public Transportation, Shopping, Tennis Court(s), Park, Walk/Jog Trails, Medical Facility, Conservation Area, Highway Access, House of Worship, Public School, T-Station, Adult Community
- Parking Features: Attached, Garage Door Opener, Storage, Off Street, Paved
- Covered Parking Spaces: 2
- Waterfront Features: Lake/Pond
-
Utilities
- Electric: Circuit Breakers, 100 Amp Service
- Water Source: Public
- Sewer: Public Sewer
-
Fees / Taxes
- HOA Fee Frequency: Monthly
- Tax Year: 2026
- HOA Fee Includes: Insurance, Maintenance Structure, Maintenance Grounds, Snow Removal, Reserve Funds
- Taxes: $8,504
Similar Listings
Content © 2026 MLS Property Information Network, Inc. The information in this listing was gathered from third party resources including the seller and public records.
Listing information provided courtesy of Keller Williams Realty.
MLS Property Information Network, Inc. and its subscribers disclaim any and all representations or warranties as to the accuracy of this information.