
Sold!
$975,000
5
Beds
3
Baths
2,438
Living Area
-
Property Description
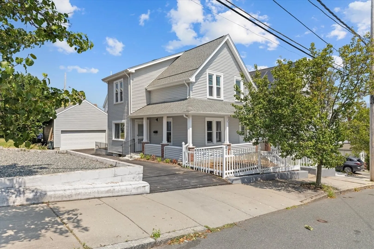
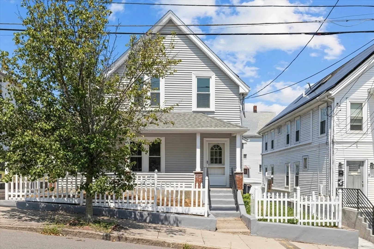
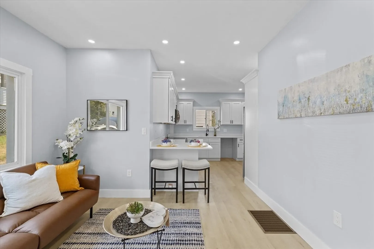
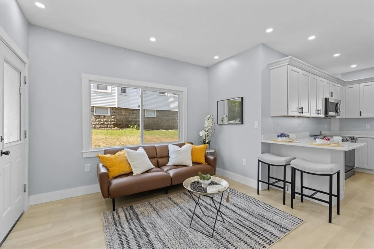
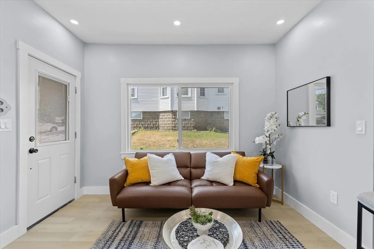
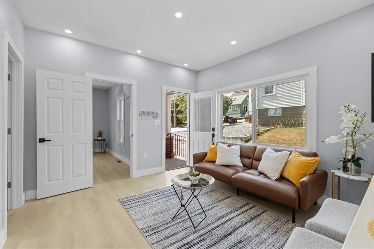
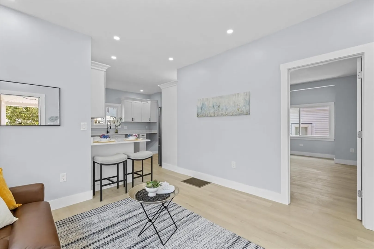
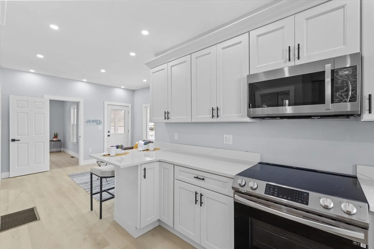
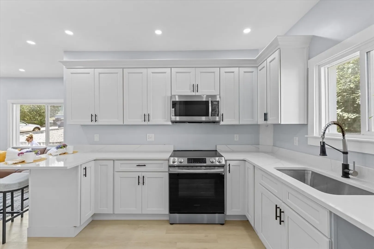
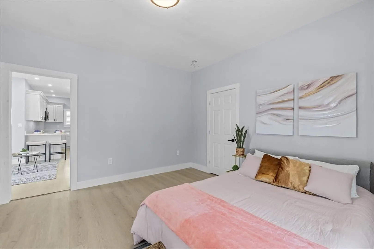
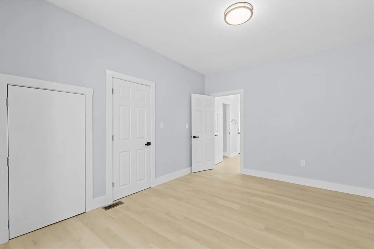
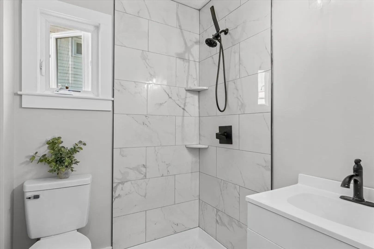
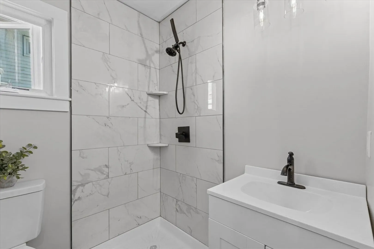
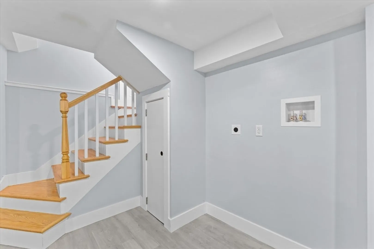
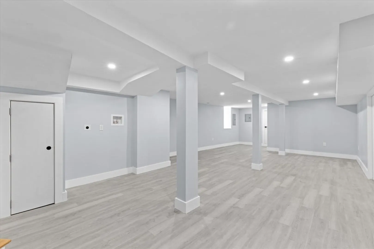
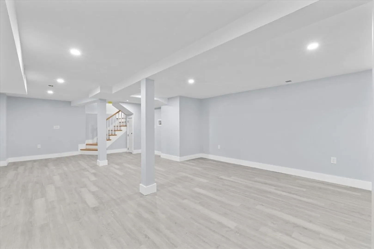
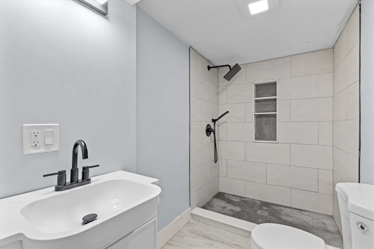
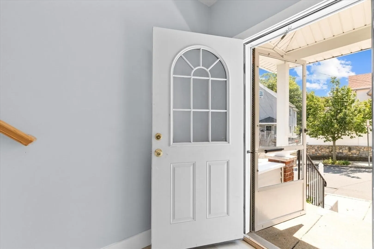
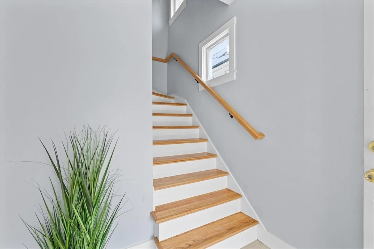
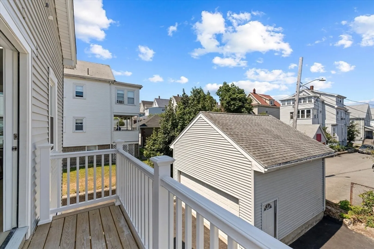
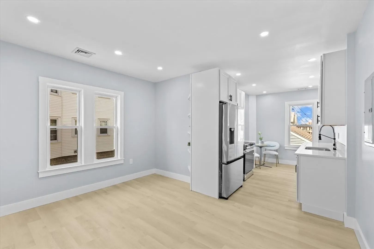
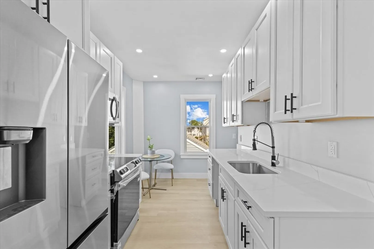
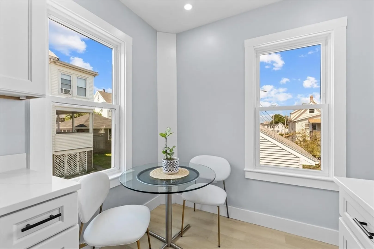
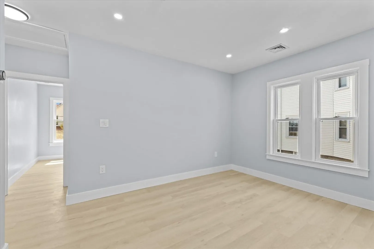
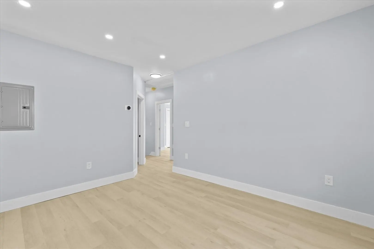
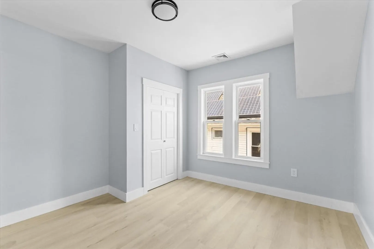
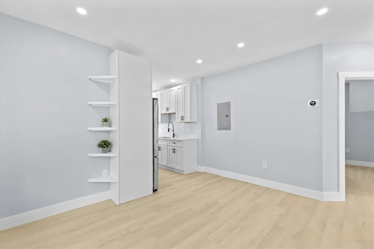
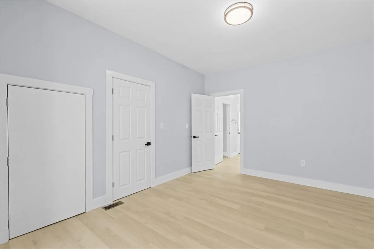
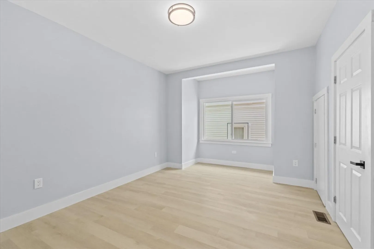
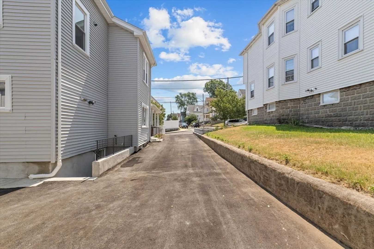
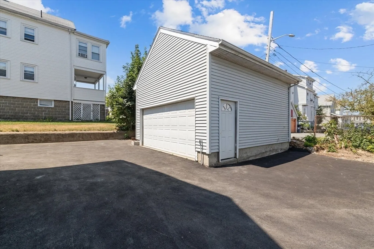
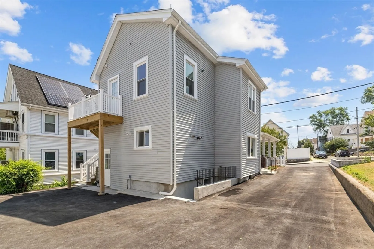
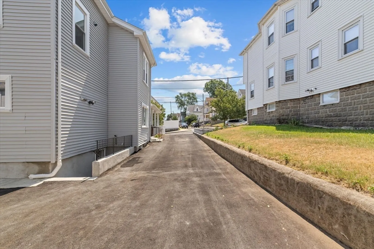
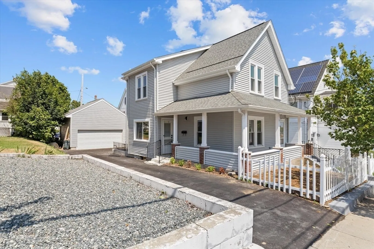
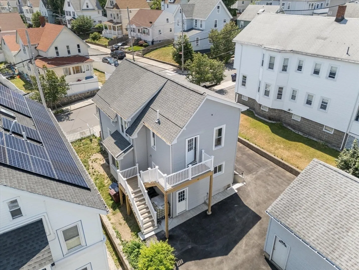
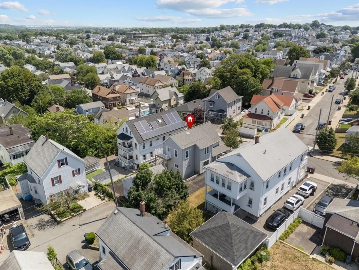
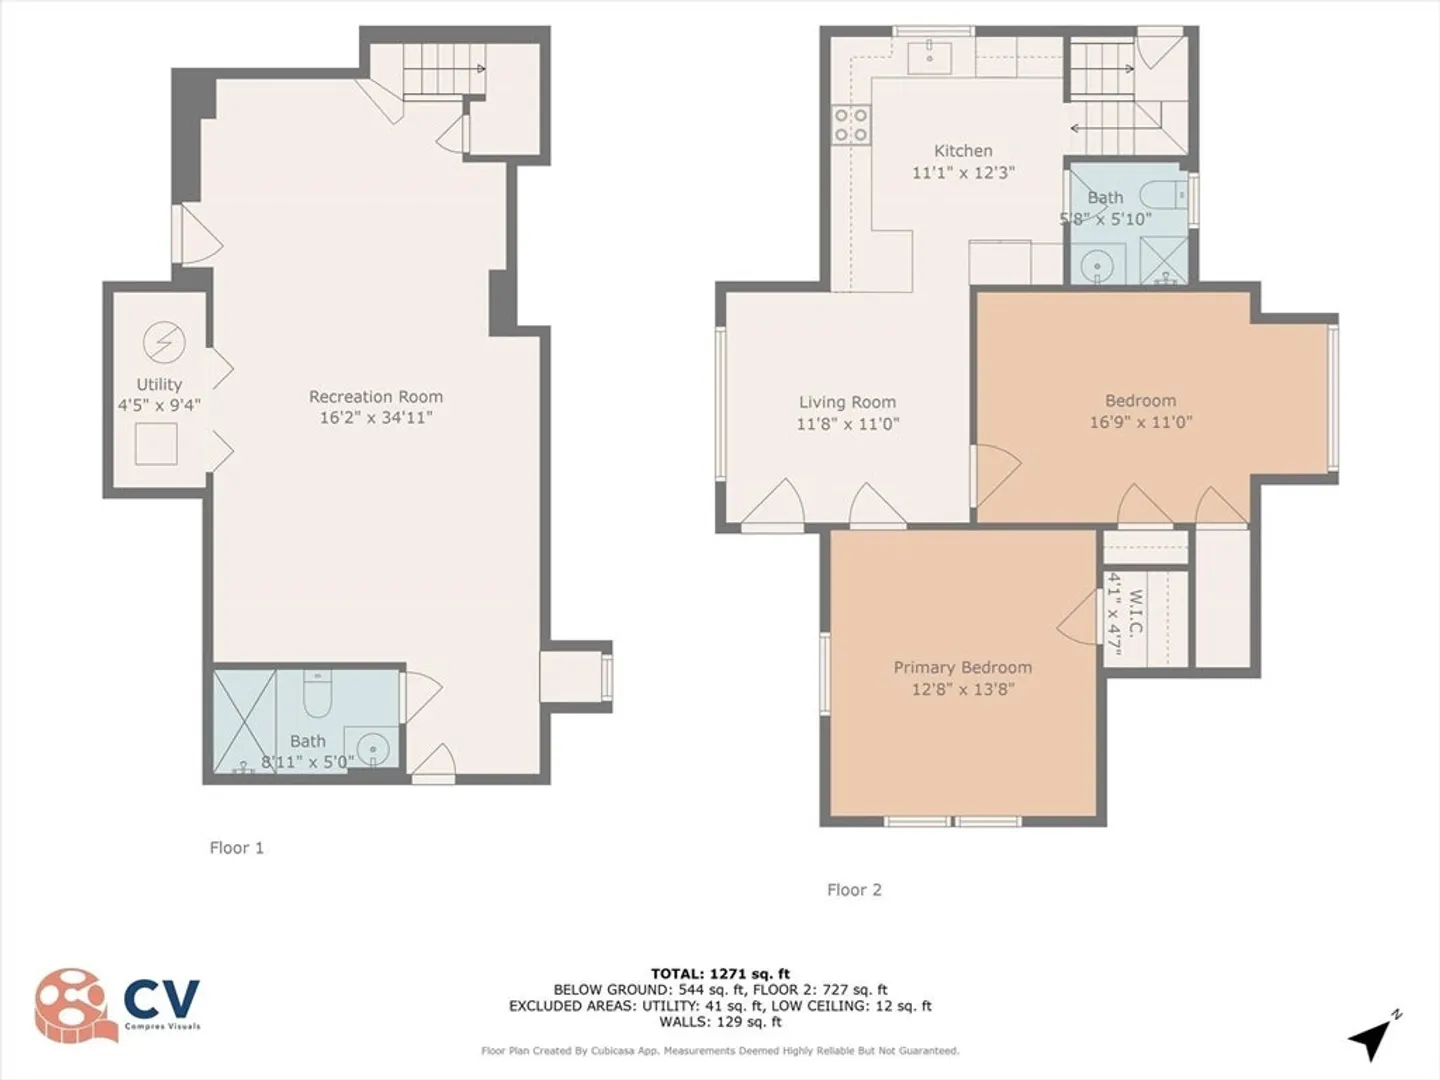
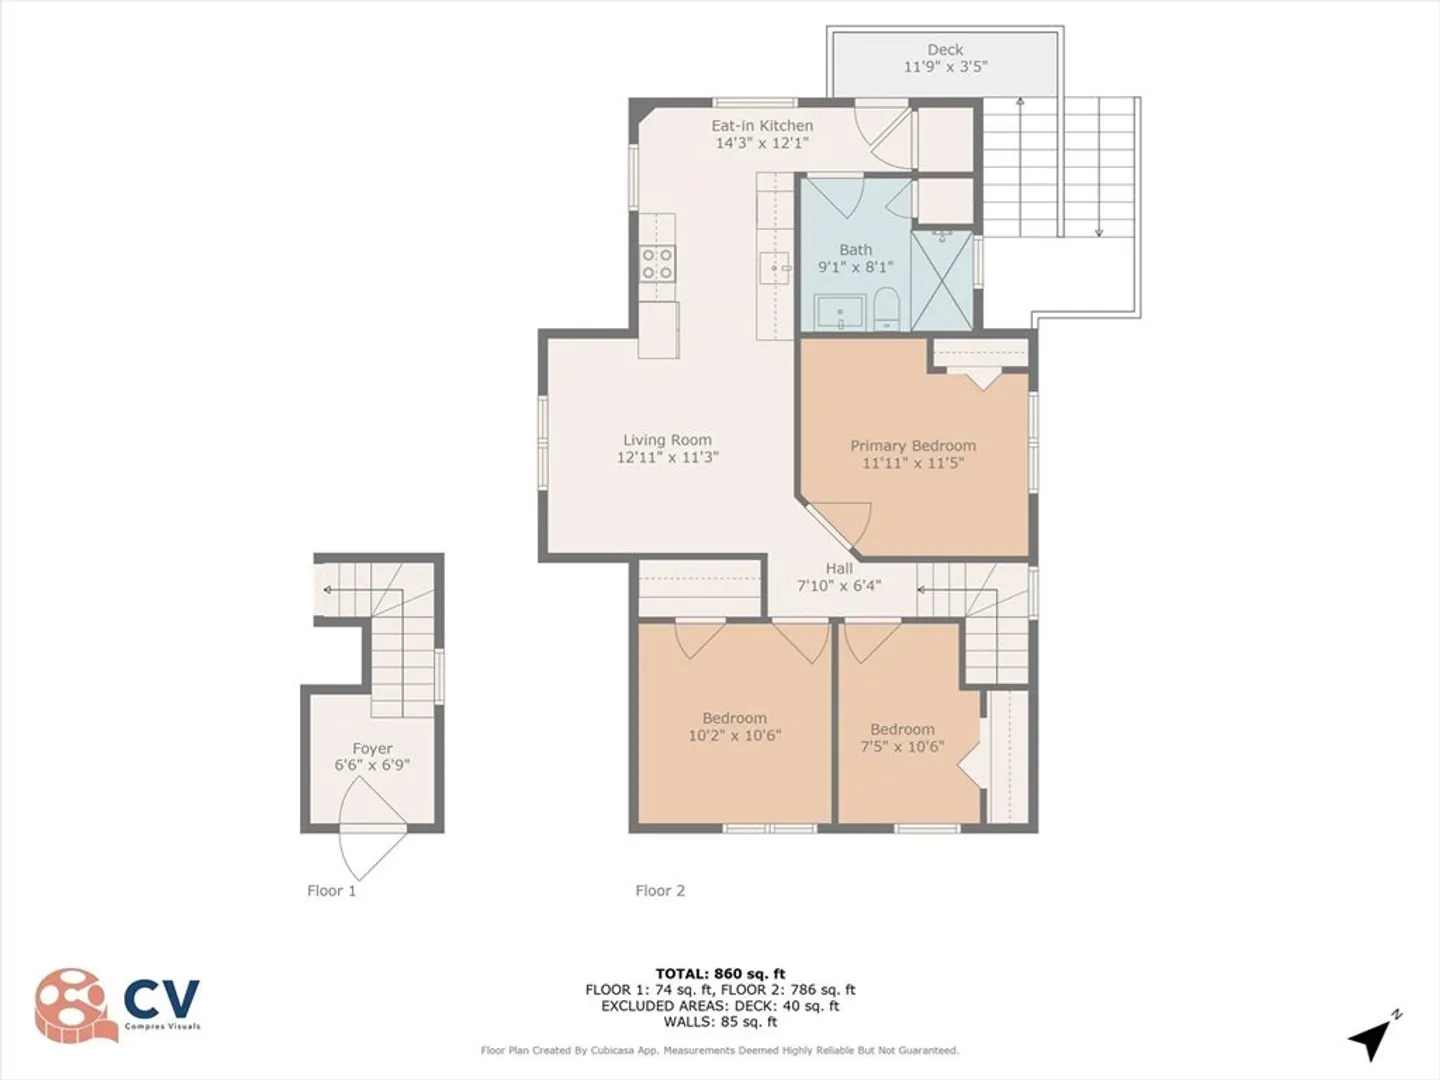
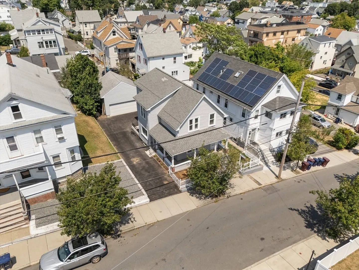
Renovated 2-Family in prime Everett location! Unit 1 offers 2 bedrooms, 1 bath, open living/dining area, eat-in kitchen, plus access to a finished basement with an additional full bath and laundry hookup—perfect for guests or extended living. Unit 2 features 3 bedrooms, 1 bath, spacious open-concept kitchen/living area, and in-unit laundry hookup. Recent updates include 200 AMP electrical, recessed lighting, stainless steel appliances, new plumbing, HVAC systems, roof, siding, windows, and more. Additional highlights: detached 2-car garage, large paved driveway with ample parking, and backyard ideal for gatherings. Conveniently located near Rt. 1, the Malden line, and just 20 minutes to downtown Boston. Close to public transportation, parks, schools, and shops. This is the opportunity you’ve been waiting for!
-
Highlights
- Cooling: Central Air
- Levels: 3
- Property Class: Residential Income
- Stories: 3
- Year Built: 1865
- Heating: Central, Forced Air, Natural Gas
- Parking Spots: 8
- Property Type: 2 Family - 2 Units Up/Down
- Total Rooms: 12
- Status: Closed
-
Additional Details
- Appliances: Range, Oven, Dishwasher, Disposal, Refrigerator
- Foundation: Concrete Perimeter, Block
- Road Frontage Type: Public
- SqFt Source: Measured
- Year Built Details: Actual
- Zoning: Dd
- Basement: Full, Finished, Interior Entry
- Interior Features: Stone/Granite/Solid Counters, Open Floorplan, Remodeled, Kitchen, Living RM/Dining RM Combo
- Roof: Shingle
- Total Number of Units: 2
- Year Built Source: Public Records
-
Amenities
- Covered Parking Spaces: 2
- Parking Features: Paved Drive, Paved, Other
-
Utilities
- Electric: 200+ Amp Service
- Water Source: Public
- Sewer: Public Sewer
-
Fees / Taxes
- Assessed Value: $623,200
- Taxes: $7,098
- Tax Year: 2025
Similar Listings


Sold
35 Photos
Sold
42 Photos
Sold
42 Photos
Sold
36 Photos
Content © 2026 MLS Property Information Network, Inc. The information in this listing was gathered from third party resources including the seller and public records.
Listing information provided courtesy of eXp Realty.
MLS Property Information Network, Inc. and its subscribers disclaim any and all representations or warranties as to the accuracy of this information.
