
Sold!
$619,900
3
Beds
2/1
Baths
1,680
Living Area
-
Property Description
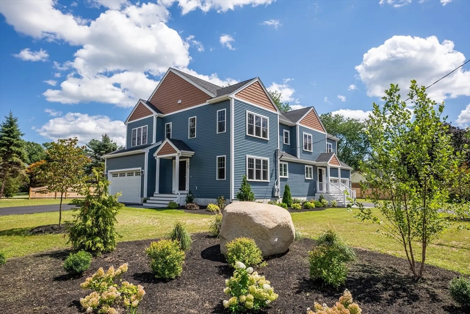
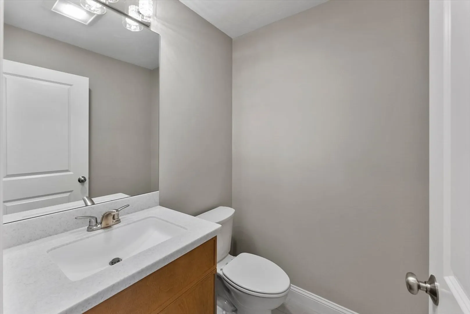
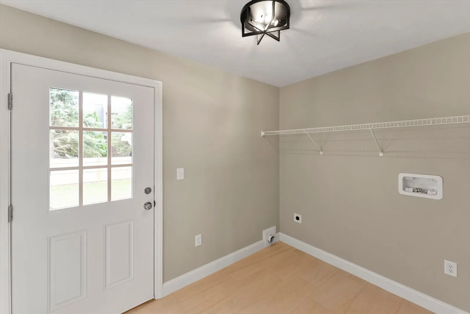
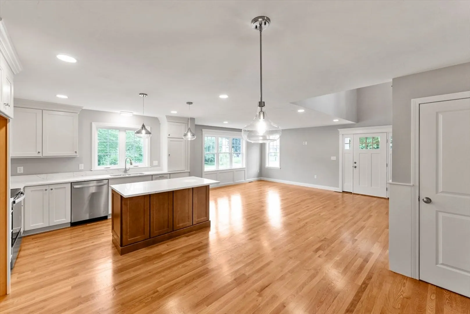
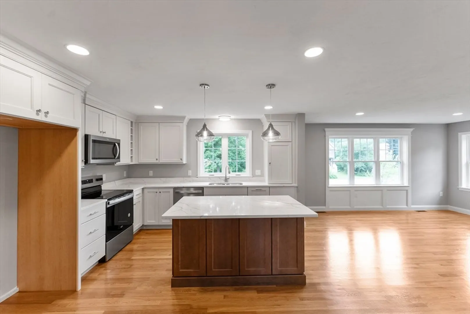
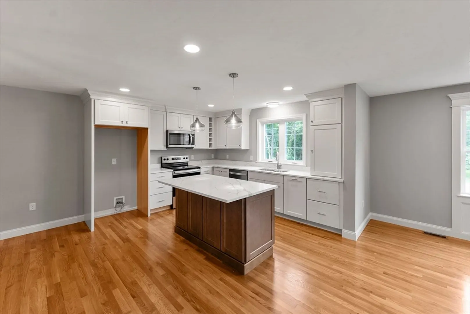
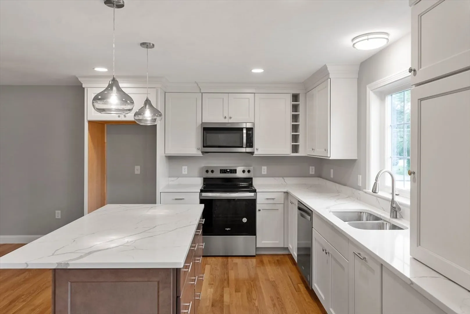
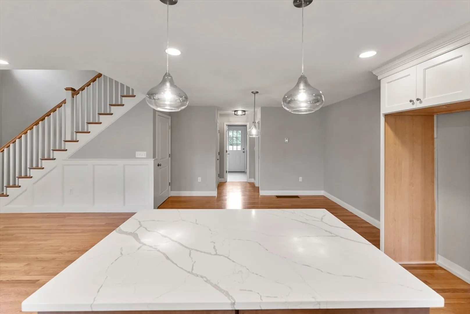
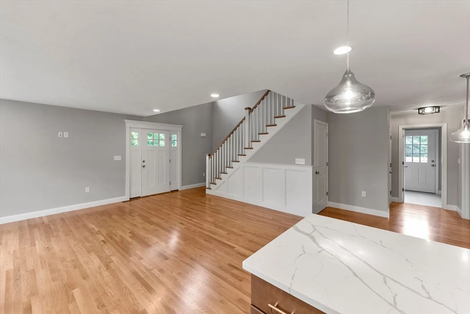
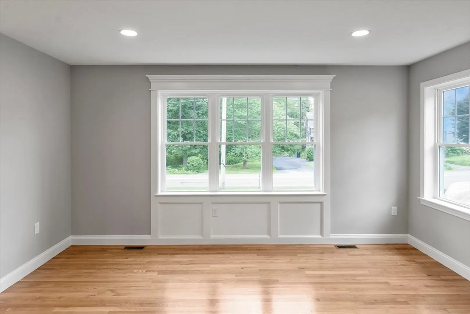
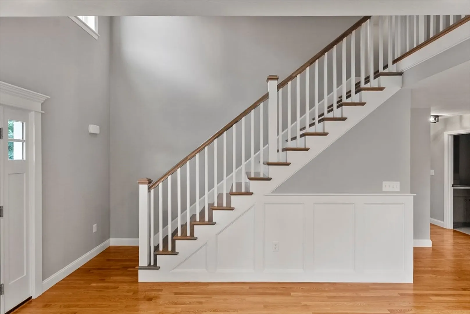
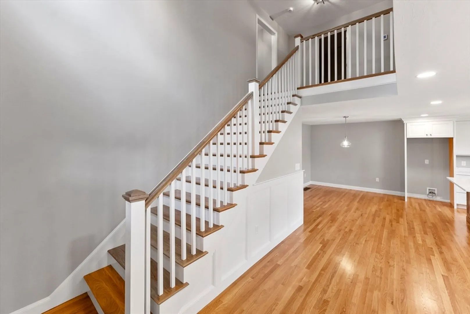
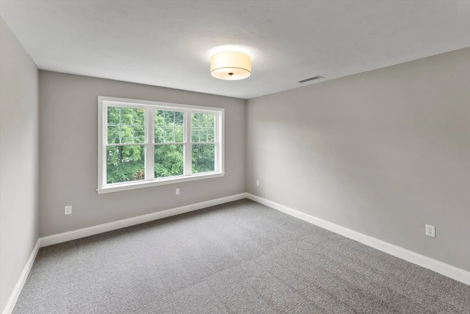
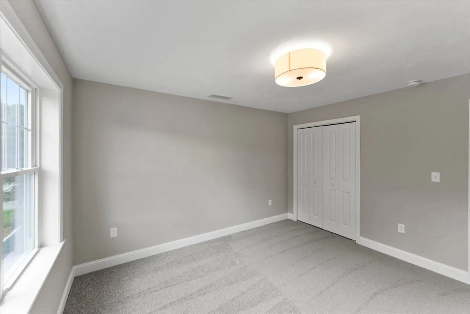
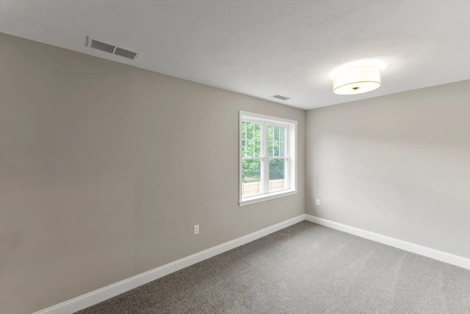
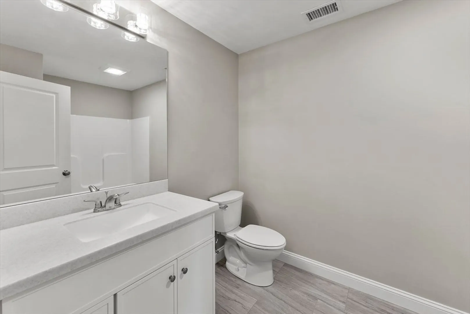
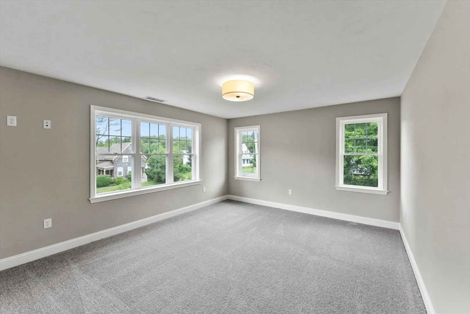
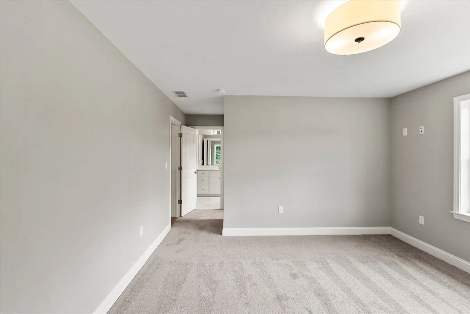
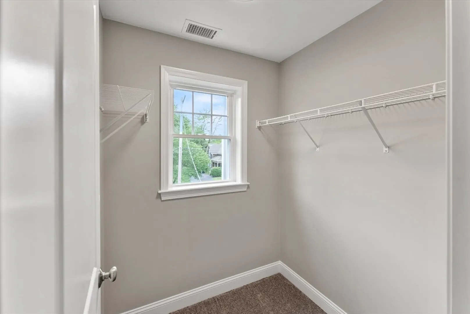
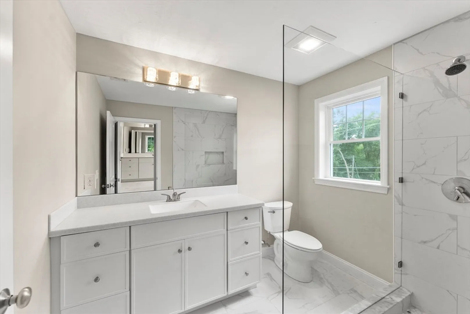
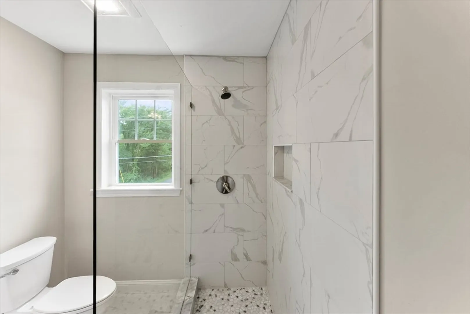
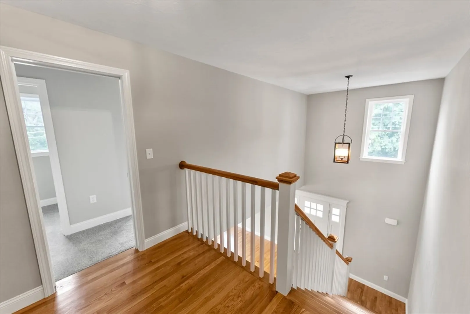
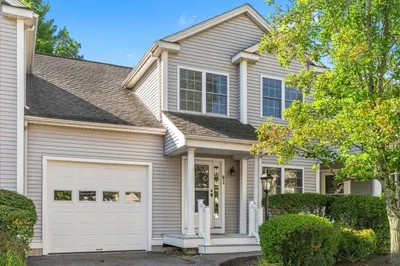
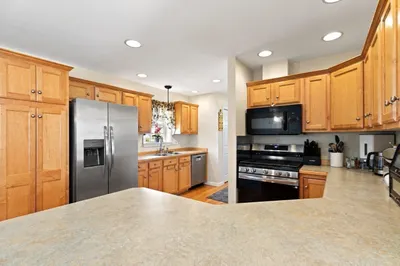
Welcome to your dream home! Step into luxury living with this stunning Mission style condex, offering a perfect blend of classic charm and contemporary comforts. This home boasts 3 bedrooms and 2 1/2 baths, providing ample space for comfortable living. Indulge your culinary desires in the custom kitchen adorned with elegant quartz countertops and top-of-the-line stainless steel appliances. This kitchen is sure to impress. Other features include hardwood floors and wainscotting paneled walls exude timeless sophistication, creating an inviting atmosphere throughout the home. Experience ultimate comfort with a high-efficiency heat pump providing both heating and cooling, ensuring ideal temperatures no matter the season. There is also an attached garage and large yard with patio area. This home is set on a quiet side street on the corner of a small subdivision.
-
Highlights
- Cooling: Heat Pump
- HOA Fee: $150
- Property Class: Residential
- Total Rooms: 6
- Year Built: 2024
- Heating: Heat Pump
- Parking Spots: 4
- Property Type: Condominium
- Unit Number: 1
- Status: Closed
-
Additional Details
- Appliances: Range, Dishwasher, Disposal, Microwave
- Construction: Frame
- Flooring: Wood, Tile, Carpet
- Roof: Shingle
- Year Built Details: Actual
- Zoning: A2
- Basement: Y
- Exterior Features: Patio
- Pets Allowed: Yes w/ Restrictions
- Total Number of Units: 2
- Year Built Source: Builder
-
Amenities
- Community Features: Public Transportation, Park
- Parking Features: Attached, Off Street
- Covered Parking Spaces: 1
-
Utilities
- Sewer: Public Sewer
- Water Source: Public
-
Fees / Taxes
- Assessed Value: $307,300
- Compensation Based On: Net Sale Price
- HOA Fee Includes: Insurance, Maintenance Grounds
- Taxes: $3,915
- Buyer Agent Compensation: 2.0%
- Facilitator Compensation: 2.0%
- Tax Year: 2024
Similar Listings
Sold
34 Photos
Sold
18 Photos
Sold
40 Photos
Sold
42 Photos
Content © 2026 MLS Property Information Network, Inc. The information in this listing was gathered from third party resources including the seller and public records.
Listing information provided courtesy of RE/MAX Vantage.
MLS Property Information Network, Inc. and its subscribers disclaim any and all representations or warranties as to the accuracy of this information.
