
Sold!
$403,000
3
Beds
1/1
Bath
1,302
Living Area
-
Property Description
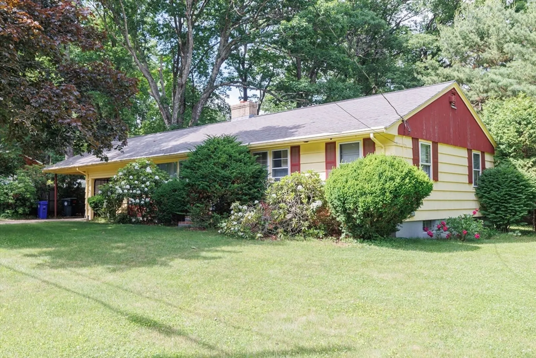
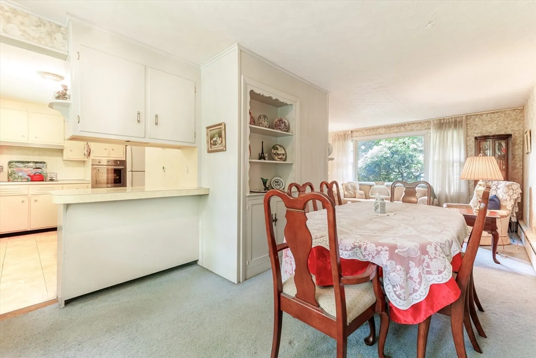
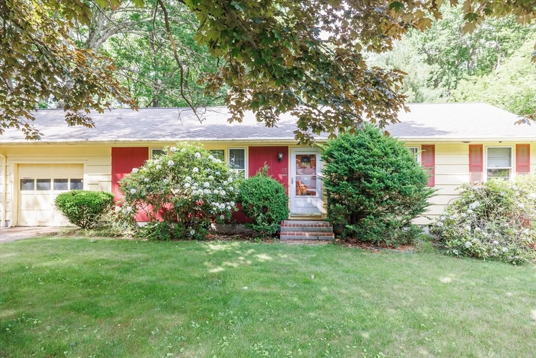
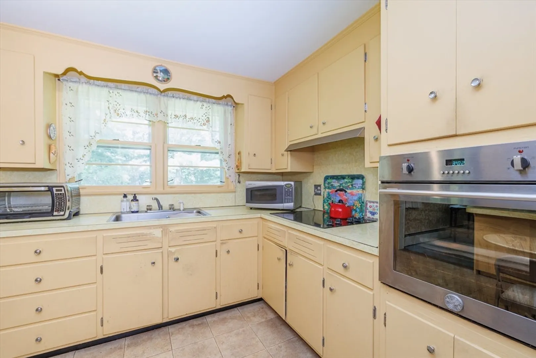
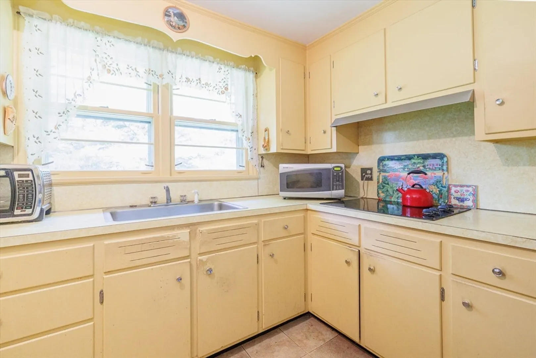
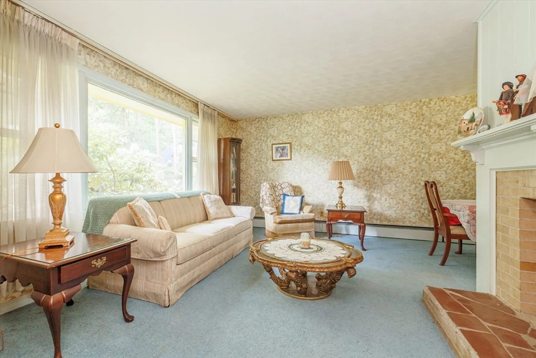
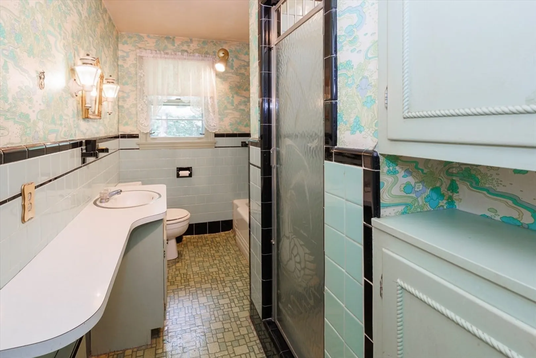
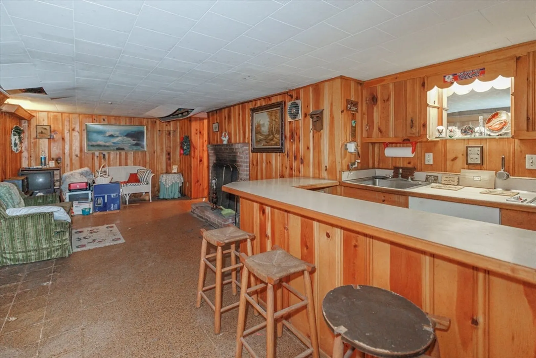
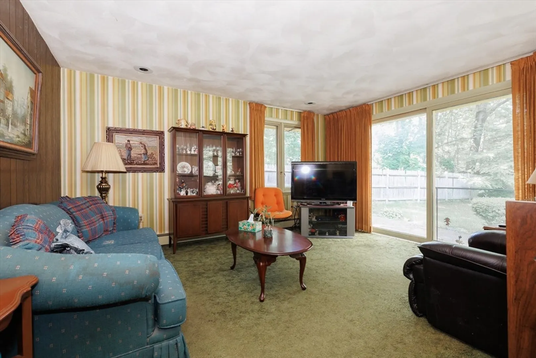
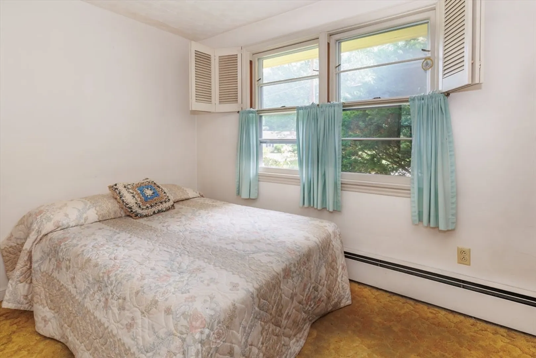
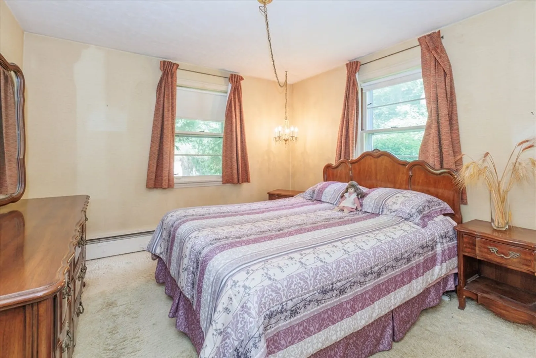
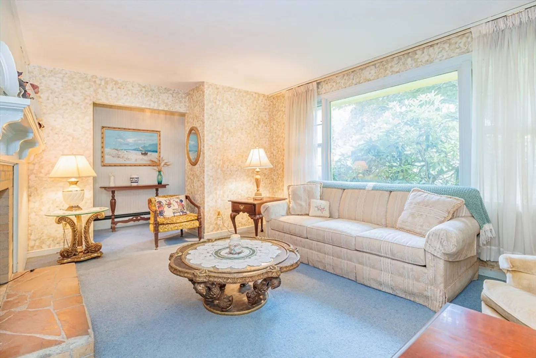
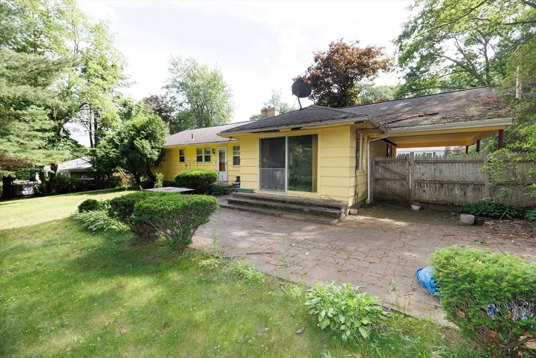
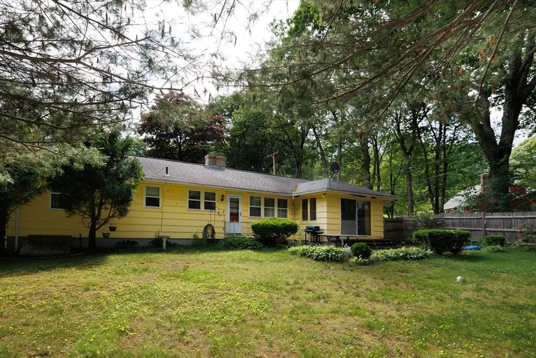
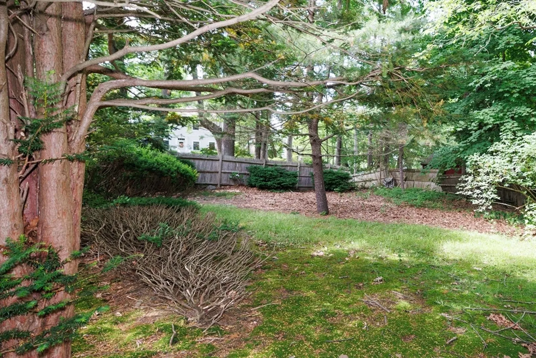
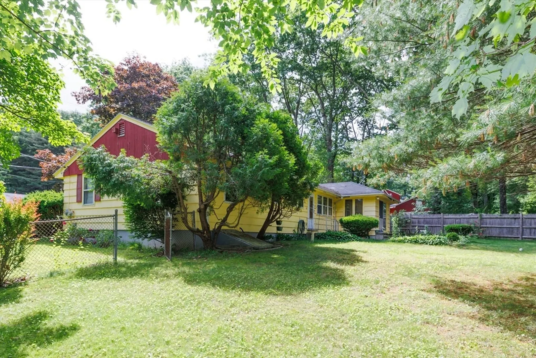
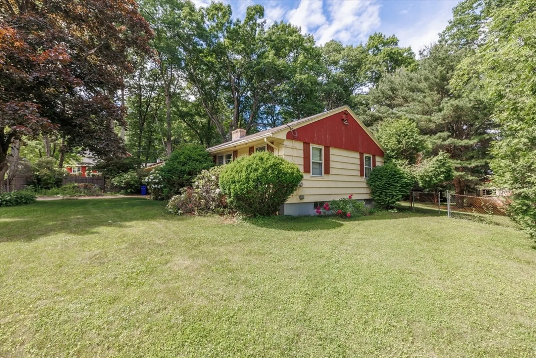
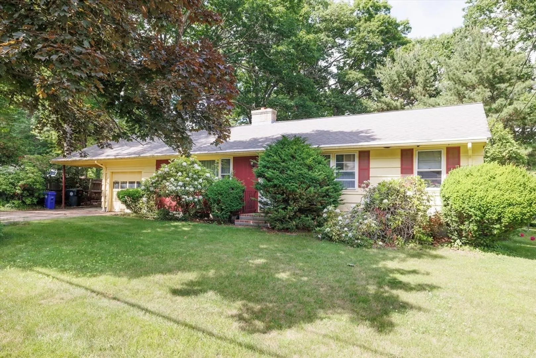
** Multiple offers, deadline for all offers, Monday, June 17th at 3pm, please make offers good until 12 noon on Tuesday, June 18th. Here's your opportunity to get into the desired Avery Heights neighborhood and the Wachusett school district. This property is ready for a new owner who can see the vision and potential that this property has to offer. Open floor plan with kitchen, dining area, fireplaced living room and family room all flows together. Three bedrooms and a spacious full bath with shower stall and separate tub. Partially finished lower level with a bar area and 2nd fireplace. More than ample closets and storage in this home, complete with 2 cedar closets in the lower level. The fenced in, half-acre lot is the perfect spot to plan your summer BBQs, possible future location for a swimming pool or outdoor family time. Look beyond the wallpaper and envision all this property could be.
-
Highlights
- Heating: Baseboard, Oil
- Property Class: Residential
- Style: Ranch
- Year Built: 1950
- Parking Spots: 3
- Property Type: Single Family Residence
- Total Rooms: 7
- Status: Closed
-
Additional Details
- Appliances: Oven, Dishwasher, Range, Refrigerator, Washer, Dryer
- Construction: Frame
- Fireplaces: 2
- Foundation: Concrete Perimeter
- Lot Features: Corner Lot
- Roof: Shingle
- Year Built Source: Public Records
- Basement: Full, Partially Finished
- Exterior Features: Patio
- Flooring: Vinyl, Carpet
- Interior Features: Bonus Room
- Road Frontage Type: Public
- Year Built Details: Approximate
- Zoning: R20
-
Amenities
- Community Features: Shopping, Laundromat
- Parking Features: Attached, Carport, Garage Door Opener, Off Street
- Covered Parking Spaces: 1
-
Utilities
- Sewer: Public Sewer
- Water Source: Public
-
Fees / Taxes
- Assessed Value: $345,300
- Compensation Based On: Net Sale Price
- Tax Year: 2024
- Buyer Agent Compensation: 2%
- Facilitator Compensation: 1%
- Taxes: $4,886
Similar Listings
Sold
30 Photos
Sold
41 Photos
Sold
34 Photos
Sold
19 Photos
Content © 2026 MLS Property Information Network, Inc. The information in this listing was gathered from third party resources including the seller and public records.
Listing information provided courtesy of Lamacchia Realty, Inc..
MLS Property Information Network, Inc. and its subscribers disclaim any and all representations or warranties as to the accuracy of this information.
