
Sold!
$1,990,000
6
Beds
3/1
Baths
3,735
Living Area
-
Property Description
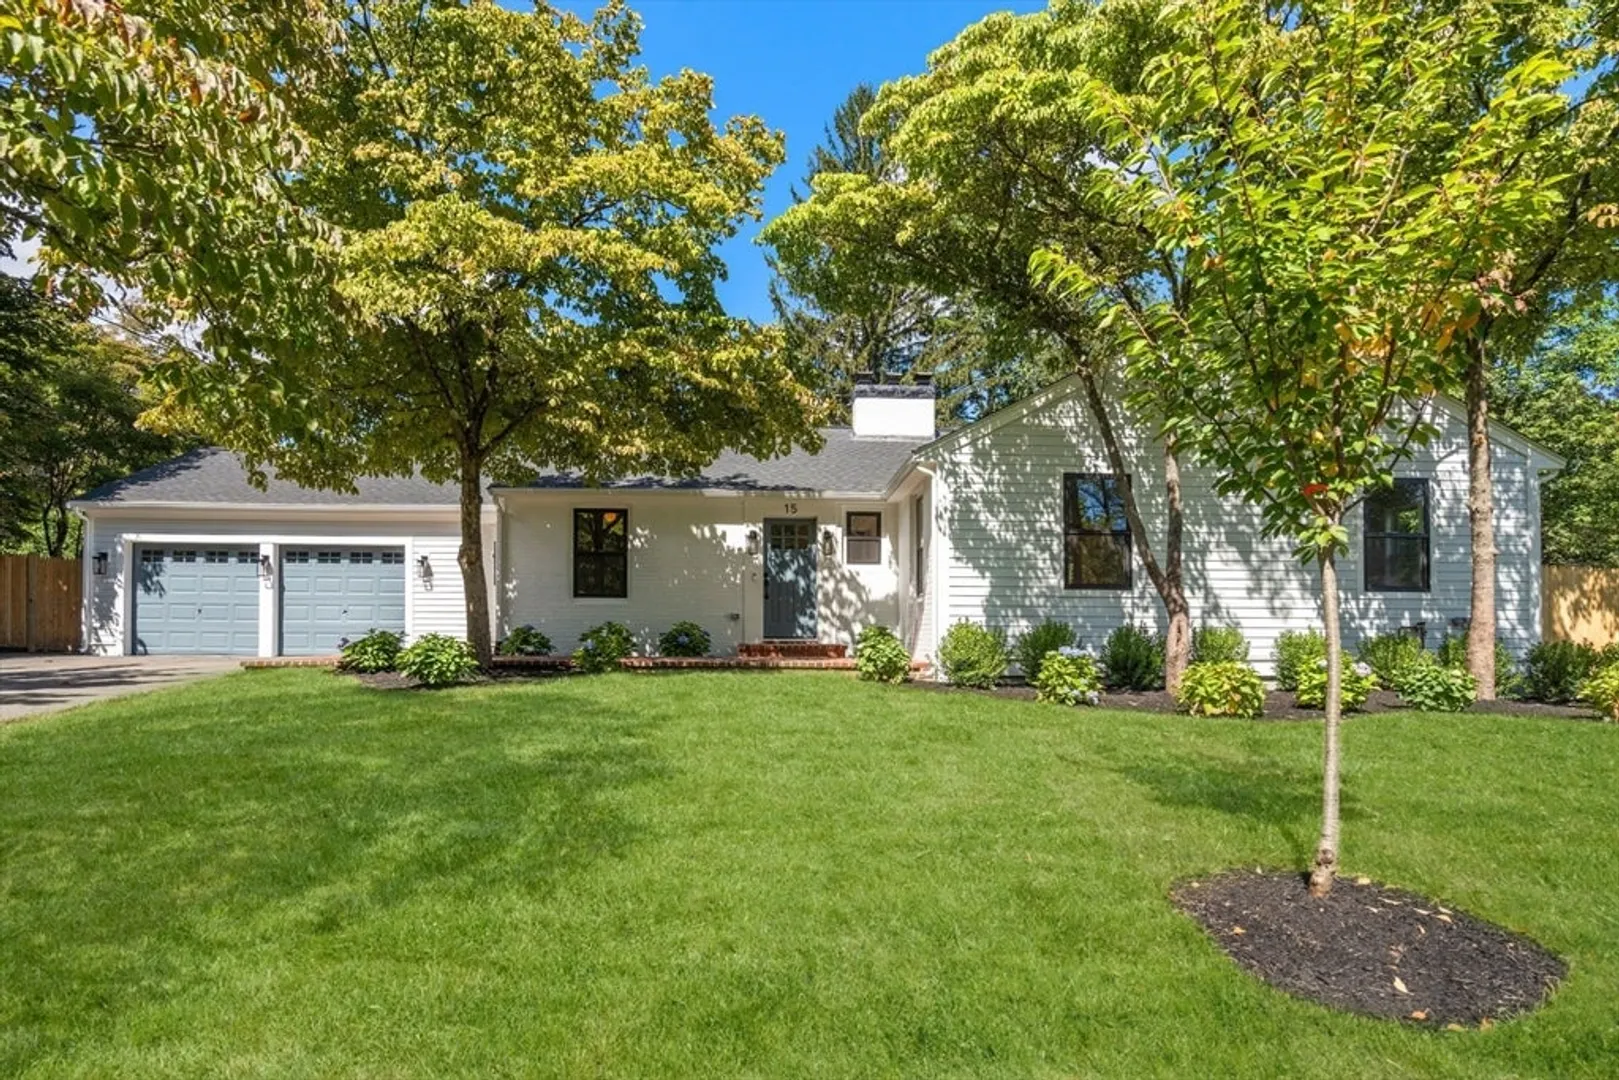
Welcome to this stunning and completely reimagined 5/6-bedroom, 3.5-bath home offering rare single-level living at its finest. Every inch has been thoughtfully redesigned with high-end finishes and a modern floorplan perfect for today’s lifestyle. Bathed in natural light, the open-concept layout features an entertainer’s kitchen with premium appliances, custom cabinetry, and a large center island—ideal for gatherings and everyday living. Incredible lower level includes 2 additional bedrooms, full bath, and a laundry room. Retreat to spa-inspired bathrooms and spacious bedrooms, including a versatile sixth room perfect for an office, guest room, or bonus space. Seamless indoor-outdoor flow leads to an expansive, beautifully landscaped yard—perfect for relaxing, entertaining, or play. Located in a walk-to-school location in a great neighborhood. This home truly has it all!
-
Highlights
- Cooling: Central Air
- Parking Spots: 6
- Property Type: Single Family Residence
- Total Rooms: 11
- Status: Closed
- Heating: Forced Air, Propane
- Property Class: Residential
- Style: Ranch
- Year Built: 1955
-
Additional Details
- Appliances: Water Heater
- Construction: Frame
- Fireplaces: 2
- Lot Features: Level
- Roof: Shingle
- Year Built Details: Renovated Since
- Zoning: Srb
- Basement: Full, Finished
- Exterior Features: Patio, Fenced Yard
- Foundation: Concrete Perimeter
- Road Frontage Type: Public
- SqFt Source: Measured
- Year Built Source: Public Records
-
Amenities
- Community Features: Public Transportation, Shopping, Park, Walk/Jog Trails, Highway Access, House of Worship, Public School
- Parking Features: Attached, Paved
- Covered Parking Spaces: 2
-
Utilities
- Sewer: Public Sewer
- Water Source: Public
-
Fees / Taxes
- Assessed Value: $1,206,900
- Taxes: $12,793
- Tax Year: 2025
Similar Listings
Sold
35 Photos
Sold
42 Photos
Sold
41 Photos
Sold
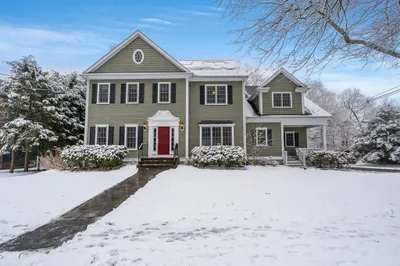
32 Photos
Content © 2026 MLS Property Information Network, Inc. The information in this listing was gathered from third party resources including the seller and public records.
Listing information provided courtesy of Keller Williams Realty Boston Northwest.
MLS Property Information Network, Inc. and its subscribers disclaim any and all representations or warranties as to the accuracy of this information.
