
Sold!
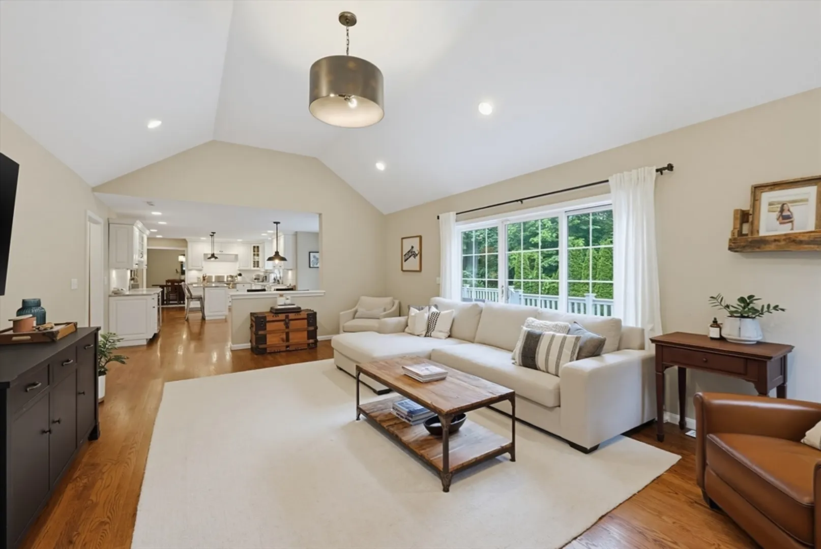
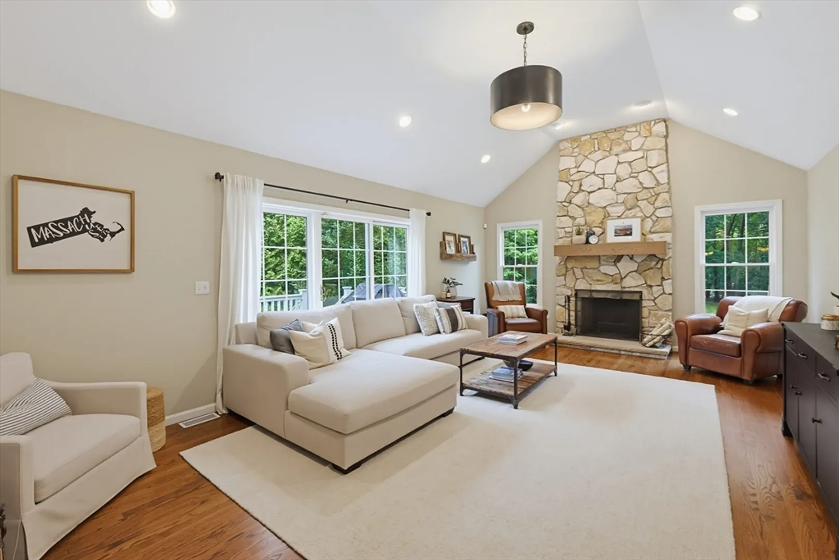
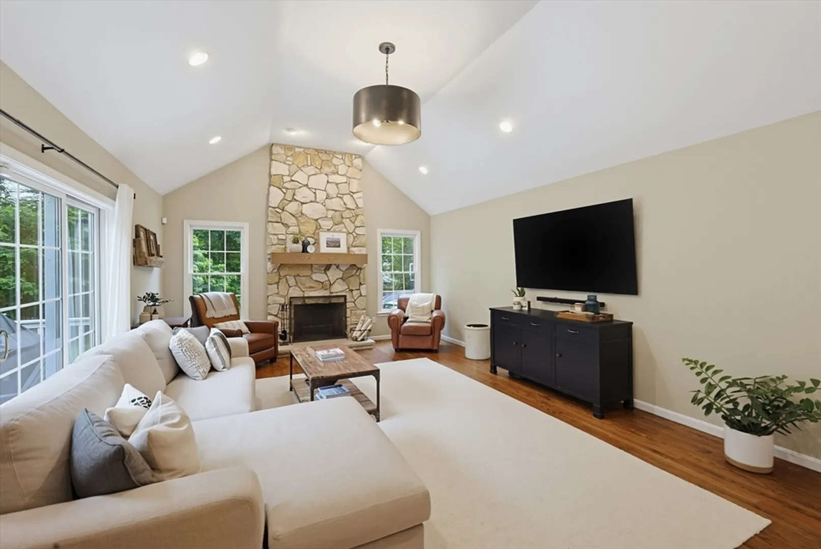
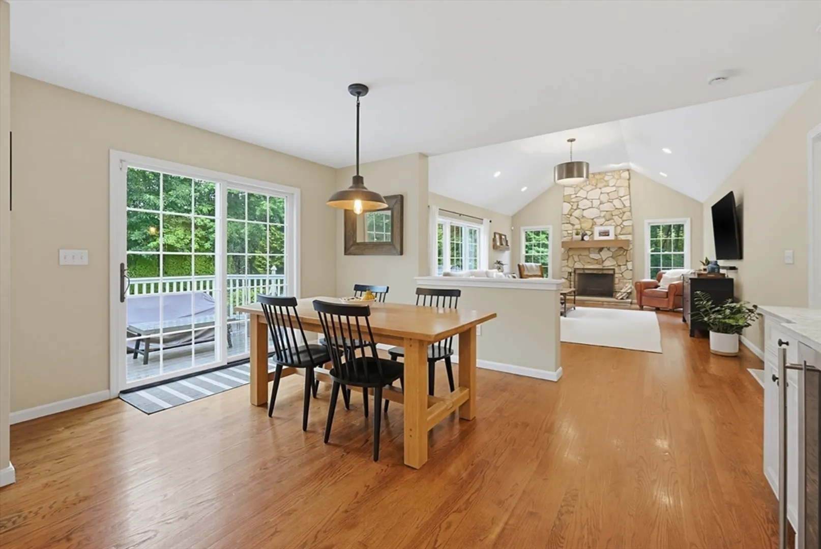
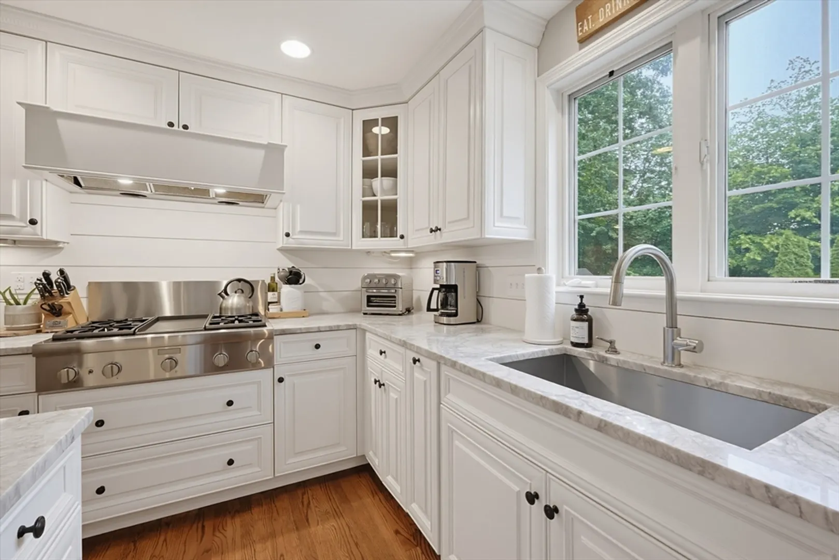
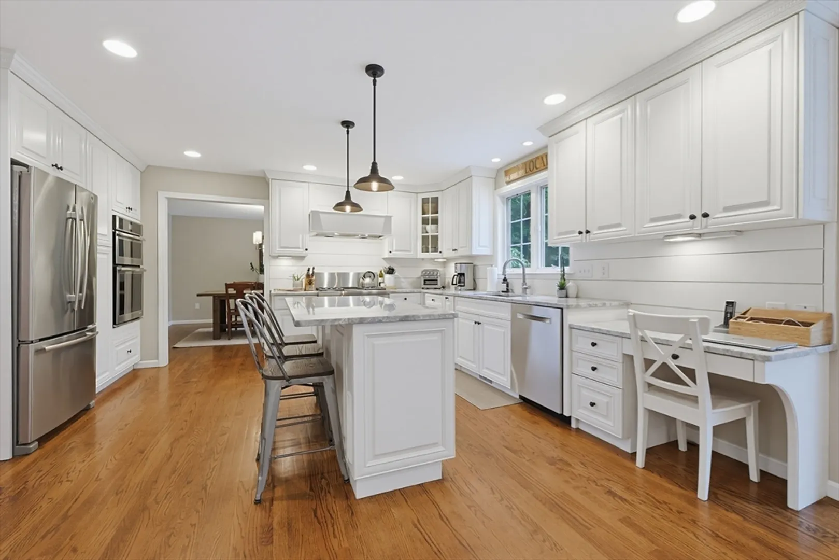
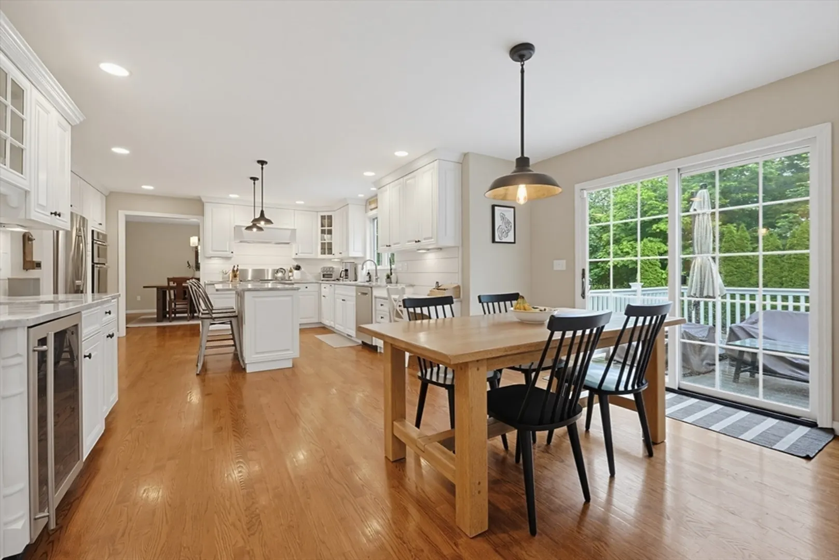
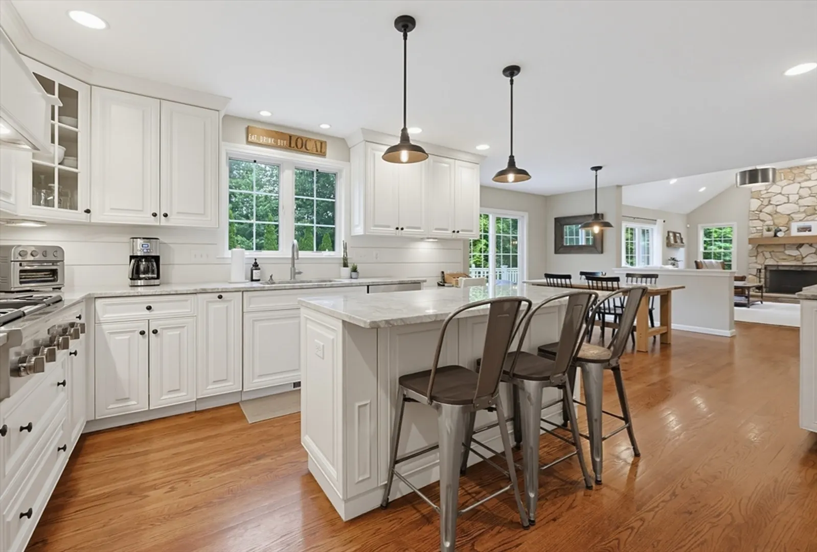

$1,300,000
4
Beds
2/1
Baths
3,444
Living Area
-
Property Description
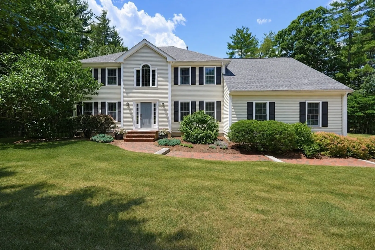
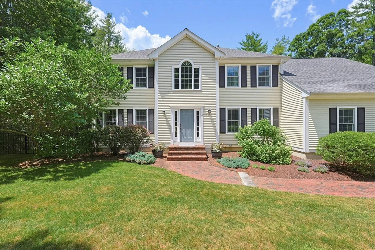
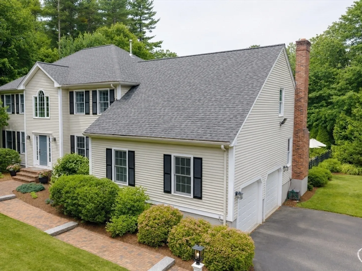
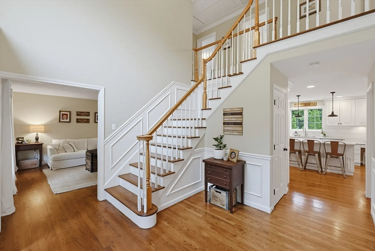
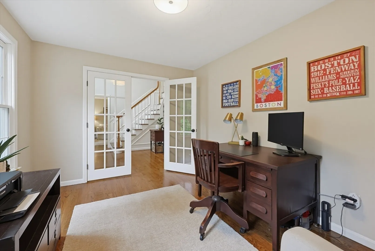
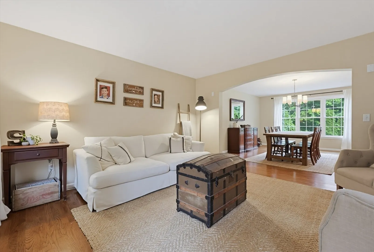
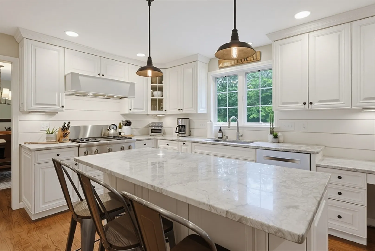
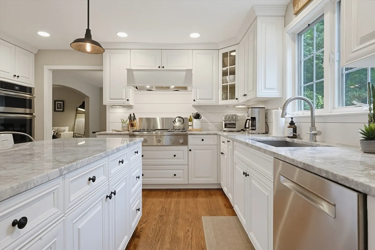
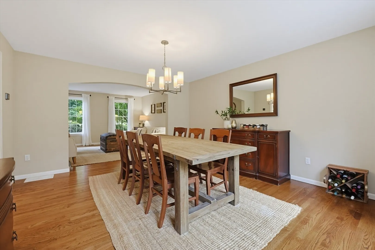
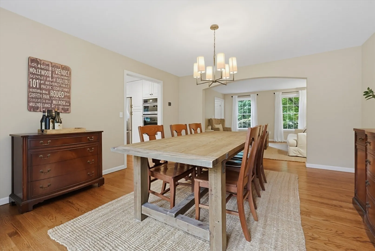
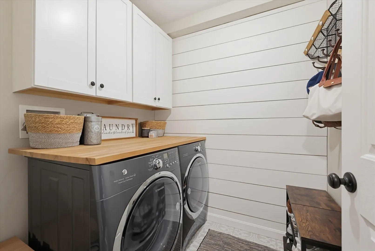
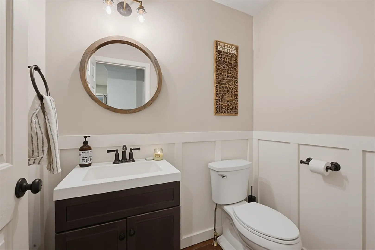
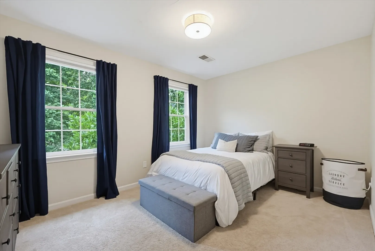
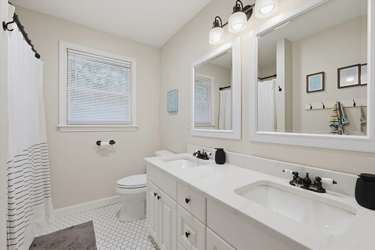
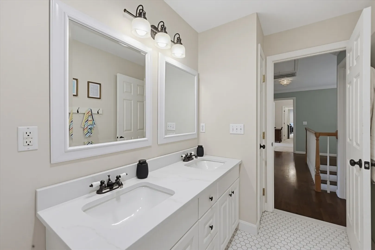
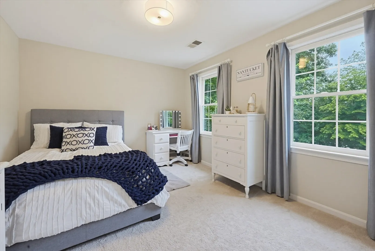
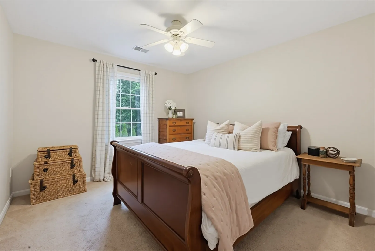
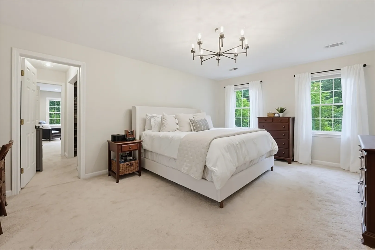
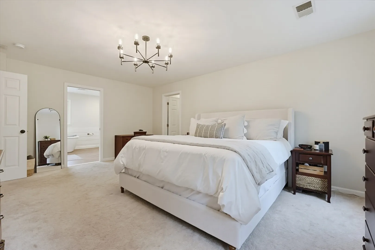
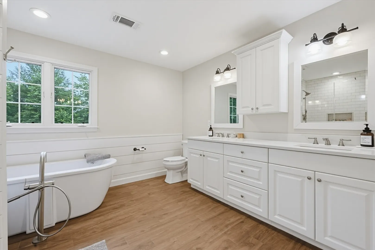
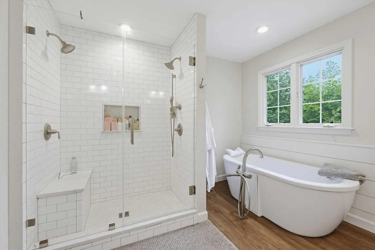
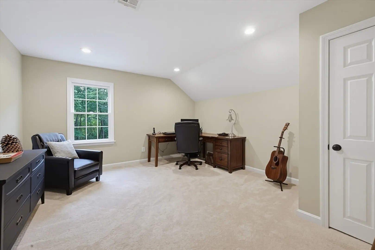
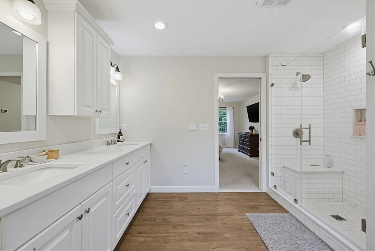
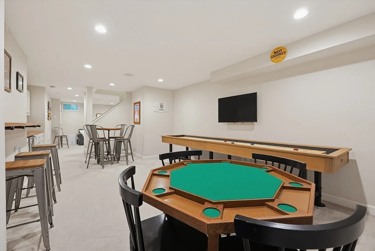
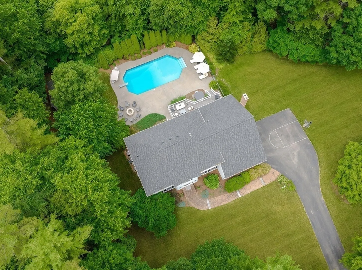
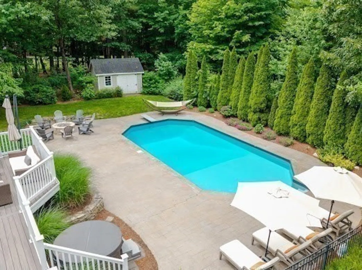
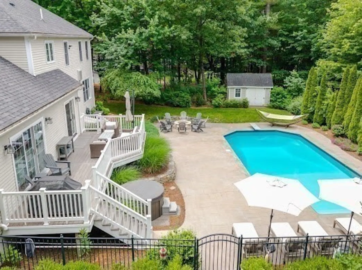
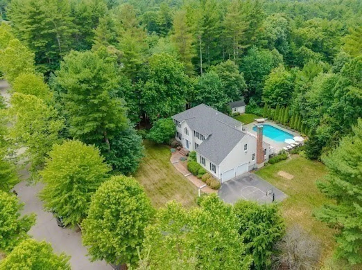
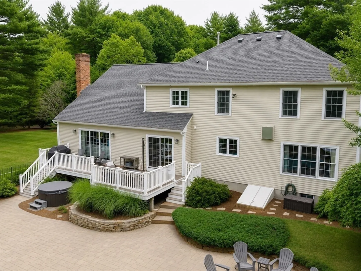
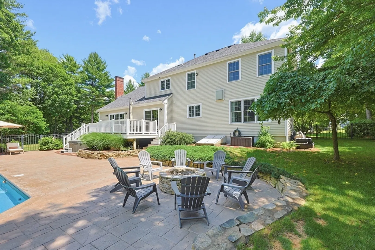
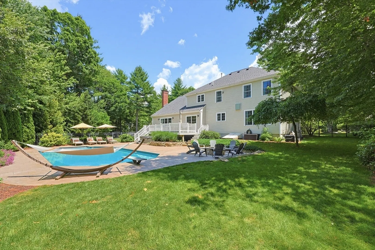
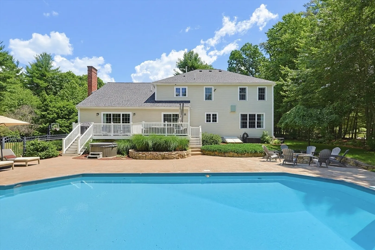
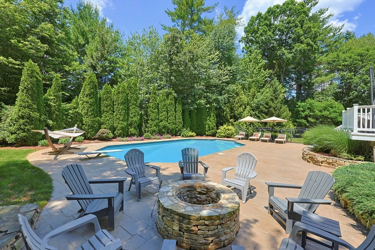
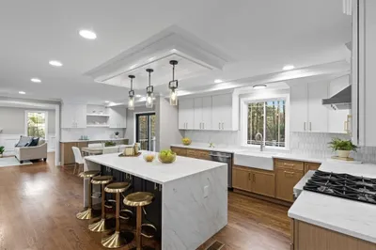
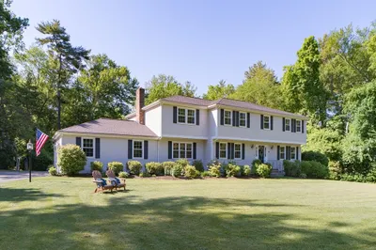
Nestled on a quiet cul-de-sac in Christina Estates, one of Norfolk's most sought-after neighborhoods, this beautifully updated 4-bedroom, 2.5-bath Colonial is truly move-in ready. Thoughtfully maintained and enhanced with numerous updates throughout, including an updated kitchen, renovated bathrooms, roof, heating systems, and water heater, this home offers a spacious and functional floor plan filled with natural light and designed for both everyday living and entertaining. The expansive primary suite features a versatile bonus room ideal for a home office, nursery or a fitness area. Step outside to your own private backyard oasis featuring an in-ground pool, fire pit, hot tub and beautifully landscaped grounds surrounded by mature trees for exceptional privacy. Ideally located near top-rated schools, the Norfolk MBTA commuter rail station, and local amenities, this exceptional home offers the perfect blend of comfort, style, and location.
-
Highlights
- Acres: 1
- Heating: Central, Natural Gas
- Property Class: Residential
- Style: Colonial
- Year Built: 2002
- Cooling: Central Air
- Parking Spots: 7
- Property Type: Single Family Residence
- Total Rooms: 8
- Status: Closed
-
Additional Details
- Basement: Partial
- Foundation: Concrete Perimeter
- Lot Features: Corner Lot
- Year Built Details: Actual
- Zoning: R
- Fireplaces: 1
- Interior Features: Bonus Room
- SqFt Source: Other
- Year Built Source: Public Records
-
Amenities
- Covered Parking Spaces: 2
-
Utilities
- Sewer: Private Sewer
- Water Source: Public
-
Fees / Taxes
- Assessed Value: $963,300
- Taxes: $15,384
- Tax Year: 2025
Similar Listings

Sold
29 Photos
Sold
41 Photos
Sold

42 Photos
Sold
42 Photos
Content © 2026 MLS Property Information Network, Inc. The information in this listing was gathered from third party resources including the seller and public records.
Listing information provided courtesy of RE/MAX Real Estate Center.
MLS Property Information Network, Inc. and its subscribers disclaim any and all representations or warranties as to the accuracy of this information.
