
Sold!
$515,000
4
Beds
2
Baths
1,600
Living Area
-
Property Description
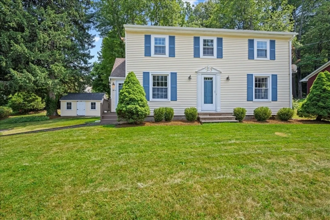
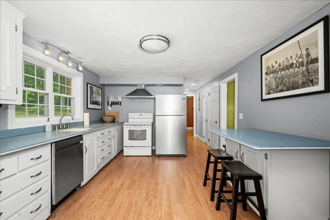
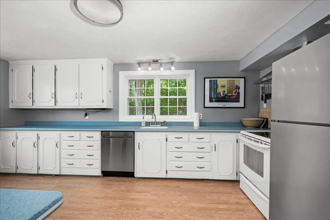
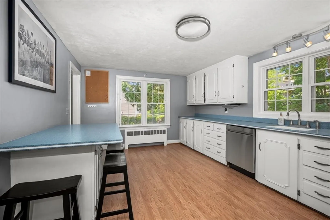
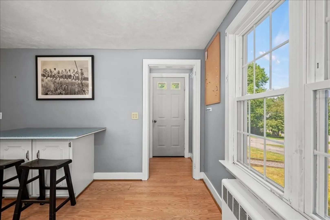
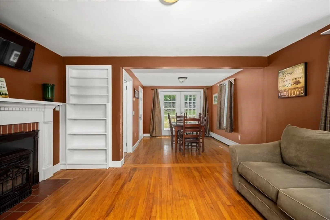
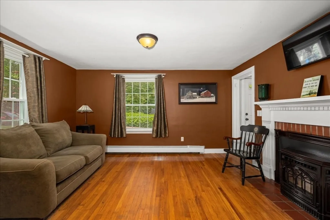
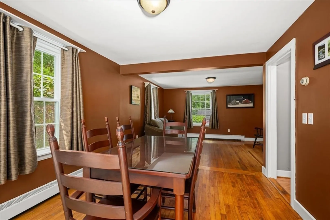
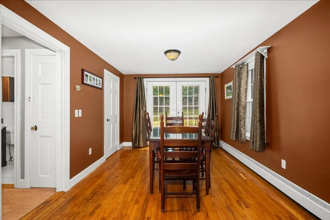
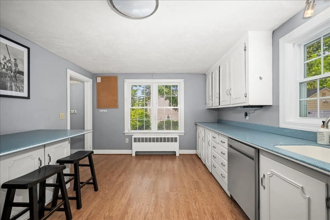
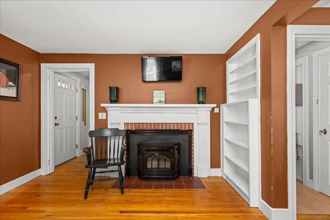
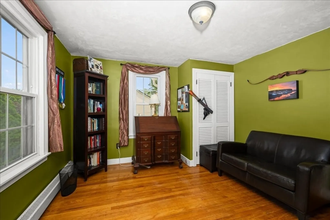
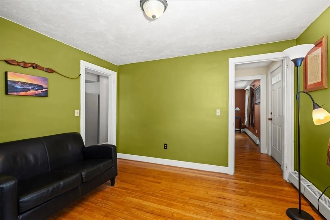
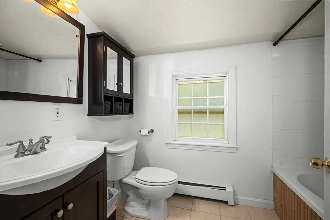
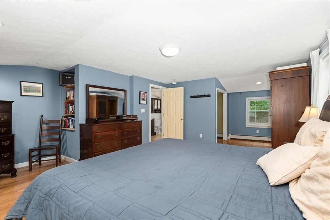
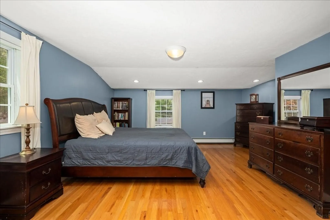
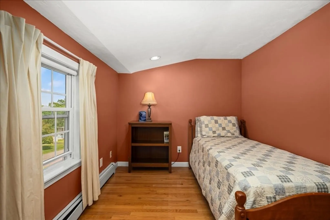
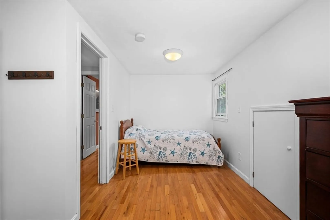
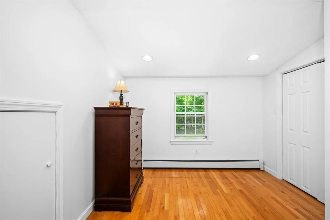
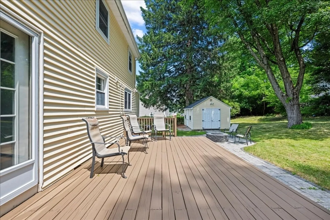
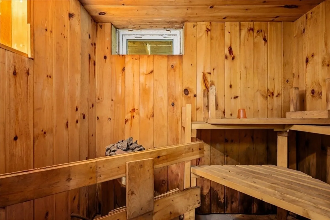
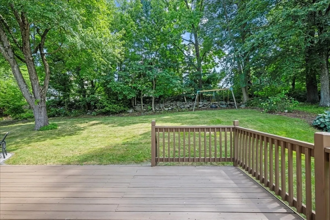
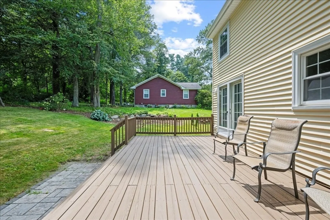
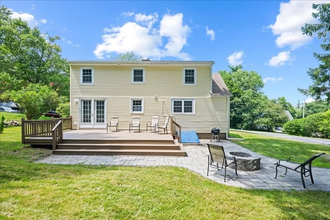
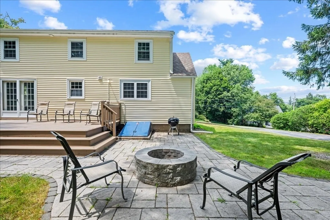
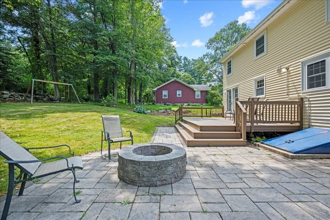
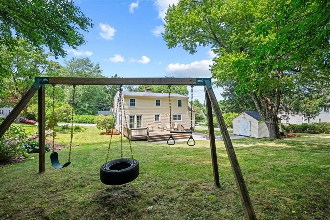
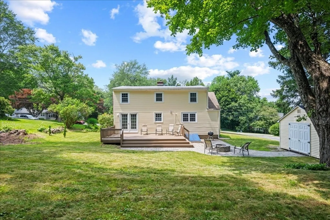
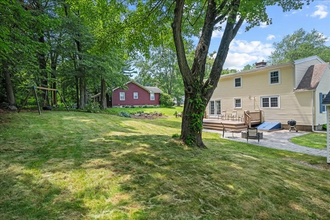
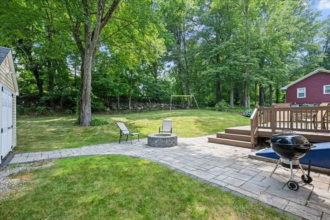
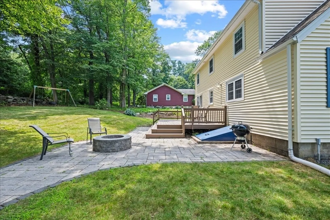
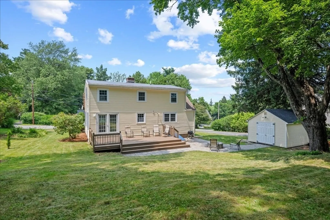
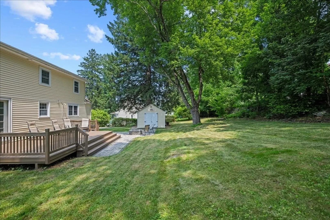
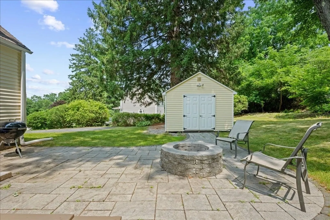
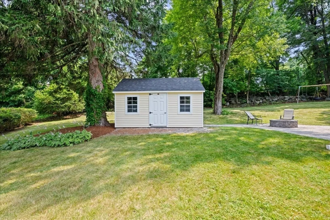
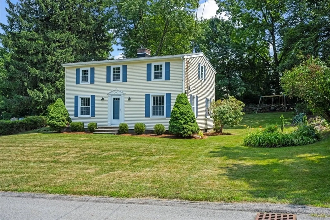
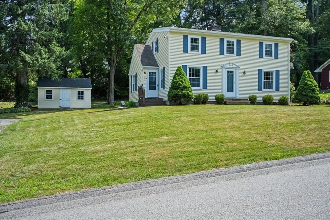
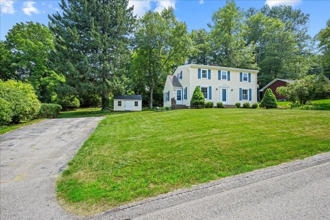
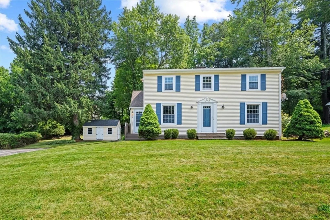
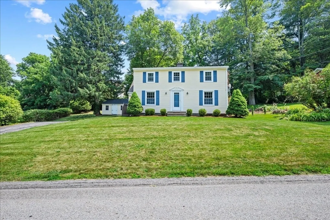
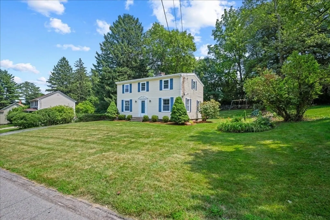
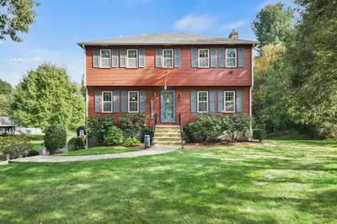
Beautifully updated and expanded 4-bedroom Colonial in one of Millbury's most desirable neighborhoods! Originally a classic Cape, this home has been thoughtfully transformed to offer a spacious and flexible floor plan, including a first-floor bedroom currently used as a home office. The updated kitchen features Corian countertops and flows into the dining room, where French doors open to an oversized deck overlooking a private backyard—perfect for entertaining. Outside, enjoy a beautifully landscaped yard complete with a hardscape patio, fire pit, storage shed, sauna, and invisible pet fence. Additional features include hardwood floors, a cozy pellet stove, two full bathrooms (second bath added in 2008), roof (2017), replacement windows (2007), and furnace (2004). Ideally situated just minutes from schools, the town center, shopping, restaurants, and major highways, this move-in-ready home offers the perfect blend of character, modern updates, and commuter convenience.
-
Highlights
- Cooling: Window Unit(s)
- Parking Spots: 4
- Property Type: Single Family Residence
- Total Rooms: 7
- Status: Closed
- Heating: Baseboard, Oil
- Property Class: Residential
- Style: Colonial
- Year Built: 1947
-
Additional Details
- Appliances: Electric Water Heater, Range, Dishwasher, Microwave, Refrigerator, Washer, Dryer
- Exterior Features: Deck, Deck - Wood, Storage, Professional Landscaping, Invisible Fence
- Foundation: Block
- Road Frontage Type: Public
- SqFt Source: Public Record
- Year Built Source: Public Records
- Basement: Full, Unfinished
- Fireplaces: 1
- Lot Features: Gentle Sloping, Level
- Roof: Shingle
- Year Built Details: Actual
- Zoning: Res
-
Utilities
- Electric: 200+ Amp Service
- Water Source: Public
- Sewer: Public Sewer
-
Fees / Taxes
- Assessed Value: $434,300
- Taxes: $5,589
- Tax Year: 2026
Similar Listings
Sold
38 Photos
Sold
21 Photos
Sold
32 Photos
Sold
38 Photos
Content © 2026 MLS Property Information Network, Inc. The information in this listing was gathered from third party resources including the seller and public records.
Listing information provided courtesy of Mendon Local Realty.
MLS Property Information Network, Inc. and its subscribers disclaim any and all representations or warranties as to the accuracy of this information.
