
Sold!
$1,232,000
5
Beds
2
Baths
3,377
Living Area
-
Property Description
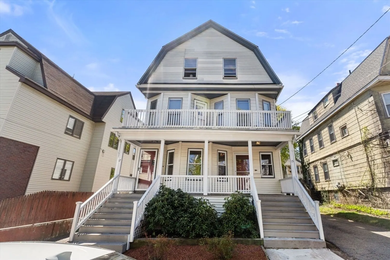
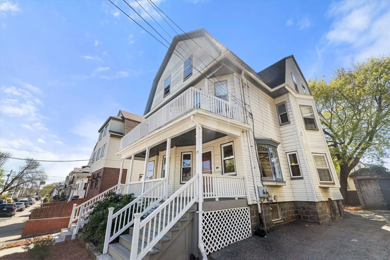
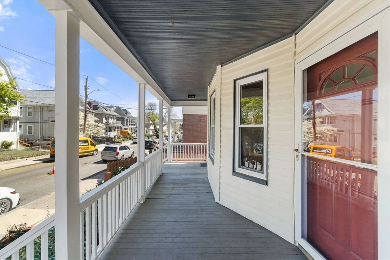
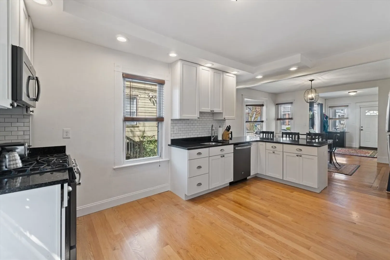
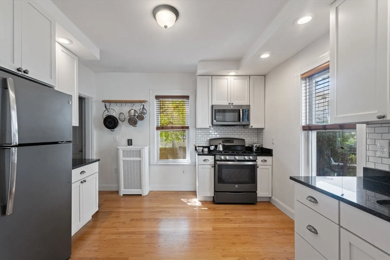
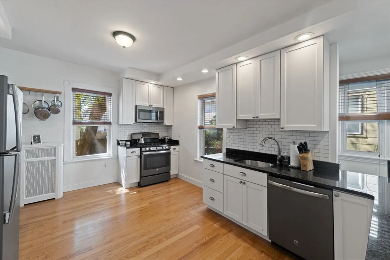
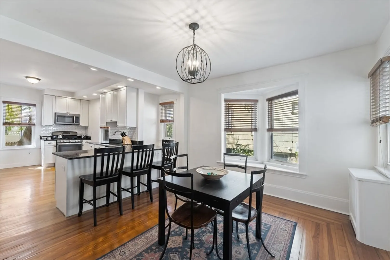
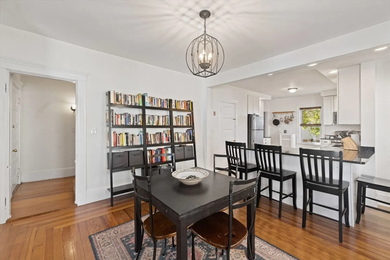
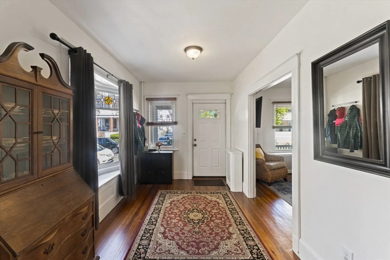
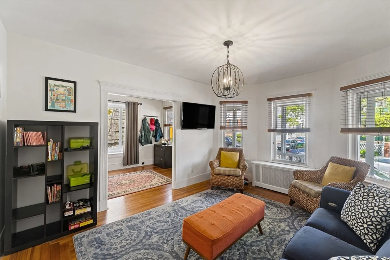
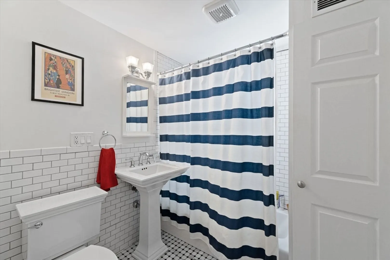
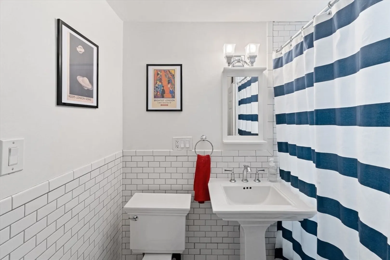
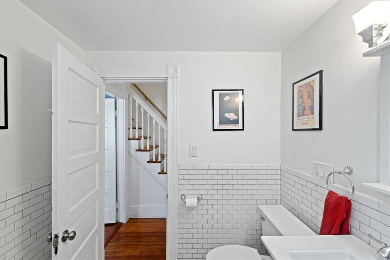
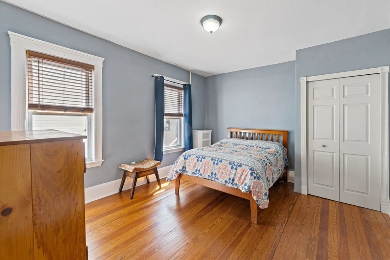
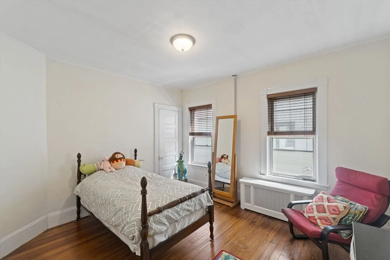
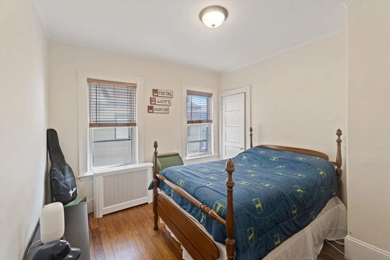
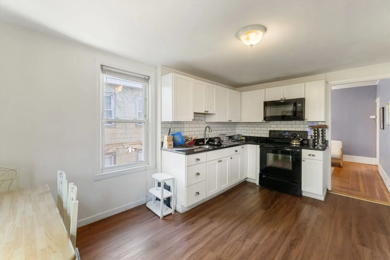
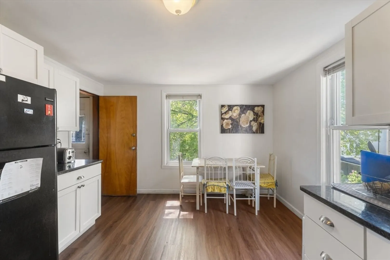
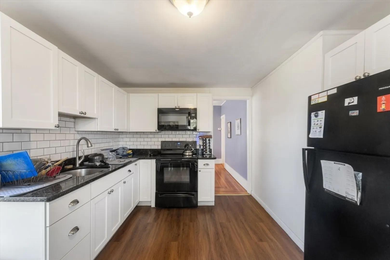
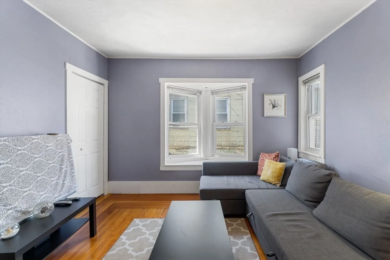
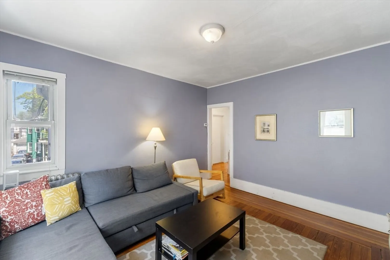
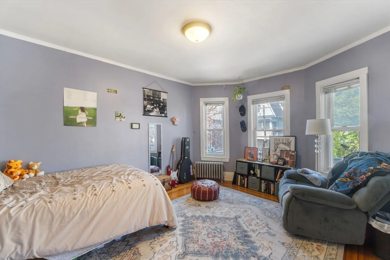
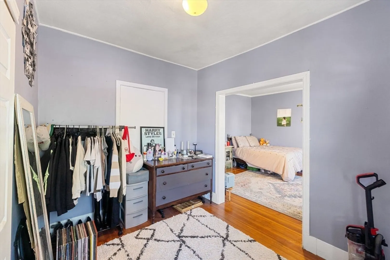
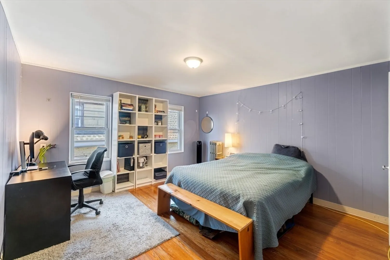
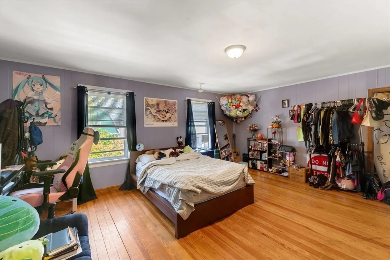
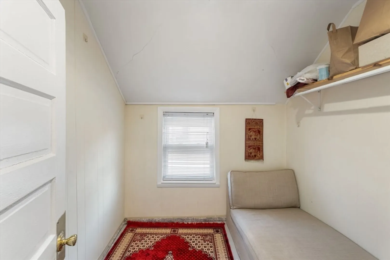
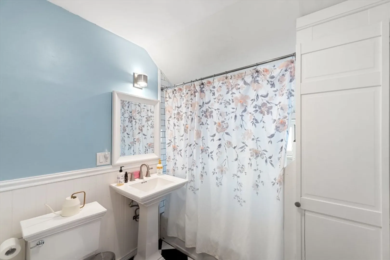
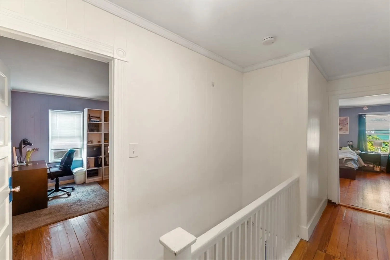
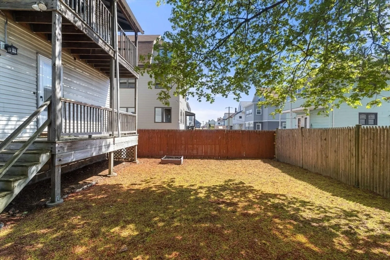
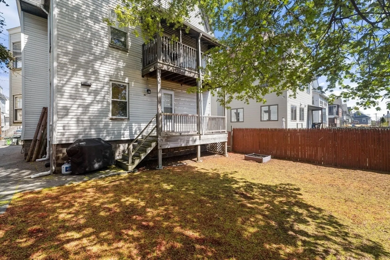
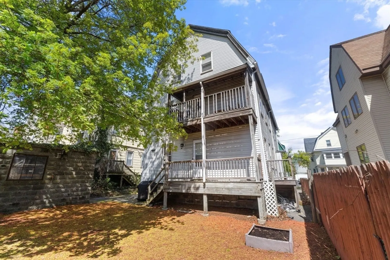
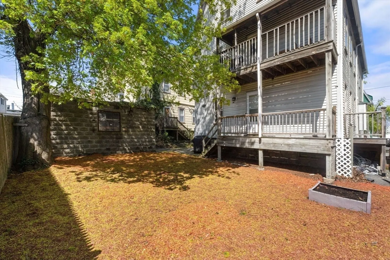
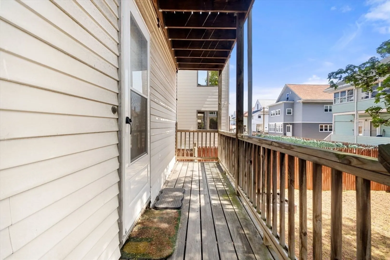
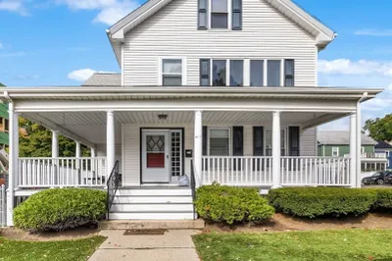
Uniquely large Philadelphia style 2-family at incredible Medford location, just steps to Tufts University & walkable to the new Tufts & Ball Sq Green Line stops. Owner's unit w/ modern & updated open layout kitchen w/ breakfast bar leading into dining room. Spacious foyer w/ bay window & large front facing living room. Main level primary bedroom w/ adjacent, completely updated bathroom. 2nd level of this unit offers 2 more spacious bedrooms. Upper apartment has updated eat in kitchen w/ adjacent living room. Addl living area on this floor currently being rented/used as a 4th bedroom. Top floor of this duplex has 3 spacious bedrooms & a fully updated bathroom, plus addl office area. Private rear decks for each unit and a large front porch w/ private entrances for each unit. Loads of off street parking, large lot w/ private back yard. This property offers a variety of uses for the next buyer, serving as a great owner occupied investment, an income property, or condo conversion.
-
Highlights
- Levels: 4
- Property Class: Residential Income
- Stories: 4
- Year Built: 1910
- Parking Spots: 5
- Property Type: 2 Family - 2 Units Up/Down
- Total Rooms: 14
- Status: Closed
-
Additional Details
- Basement: Full, Unfinished
- Foundation: Other
- Road Frontage Type: Public
- SqFt Source: Public Record
- Year Built Details: Approximate
- Zoning: Res
- Flooring: Hardwood
- Lot Features: Other
- Roof: Shingle
- Total Number of Units: 2
- Year Built Source: Public Records
-
Amenities
- Community Features: Public Transportation, Shopping, Park, Walk/Jog Trails, Bike Path, Conservation Area, Highway Access, House of Worship, Private School, Public School, T-Station, University, Other
- Parking Features: Off Street
- Covered Parking Spaces: 1
-
Utilities
- Sewer: Public Sewer
- Water Source: Public
-
Fees / Taxes
- Assessed Value: $992,100
- Taxes: $8,730
- Tax Year: 2025
Similar Listings
Sold
26 Photos
Sold
37 Photos
Sold
42 Photos
Sold
22 Photos
Content © 2026 MLS Property Information Network, Inc. The information in this listing was gathered from third party resources including the seller and public records.
Listing information provided courtesy of Keller Williams Realty Boston-Metro | Back Bay.
MLS Property Information Network, Inc. and its subscribers disclaim any and all representations or warranties as to the accuracy of this information.
