
Sold!
$770,000
4
Beds
2
Baths
1,825
Living Area
-
Property Description
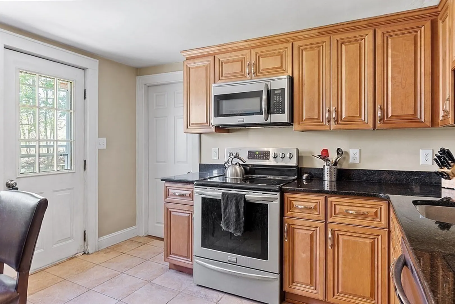
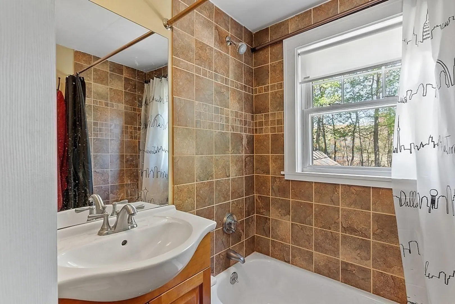
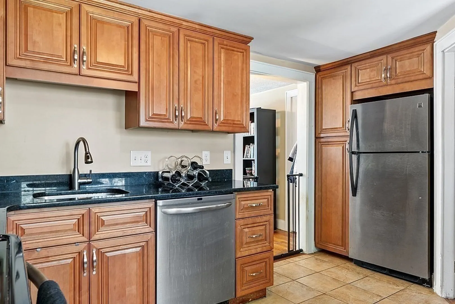
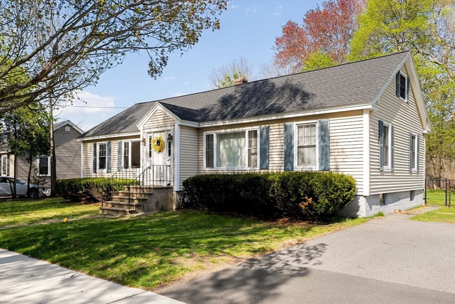
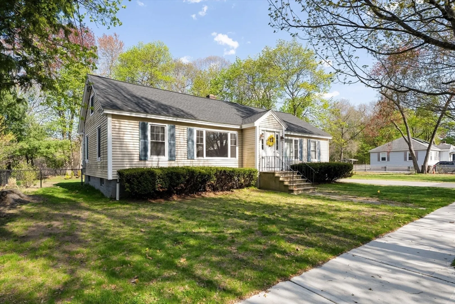
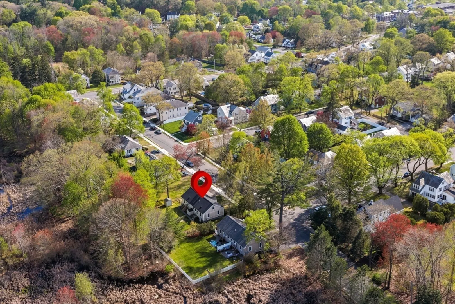
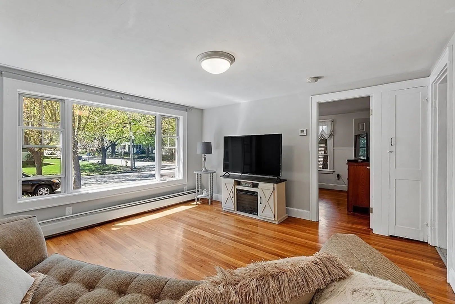
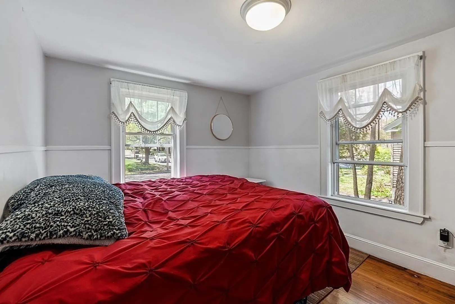
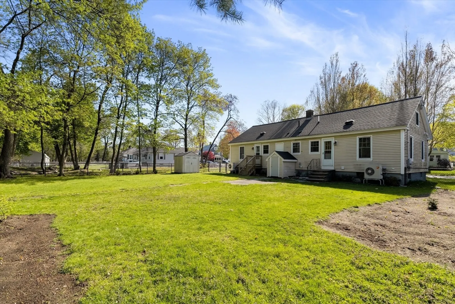
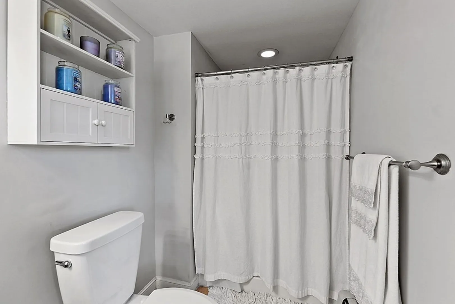
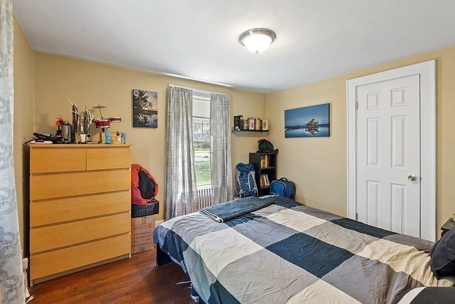
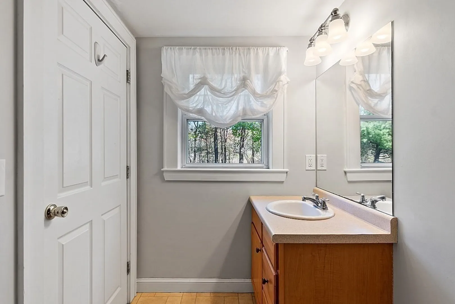
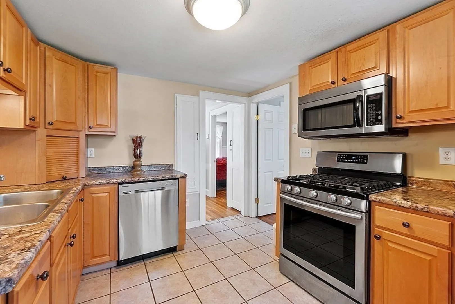
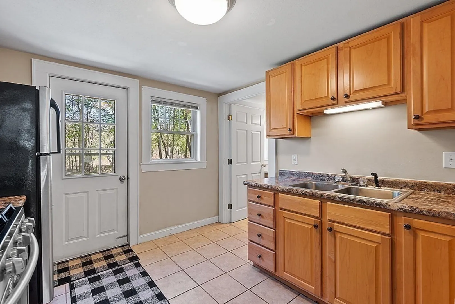
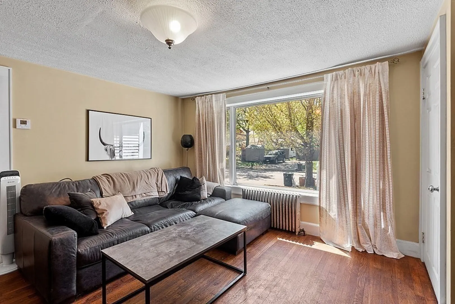
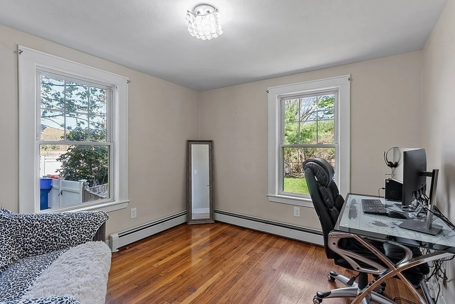
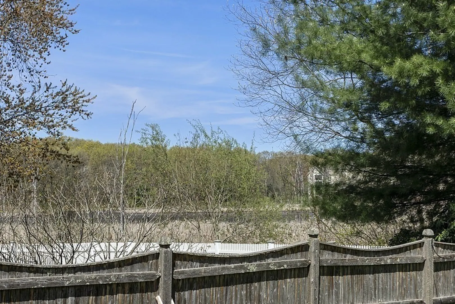
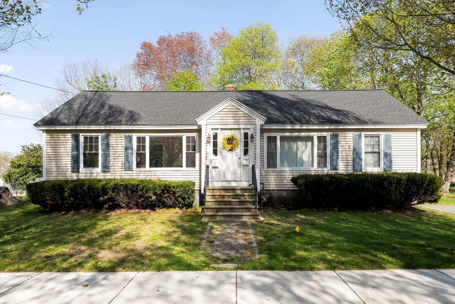
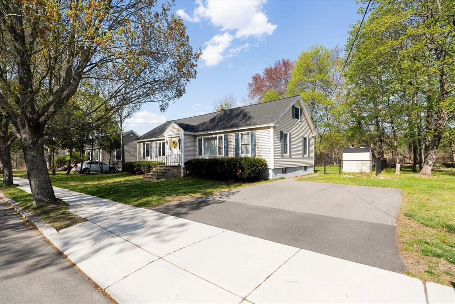
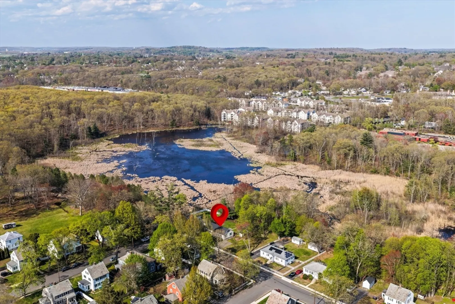
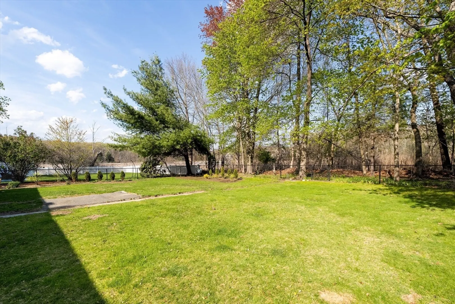
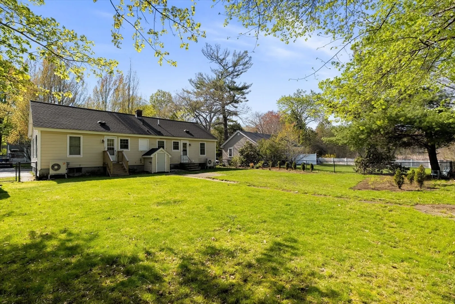
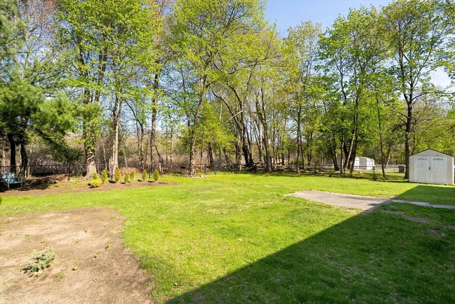
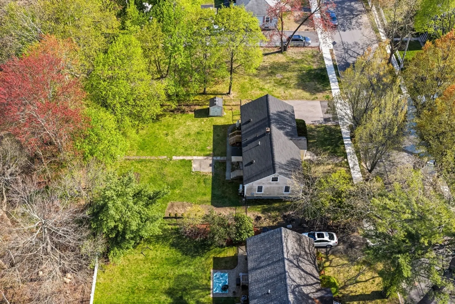
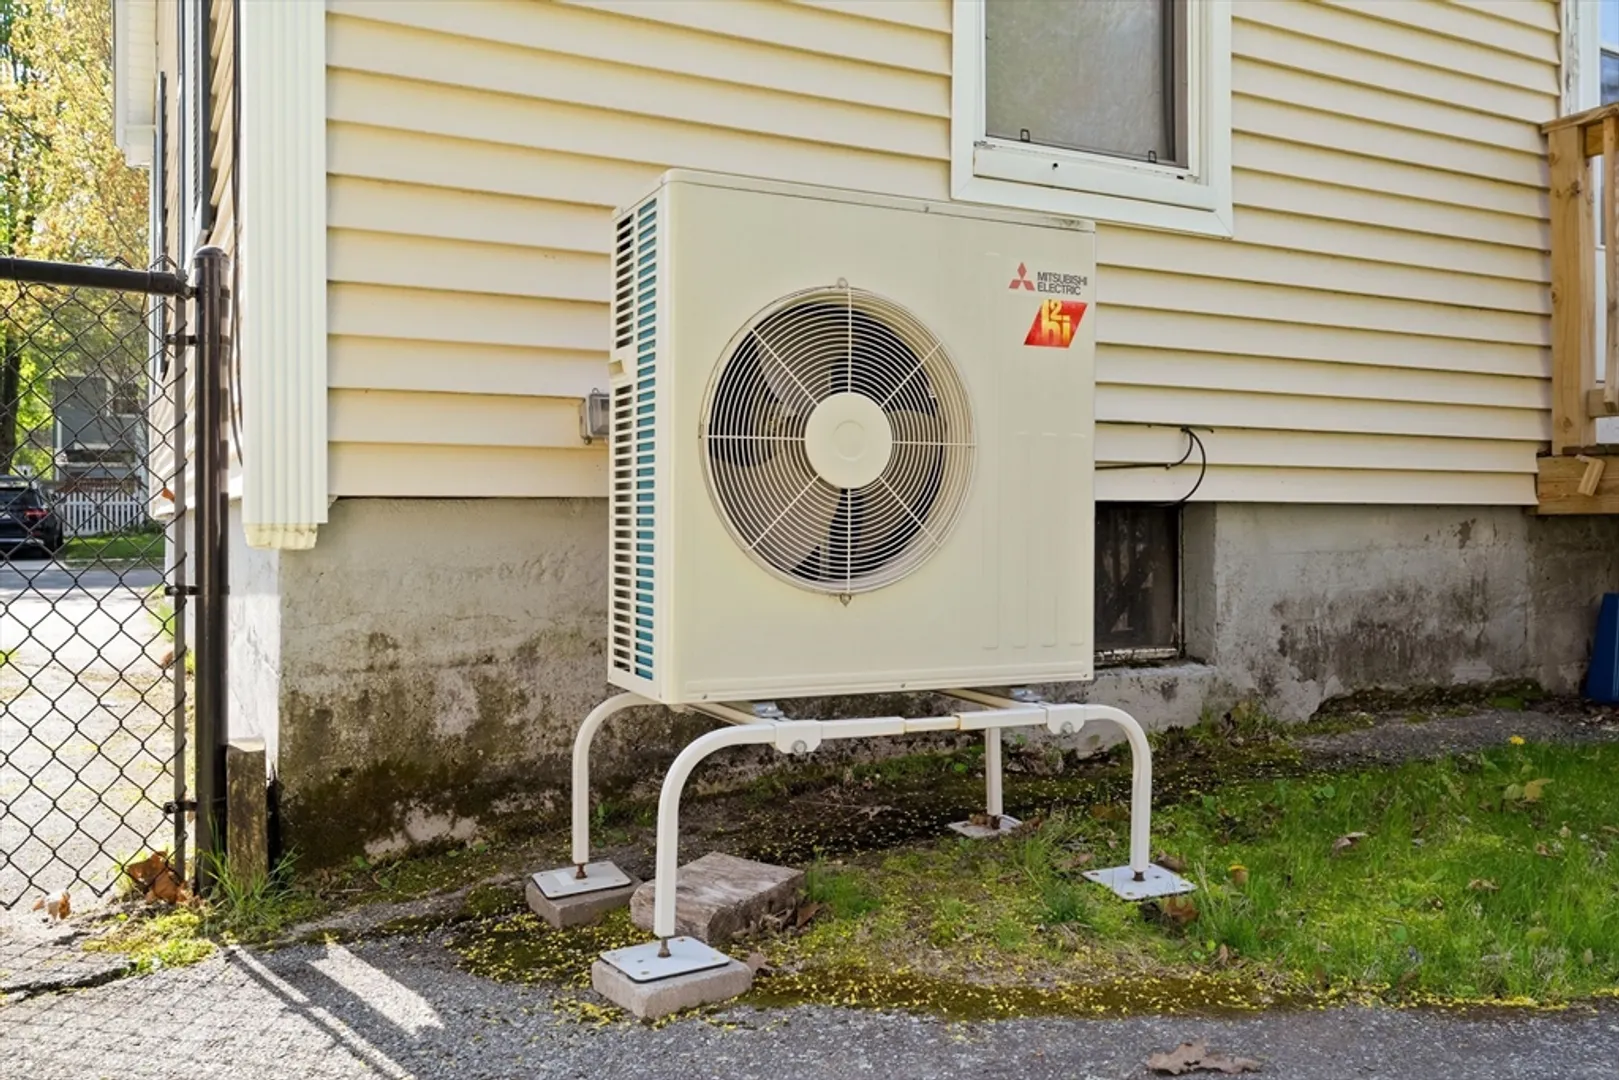
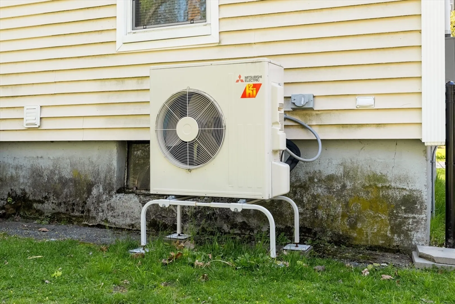
Awesome opportunity for investor or owner occupant to own a recently updated two family home in fantastic Andover location. Seller has made many recent upgrades including new roof, new heating/cooling heat pumps and several appliances. Both units feature large bay windows allowing for an abundance of natural light, 2 good sized bedrooms, stainless steel appliances, 1 full bath and hardwood floors throughout . Ample separate storage and separate laundry in the basement. Plenty of off street parking ,large fenced back yard abuts Den Rock Park featuring ~120 acres of conservation land providing many great walking/hiking trails. Very close proximity to the YMCA, commuter rail into Boston, Andover and N Andover shops, restaurants as well as easy highway access.
-
Highlights
- Cooling: Central Air, Heat Pump, Individual, Unit Control
- Levels: 2
- Property Class: Residential Income
- Stories: 2
- Year Built: 1948
- Heating: Central, Forced Air, Baseboard, Heat Pump, Natural Gas, Electric, Individual, Unit Control
- Parking Spots: 6
- Property Type: 2 Family - 2 Units Side by Side
- Total Rooms: 8
- Status: Closed
-
Additional Details
- Appliances: Range, Dishwasher, Disposal, Microwave, Refrigerator, Washer, Dryer
- Exterior Features: Balcony/Deck
- Foundation: Concrete Perimeter, Block
- Lot Features: Level
- Total Number of Units: 2
- Year Built Source: Public Records
- Basement: Full, Bulkhead
- Flooring: Wood, Hardwood
- Interior Features: Storage, Stone/Granite/Solid Counters, Upgraded Countertops
- SqFt Source: Other
- Year Built Details: Approximate
- Zoning: Sra
-
Amenities
- Community Features: Public Transportation, Shopping, Walk/Jog Trails, Bike Path, Conservation Area, Highway Access, University
- Parking Features: Paved Drive, Off Street, Paved
-
Utilities
- Sewer: Public Sewer
- Water Source: Public
-
Fees / Taxes
- Assessed Value: $788,800
- Taxes: $9,654
- Tax Year: 2026
- Total Rent: $4,275
Similar Listings
Sold
42 Photos
Sold
41 Photos
Sold
42 Photos
Sold
2 Photos
Content © 2026 MLS Property Information Network, Inc. The information in this listing was gathered from third party resources including the seller and public records.
Listing information provided courtesy of REMAX Andrew Realty Services.
MLS Property Information Network, Inc. and its subscribers disclaim any and all representations or warranties as to the accuracy of this information.
