
Sold!

$1,000,000
4
Beds
2/2
Baths
2,160
Living Area
-
Property Description
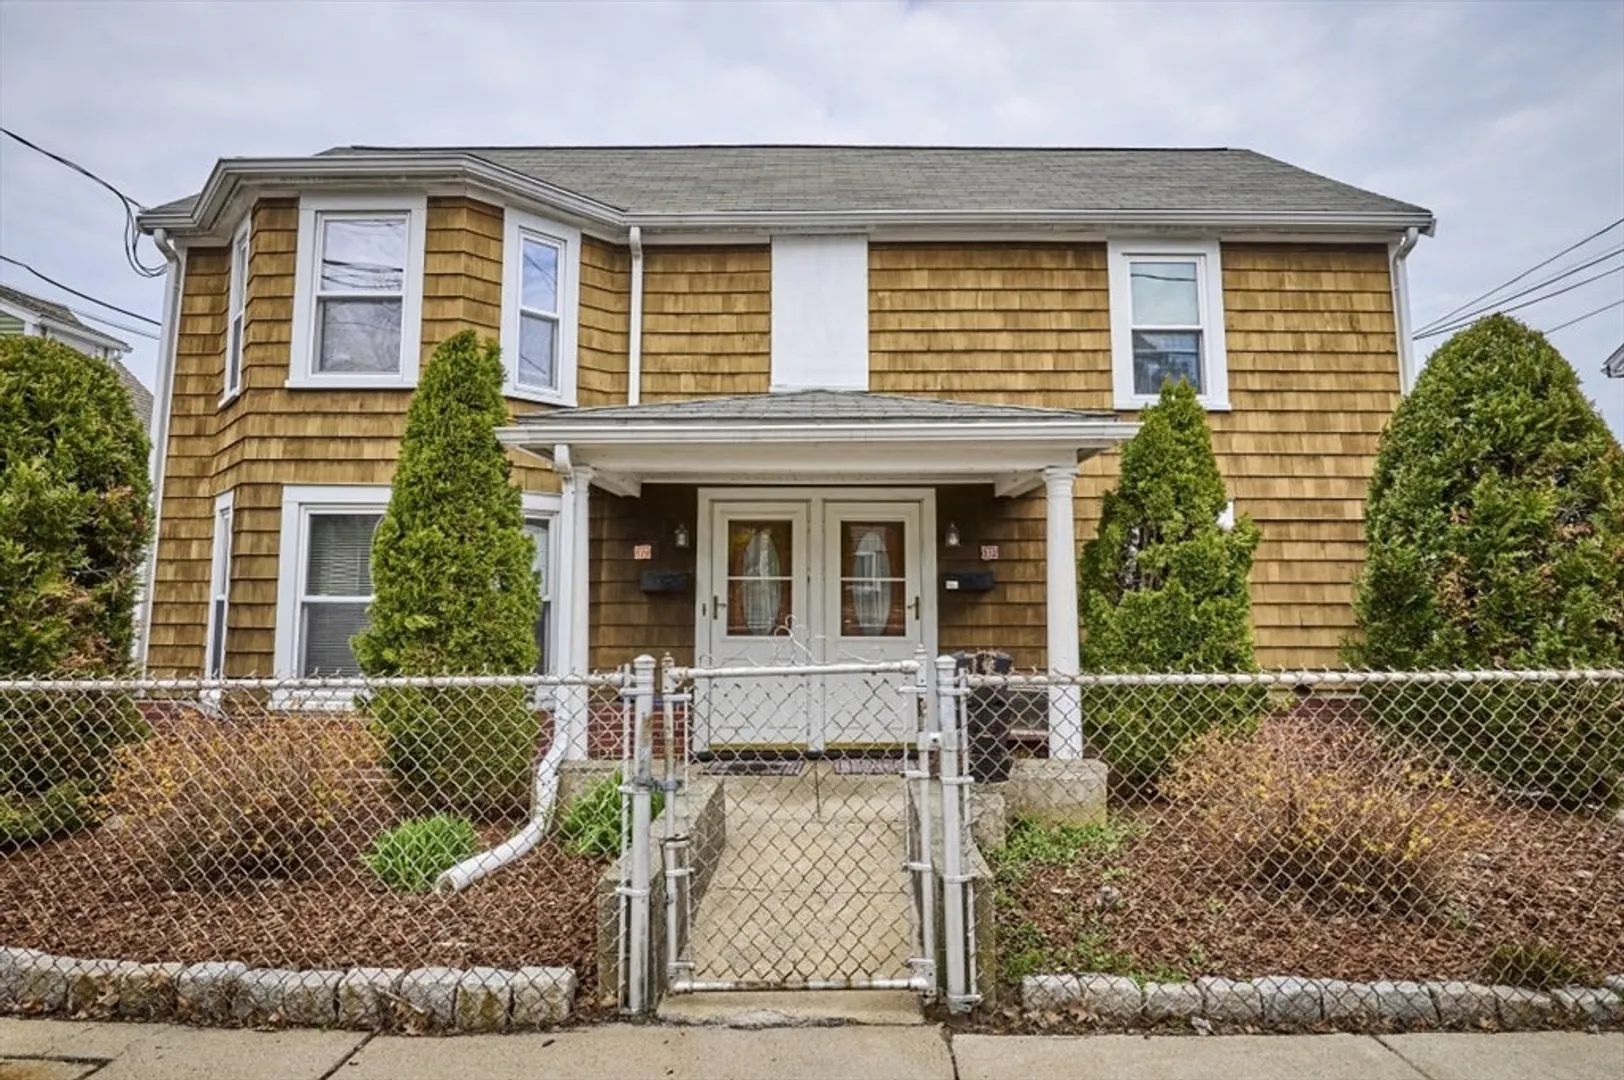
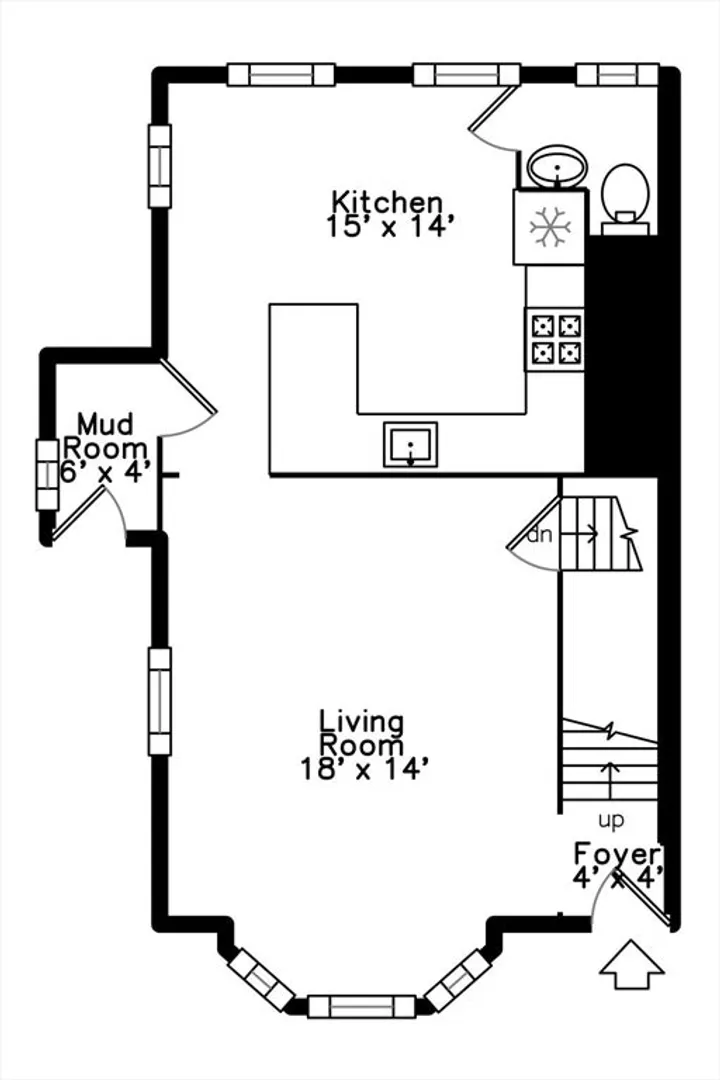
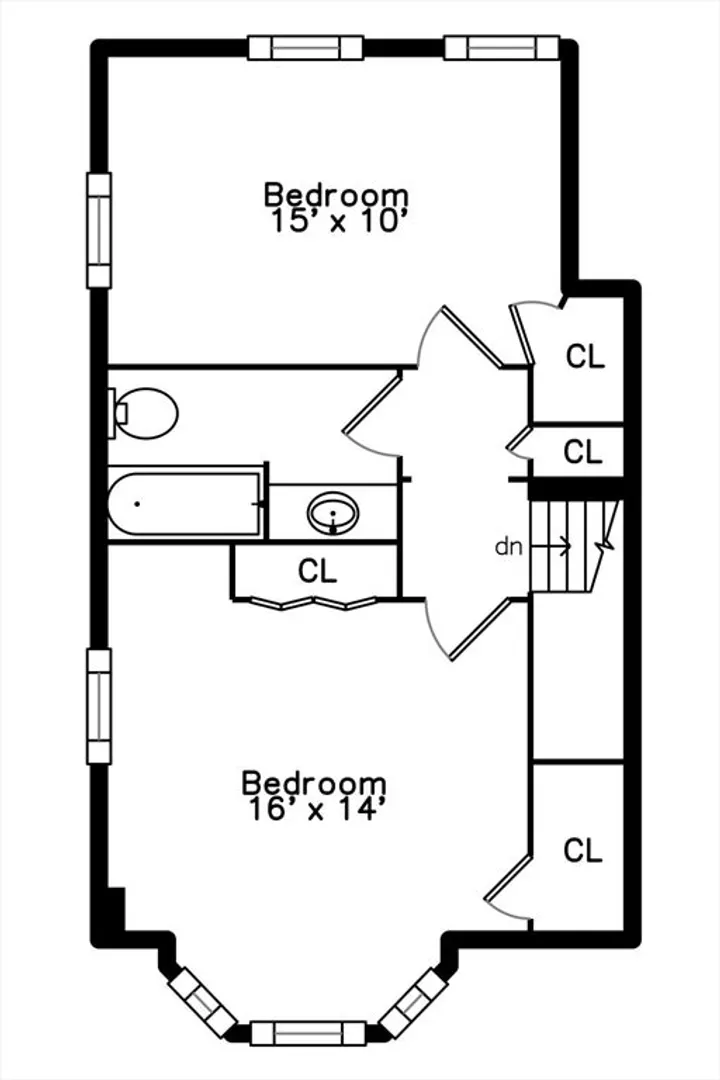
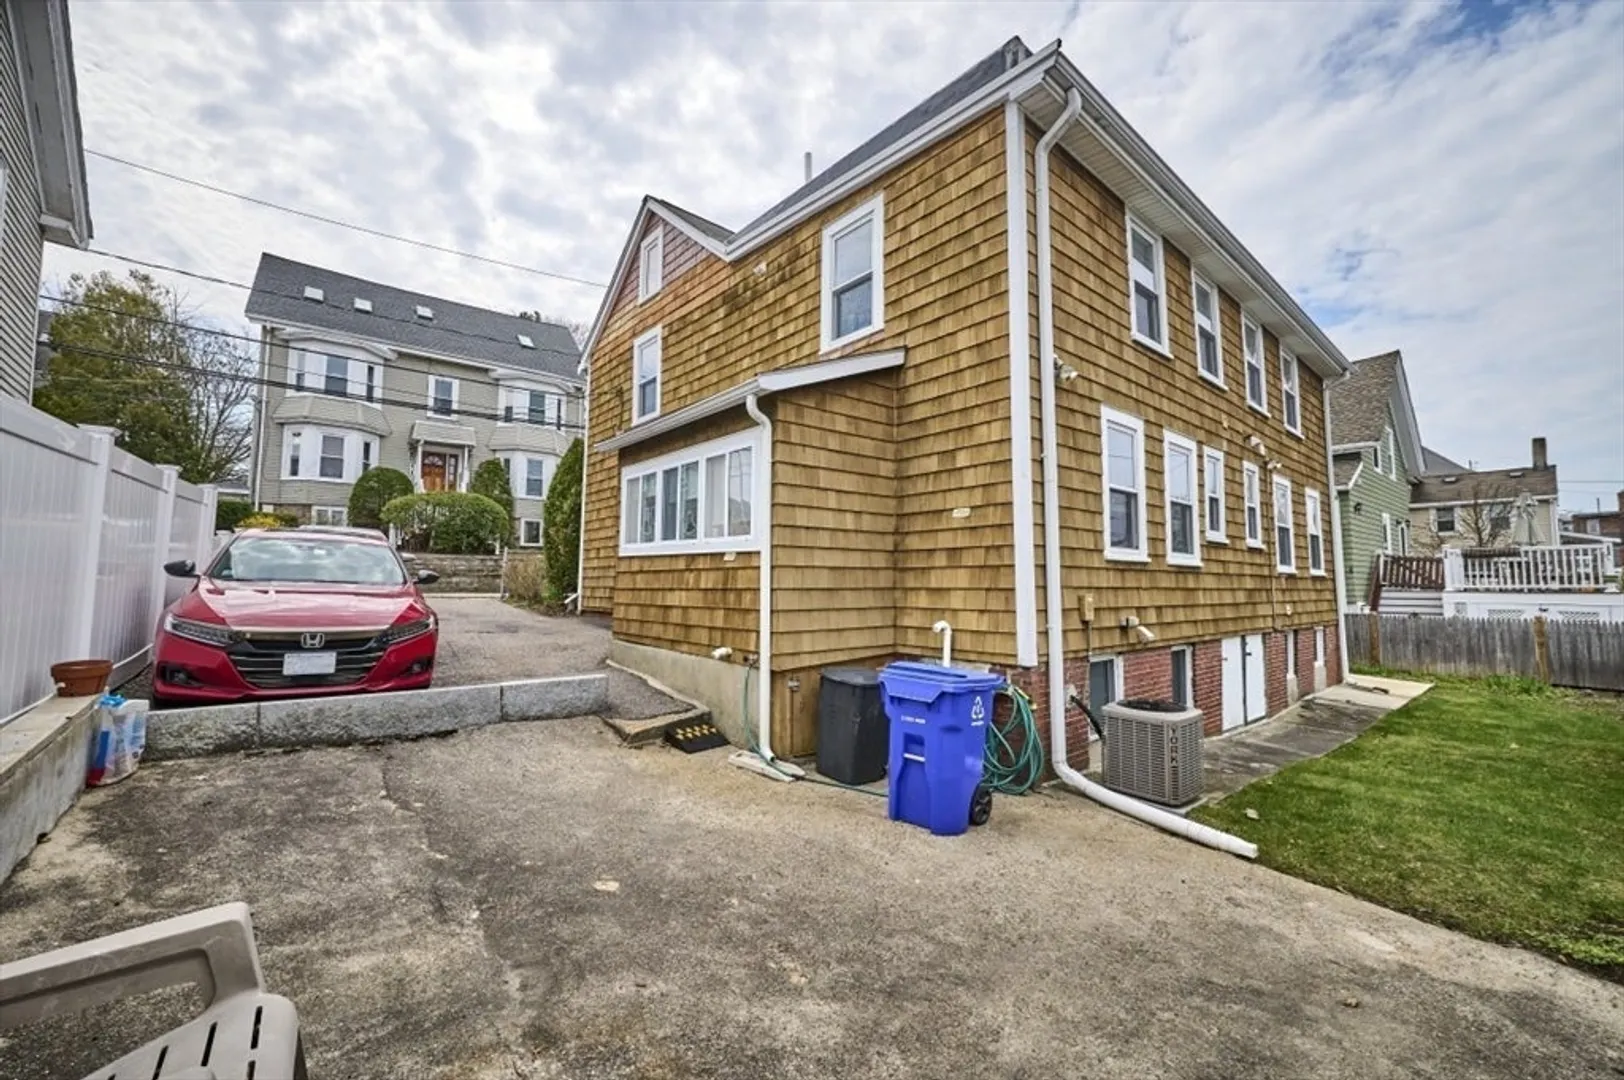
Rare Find in Brighton! Side-by-side duplex two-family homes like this rarely come on the market. Both de-leaded 2-bedroom, 1.5-bath units were extensively renovated in 2005 and 2011 and offer hardwood floors, bay windows, spacious sun-filled rooms, and walk-out basements. One unit also features central air. Water heater in Unit #17 was replaced in 2024. Rubber roof replaced 2020. Each unit has separate utilities. Ideally located just steps to Brighton Center, with convenient bus access to downtown Boston, Harvard and Kenmore Square, Cleveland Circle, and a short walk to the commuter rail at Boston Landing. A well-maintained property in outstanding condition.
-
Highlights
- Area: Brighton
- Levels: 4
- Property Class: Residential Income
- Stories: 4
- Year Built: 1725
- Heating: Baseboard, Natural Gas, Forced Air
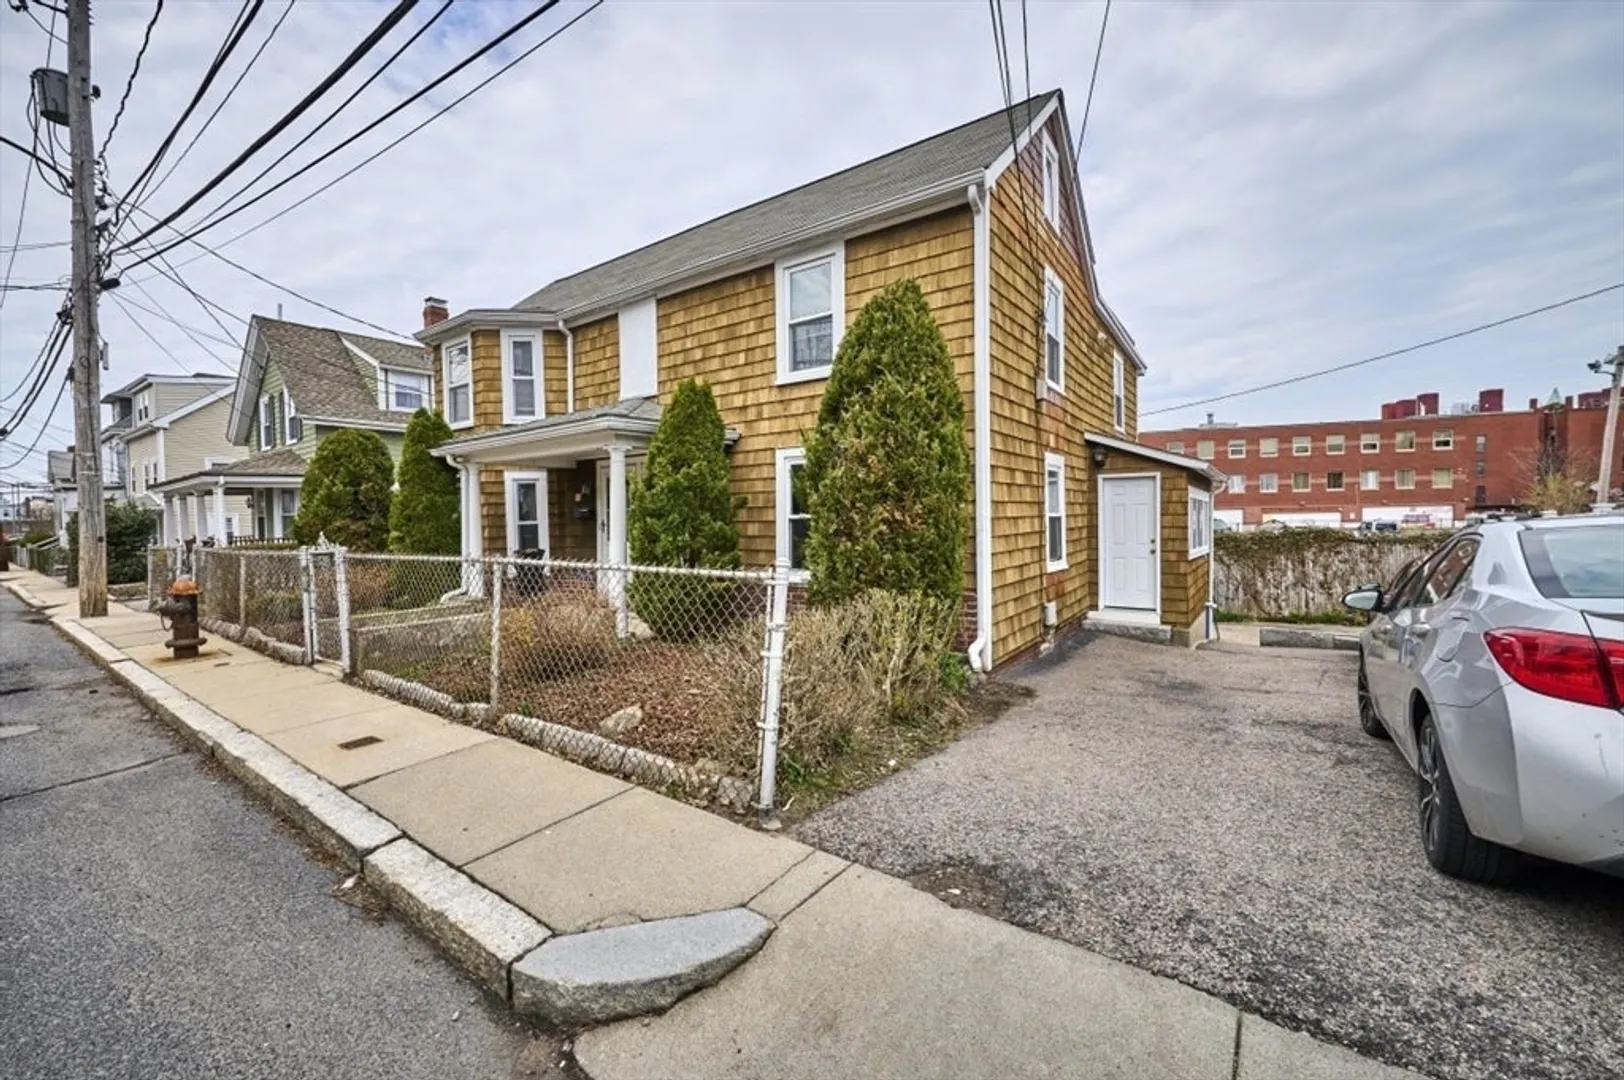
- Parking Spots: 3
- Property Type: 2 Family - 2 Units Side by Side
- Total Rooms: 8
- Status: Closed
-
Additional Details
- Appliances: Range, Dishwasher, Disposal, Refrigerator, Washer, Dryer
- Construction: Frame
- Foundation: Stone
- Lot Features: Gentle Sloping
- SqFt Source: Public Record
- Year Built Details: Approximate
- Zoning: Res
- Basement: Full, Walk-Out Access
- Flooring: Tile, Hardwood, Stone/Ceramic Tile
- Interior Features: Ceiling Fan(s), Bathroom With Tub & Shower, Living Room, Kitchen
- Roof: Shingle, Rubber
- Total Number of Units: 2
- Year Built Source: Public Records
-
Amenities
- Community Features: Public Transportation, Shopping, Pool, Tennis Court(s), Park, Walk/Jog Trails, Golf, Medical Facility, Laundromat, Bike Path, Highway Access, House of Worship, Private School, Public School, T-Station, University
- Parking Features: Off Street
-
Utilities
- Electric: Circuit Breakers
- Water Source: Public
- Sewer: Public Sewer
-
Fees / Taxes
- Assessed Value: $874,100
- Taxes: $12,144
- Tax Year: 2026
- Total Rent: $5,000
Similar Listings
Sold
34 Photos
Sold
15 Photos
Sold
42 Photos
Sold
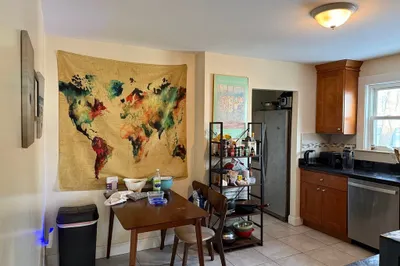
22 Photos
Content © 2026 MLS Property Information Network, Inc. The information in this listing was gathered from third party resources including the seller and public records.
Listing information provided courtesy of RE/MAX On the Charles.
MLS Property Information Network, Inc. and its subscribers disclaim any and all representations or warranties as to the accuracy of this information.
