
Sold!
$1,440,000
5
Beds
3
Baths
3,305
Living Area
-
Property Description
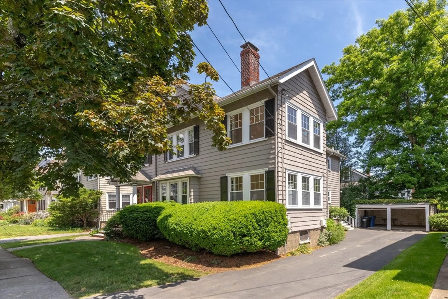
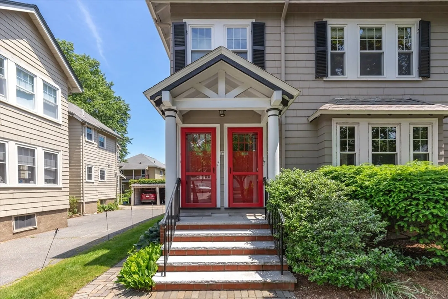
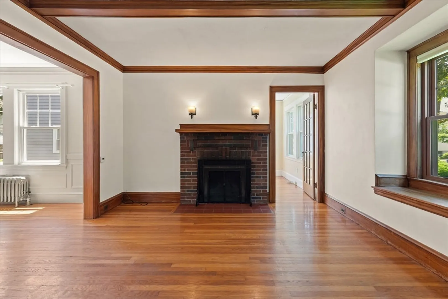
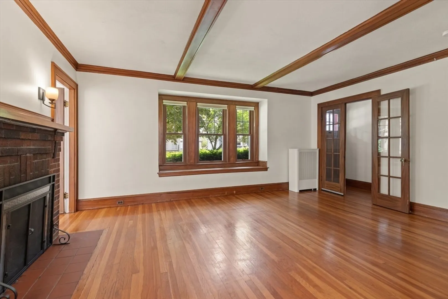
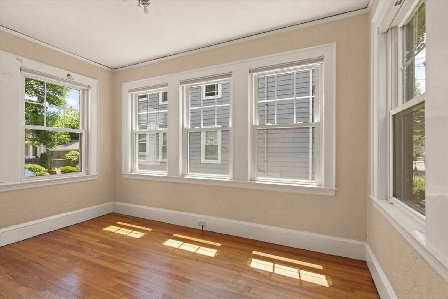
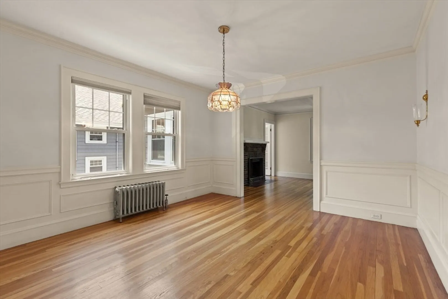
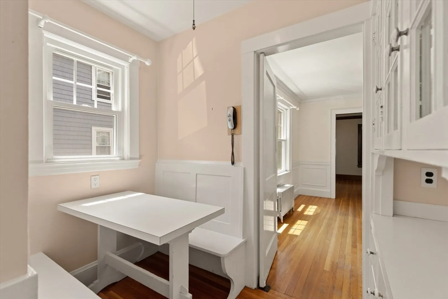
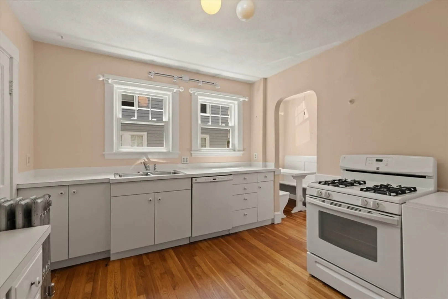
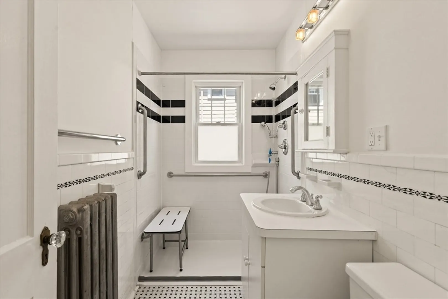
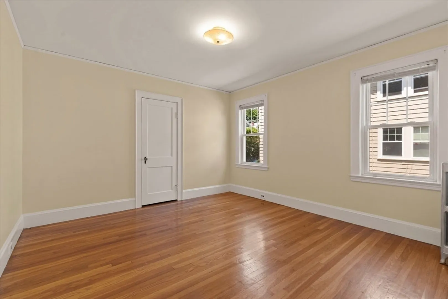
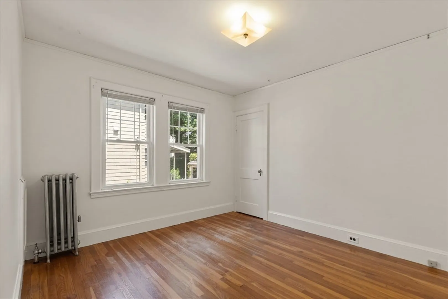
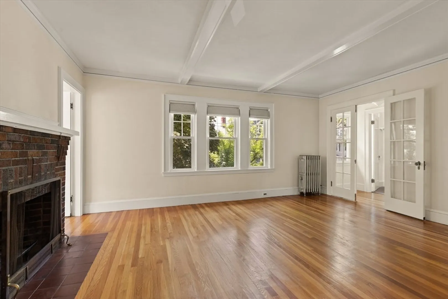
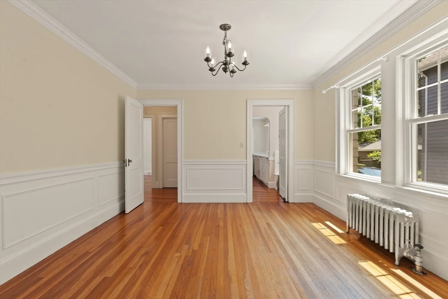
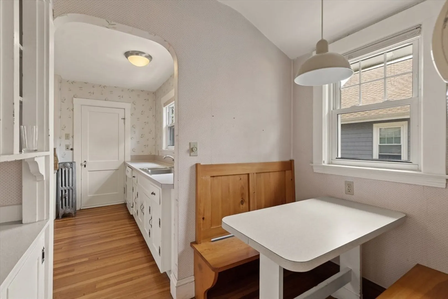
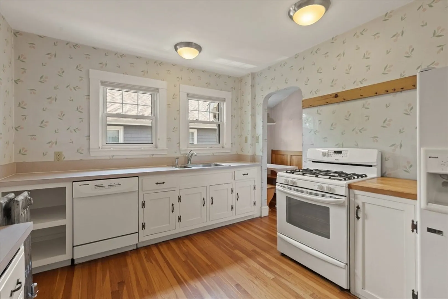
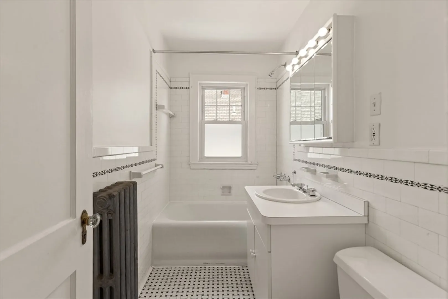
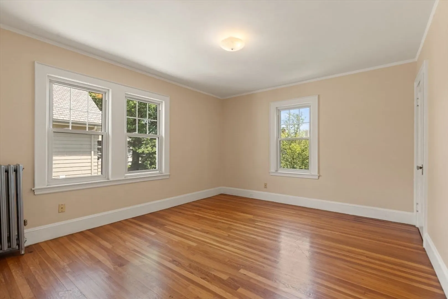
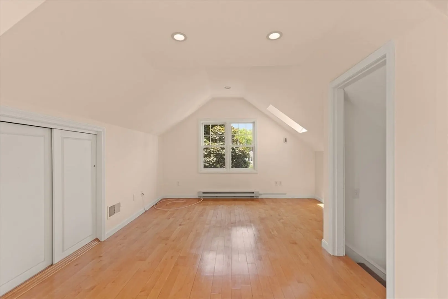
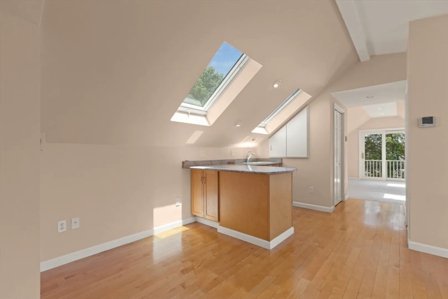
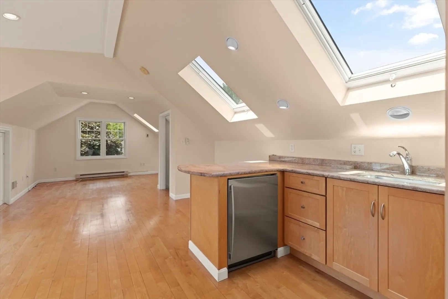
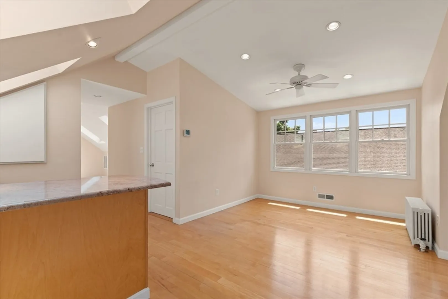
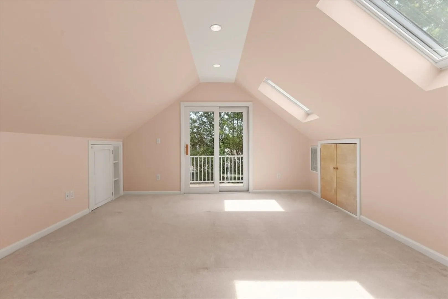
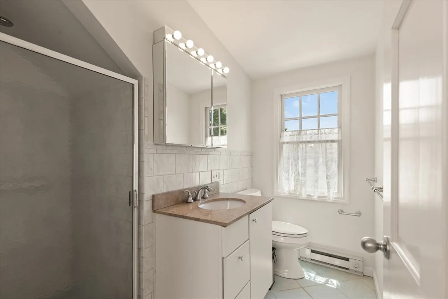
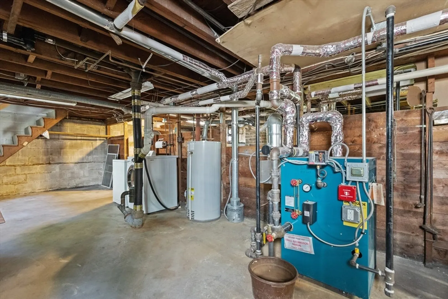
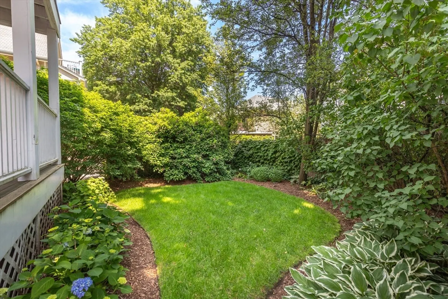
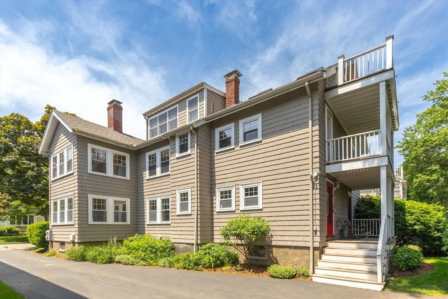
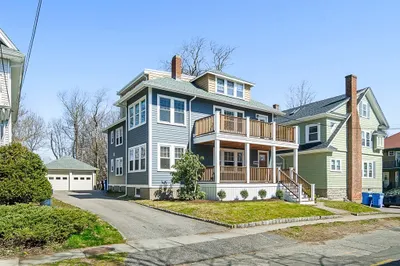
Harvard Lawn - Meticulously maintained two family located on a quiet, tree lined street. Step inside the inviting French doors to find a spacious living room with fireplace, cozy sunroom - perfect for home office or family room, formal dining room, kitchen, bath, and two generous sized bedrooms. Floor two offers the same floor plan but with a beautifully finished third floor that features large living area, bedroom with skylights, full bath and a/c. This sunfilled home also offers updated windows, two newer boilers, hardwood floors throughout, garage parking, rear porches. Conveniently located walking distance to shops, restaurants, public transportation, and steps to Grove Street parks walking path, tennis courts, and playground.
-
Highlights
- Heating: Natural Gas, Unit Control
- Property Class: Residential Income
- Total Rooms: 14
- Status: Closed
- Parking Spots: 4
- Property Type: Multi Family
- Year Built: 1920
-
Additional Details
- Appliances: Range, Dishwasher, Disposal
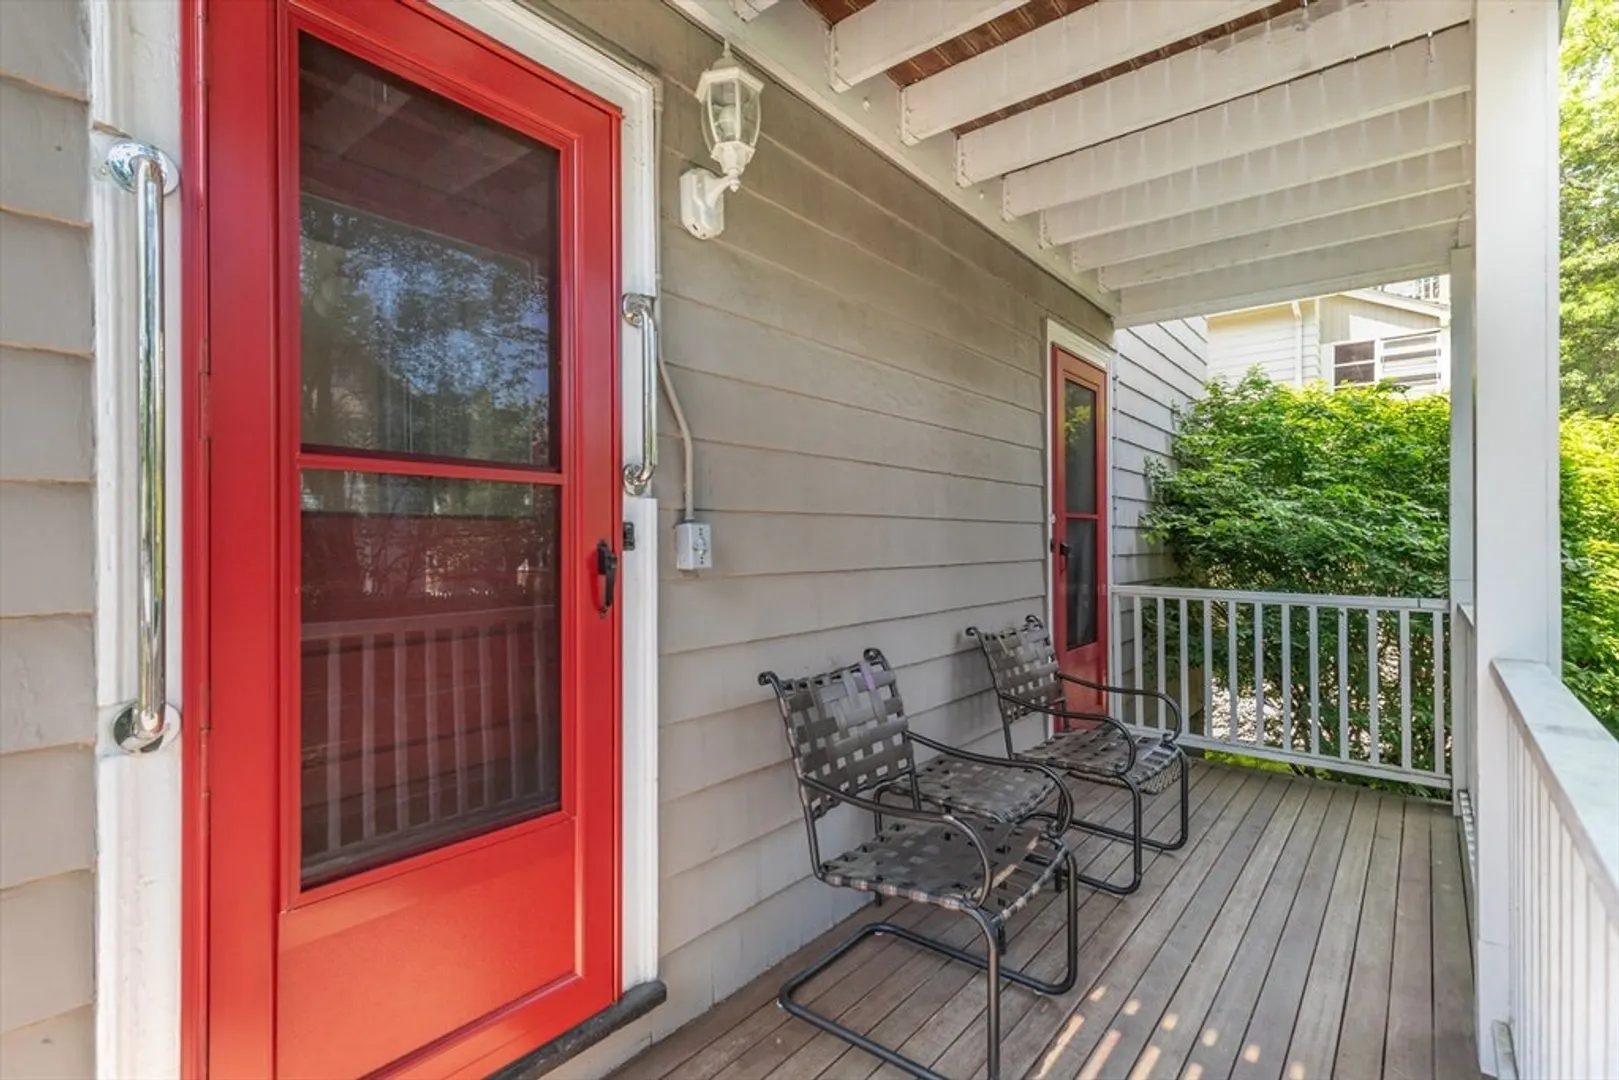
- Exterior Features: Balcony/Deck
- Flooring: Hardwood
- Interior Features: Ceiling Fan(s), Bathroom with Shower Stall, Bathroom With Tub, Living Room, Dining Room, Kitchen, Sunroom, Office/Den
- Roof: Shingle
- Year Built Details: Approximate
- Zoning: Res
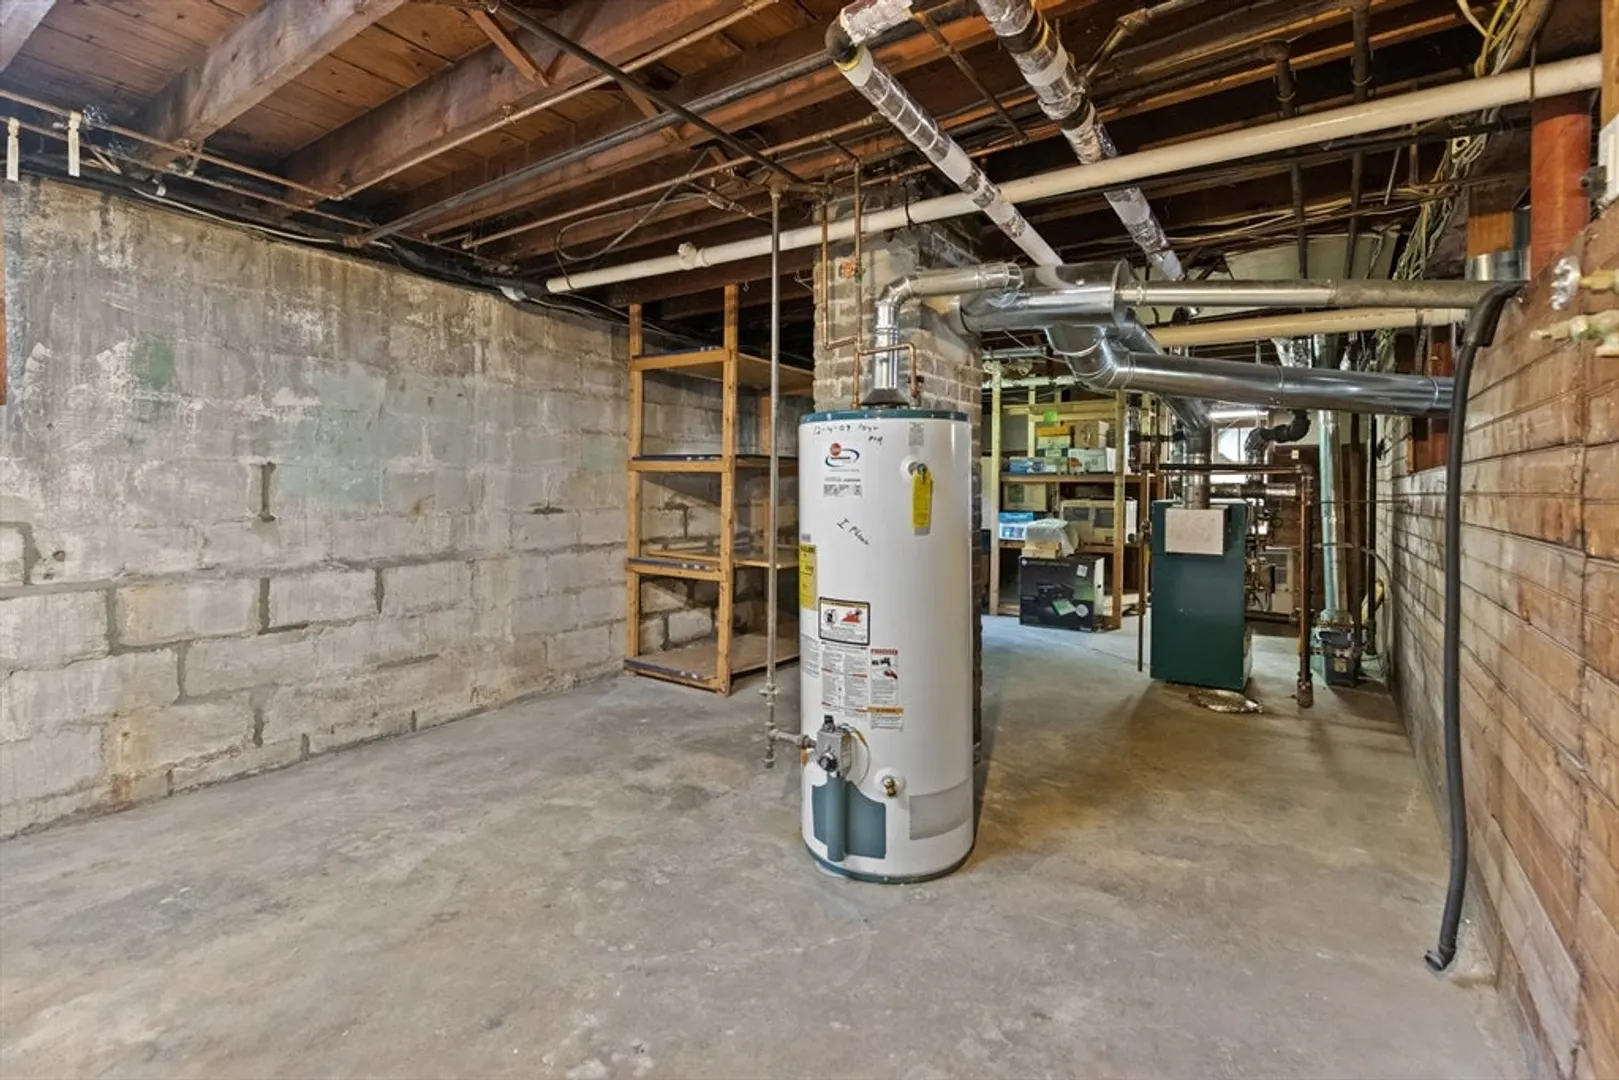
- Basement: Full, Walk-Out Access
- Fireplaces: 2
- Foundation: Block
- Road Frontage Type: Public
- Total Number of Units: 2
- Year Built Source: Public Records
-
Amenities
- Community Features: Public Transportation, Shopping, Pool, Tennis Court(s), Park, Walk/Jog Trails, Golf, House of Worship, Public School, T-Station
- Parking Features: Paved Drive, Off Street
- Covered Parking Spaces: 2
-
Utilities
- Electric: Circuit Breakers
- Water Source: Public
- Sewer: Public Sewer
-
Fees / Taxes
- Assessed Value: $1,392,000
- Compensation Based On: Net Sale Price
- Tax Year: 2024
- Buyer Agent Compensation: 2.5%
- Facilitator Compensation: 1.%
- Taxes: $14,700
Similar Listings
Sold

40 Photos
Sold
31 Photos
Sold
39 Photos
Sold
30 Photos
Content © 2026 MLS Property Information Network, Inc. The information in this listing was gathered from third party resources including the seller and public records.
Listing information provided courtesy of Coldwell Banker Realty - Belmont.
MLS Property Information Network, Inc. and its subscribers disclaim any and all representations or warranties as to the accuracy of this information.
