
Sold!
$715,000
4
Beds
2/1
Baths
3,584
Living Area
-
Property Description
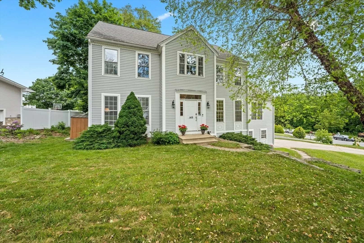
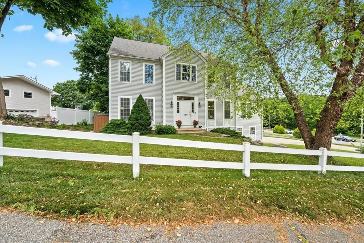
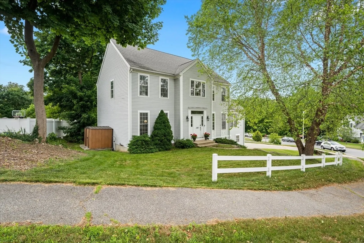
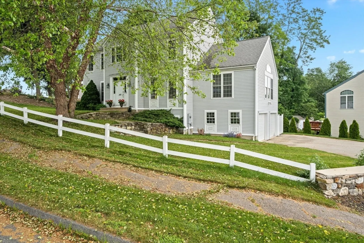
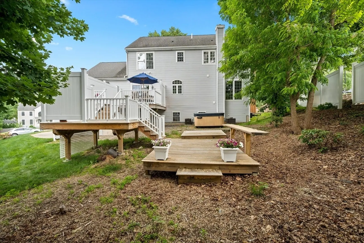
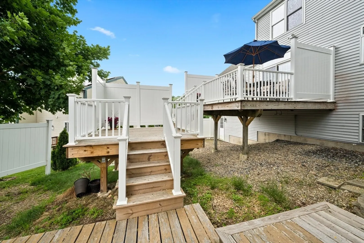
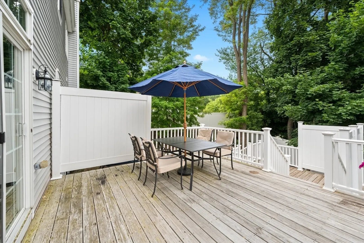
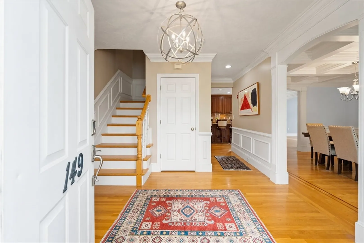
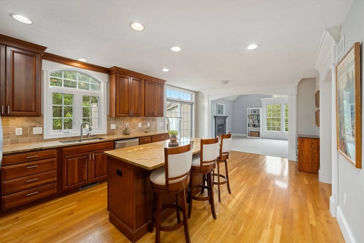
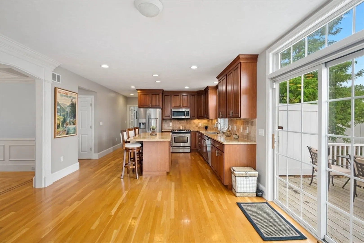
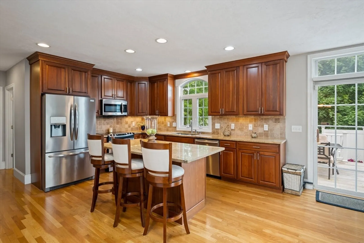
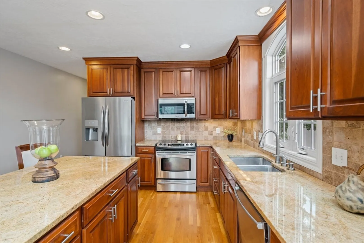
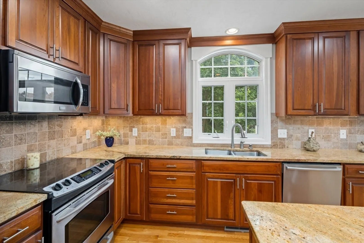
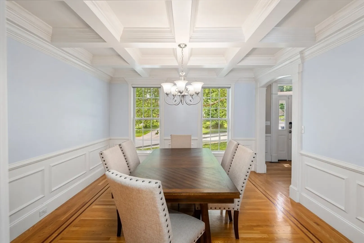
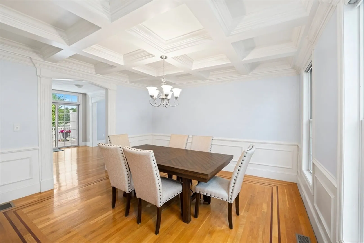
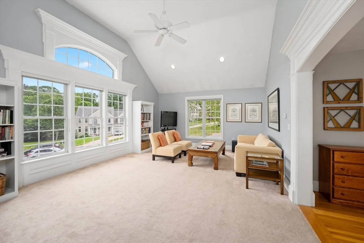
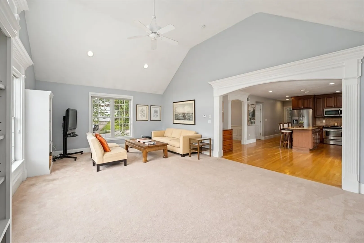
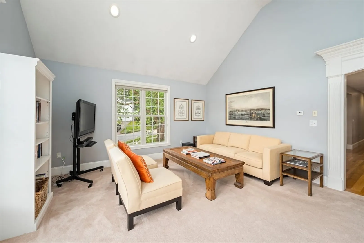
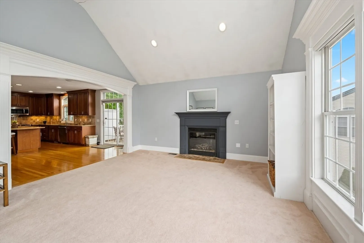
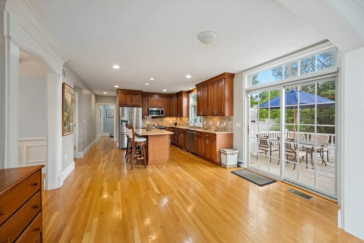
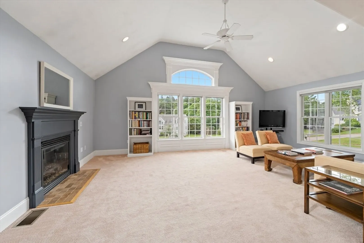
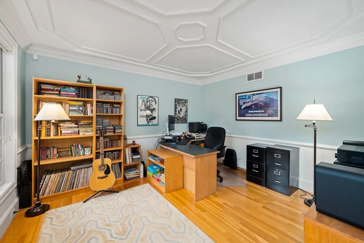
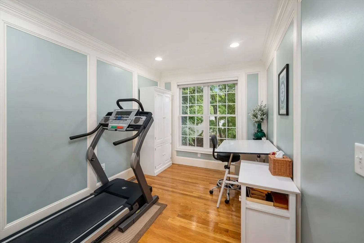
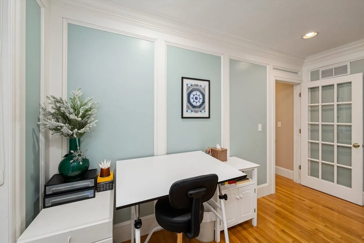
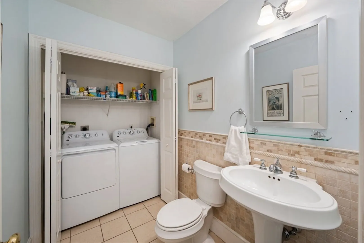
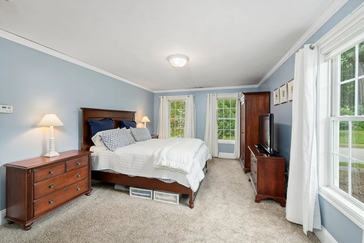
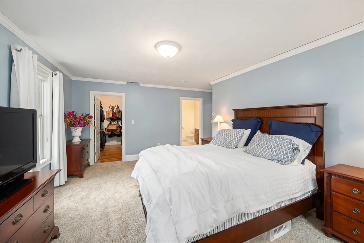
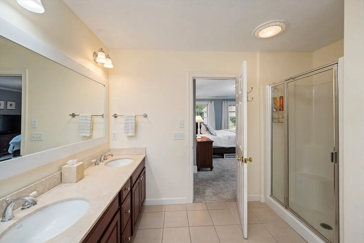
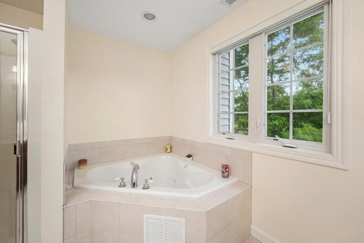
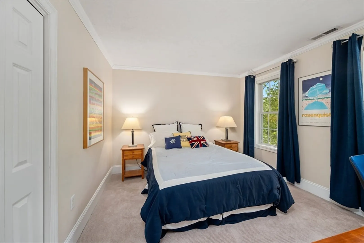
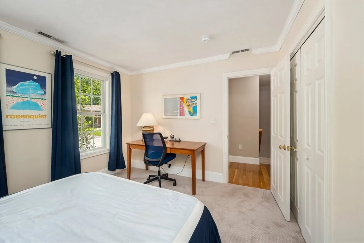
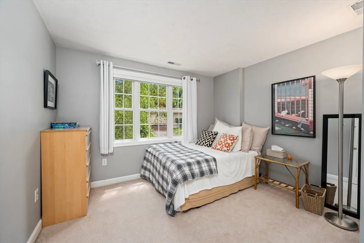
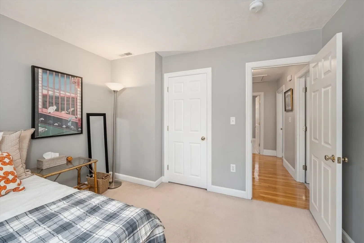
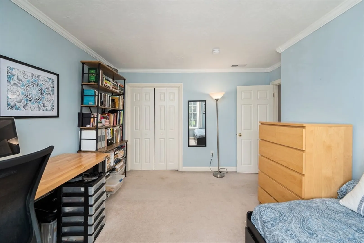
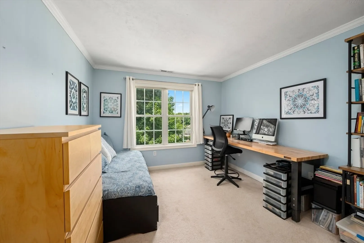
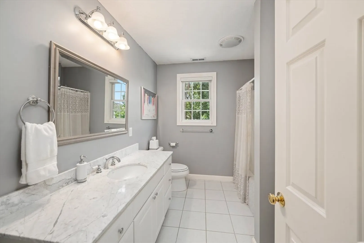
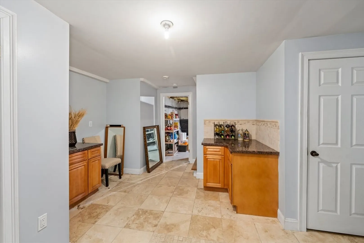
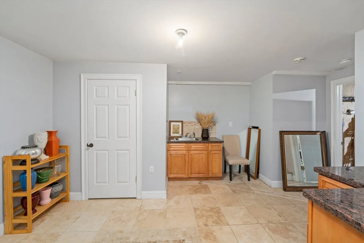
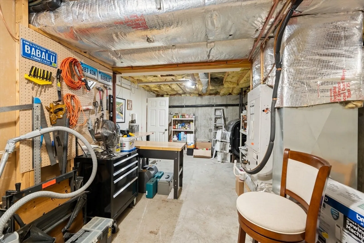
Welcome to this Stunning Custom Colonial nestled in the West Side area one of Worcester's sought-after neighborhoods! You'll just love the open floor plan throughout this tastefully designed home. The sunlit kitchen boasts granite countertops, stainless steel appliances, center island, custom cabinets & dining area w/ slider that leads you out to your newly expanded 3-level deck & private fenced-in yard w/ 5 person hot tub perfect for entertaining family & friends. Enormous family rm with vaulted ceiling, fireplace & gorgeous decorative picture window. Large dining rm w/ coffered ceiling & wainscoting, generously sized living rm with decorative ceiling & moldings, an office or study along w/ half bath & laundry complete the first level. Upper level you'll find 3 spacious bedrooms, spacious master w/ walk-in closet, master bath with double vanity sink, shower & jacuzzi tub. Beautifully finished basement with tile entry, Workshop area & garage entrance come make this your Home Sweet Home
-
Highlights
- Cooling: Central Air
- Parking Spots: 8
- Property Type: Single Family Residence
- Total Rooms: 9
- Status: Closed
- Heating: Forced Air, Oil
- Property Class: Residential
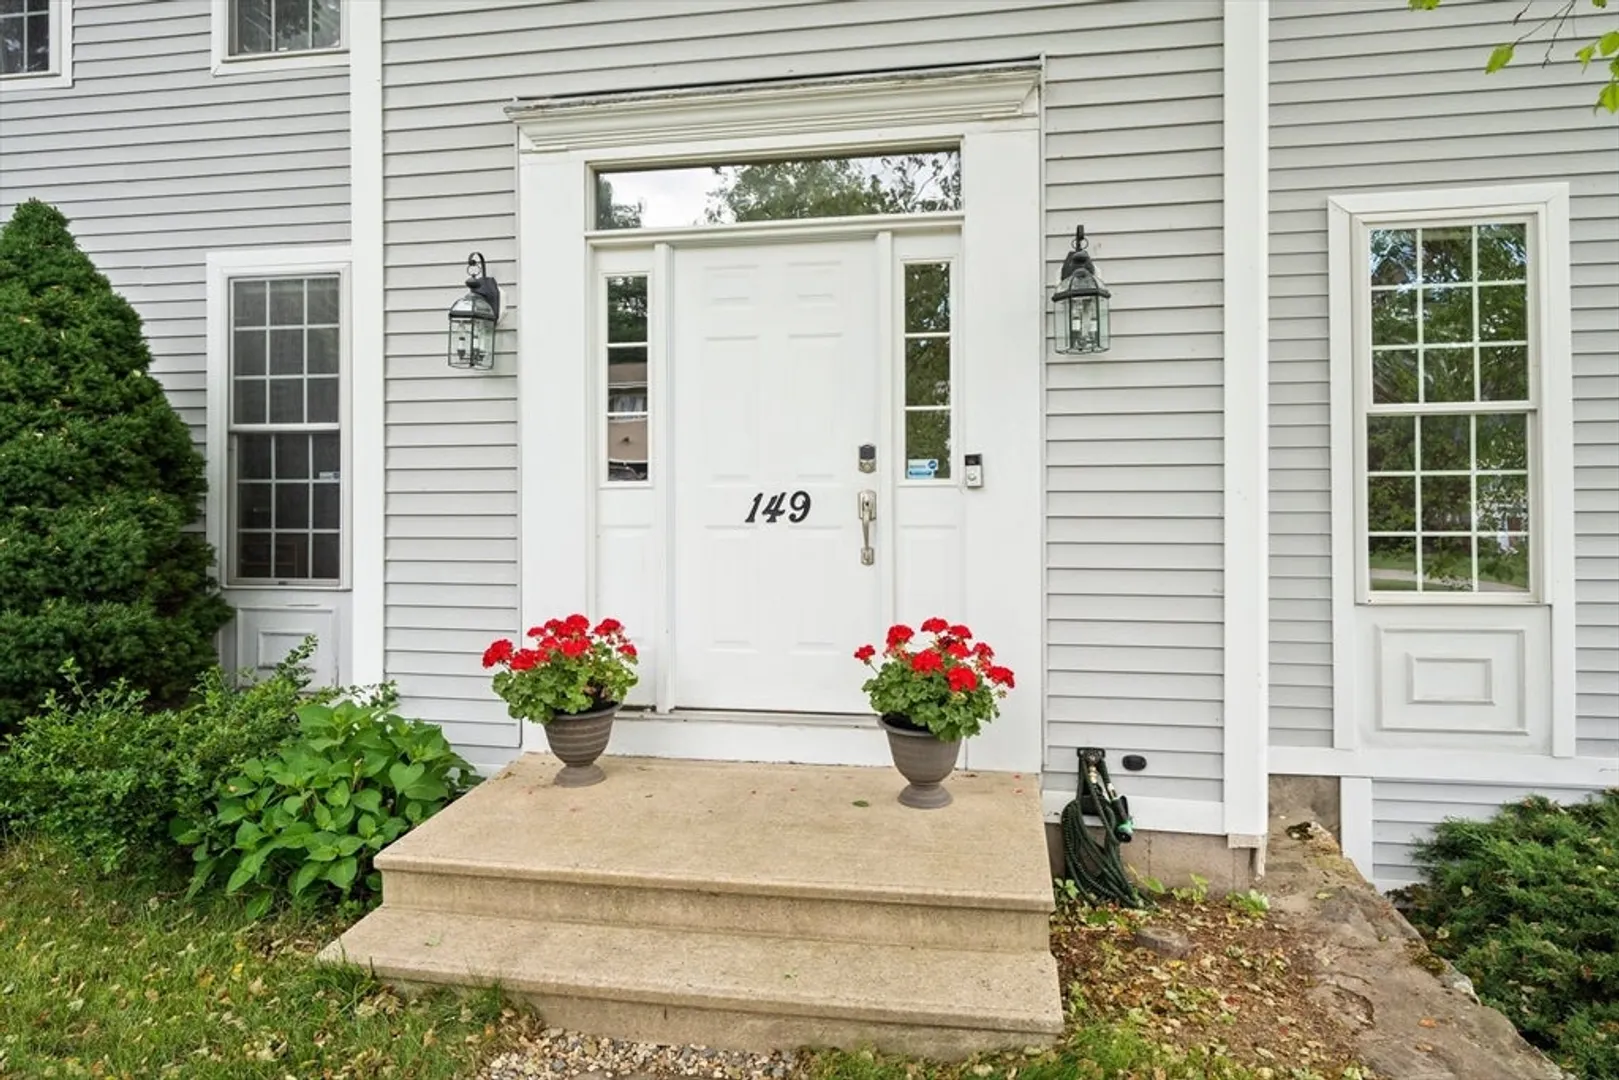
- Style: Colonial, Federal
- Year Built: 2004
-
Additional Details
- Appliances: Water Heater, Disposal, Microwave, ENERGY STAR Qualified Refrigerator, ENERGY STAR Qualified Dryer, ENERGY STAR Qualified Dishwasher, ENERGY STAR Qualified Washer, Range
- Construction: Frame
- Exterior Features: Deck - Vinyl, Patio, Rain Gutters, Hot Tub/Spa, Storage, Professional Landscaping, Screens, Fenced Yard
- Flooring: Tile, Carpet, Hardwood, Flooring - Hardwood, Flooring - Wall to Wall Carpet, Flooring - Stone/Ceramic Tile
- Interior Features: Open Floorplan, Decorative Molding, Closet, Storage, Office, Bonus Room, Foyer
- Roof: Shingle
- Year Built Source: Public Records
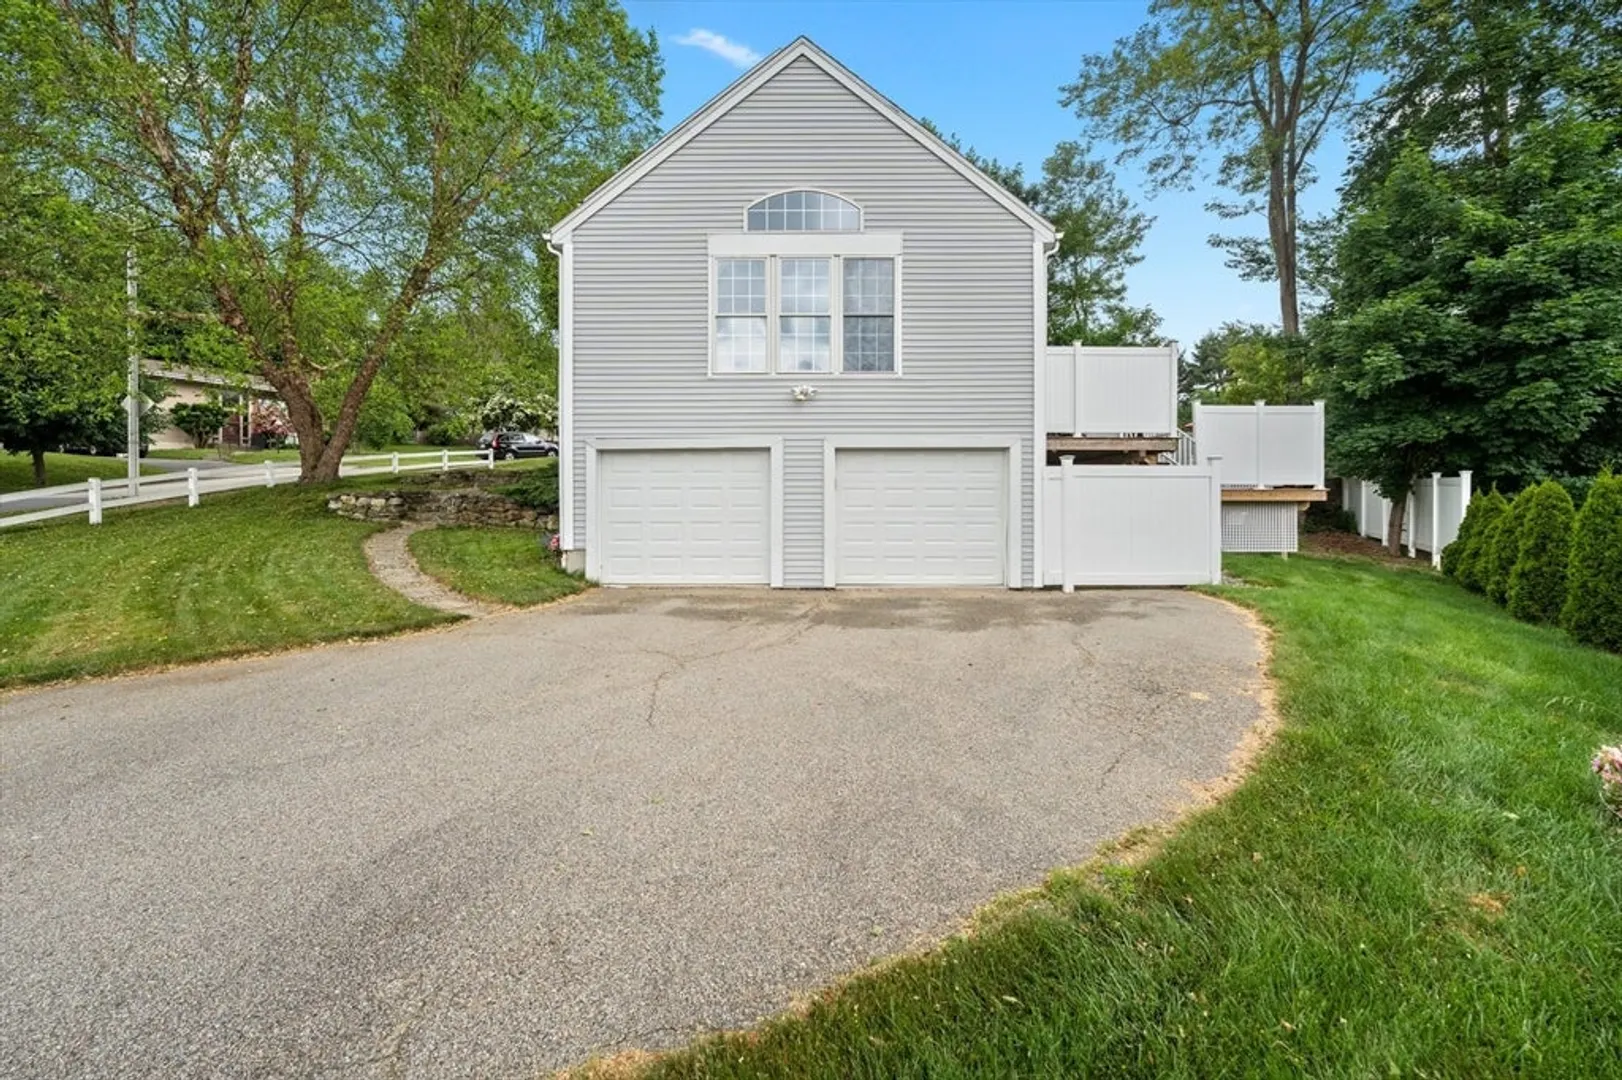
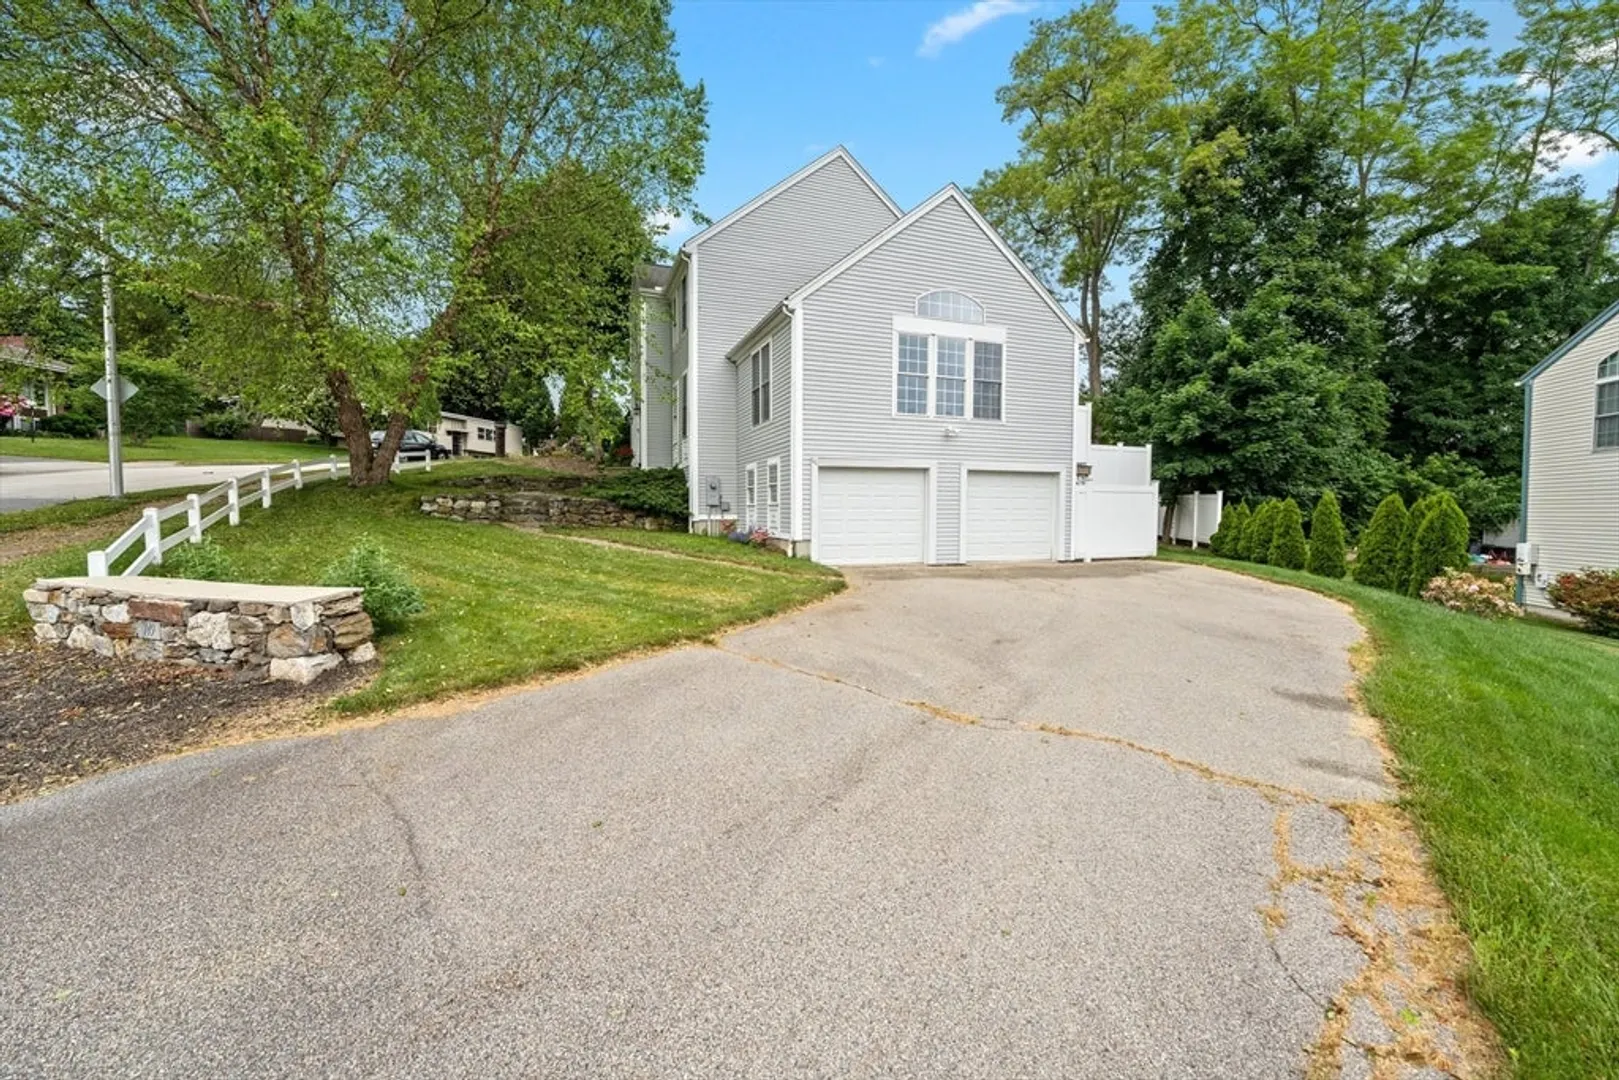
- Basement: Full, Finished, Interior Entry, Garage Access
- Exclusions: 2 White Shelves In The Family Room, Personal Property
- Fireplaces: 1
- Foundation: Concrete Perimeter
- Road Frontage Type: Public
- Year Built Details: Actual
- Zoning: Rs-10
-
Amenities
- Community Features: Public Transportation, Shopping, Park, Walk/Jog Trails, Golf, Medical Facility, Laundromat, Bike Path, Conservation Area, Highway Access, House of Worship, Public School, T-Station, University, Sidewalks
- Parking Features: Detached, Under, Paved Drive, Off Street, Paved
- Covered Parking Spaces: 2
- Security Features: Security System
-
Utilities
- Sewer: Public Sewer
- Water Source: Public
-
Fees / Taxes
- Assessed Value: $603,500
- Compensation Based On: Net Sale Price
- Tax Year: 2024
- Buyer Agent Compensation: 2%
- Facilitator Compensation: 1%
- Taxes: $8,298
Similar Listings
Sold
42 Photos
Sold
40 Photos
Sold
42 Photos
Sold
42 Photos
Content © 2026 MLS Property Information Network, Inc. The information in this listing was gathered from third party resources including the seller and public records.
Listing information provided courtesy of RE/MAX Executive Realty.
MLS Property Information Network, Inc. and its subscribers disclaim any and all representations or warranties as to the accuracy of this information.
