
Sold!
$365,000
2
Beds
1/1
Bath
1,284
Living Area
-
Property Description
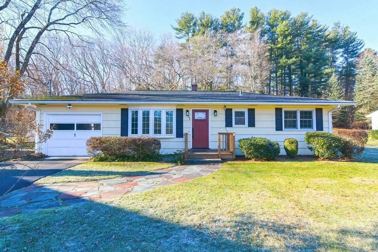
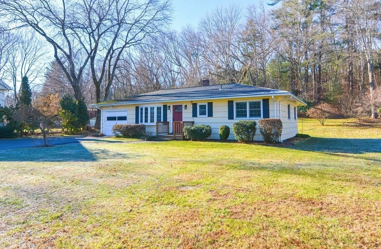
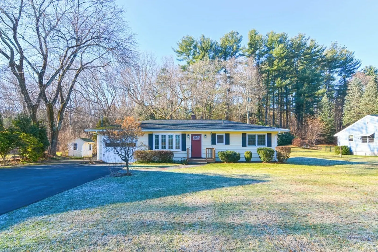
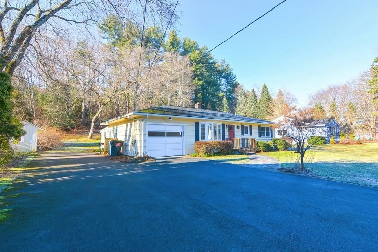
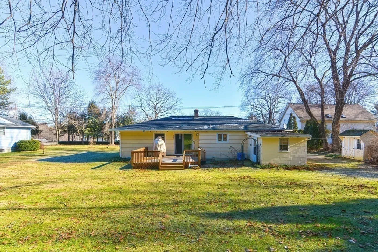
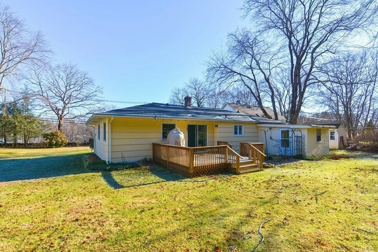
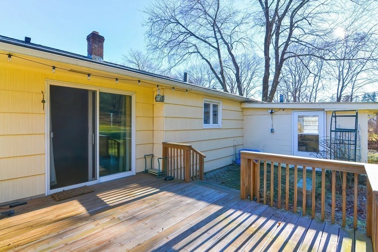
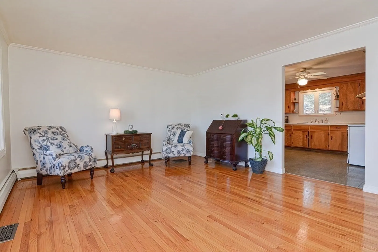
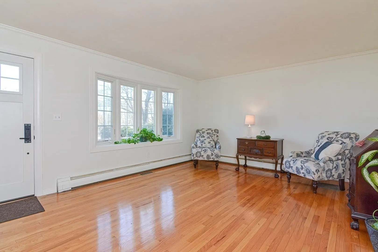
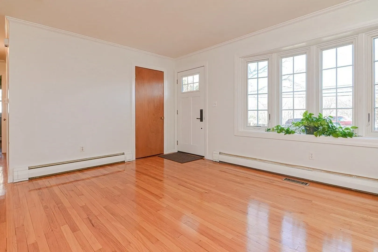
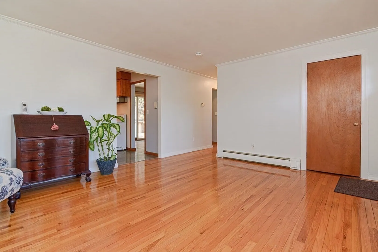
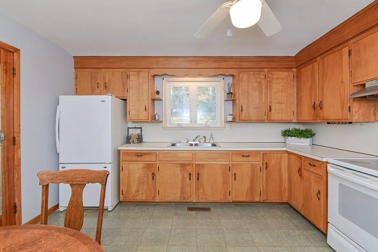
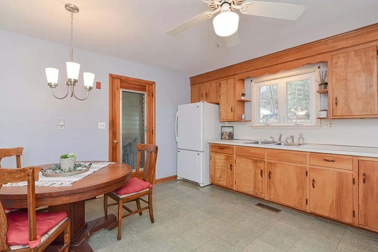
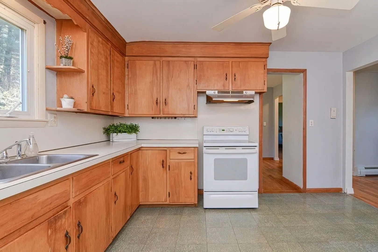
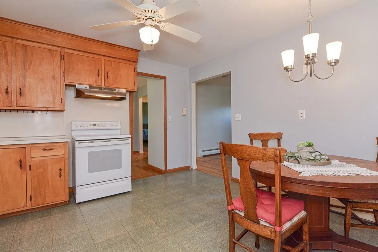
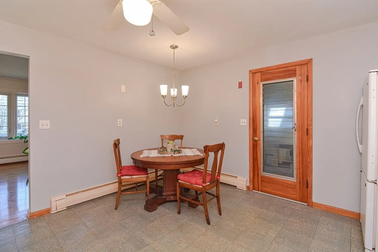
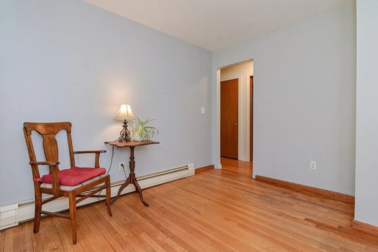
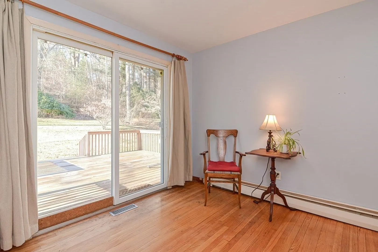
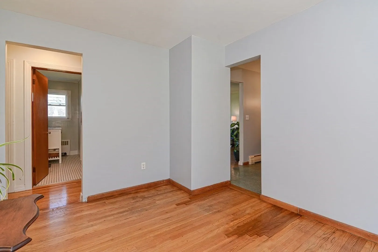
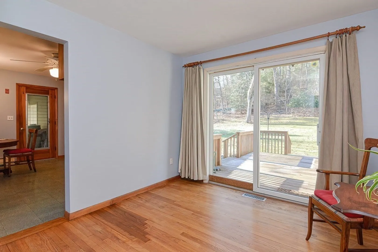
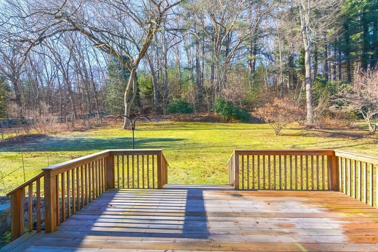
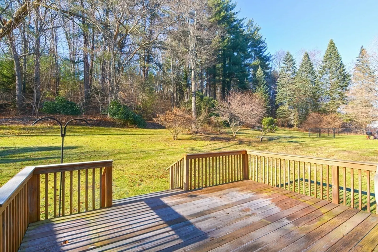
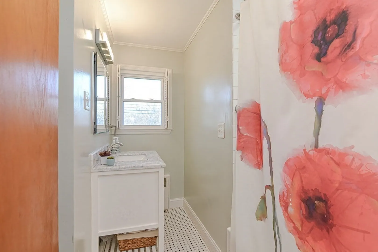
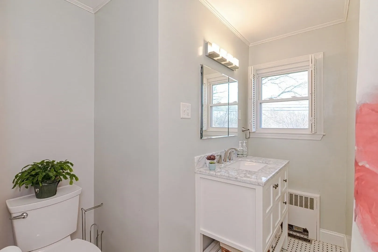
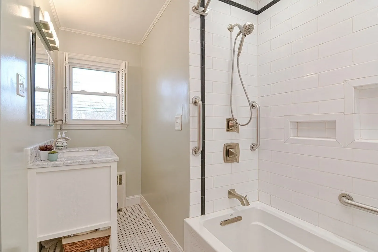
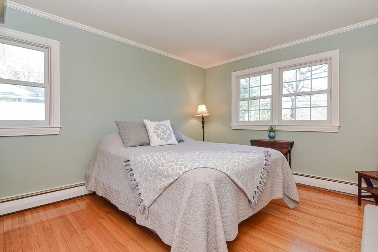
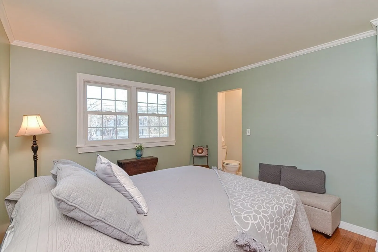
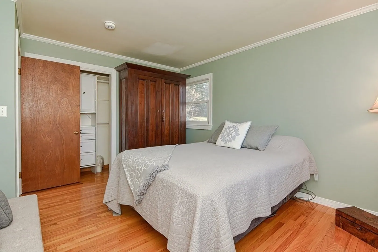
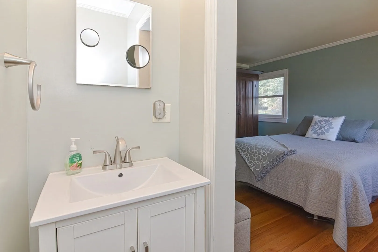
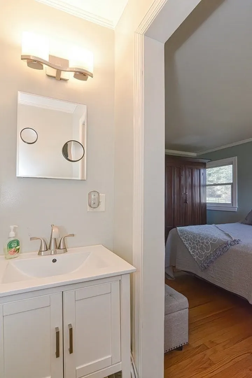
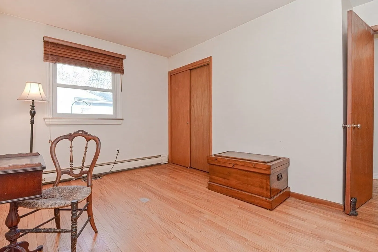
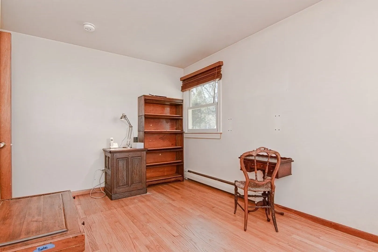
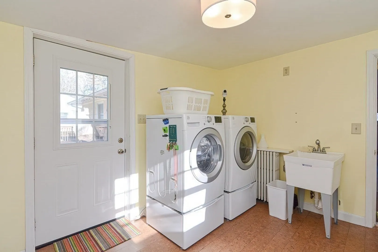
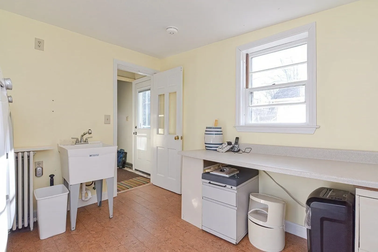
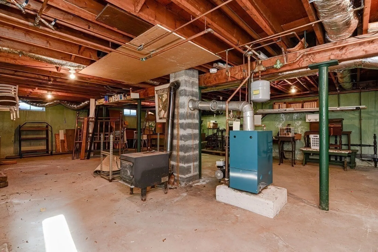
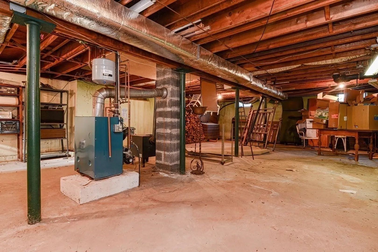
MULTIPLE OFFER SITUATION: All offers due Friday, 1/5 by 1pm. Open house cancelled.Lovely Ranch offers great curb appeal and awaits a new owner to make it their own! The spacious living room features hardwood flooring and a large front window with plenty of natural sunlight. The kitchen adjoins both the living room and den with slider to large deck. Enjoy the private backyard that is perfect for entertaining! The attached garage has access to a heated laundry room and large basement for storage. Improvements through the years include roof, windows and siding. Hardwood in both bedrooms, and an additional half bath off the primary bedroom. This home is easy one level living. Close to shopping and schools! Come and see what this home has to offer!
-
Highlights
- Cooling: Central Air
- Parking Spots: 4
- Property Type: Single Family Residence
- Total Rooms: 5
- Status: Closed
- Heating: Baseboard, Hot Water, Oil, Electric
- Property Class: Residential
- Style: Ranch
- Year Built: 1964
-
Additional Details
- Appliances: Range, Refrigerator, Washer, Dryer, Utility Connections for Electric Range, Utility Connections for Electric Dryer
- Construction: Frame
- Flooring: Laminate, Hardwood
- Interior Features: Internet Available - Unknown
- Road Frontage Type: Public
- Year Built Details: Actual
- Zoning: Rc
- Basement: Full, Interior Entry, Sump Pump, Unfinished
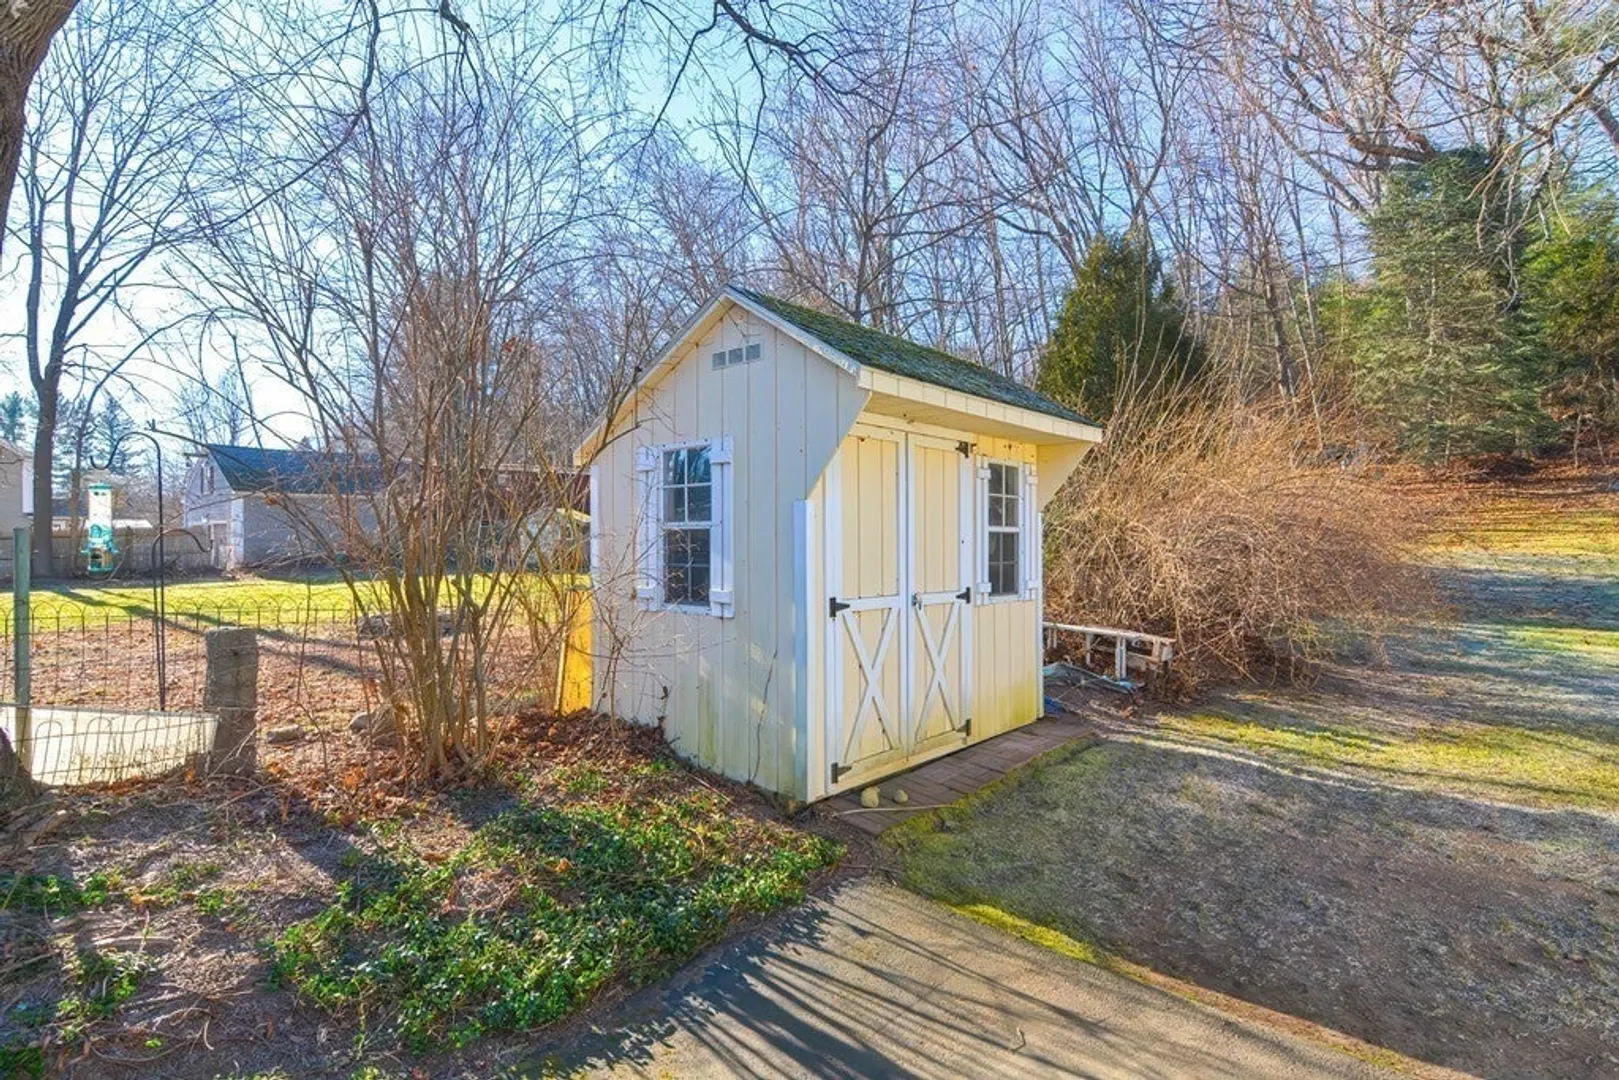
- Exterior Features: Deck - Wood, Patio, Rain Gutters, Storage
- Foundation: Concrete Perimeter
- Lot Features: Wooded
- Roof: Shingle
- Year Built Source: Public Records
-
Amenities
- Community Features: Park, Walk/Jog Trails, Golf, Public School
- Parking Features: Attached, Paved Drive, Off Street
- Covered Parking Spaces: 1
-
Utilities
- Electric: 100 Amp Service
- Water Source: Public
- Sewer: Public Sewer
-
Fees / Taxes
- Assessed Value: $299,200
- Compensation Based On: Net Sale Price
- Taxes: $4,174
- Buyer Agent Compensation: 2.5%
- Tax Year: 2023
Similar Listings
Sold
20 Photos
Sold
42 Photos
Sold
26 Photos
Sold
19 Photos
Content © 2026 MLS Property Information Network, Inc. The information in this listing was gathered from third party resources including the seller and public records.
Listing information provided courtesy of Jack Walker Realtor®.
MLS Property Information Network, Inc. and its subscribers disclaim any and all representations or warranties as to the accuracy of this information.
