
Sold!
$539,000
6
Beds
3/1
Baths
2,138
Living Area
-
Property Description
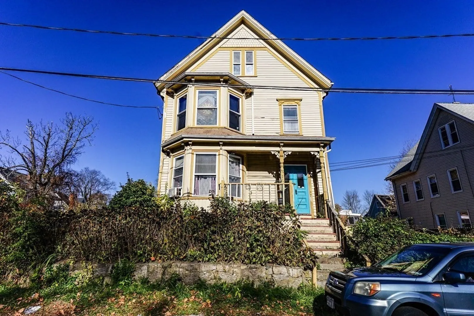
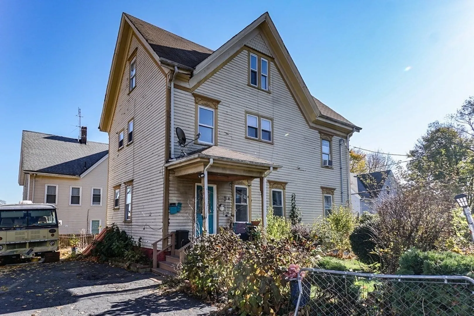
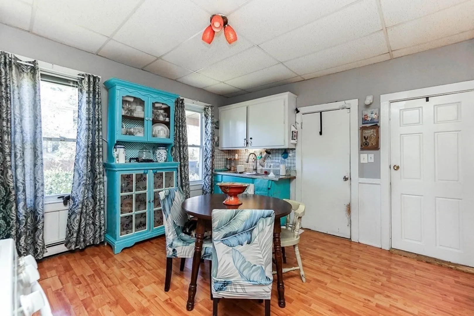
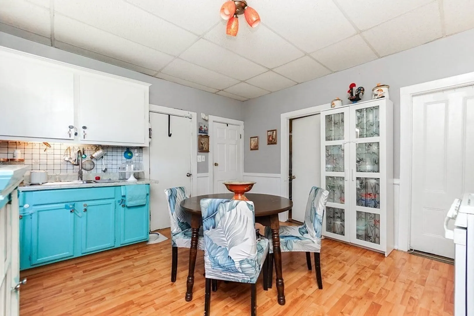
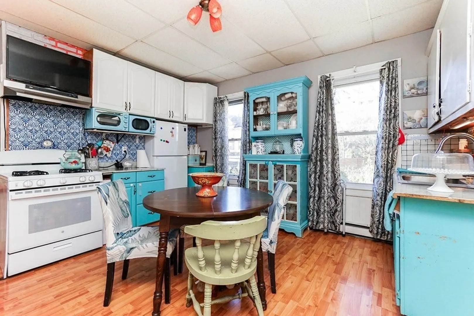
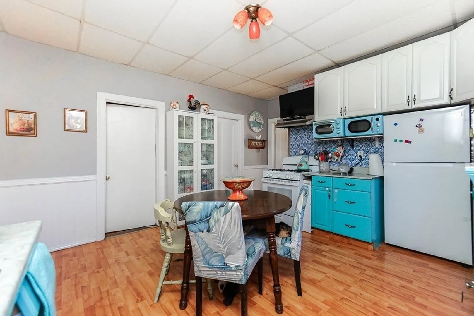
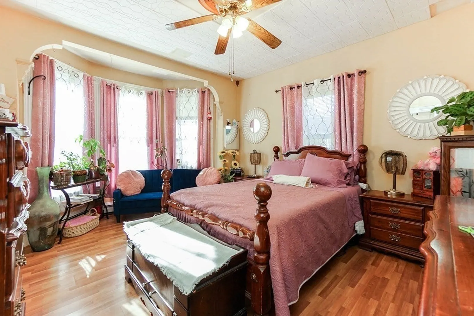
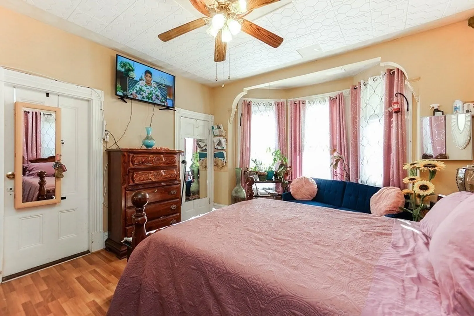
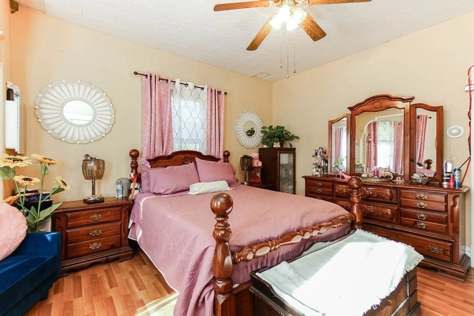
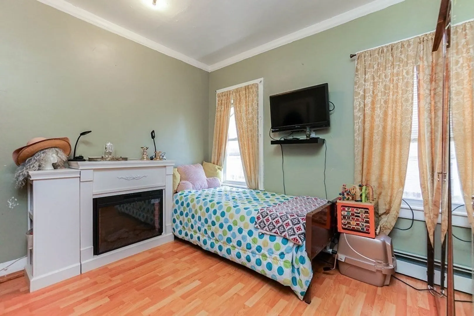
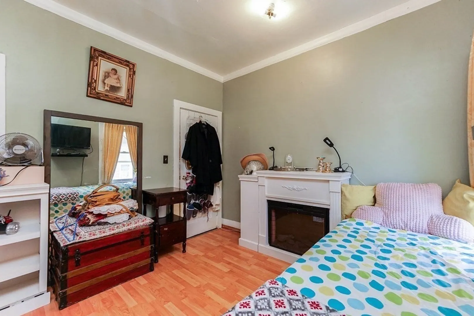
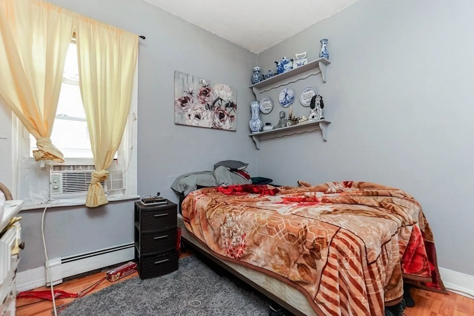
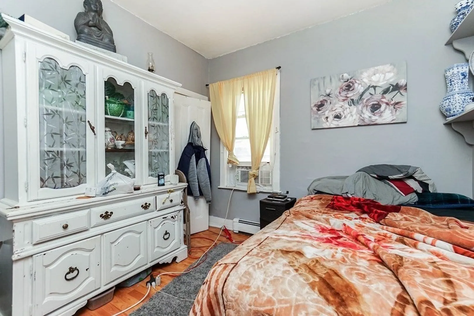
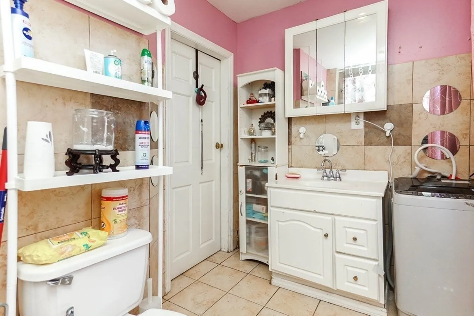
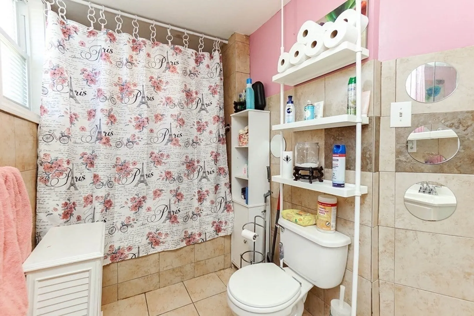
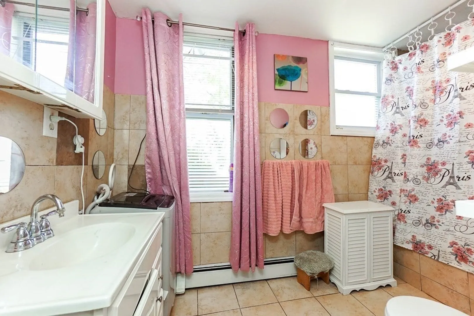
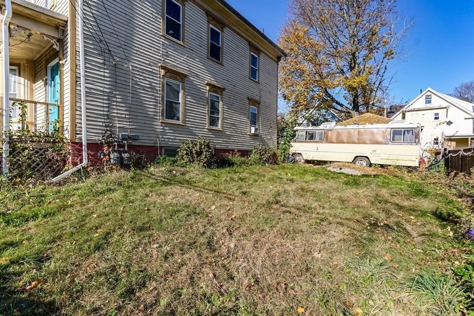
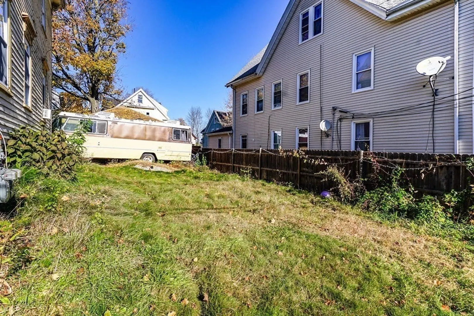
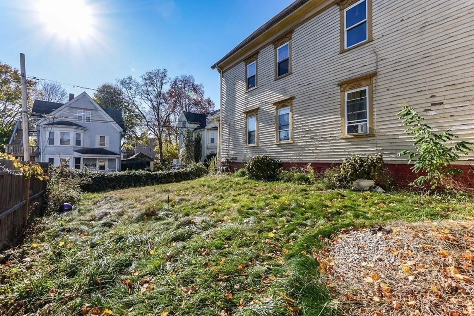
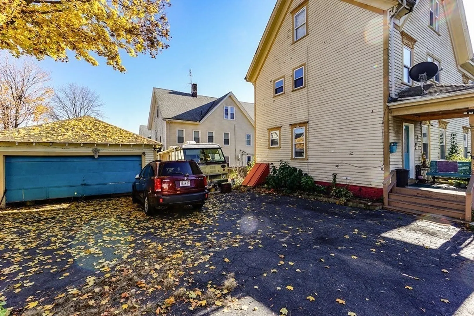
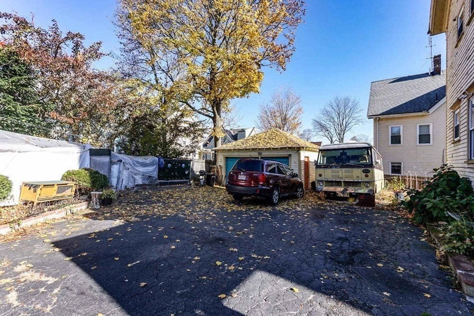
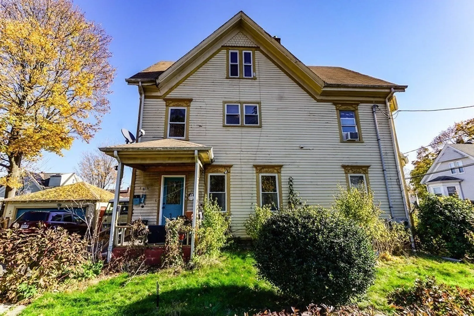
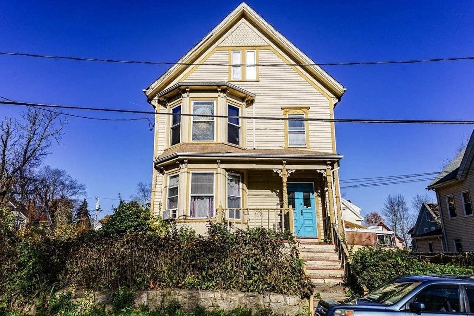
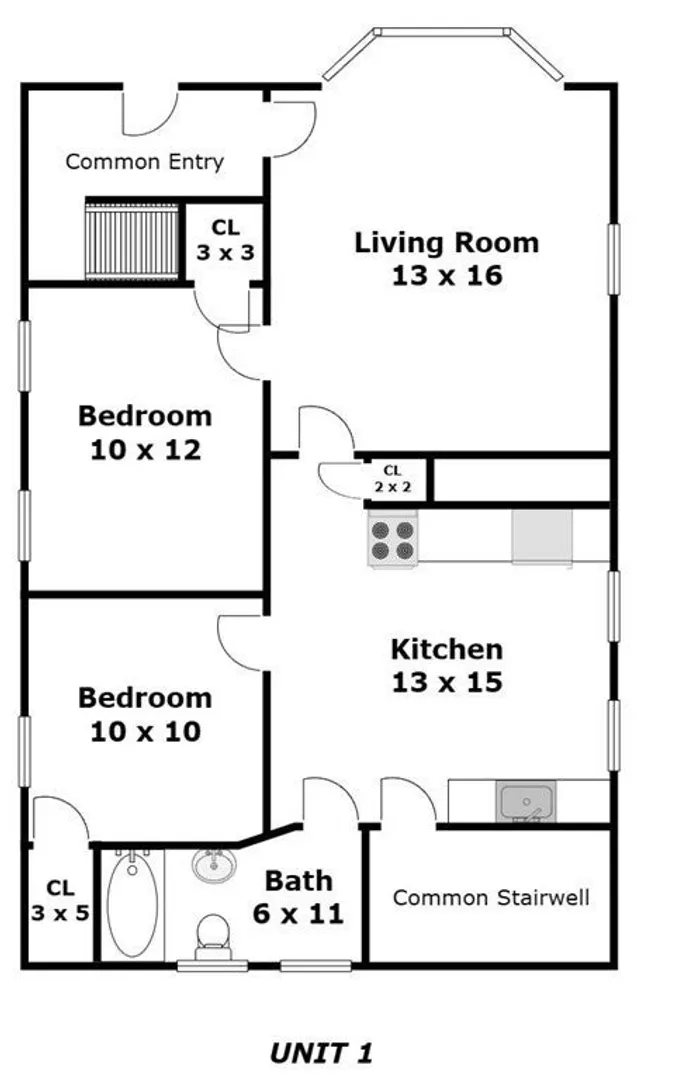
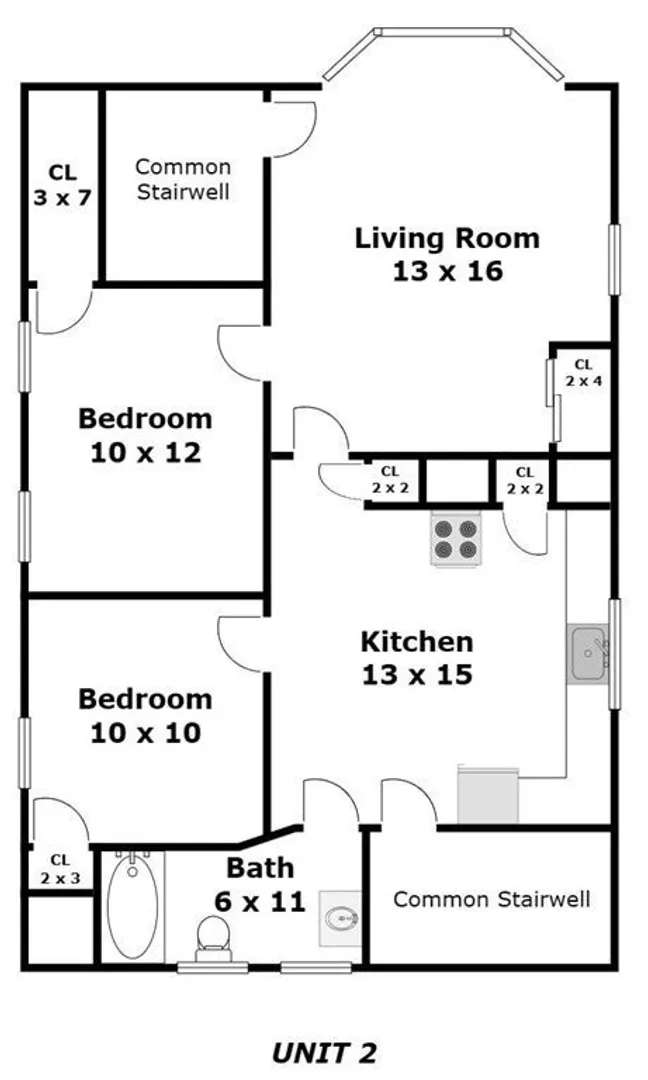
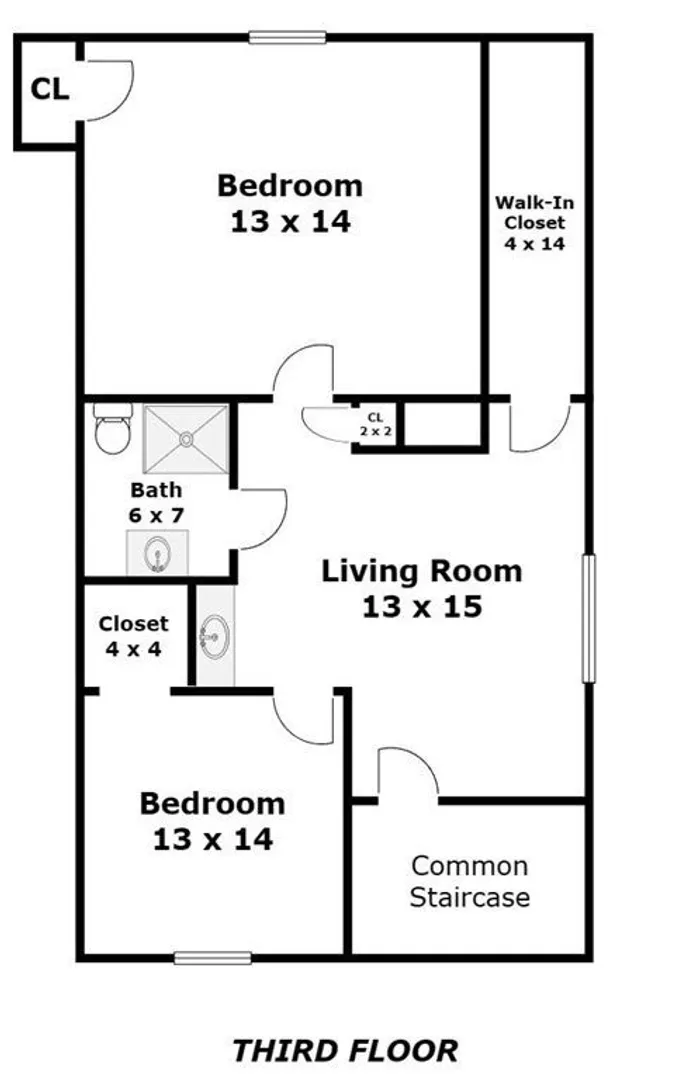
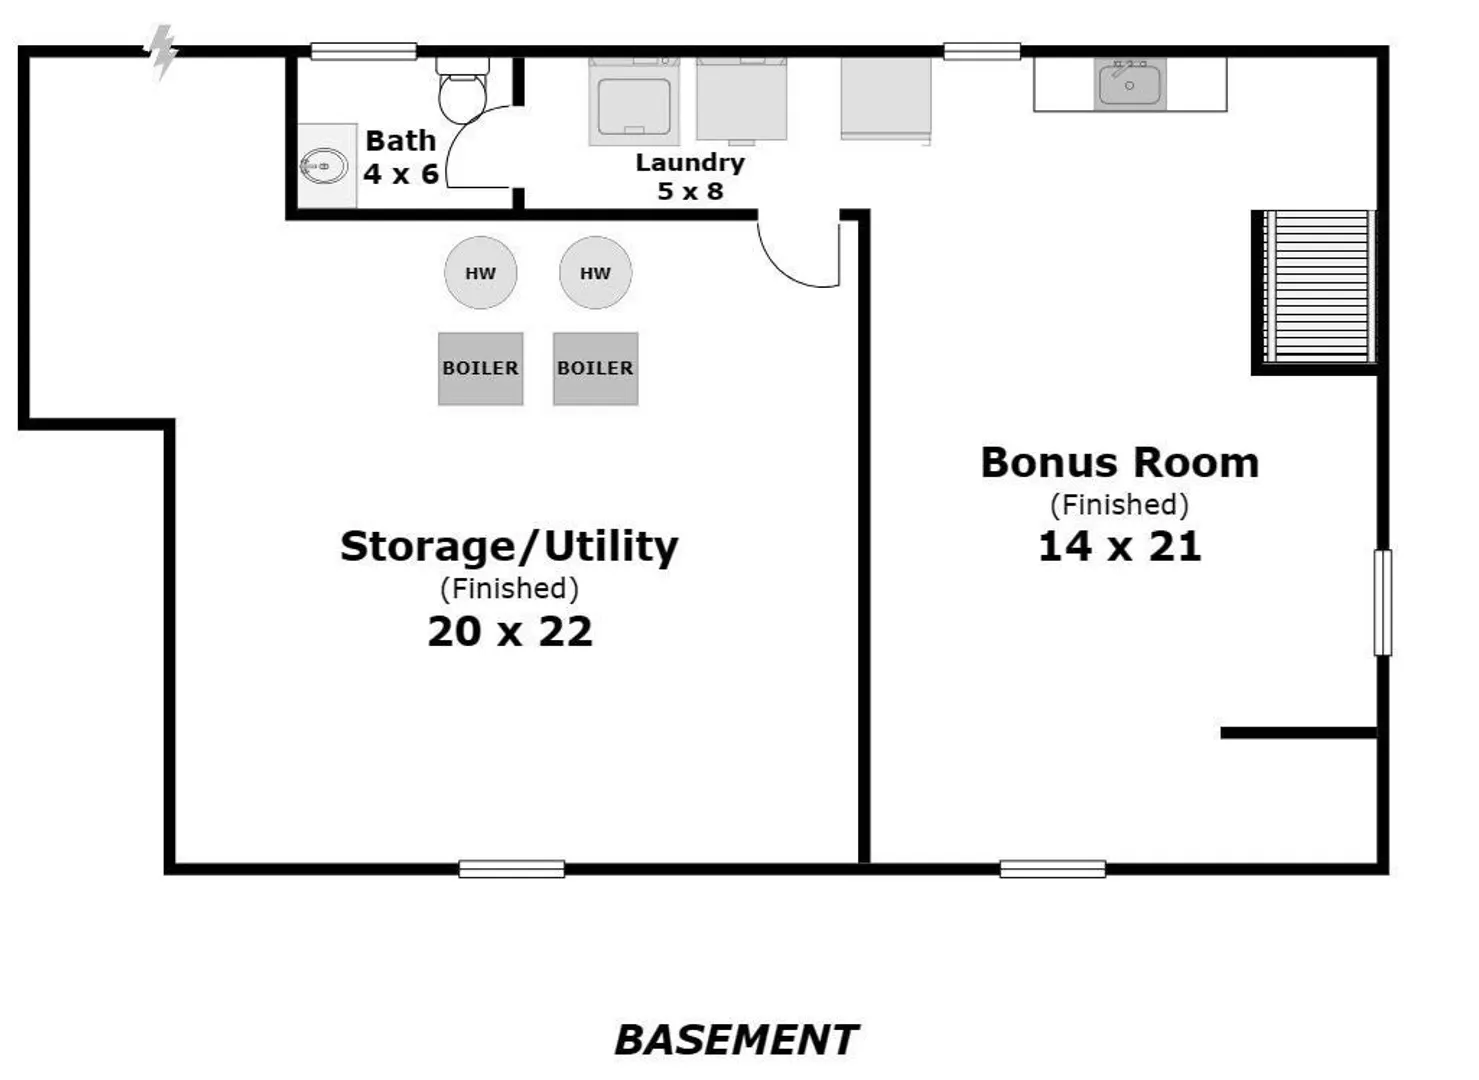
INVESTORS! This 2 Family Home offers great income potential. The first floor (Unit 1, owner occupied) offers a cozy and practical living space with 2 bedrooms, kitchen, full bath and living room, complete with finished basement, full bath and washer dryer. Second floor (Unit 2), same layout as first floor, with additional 2 bedrooms and full bath up the stairs! Perfect for office space or kids play area. Huge detached 2 car garage and big driveway, with ample parking. Great yard. Units can be delivered vacant. Property sold as is. Buyer to do due diligence. Great property for investors, so much potential. Priced to sell.
-
Highlights
- Cooling: Window Unit(s)
- Parking Spots: 6
- Property Type: 2 Family - 2 Units Up/Down
- Year Built: 1925
- Heating: Baseboard
- Property Class: Residential Income
- Total Rooms: 10
- Status: Closed
-
Additional Details
- Appliances: Oven, Refrigerator
- Construction: Frame
- Foundation: Concrete Perimeter
- Road Frontage Type: Public
- Total Number of Units: 2
- Year Built Source: Public Records
- Basement: Full, Finished, Interior Entry
- Flooring: Tile, Hardwood, Wood
- Interior Features: Storage, Living Room, Kitchen, Family Room, Office/Den
- Roof: Shingle
- Year Built Details: Actual
- Zoning: R3
-
Amenities
- Community Features: Public Transportation, Shopping, Park, Medical Facility, Laundromat, Highway Access, House of Worship, Private School, Public School, T-Station, University
- Parking Features: Paved Drive, Off Street, Driveway, Paved
- Covered Parking Spaces: 2
-
Utilities
- Sewer: Public Sewer
- Water Source: Public
-
Fees / Taxes
- Assessed Value: $469,500
- Compensation Based On: Net Sale Price
- Tax Year: 2023
- Buyer Agent Compensation: 2%
- Rental Fee Includes: Unit 1(None, Other (See Remarks)), Unit 2(Other (See Remarks))
- Taxes: $6,094
Similar Listings
Sold
18 Photos
Sold
31 Photos
Sold
42 Photos
Sold
10 Photos
Content © 2026 MLS Property Information Network, Inc. The information in this listing was gathered from third party resources including the seller and public records.
Listing information provided courtesy of RE/MAX Triumph Realty.
MLS Property Information Network, Inc. and its subscribers disclaim any and all representations or warranties as to the accuracy of this information.
