
Sold!
$420,000
2
Beds
1
Bath
938
Living Area
-
Property Description
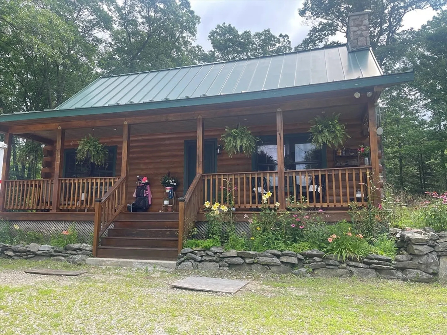
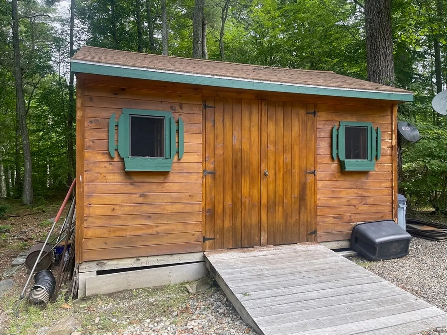
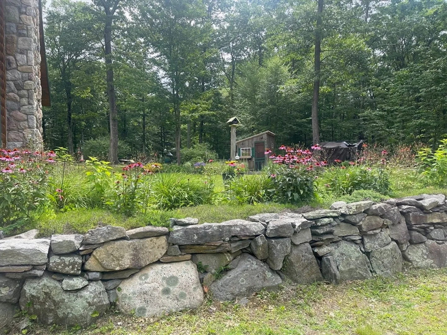
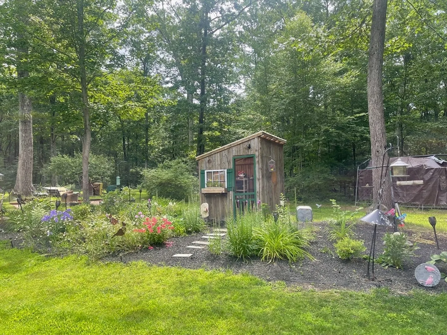
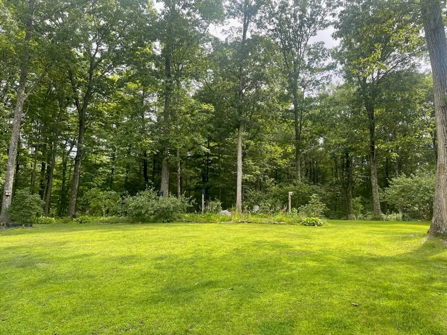
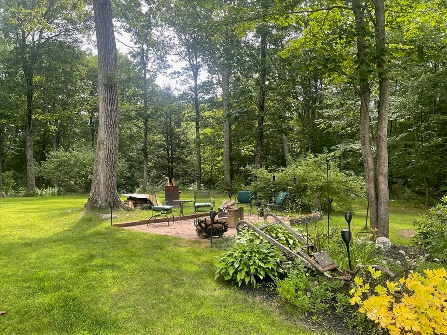
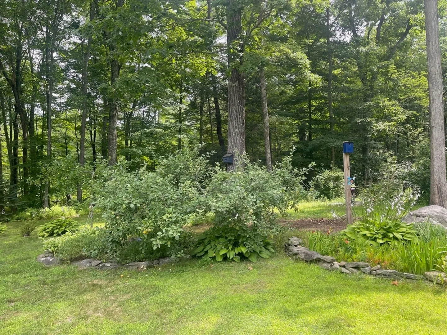
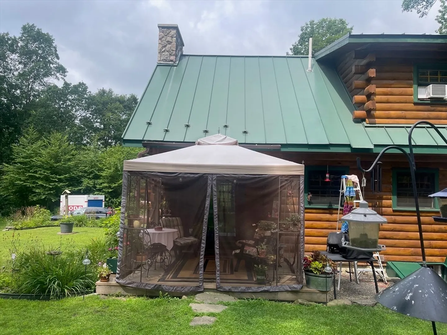
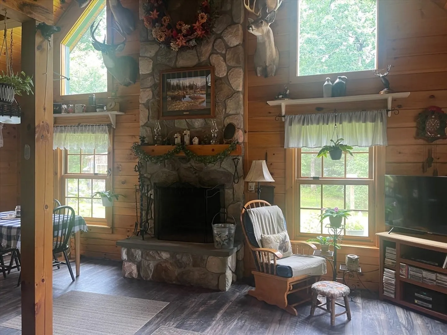
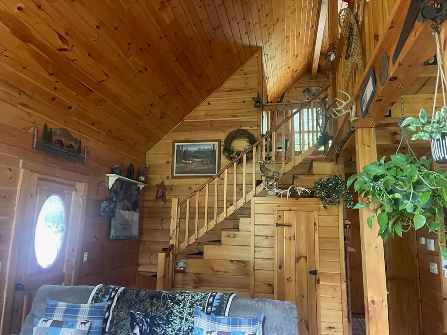
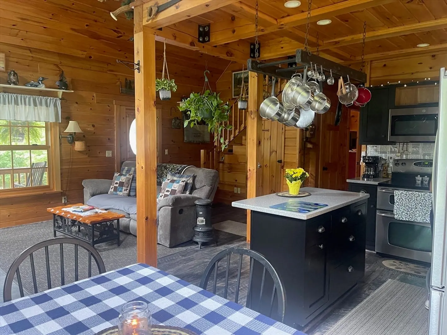
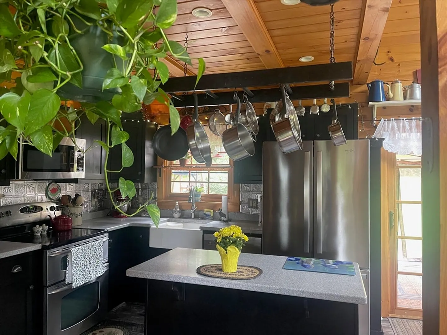
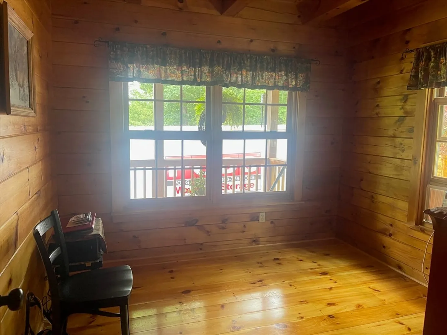
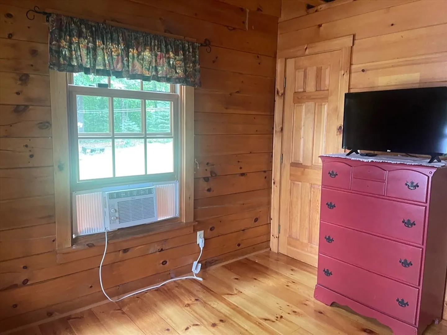
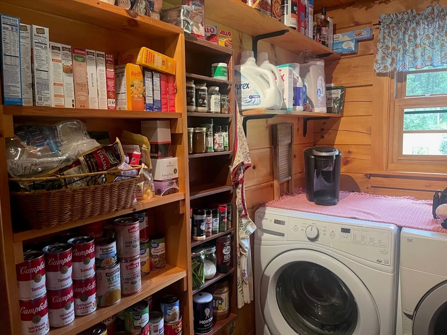
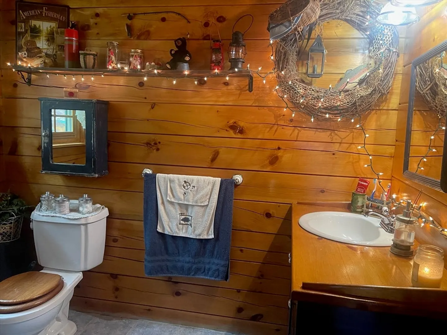
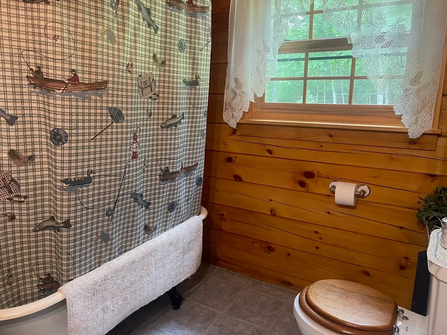
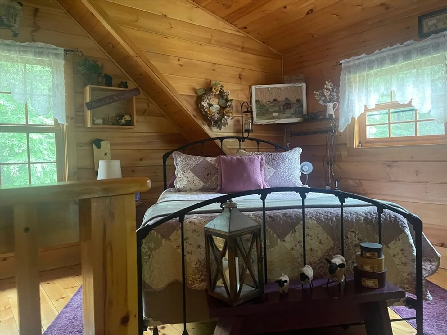
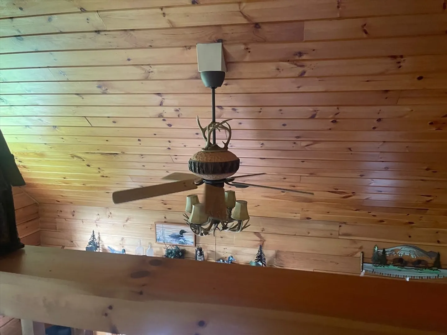
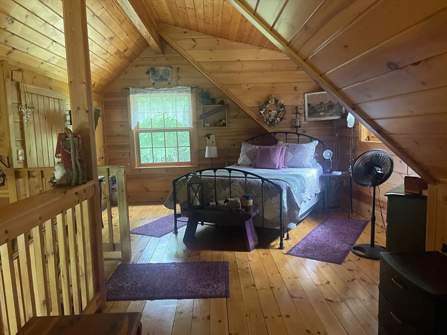
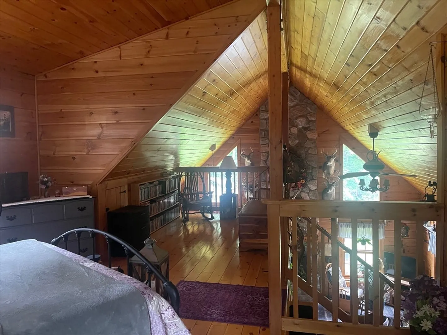
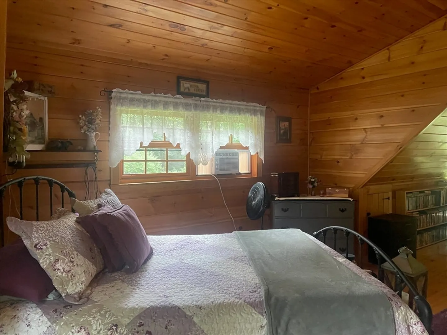
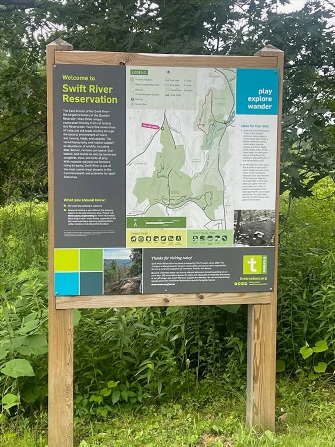
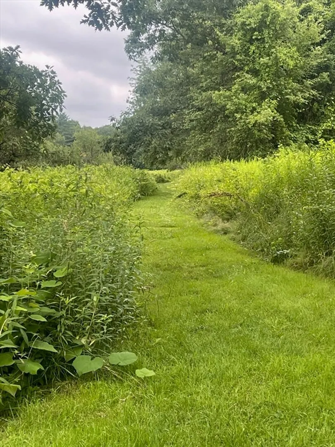
IF PRIVACY IS WHAT YOU'RE LOOKING FOR, THAN THIS IS THE PERFECT HOME FOR YOU! This is a custom built log home offers so many unique and charming finishing touches and details. Open concept living/dinning room and kitchen. Vaulted ceiling with antler ceiling fan, stone fireplace, stainless appliances, corian counters, metal backsplash and sliders to the back patio. The master bedroom is located on the 2nd level loft with stilling area, cathedral ceiling, hardwood flooring plenty of closet space and lots of sun light. First floor also features second bedroom with beautiful hardwood floors and spacious laundry/pantry room. The immaculate property sits on over 5 acres with long private driveway, multiple fruit trees, bushes, perennial gardens and two sheds. Enjoy long walks on the Swift River Reservation trail that abuts this quaint location. This home truly needs to be seen to be appreciated!
-
Highlights
- Acres: 5
- Property Class: Residential
- Style: Cape, Log
- Year Built: 2004
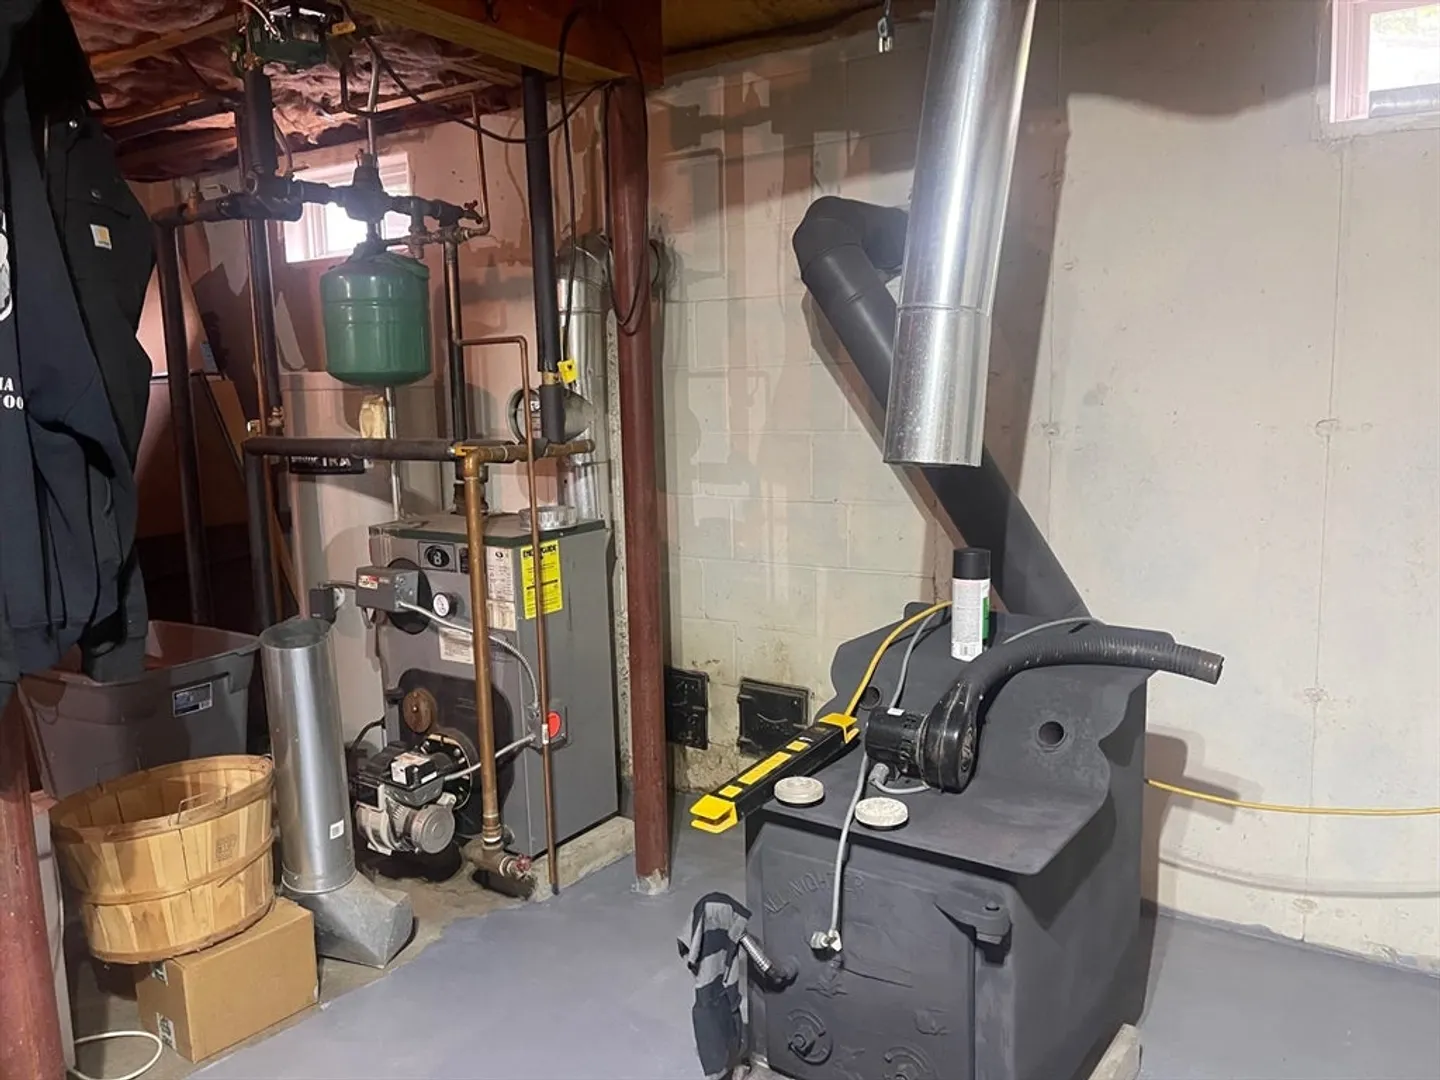
- Heating: Radiant, Oil
- Property Type: Single Family Residence
- Total Rooms: 5
- Status: Closed
-
Additional Details
- Appliances: Water Heater, Range, Dishwasher, Microwave, Refrigerator, Washer, Dryer
- Construction: Frame
- Fireplaces: 1
- Foundation: Concrete Perimeter
- Road Frontage Type: Public
- SqFt Source: Public Record
- Year Built Source: Public Records
- Basement: Full, Interior Entry, Bulkhead, Concrete
- Exterior Features: Porch, Patio
- Flooring: Laminate, Hardwood
- Lot Features: Wooded, Cleared
- Roof: Metal
- Year Built Details: Actual
- Zoning: Res
-
Amenities
- Community Features: Conservation Area
- Parking Features: Off Street
-
Utilities
- Electric: Circuit Breakers, 200+ Amp Service
- Water Source: Private
- Sewer: Inspection Required for Sale
-
Fees / Taxes
- Assessed Value: $316,000
- Taxes: $4,579
- Tax Year: 2025
Similar Listings
Sold
42 Photos
Sold
42 Photos
Sold
42 Photos
Sold
42 Photos
Content © 2026 MLS Property Information Network, Inc. The information in this listing was gathered from third party resources including the seller and public records.
Listing information provided courtesy of Tammy Morrison Real Estate.
MLS Property Information Network, Inc. and its subscribers disclaim any and all representations or warranties as to the accuracy of this information.
