
Sold!
$485,000
3
Beds
2/1
Baths
2,140
Living Area
-
Property Description
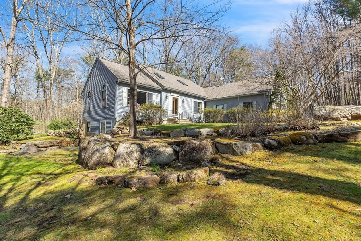
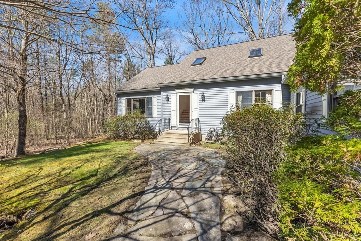
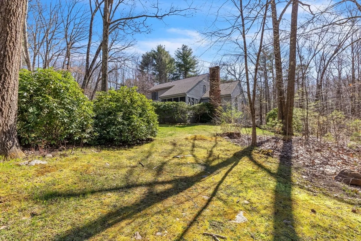
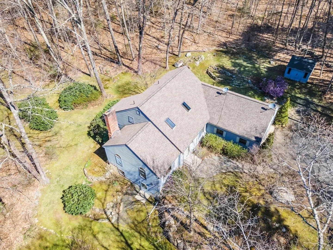
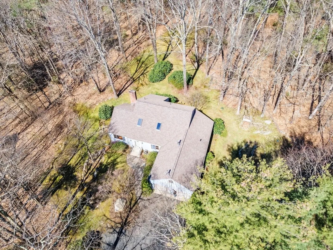
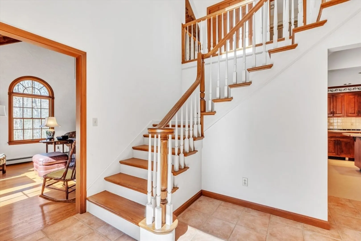
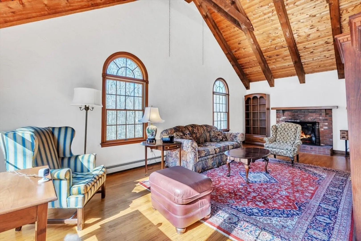
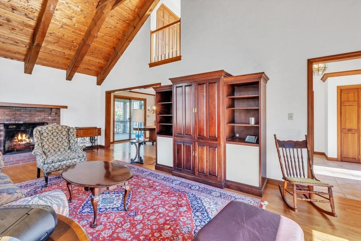
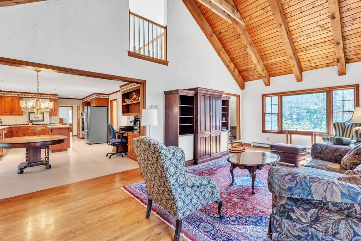
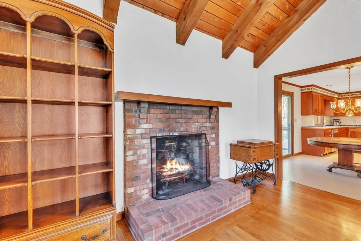
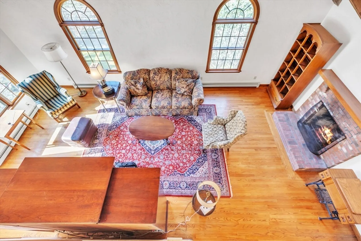
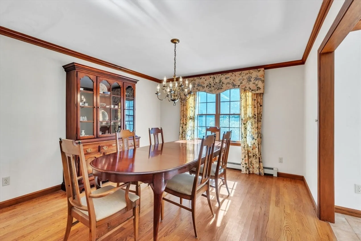
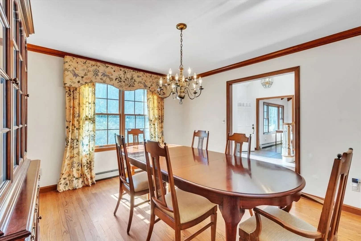
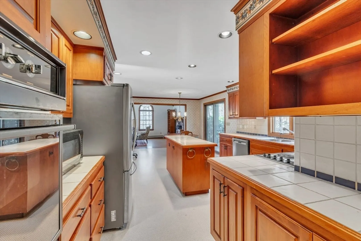
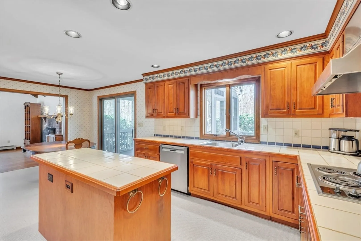
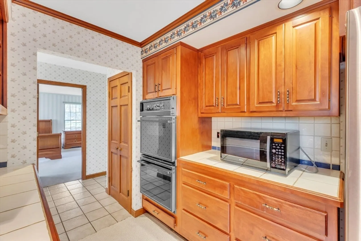
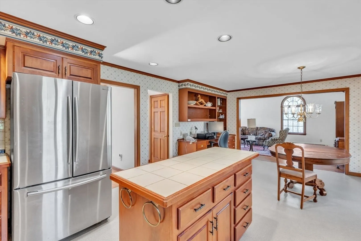
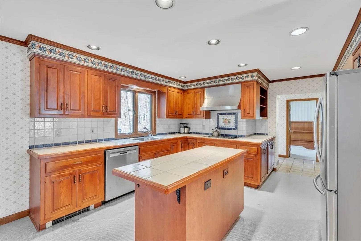
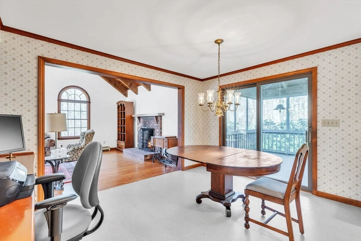
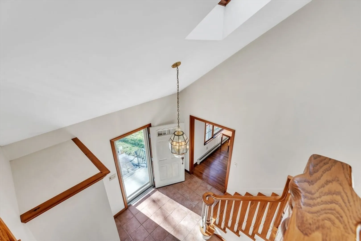
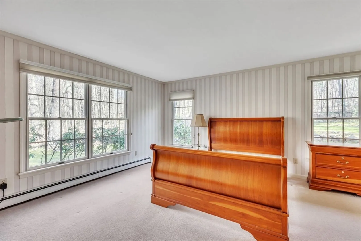
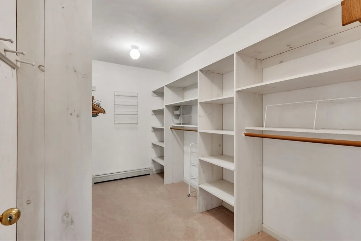
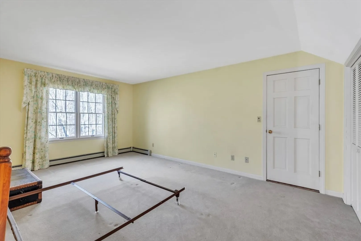
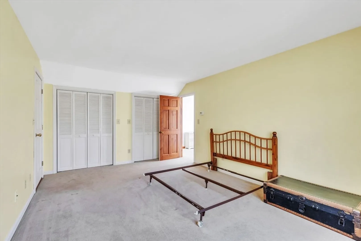
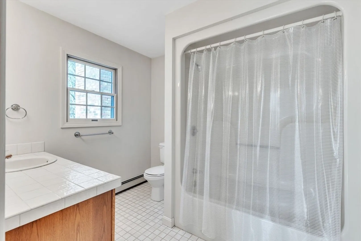
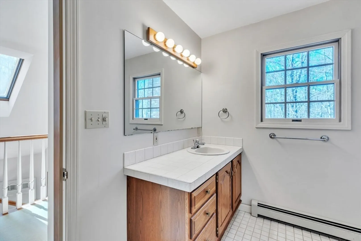
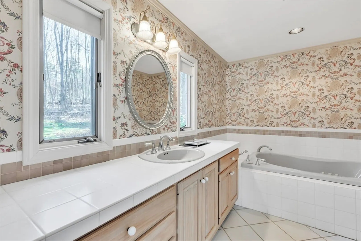
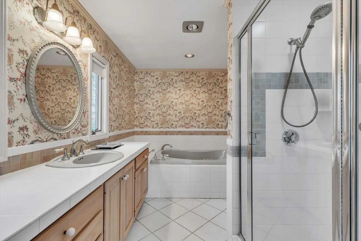
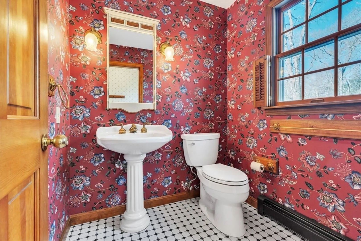
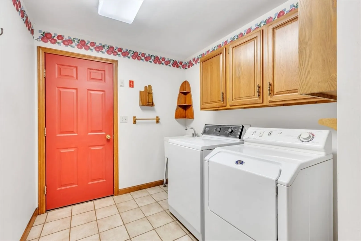
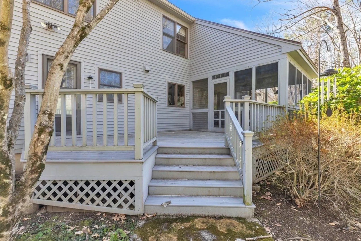
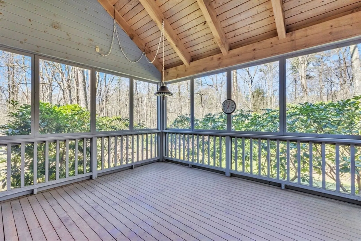
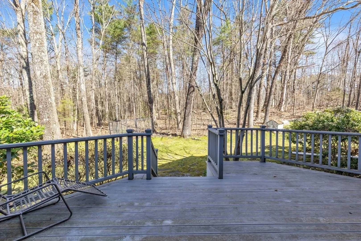
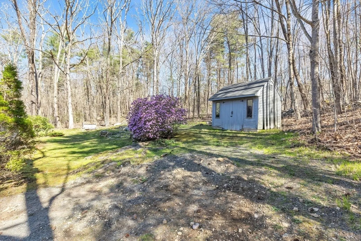
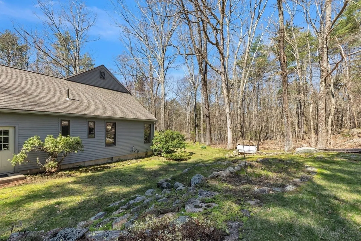
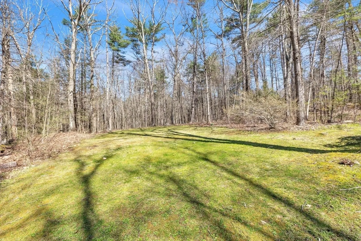
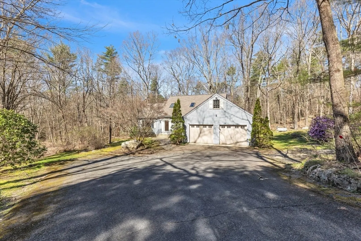
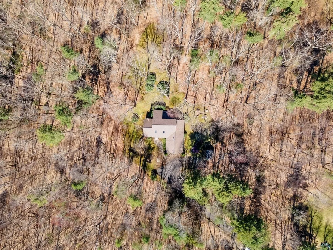
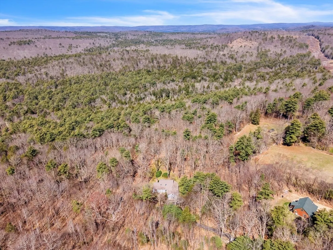
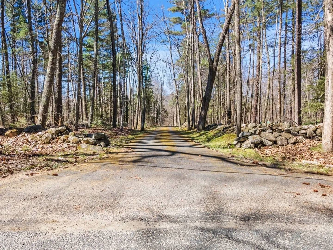
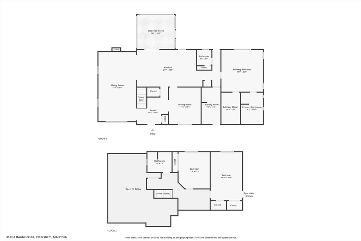
Open House Saturday and Sunday June 8 & 9!! Experience the charm of country living at 38 Old Hardwick Rd nestled in the quaint and scenic town of Petersham. This home boasts a beautiful exposed beam front to back living room with a wood burning fireplace, and the first-floor master suite is a true retreat featuring a large walk-in closet with an en suite master bath complete with jetted tub and walk-in shower. 2 additional bedrooms, full bath complete the second floor. Host meals in the formal dining room or spend quiet evenings on the large screened-in porch, easily accessible from the spacious eat-in kitchen. Practical amenities include a first-floor laundry, half bath and an attached 2-car garage. Outside,the property shines with a large private yard and an expansive deck, ideal for outdoor activities or simply soaking in the serene surroundings. Nothing to do but move right in and make it your own!
-
Highlights
- Acres: 3
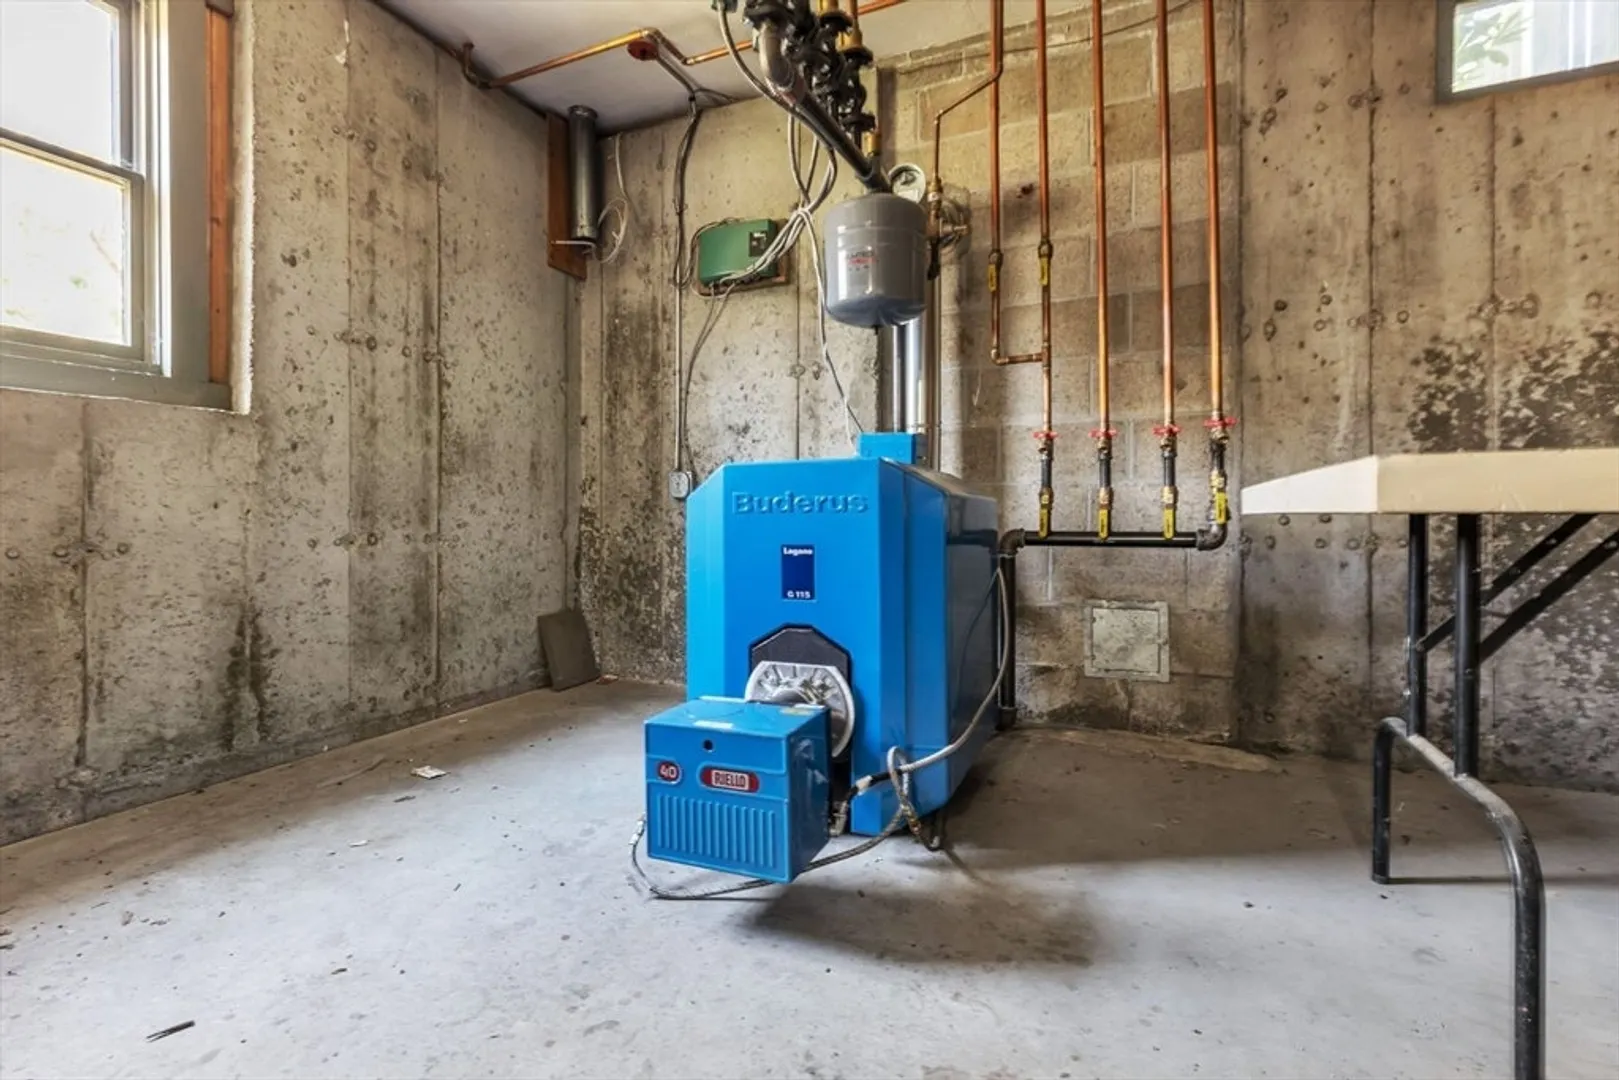
- Heating: Baseboard, Oil
- Property Type: Single Family Residence
- Total Rooms: 11
- Status: Closed
- Cooling: Window Unit(s)
- Property Class: Residential
- Style: Cape
- Year Built: 1992
-
Additional Details
- Appliances: Water Heater
- Fireplaces: 1
- Lot Features: Wooded
- Year Built Source: Public Records
- Exterior Features: Porch - Enclosed, Porch - Screened, Storage
- Foundation: Concrete Perimeter
- Year Built Details: Approximate
- Zoning: -
-
Amenities
- Community Features: Walk/Jog Trails, Conservation Area, Highway Access
- Parking Features: Attached
- Covered Parking Spaces: 2
-
Utilities
- Electric: Circuit Breakers
- Water Source: Private
- Sewer: Private Sewer
-
Fees / Taxes
- Assessed Value: $387,300
- Compensation Based On: Gross/Full Sale Price
- Taxes: $5,538
- Buyer Agent Compensation: 2%
- Tax Year: 2024
Similar Listings
Sold
42 Photos
Sold
42 Photos
Sold
25 Photos
Sold
41 Photos
Content © 2026 MLS Property Information Network, Inc. The information in this listing was gathered from third party resources including the seller and public records.
Listing information provided courtesy of Coldwell Banker Realty - Worcester.
MLS Property Information Network, Inc. and its subscribers disclaim any and all representations or warranties as to the accuracy of this information.
