
Sold!
$349,900
1
Bed
1
Bath
470
Living Area
-
Property Description
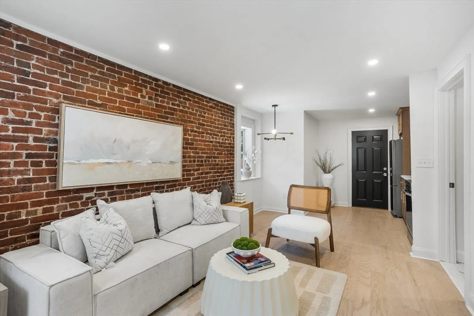
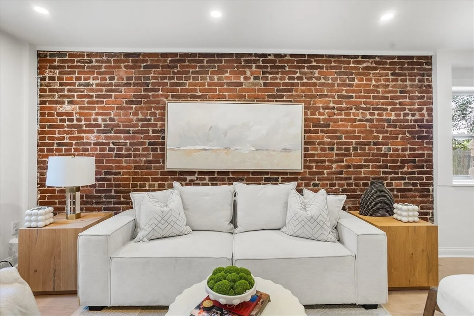
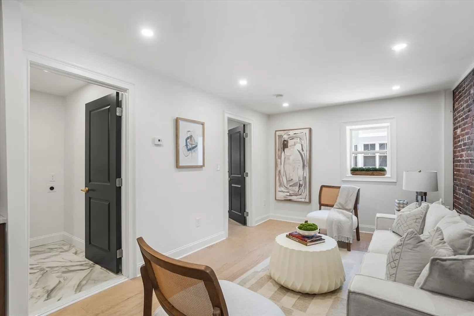
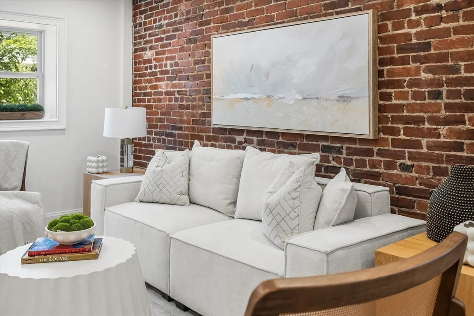
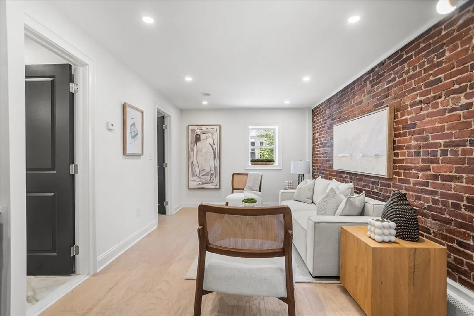
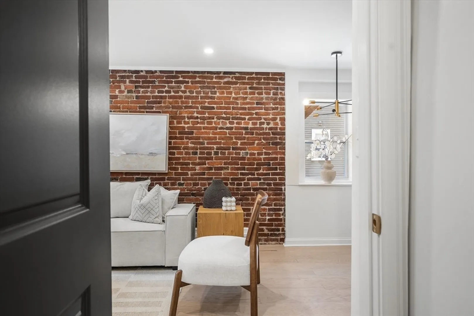
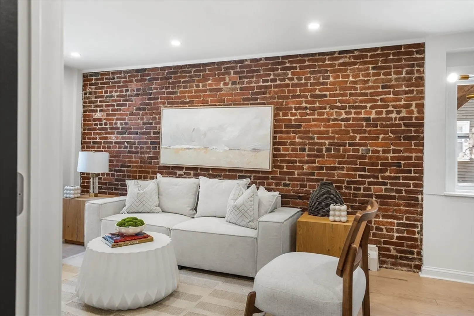
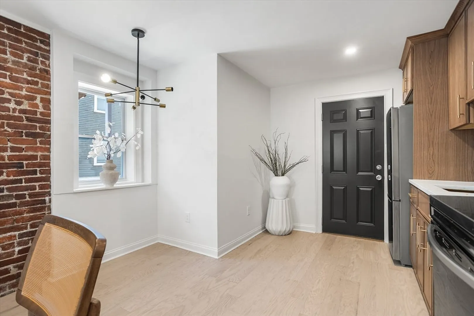
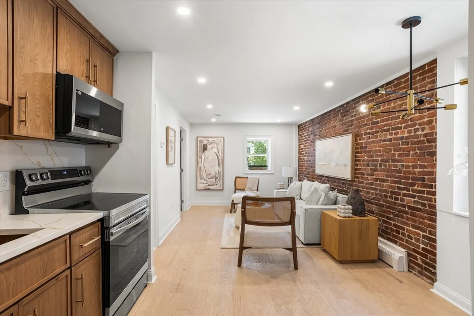
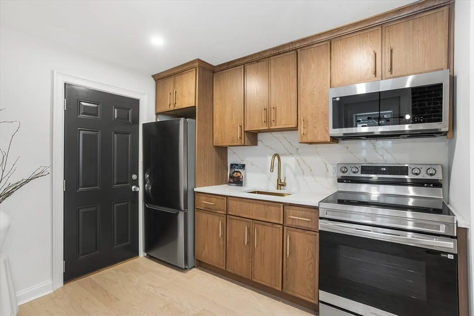
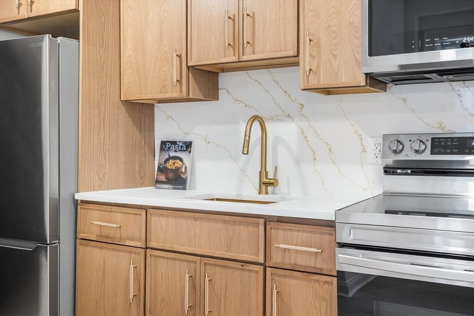
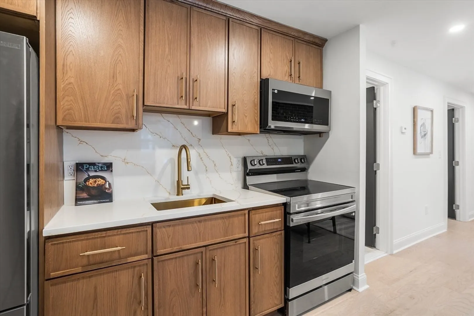
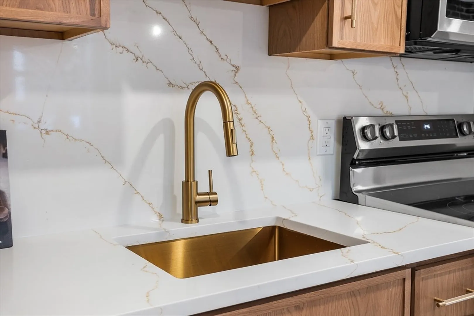
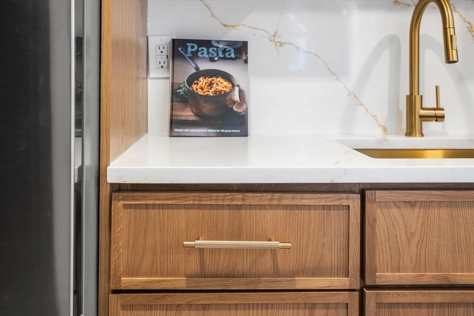
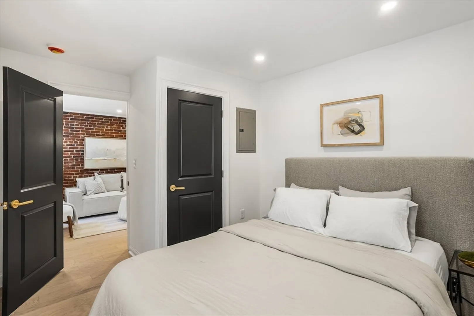
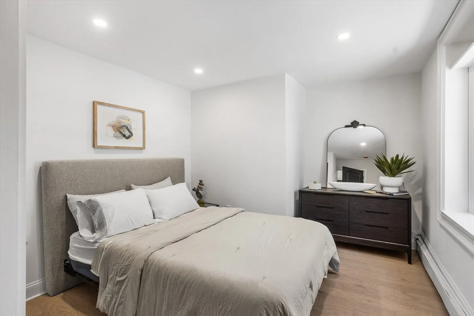
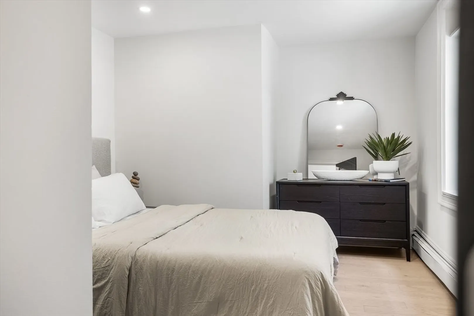
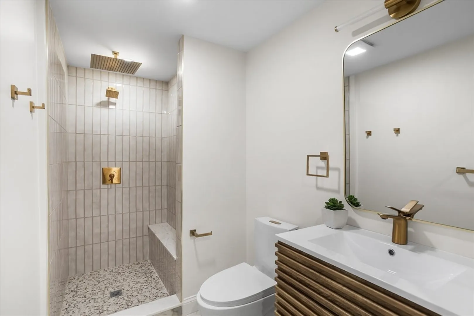
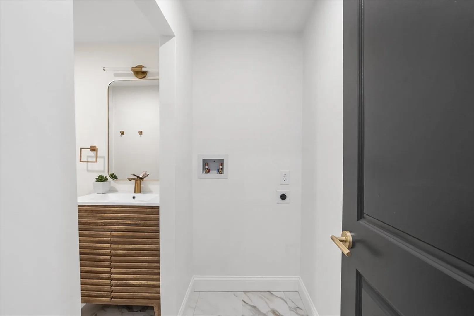
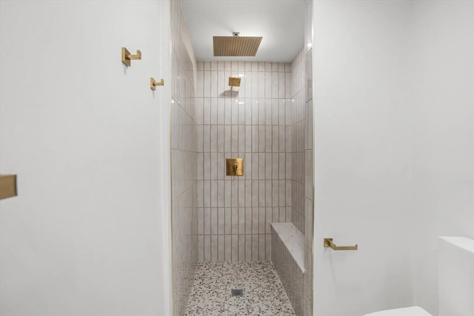
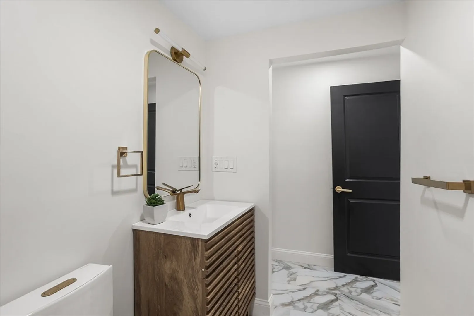
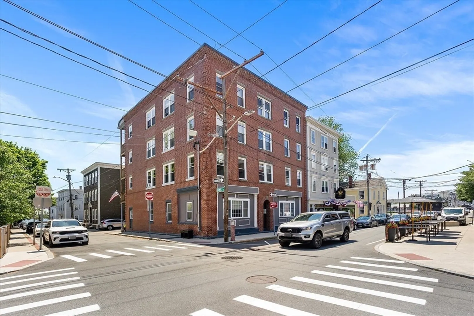
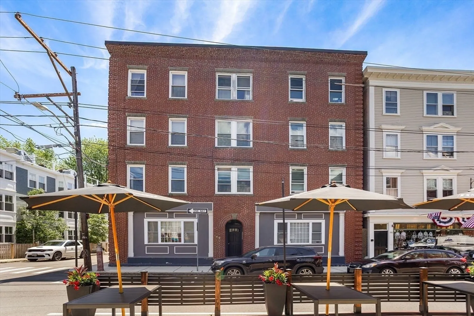
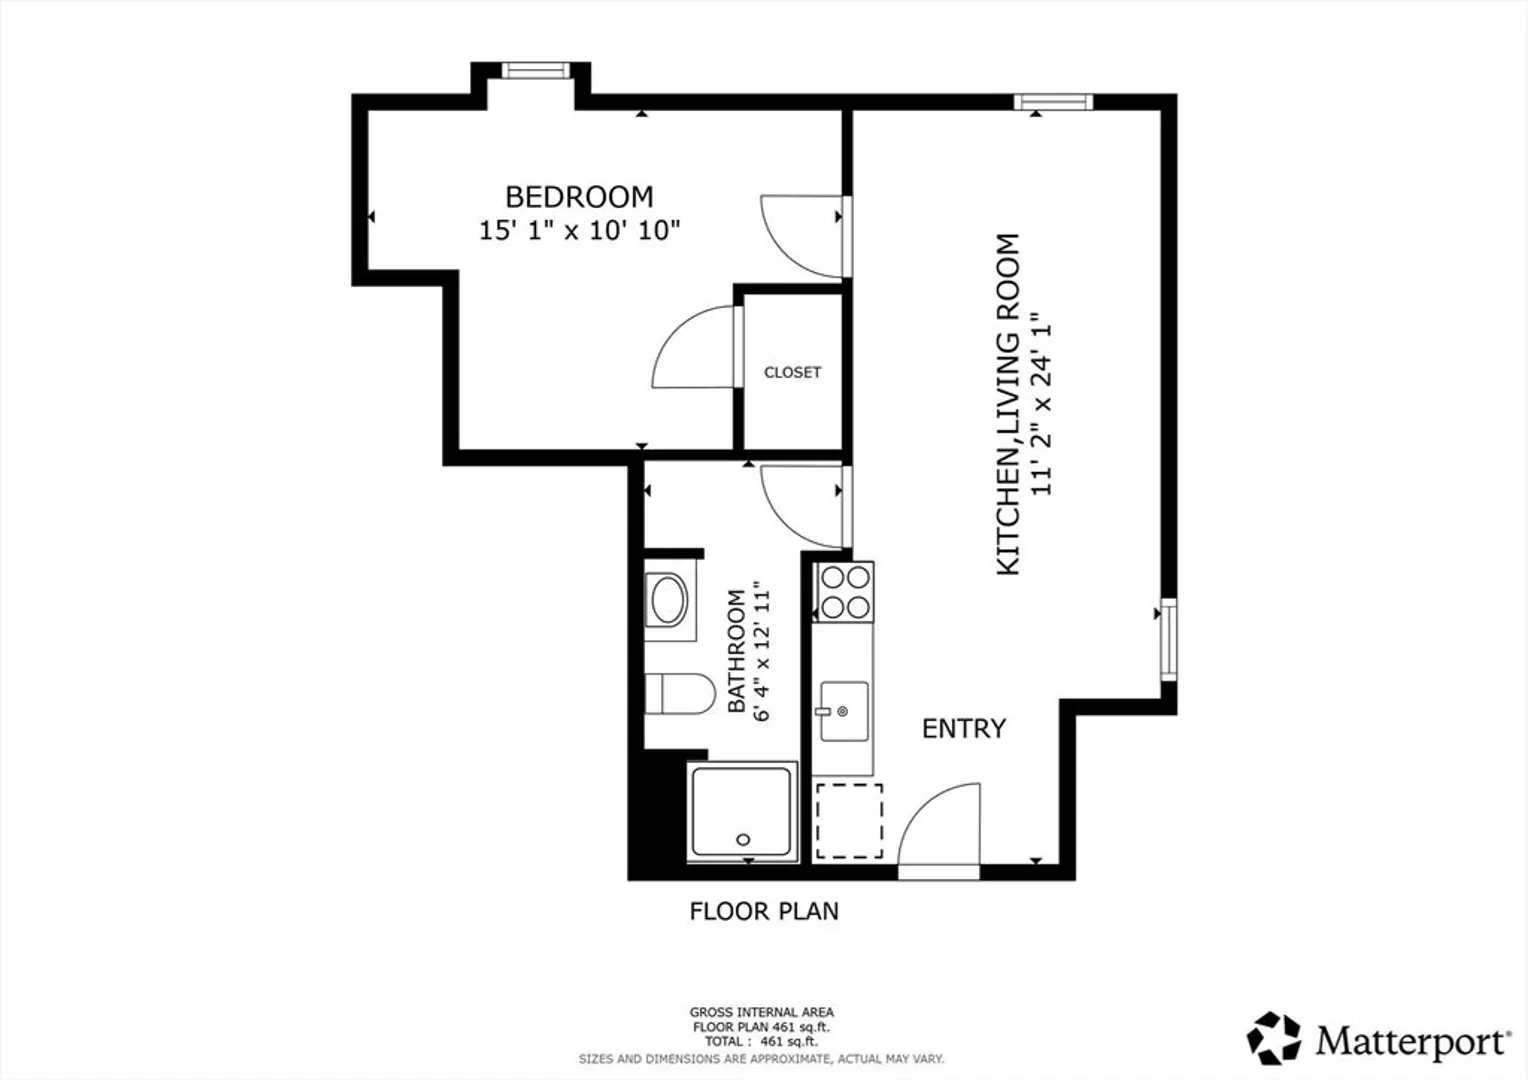
PRIME LOCATION!!! Exceptional downtown Derby Street setting offering the very best of historic Salem. This stunning, sun-drenched renovated runit combines timeless charm with modern sophistication. The beautifully updated chic interior features premium finishes, a fresh neutral palette, and hardwood floors throughout. Designer kitchen showcases sleek stainless appliances, quartz countertops, and a striking full backsplash. The stylish bath is enhanced with elegant brass-toned fixtures and contemporary tilework. A spacious one-bedroom layout provides comfortable living and entertaining space, while the serene bedroom offers the perfect retreat. In-unit laundry, dedicated storage, a LOW LOW condo fee, and a pet-friendly association complete this rare opportunity. Ideally situated near the iconic House of the Seven Gables, Salem Harbor, the Wharf, Ferry, Commons, museums, acclaimed restaurants, and Salem’s famous attractions. Perfect for the savvy buyer/Professional/investor. Gem!
-
Highlights
- Building Name: 149 Derby Street Condominium
- HOA Fee: $252
- Property Type: Condominium
- Total Rooms: 4
- Year Built: 1900
- Heating: Baseboard, Oil
- Property Class: Residential
- Stories: 1
- Unit Number: C
- Status: Closed
-
Additional Details
- Basement: Y
- Roof: Rubber
- Total Number of Units: 10
- Year Built Source: Public Records
- Construction: Frame
- SqFt Source: Public Record
- Year Built Details: Actual
- Zoning: Res
-
Amenities
- Community Features: Public Transportation, Shopping, Park
- Waterfront Features: Ocean, 0 to 1/10 Mile To Beach, Beach Ownership(Public)
- Parking Features: On Street
-
Utilities
- Sewer: Public Sewer
- Water Source: Public
-
Fees / Taxes
- Assessed Value: $223,200
- HOA Fee Includes: Water, Sewer, Insurance, Maintenance Structure, Trash
- Taxes: $2,531
- HOA Fee Frequency: Monthly
- Tax Year: 2025
Similar Listings
Sold

32 Photos
Sold
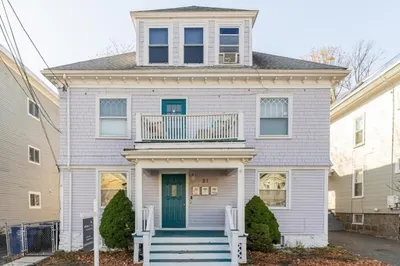
35 Photos
Sold
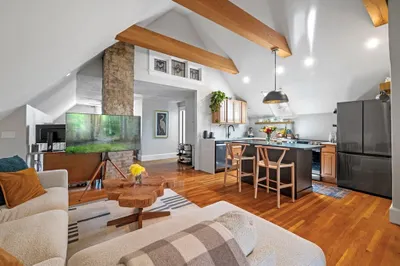
32 Photos
Sold
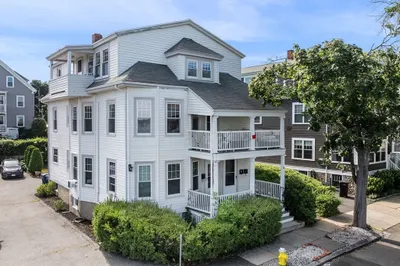
30 Photos
Content © 2026 MLS Property Information Network, Inc. The information in this listing was gathered from third party resources including the seller and public records.
Listing information provided courtesy of Redfin Corp..
MLS Property Information Network, Inc. and its subscribers disclaim any and all representations or warranties as to the accuracy of this information.
