
Sold!
$1,175,000
4
Beds
2/1
Baths
3,206
Living Area
-
Property Description
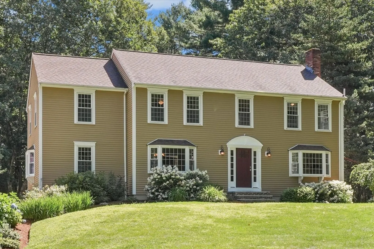
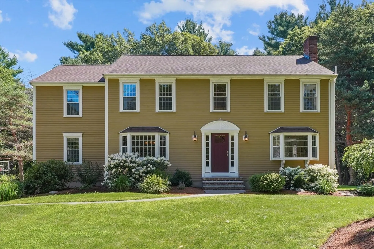
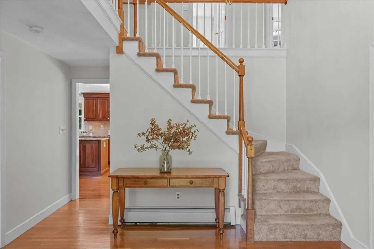
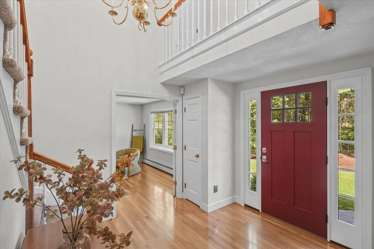
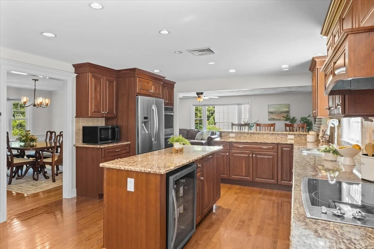
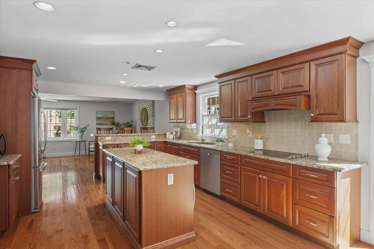
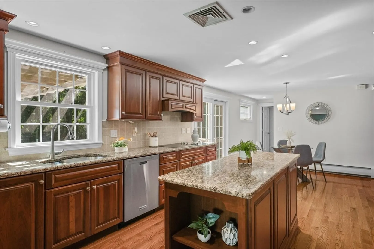
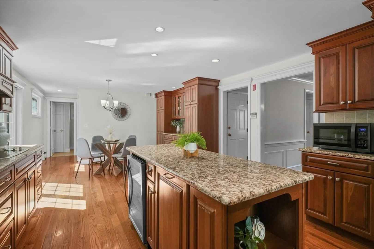
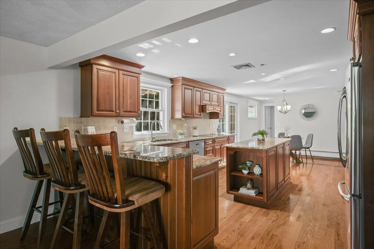
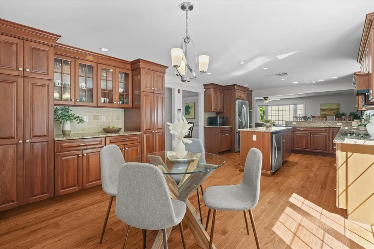
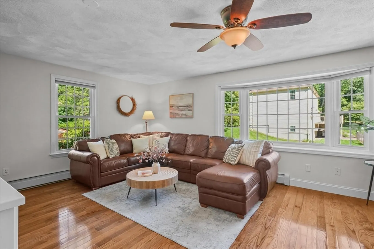
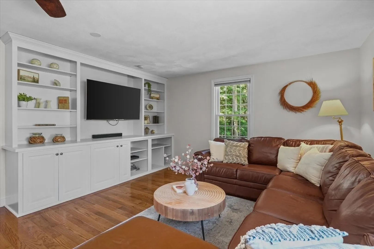
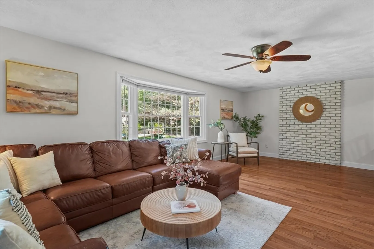
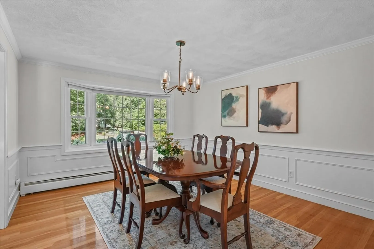
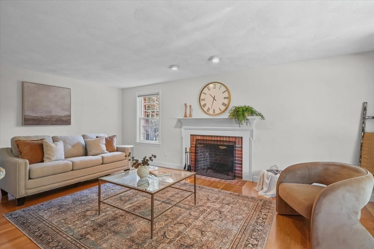
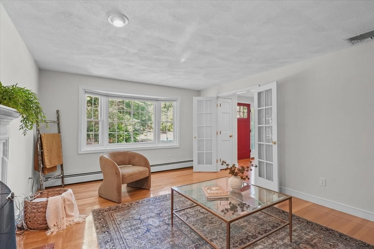
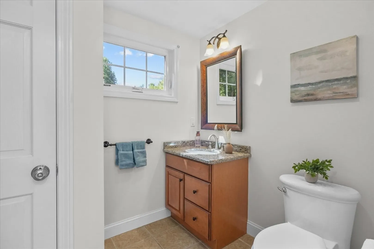
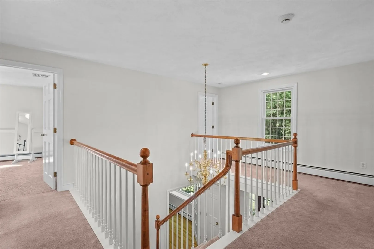
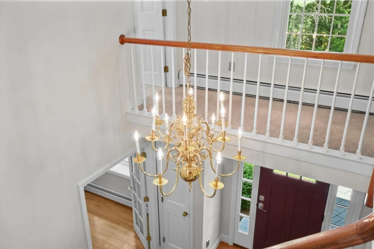
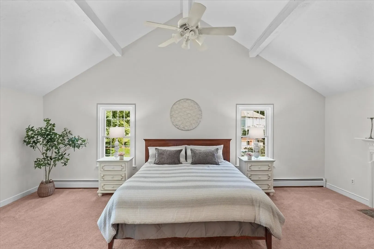
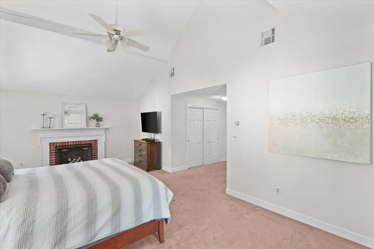
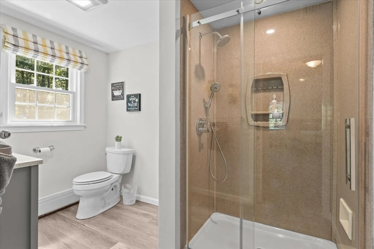
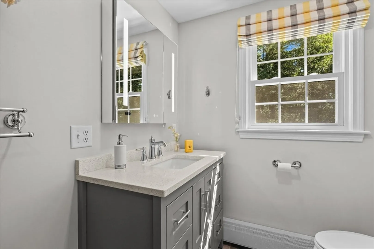
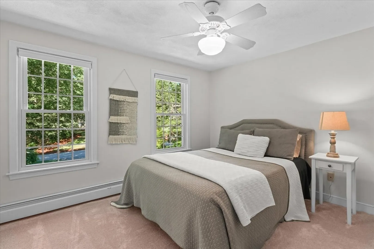
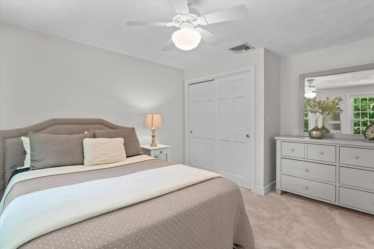
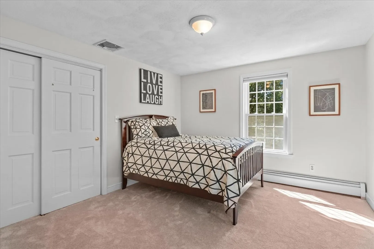
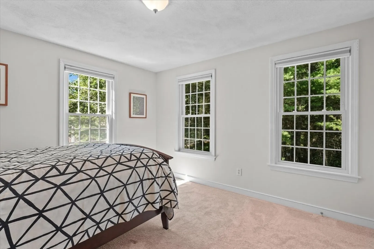
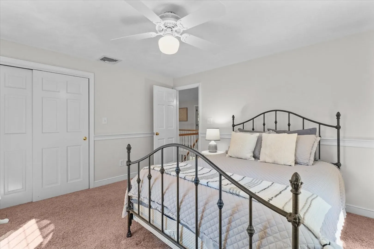
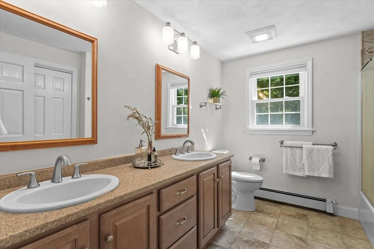
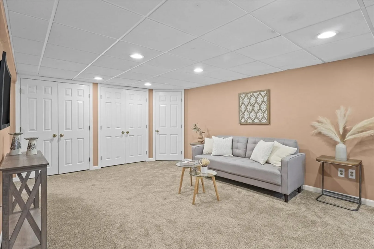
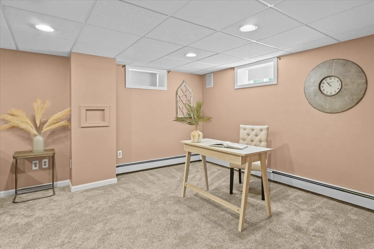
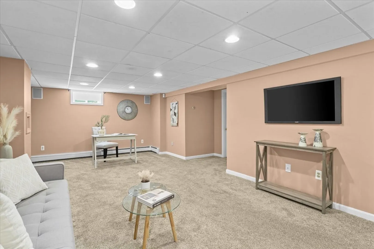
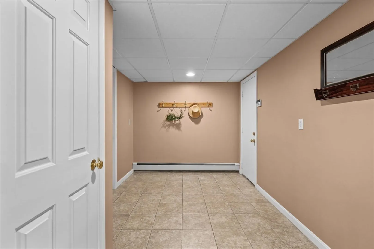
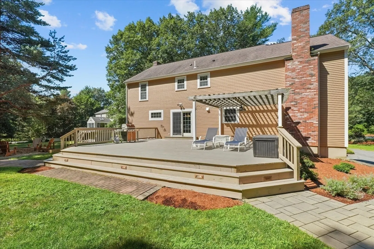
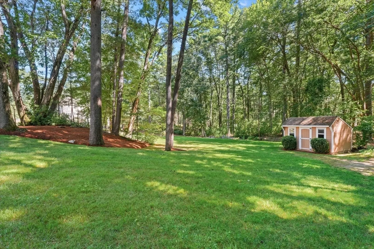
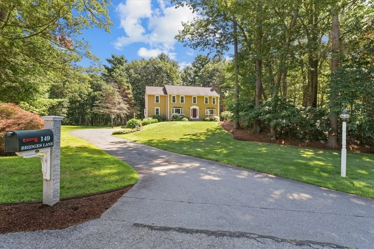
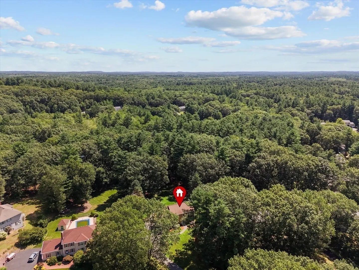
Fall in love the moment you arrive at this picture-perfect Colonial, where timeless design meets everyday comfort in one of North Andover’s most desirable neighborhoods. A soaring two-story foyer sets the tone for a freshly painted interior filled with natural light and warm hardwood floors. The eat-in kitchen is a true showpiece, featuring granite countertops, vented range, double ovens, center island, and direct access to an oversized deck - perfect for dining or entertaining. The family room offers custom built-ins and an inviting atmosphere for everyday living. Upstairs, the spacious primary suite offers a serene escape with an updated bath and walk-in closet, while three additional bedrooms and a full bath offer room to grow. The finished lower level adds versatility with a dedicated mudroom, space for a home office or gym, and excellent storage. Set on a beautifully landscaped acre and located in the sought-after Sargent School District - this is the one you’ve been waiting for!
-
Highlights
- Acres: 1
- Heating: Baseboard, Oil
- Property Class: Residential
- Style: Colonial
- Year Built: 1983
- Cooling: Central Air
- Parking Spots: 6
- Property Type: Single Family Residence
- Total Rooms: 7
- Status: Closed
-
Additional Details
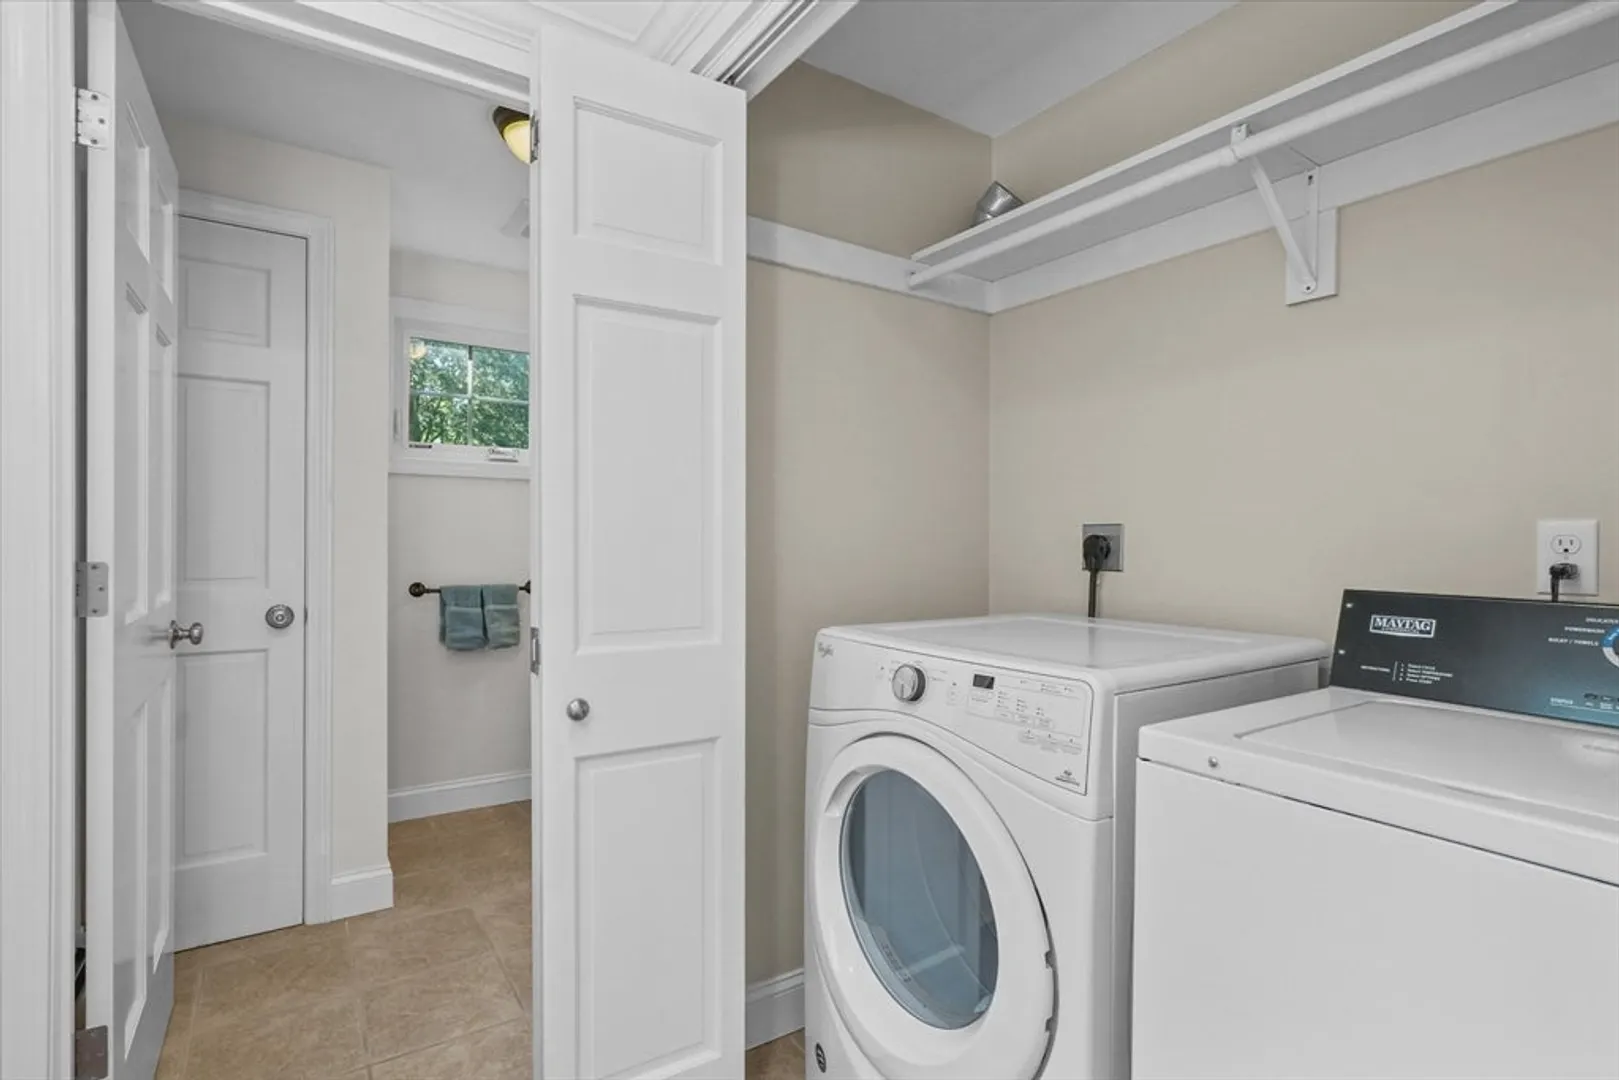
- Appliances: Water Heater, Oven, Dishwasher, Range, Refrigerator, Washer, Dryer, Range Hood, Other, Plumbed For Ice Maker
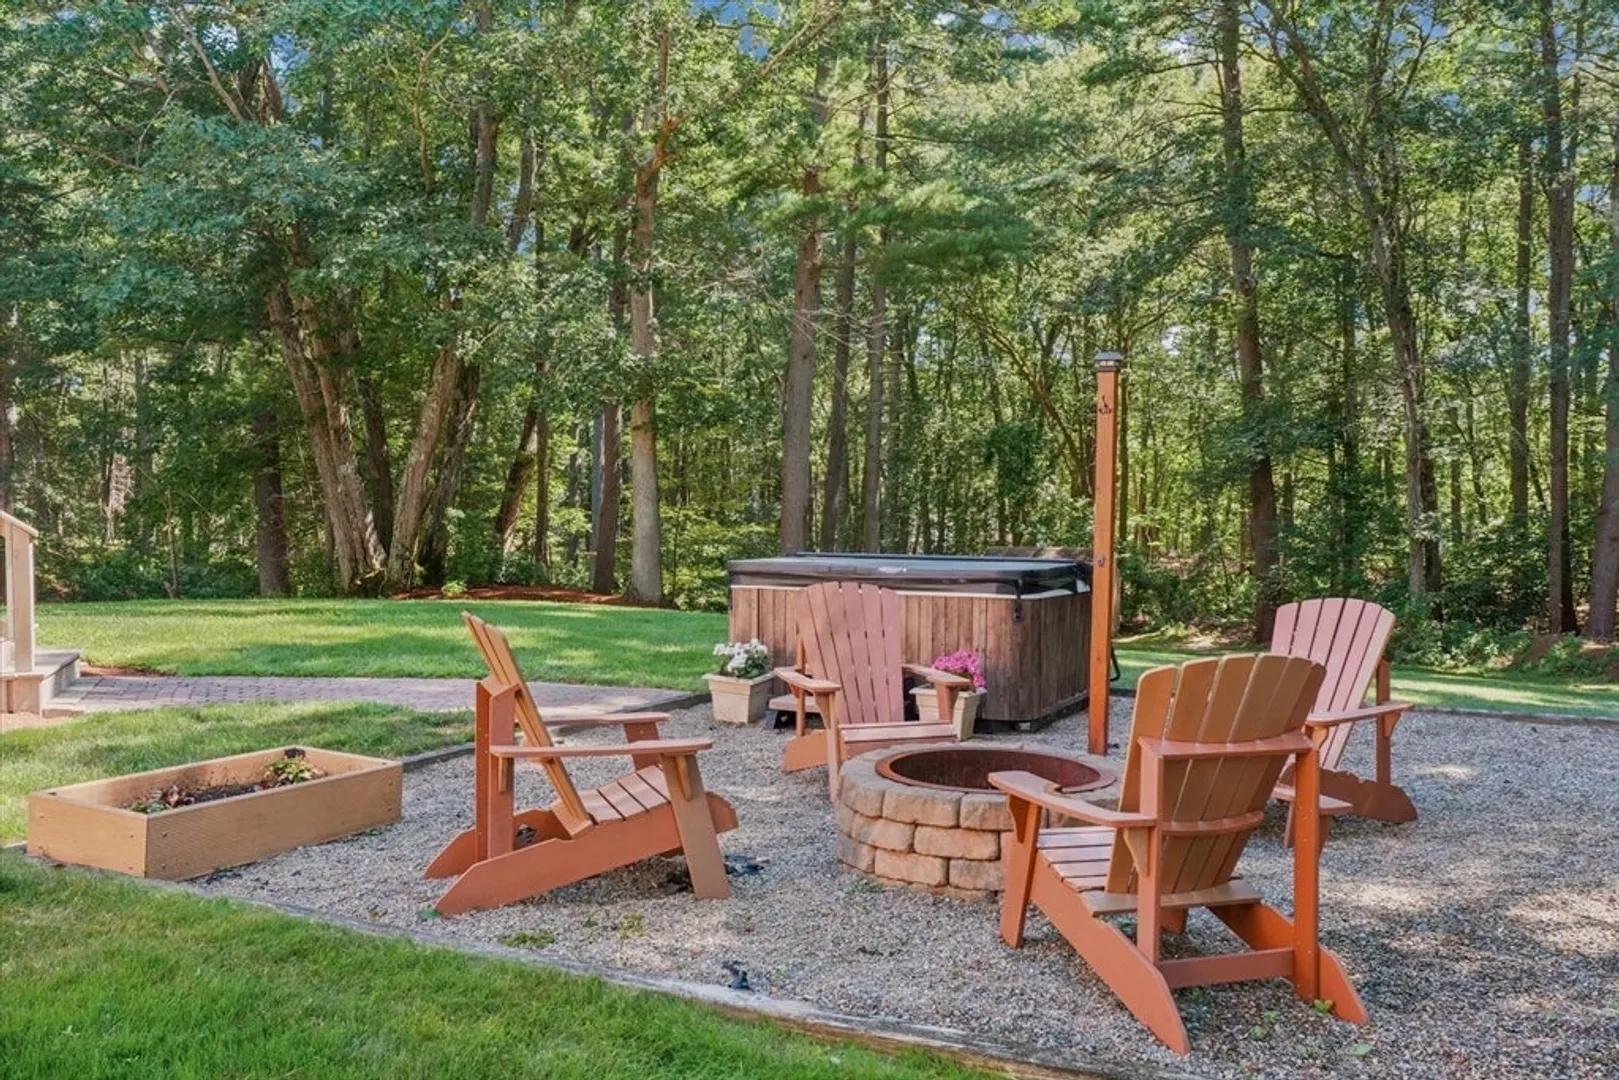
- Exterior Features: Deck, Deck - Wood, Rain Gutters, Hot Tub/Spa, Storage, Sprinkler System, Decorative Lighting
- Flooring: Wood, Tile, Carpet, Flooring - Wall to Wall Carpet, Flooring - Stone/Ceramic Tile, Flooring - Hardwood
- Interior Features: Closet, Closet/Cabinets - Custom Built, Open Floorplan, Recessed Lighting, Lighting - Overhead, Bonus Room, Mud Room, Foyer, Central Vacuum
- Road Frontage Type: Public
- SqFt Source: Public Record
- Year Built Source: Public Records
- Basement: Full, Partially Finished, Interior Entry, Garage Access
- Fireplaces: 2
- Foundation: Concrete Perimeter
- Lot Features: Wooded
- Roof: Shingle
- Year Built Details: Approximate
- Zoning: R1
-
Amenities
- Community Features: Public Transportation, Shopping, Pool, Tennis Court(s), Park, Walk/Jog Trails, Stable(s), Golf, Medical Facility, Laundromat, Bike Path, Conservation Area, Highway Access, House of Worship, Private School, Public School, T-Station, University
- Parking Features: Attached, Under, Garage Door Opener, Storage, Workshop in Garage, Paved Drive, Off Street, Paved
- Covered Parking Spaces: 2
- Security Features: Security System
-
Utilities
- Sewer: Private Sewer
- Water Source: Public
-
Fees / Taxes
- Assessed Value: $936,400
- Taxes: $10,544
- Tax Year: 2025
Similar Listings
Sold
28 Photos
Sold
41 Photos
Sold
38 Photos
Sold
1 Photo
Content © 2026 MLS Property Information Network, Inc. The information in this listing was gathered from third party resources including the seller and public records.
Listing information provided courtesy of William Raveis R.E. & Home Services.
MLS Property Information Network, Inc. and its subscribers disclaim any and all representations or warranties as to the accuracy of this information.
