
Sold!
$245,800
2
Beds
1
Bath
1,132
Living Area
-
Property Description
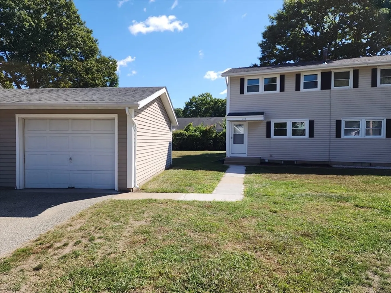
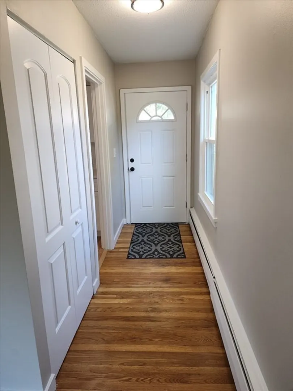
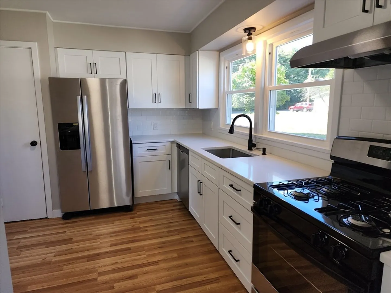
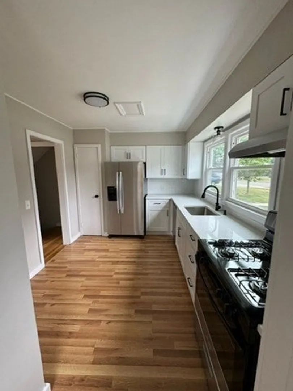
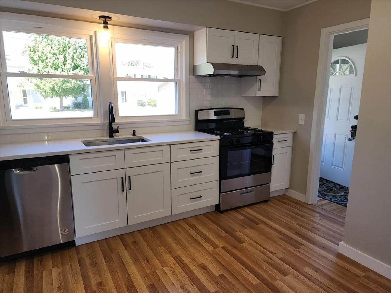
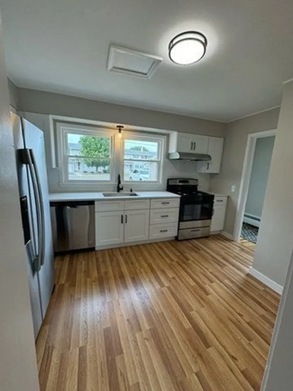
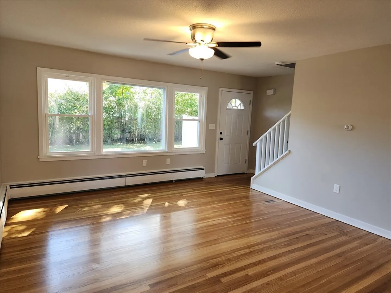
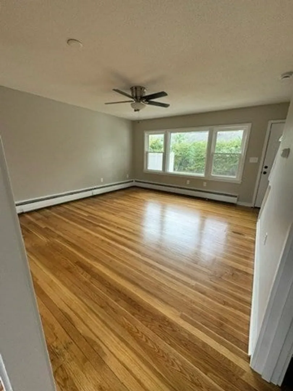
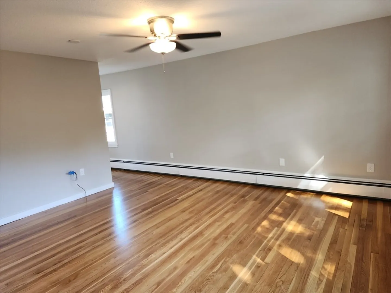
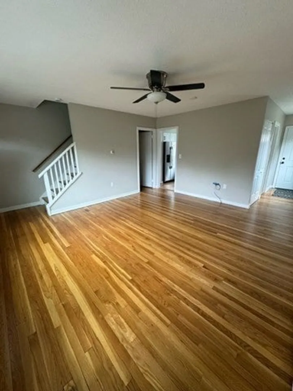
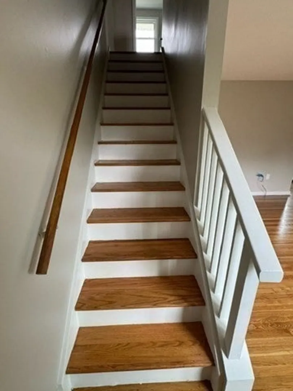
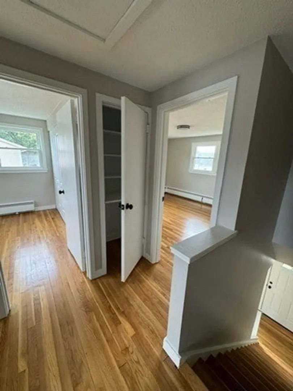
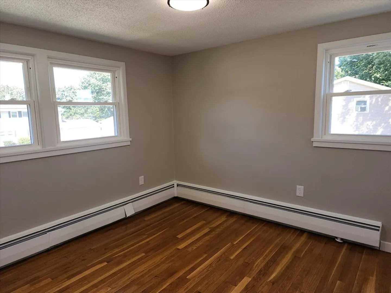
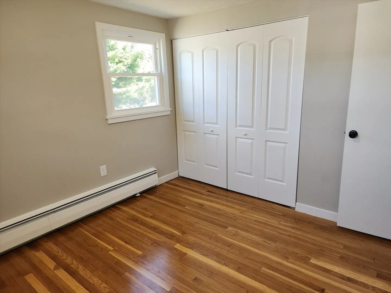
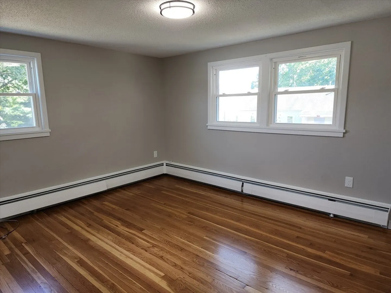
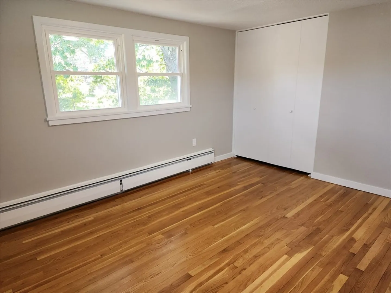
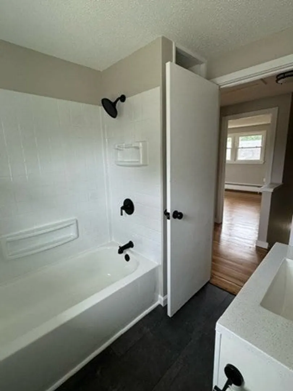
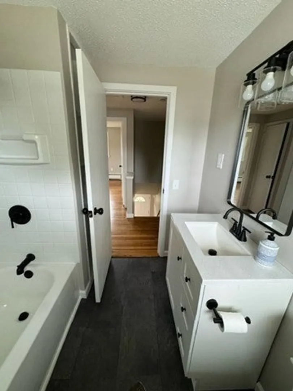
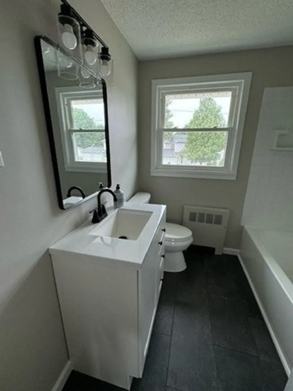
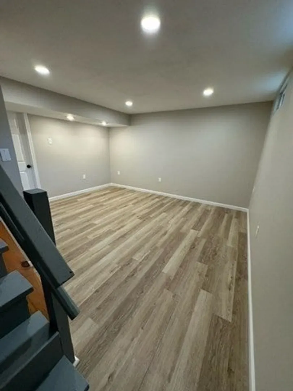
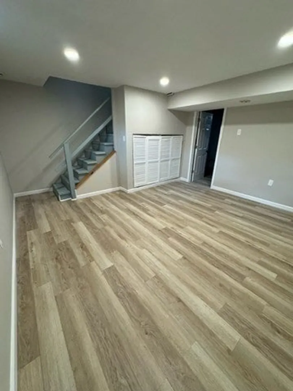
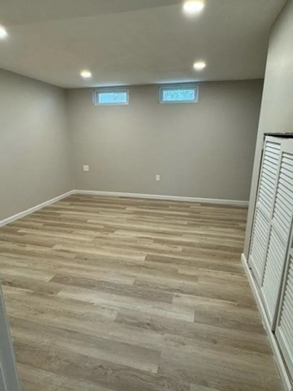
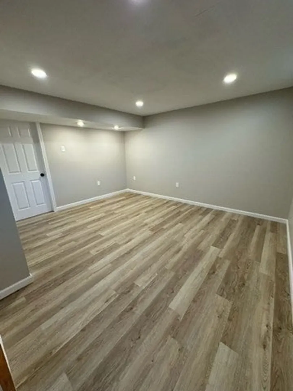
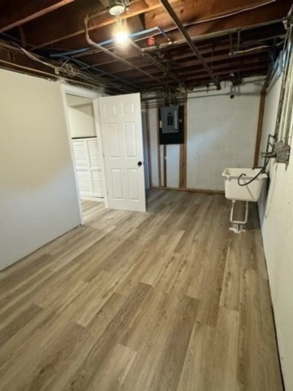
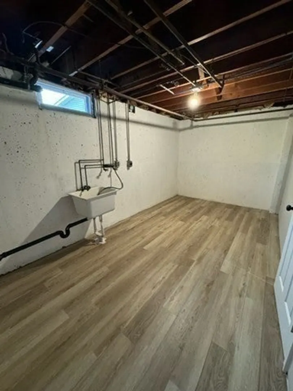
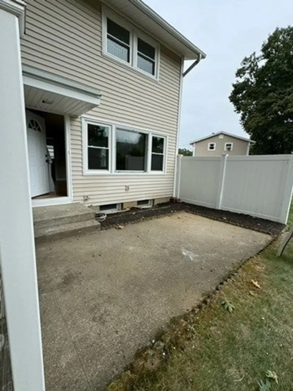
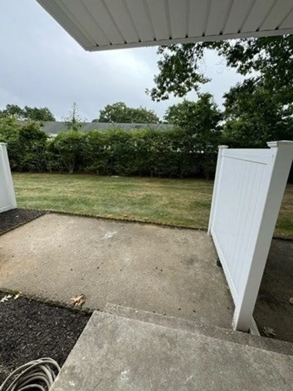
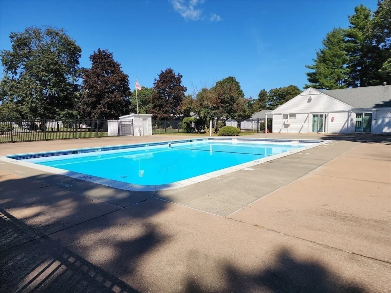
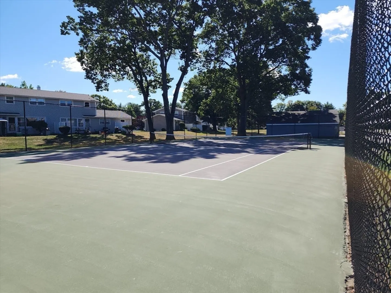
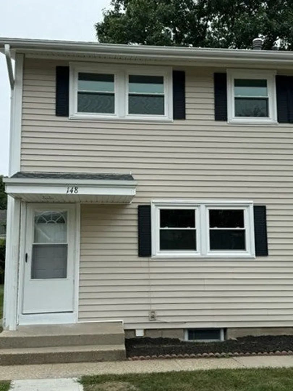
Fantastic, UPDATED end-unit townhouse at Doverbrook Estates. ALL NEW Eat-in Kitchen: sink, fixtures, appliances, quartz countertops, tiled backsplash, cabinets, lighting, floors and includes a pantry for extra storage. Large, Bright & Cheery Living Room. Updated Bathroom with New shower, toilet, vanity/sink and flooring. Two Spacious Bedrooms with great closet space, ADDED Family Room in lower level with vinyl plank flooring and recessed lights increases your living space! Other updates/features: ALL NEW energy efficient windows, gleaming newly refinished hardwood floors, updated electric, updated hot water heater, freshly painted, great closet/storage space throughout, all new light fixtures, gas heating system, new front and back door, garage, patio, and the complex includes a pool, tennis court and clubhouse. FHA & VA Approved! Minutes to restaurants, shopping, major routes & Highways. ALL THE WORK HAS BEEN DONE SO YOU CAN MOVE RIGHT IN!!!
-
Highlights
- Heating: Baseboard, Natural Gas
- Parking Spots: 1
- Property Type: Condominium
- Unit Number: 148
- Status: Closed
- HOA Fee: $313
- Property Class: Residential
- Total Rooms: 4
- Year Built: 1958
-
Additional Details
- Appliances: Range, Dishwasher, Refrigerator, Range Hood
- Exterior Features: Patio
- Total Number of Units: 560
- Year Built Source: Public Records
- Basement: Y
- Pets Allowed: Yes w/ Restrictions
- Year Built Details: Actual
- Zoning: 204
-
Amenities
- Covered Parking Spaces: 1
- Pool Features: Association
-
Utilities
- Sewer: Public Sewer
- Water Source: Public
-
Fees / Taxes
- Assessed Value: $158,700
- HOA Fee Includes: Water, Sewer, Insurance, Maintenance Structure, Road Maintenance, Maintenance Grounds, Snow Removal, Trash
- Taxes: $2,342
- Compensation Based On: Compensation Offered but Not in MLS
- Tax Year: 2024
Similar Listings
Sold
37 Photos
Sold
22 Photos
Sold
13 Photos
Sold
31 Photos
Content © 2026 MLS Property Information Network, Inc. The information in this listing was gathered from third party resources including the seller and public records.
Listing information provided courtesy of Keller Williams Realty.
MLS Property Information Network, Inc. and its subscribers disclaim any and all representations or warranties as to the accuracy of this information.
