
Sold!
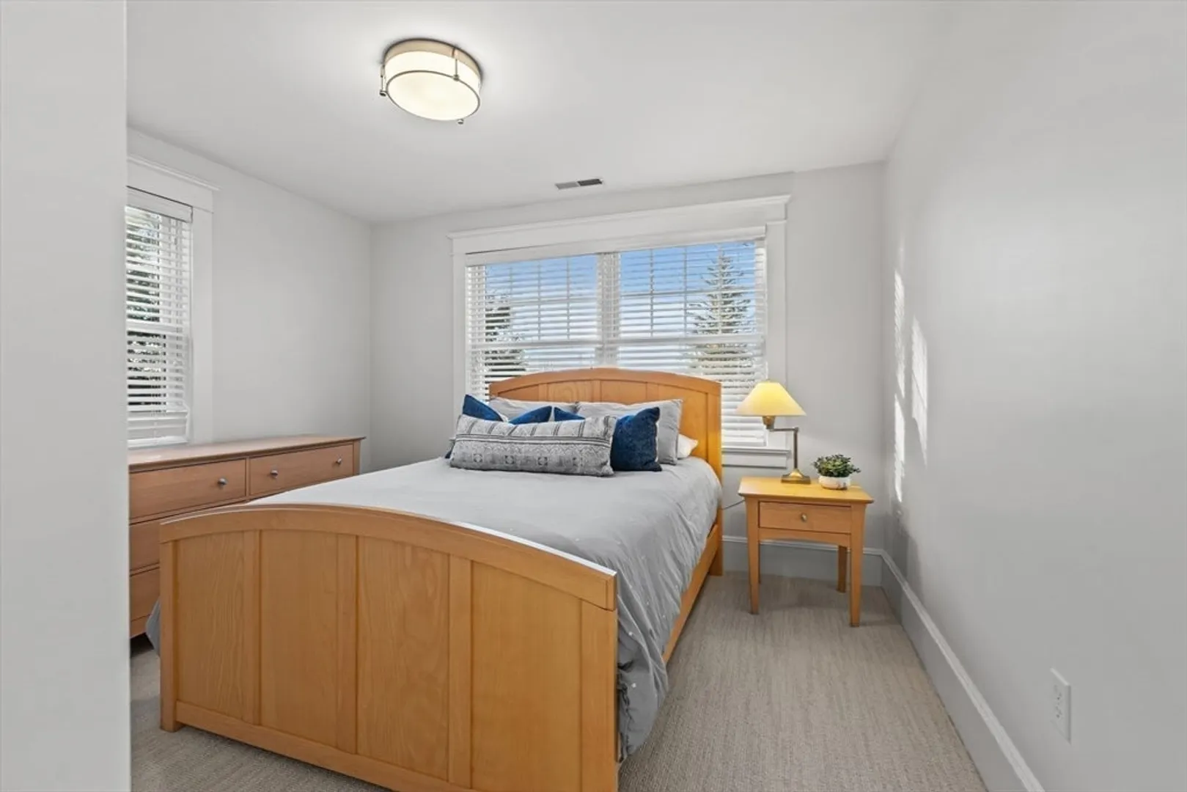
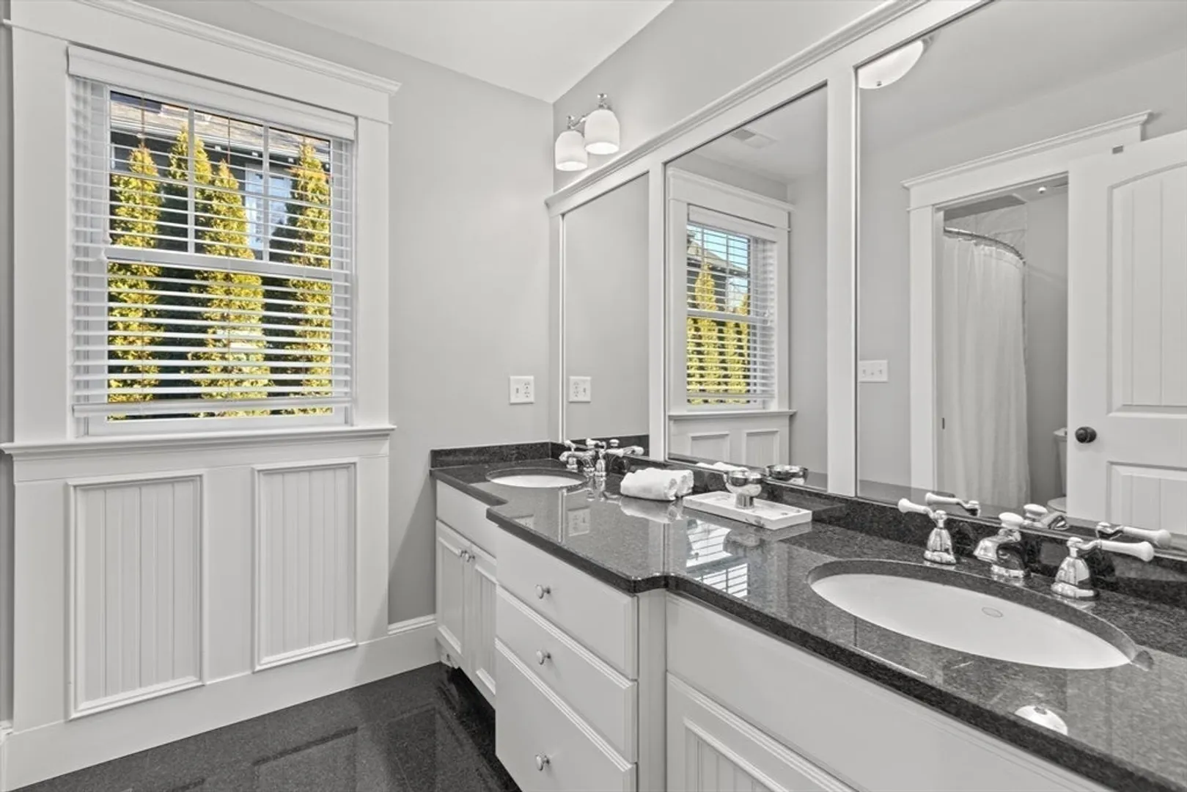
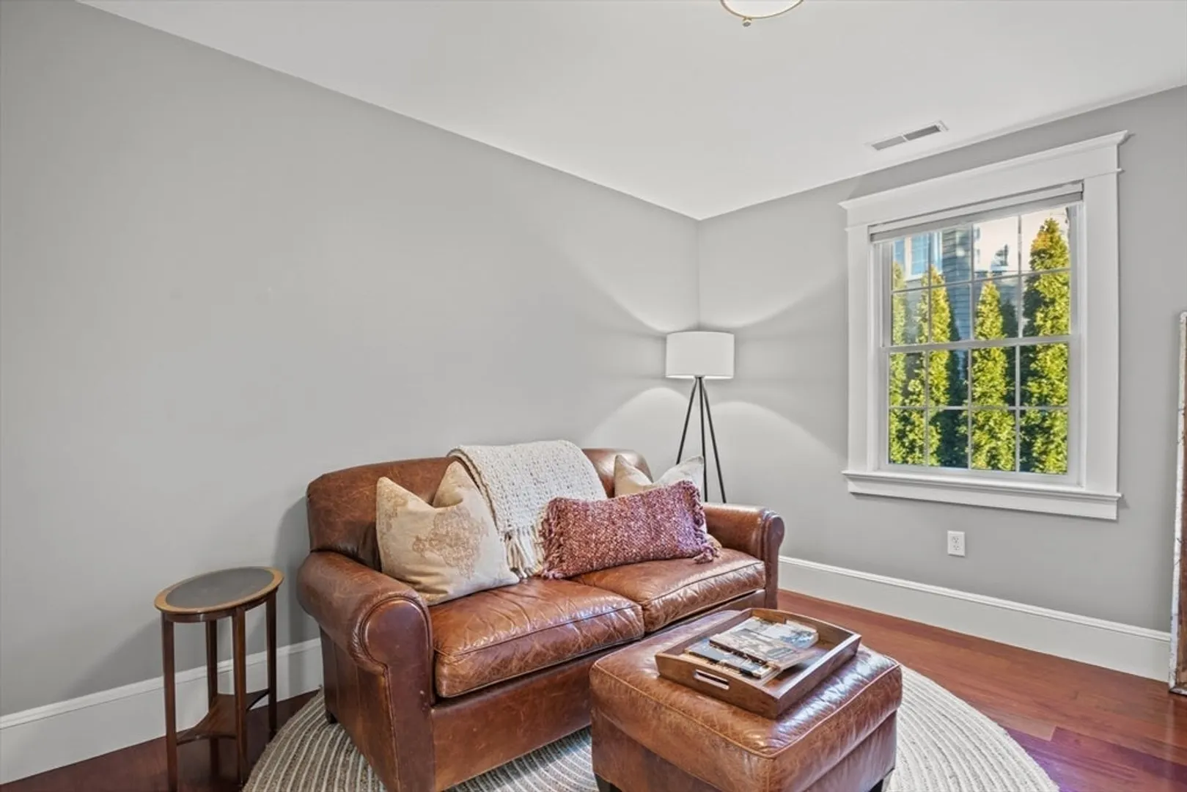
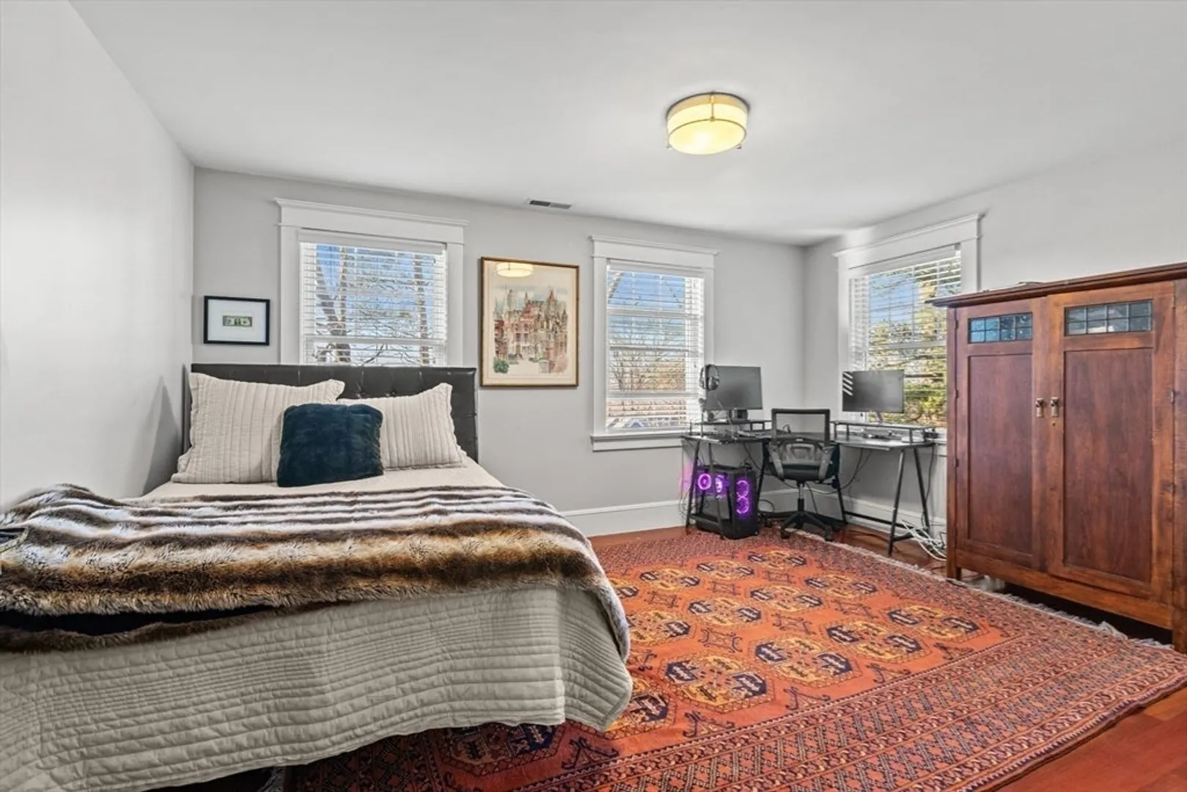
$2,349,000
5
Beds
3/1
Baths
4,583
Living Area
-
Property Description
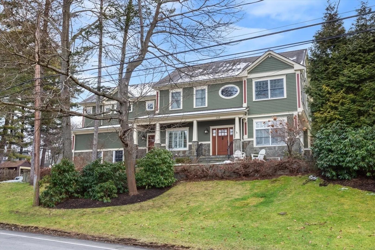
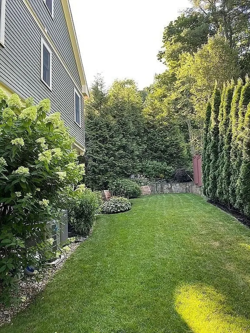
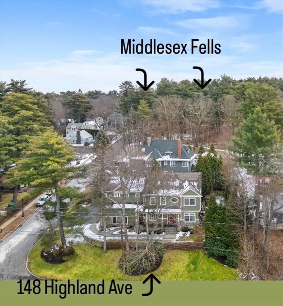
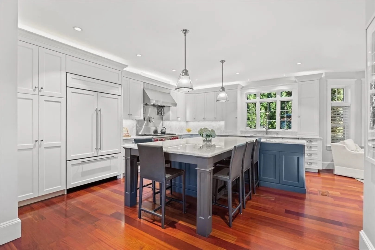
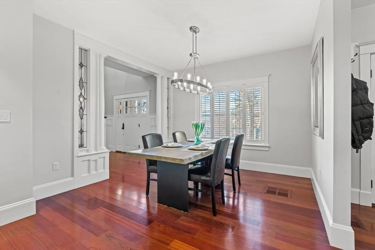
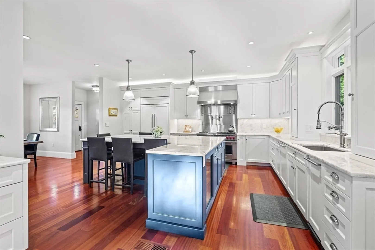
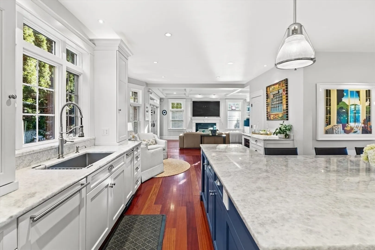
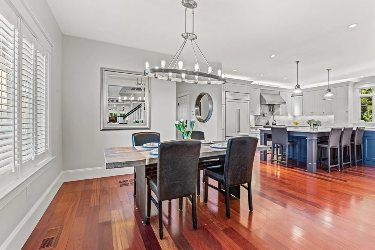
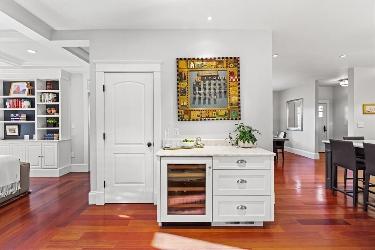
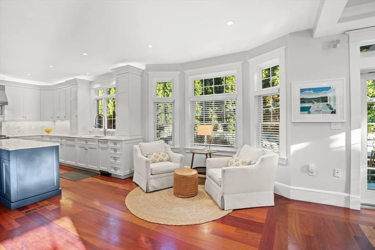
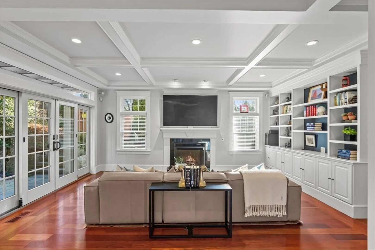
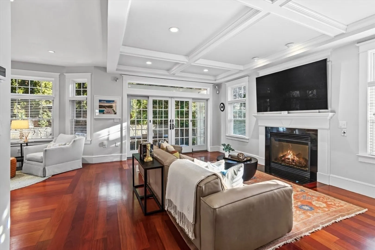
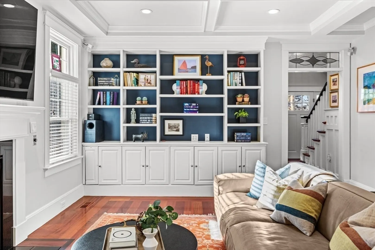
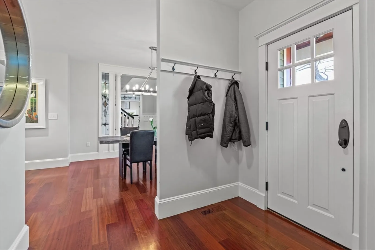
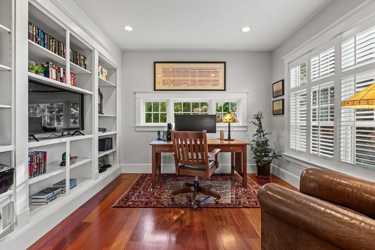
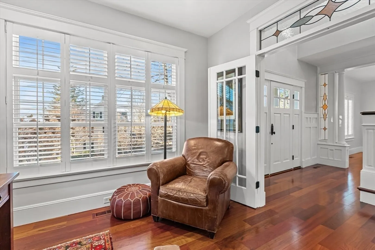
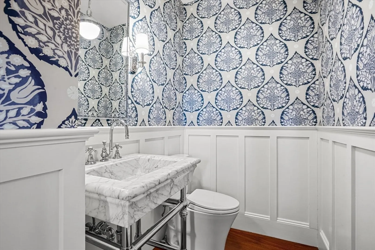
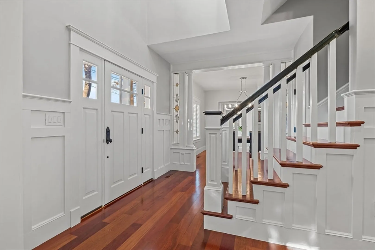
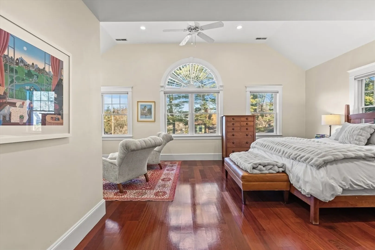
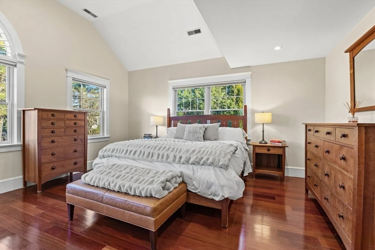
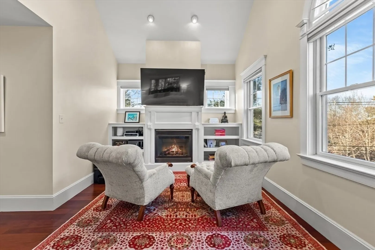
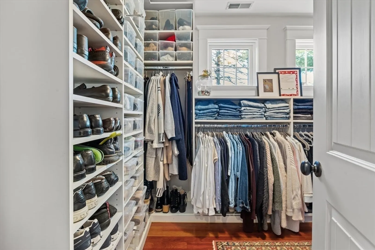
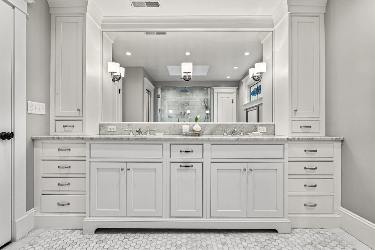
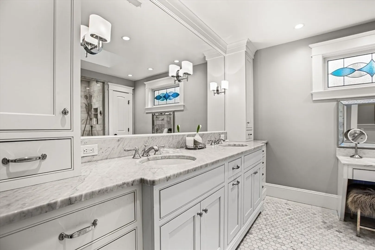
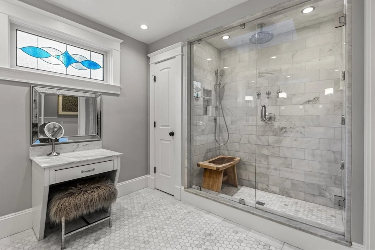
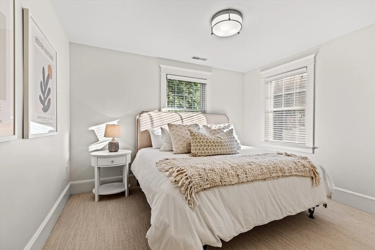
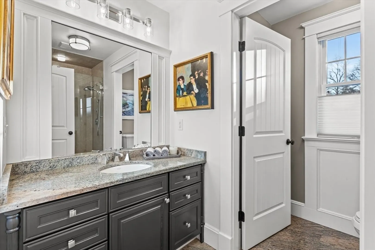
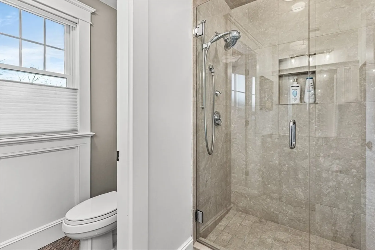
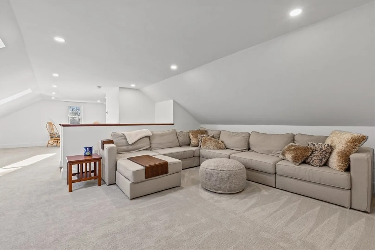
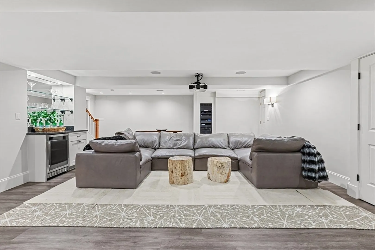
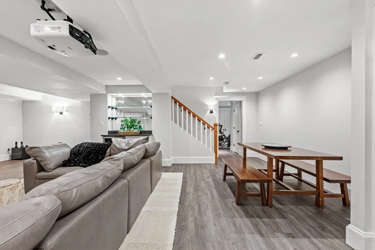
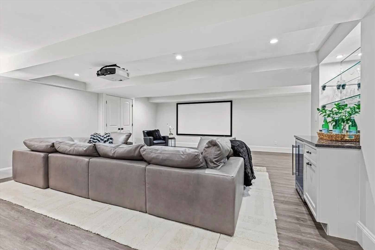
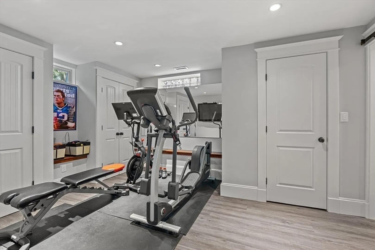
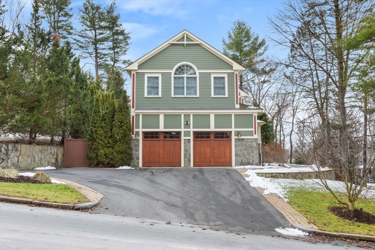
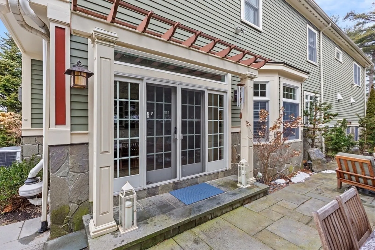
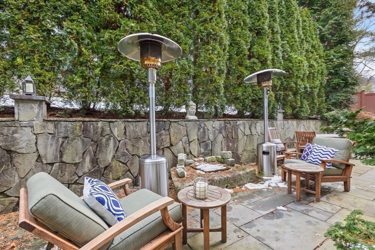
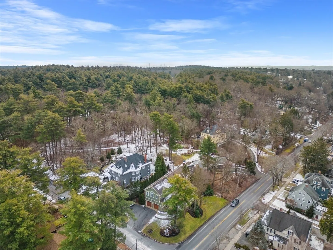
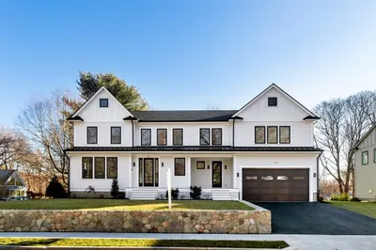
Modern luxuries & exquisite finishes! This impeccably renovated 5 BR 3 ½ BA home showcasing infinite high-end details is located just outside the Middlesex Fells. The centerpiece is the expansive chef’s kitchen featuring custom cabinetry, marble countertops/island, 6-burner Wolf cooktop, double ovens, Sub-Zero fridge, beverage center & dining area. The open floor plan seamlessly connects the kitchen to an airy family room w/coffered ceilings, built-in bookcases, gas fireplace & sliders to a bluestone patio, gas fire pit & landscaped yard. A bright home office w/ built-in bookcases & elegant powder room complete the 1st floor. Stunning primary suite boasts vaulted ceilings, sitting area w/ fireplace, & marble bath complete w/double vanity & steam shower. Fully finished lower level features media room w/projector & surround sound, beverage station & home gym. Finished 3rd floor offers even more space. Too many highlights to list. Don’t miss this ‘better than new construction’ home!
-
Highlights
- Cooling: Central Air
- Parking Spots: 6
- Property Type: Single Family Residence
- Total Rooms: 12
- Status: Closed
- Heating: Forced Air, Radiant, Natural Gas, Hydro Air
- Property Class: Residential
- Style: Colonial
- Year Built: 2007
-
Additional Details
- Appliances: Gas Water Heater, Water Heater, Range, Dishwasher, Disposal, Trash Compactor, Microwave, Refrigerator, Washer, Dryer, Wine Refrigerator, Vacuum System, Range Hood, Plumbed For Ice Maker
- Construction: Frame
- Exterior Features: Porch, Patio, Professional Landscaping, Sprinkler System, Decorative Lighting, Stone Wall, Other
- Flooring: Tile, Carpet, Marble, Hardwood, Wood Laminate, Flooring - Hardwood, Laminate, Flooring - Wall to Wall Carpet, Flooring - Stone/Ceramic Tile
- Interior Features: Closet/Cabinets - Custom Built, Recessed Lighting, Closet, Bathroom - Full, Bathroom - Tiled With Shower Stall, Countertops - Stone/Granite/Solid, Home Office, Media Room, Bonus Room, Exercise Room, Bathroom, Central Vacuum, Sauna/Steam/Hot Tub, Walk-up Attic, Wired for Sound
- Road Frontage Type: Public
- Year Built Details: Actual
- Zoning: Rdb
- Basement: Full, Finished, Interior Entry, Garage Access, Radon Remediation System
- Exclusions: Dining Room Chandelier & Garage Work Bench
- Fireplaces: 2
- Foundation: Concrete Perimeter
- Lot Features: Corner Lot
- Roof: Shingle
- Year Built Source: Public Records
-
Amenities
- Community Features: Public Transportation, Shopping, Walk/Jog Trails, Medical Facility, Conservation Area, Highway Access, Public School, T-Station
- Parking Features: Attached, Garage Door Opener, Storage, Workshop in Garage, Garage Faces Side, Oversized, Paved Drive, Off Street, Driveway
- Covered Parking Spaces: 2
- Security Features: Security System
-
Utilities
- Electric: Circuit Breakers, 200+ Amp Service
- Water Source: Public
- Sewer: Public Sewer
-
Fees / Taxes
- Assessed Value: $2,166,500
- Compensation Based On: Net Sale Price
- Tax Year: 2024
- Buyer Agent Compensation: 2%
- Facilitator Compensation: 1%
- Taxes: $24,546
Similar Listings
Sold
41 Photos
Sold
30 Photos
Sold
NEW CONSTRUCTION
42 Photos
Sold
NEW CONSTRUCTION
40 Photos
Content © 2026 MLS Property Information Network, Inc. The information in this listing was gathered from third party resources including the seller and public records.
Listing information provided courtesy of Better Homes and Gardens Real Estate - The Shanahan Group.
MLS Property Information Network, Inc. and its subscribers disclaim any and all representations or warranties as to the accuracy of this information.
